For Sale
Open House Sun 18–20
1252 Wood Place
1020 - WO West, Oakville, ON
$1,449,900
4Bd
3Ba
1,750+sqft
4Parking
41 x 97.87 ftlot
$829/sqft
DetachedMLS# W13790452Listed 2026-09-169 DOM
Cooling
Central Air
Basement
Finished
About this home
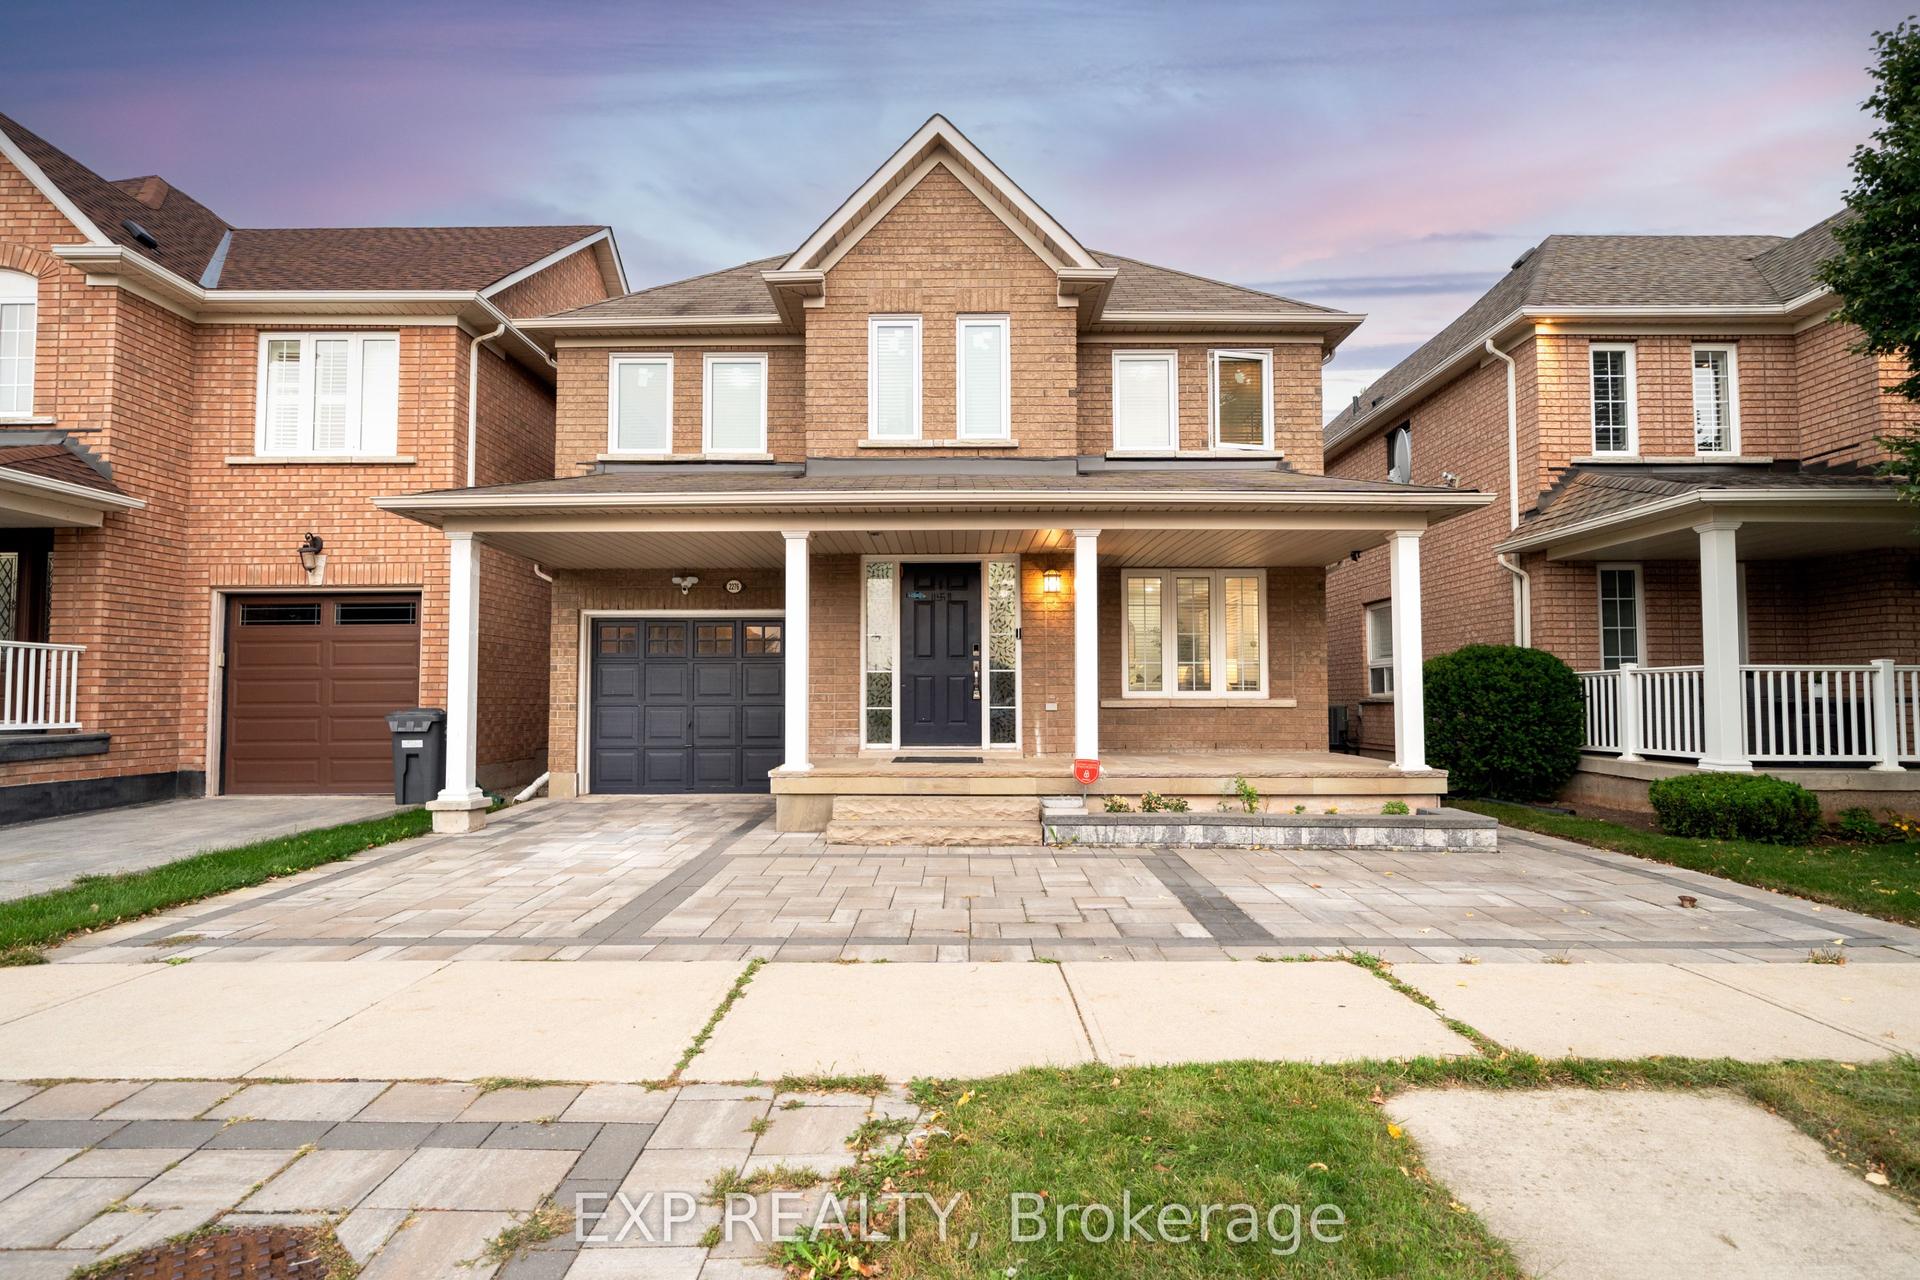
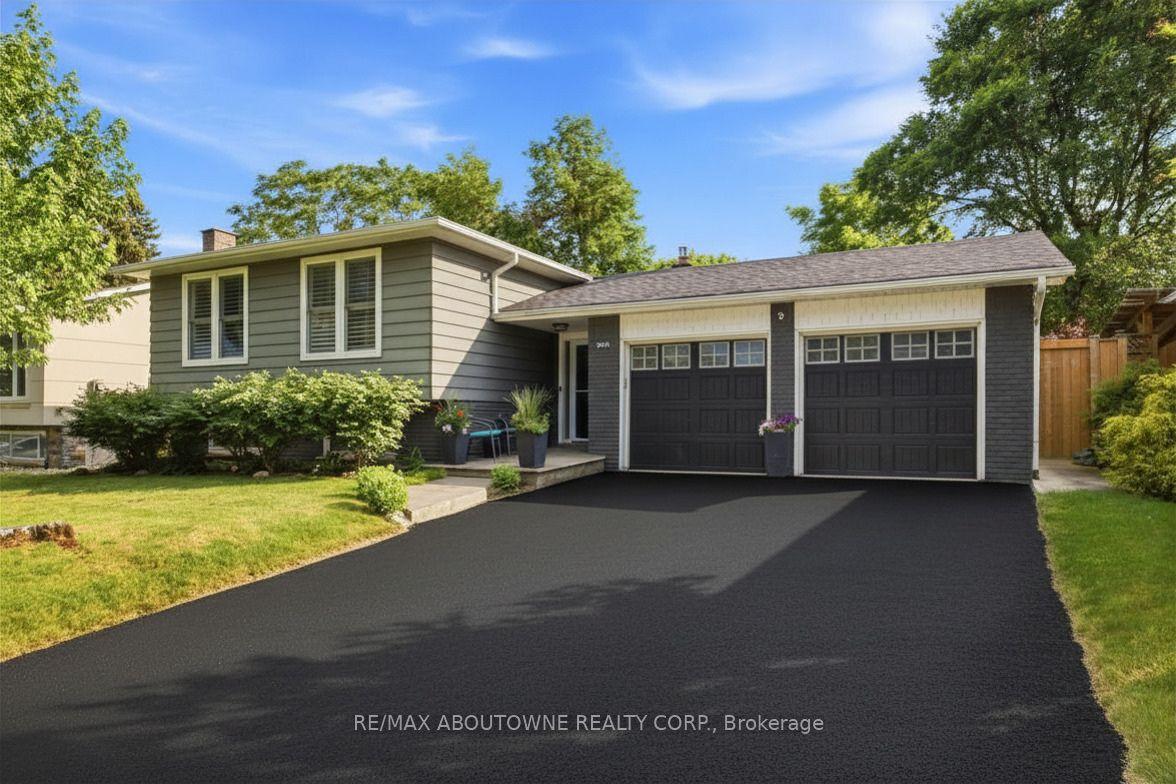
Tucked away at the end of a quiet cul-de-sac in a family-friendly South-West Oakville neighbourhood, this beautifully renovated 4-bedroom home offers the character of an established property with the comfort of a thoughtfully updated interior. Taken down to the studs and extensively renovated from top to bottom in 2022, updates include: vinyl siding, newer roof, electrical, plumbing,windows, floors, doors and so much more!! A huge, wrap-around front porch welcomes you inside, where oversized windows flood the home with natural light. Freshly painted throughout in soft, neutral colours. Beautiful hardwood and tile flooring throughout.The main floor offers a bright Living Room with views of the gardens, open-concept Dining Room opens to the cozy Family Room with gas f/p, and eat-in kitchen with centre island, perfect for casual meals and entertaining. Upstairs, the Primary Bedroom features a 2-piece ensuite, while three additional bedrooms share a beautifully finished 4-piece bath. The finished lower level adds even more living space with a Recreation area,with wood-burning fireplace, reclaimed brick surround & extensive built-ins. Additional Games Room, huge cold cellar & oversized Utility Room/Laundry area and workshop. Outside is where this property truly shines. The private, fenced backyard is surrounded by mature trees and stunning, perennial English gardens, backing onto the natural beauty of Fourteen Mile Creek. Cobblestone patios and pathways wind through the gardens, while a huge covered rear deck and charming gazebo create wonderful spaces for outdoor dining, entertaining or simply enjoying the peaceful setting. Complete with a 2-car garage and located in a sought-after school district, this exceptional South-West Oakville home offers space, privacy, beautiful natural surroundings and an extensively updated interior. Close proximity to the Lake, and easy access to all major highway. Meticulously maintained, this truly is a move-in ready home!!
GarageRenovatedCul-de-sacHardwoodFireplace
Rooms
Main Floor
| Living Room | 7.47 × 3.38 m | |
| Foyer | 4.35 × 1.77 m | |
| Dining Room | 2.92 × 3.08 m | |
| Family Room | 3.40 × 2.74 m | |
| Kitchen | 3.40 × 3.81 m |
Second Floor
| Primary Bedroom | 3.50 × 4.70 m | |
| Bedroom 2 | 3.05 × 3.11 m | |
| Bedroom 3 | 2.77 × 3.65 m | |
| Bedroom 4 | 3.35 × 2.47 m |
Basement
| Recreation | 3.23 × 5.80 m | |
| Game Room | 6.76 × 2.56 m | |
| Cold Room/Cantina | 1.15 × 11.12 m | |
| Utility Room | 5.48 × 3.44 m |
Features
- Auto Garage Door Remote
- Floor Drain
- Storage
- Workbench
- Water Meter
- Finished
- Central Air
- 2-Storey
Financials
Annual Taxes
$6,970
Estimated Rental Income
Entire property$4,000 – $6,500/mo
Basement apartment$1,800 – $2,500/mo
Rental yield3.3% – 5.4%
*Estimates based on comparable rentals in the area. Actual income may vary.
Market Data — Oakville
Days on market9 days
Buyer's MarketSeller's Market
Based on active listings in Oakville. Data updates daily.
Demographics — Oakville
Population
213,759
Avg Household Income
$152,000
Age Distribution
0-19
22%
20-34
16%
35-49
21%
50-64
22%
65+
19%
Ownership78% own · 22% rent
EnglishMandarinUrduArabicFrench
Getting around
How walkable, bikeable, and transit-friendly this neighbourhood is.
51
/ 100
Walk Score
Somewhat Walkable
42
/ 100
Transit Score
Some Transit
41
/ 100
Bike Score
Somewhat Bikeable
Scores are estimates based on neighbourhood data and are for informational purposes only.
MLS® data courtesy of the Toronto Regional Real Estate Board (TRREB).
The information provided herein must only be used by consumers that have a bona fide interest in the purchase, sale, or lease of real estate and may not be used for any commercial purpose or any other purpose. Listing information is deemed reliable but is not guaranteed accurate by the Toronto Regional Real Estate Board, the listing brokerage, or this website. The trademarks REALTOR®, REALTORS® and the REALTOR® logo are controlled by The Canadian Real Estate Association (CREA) and identify real estate professionals who are members of CREA. MLS®, Multiple Listing Service®, and the associated logos are owned by CREA. Not intended to solicit properties currently listed for sale or buyers under contract.
You may also like
More homes in Oakville
Hand-picked listings with a similar price range and style.
For Sale27 days ago
$1,449,900
Detached
est. $6,356/mo
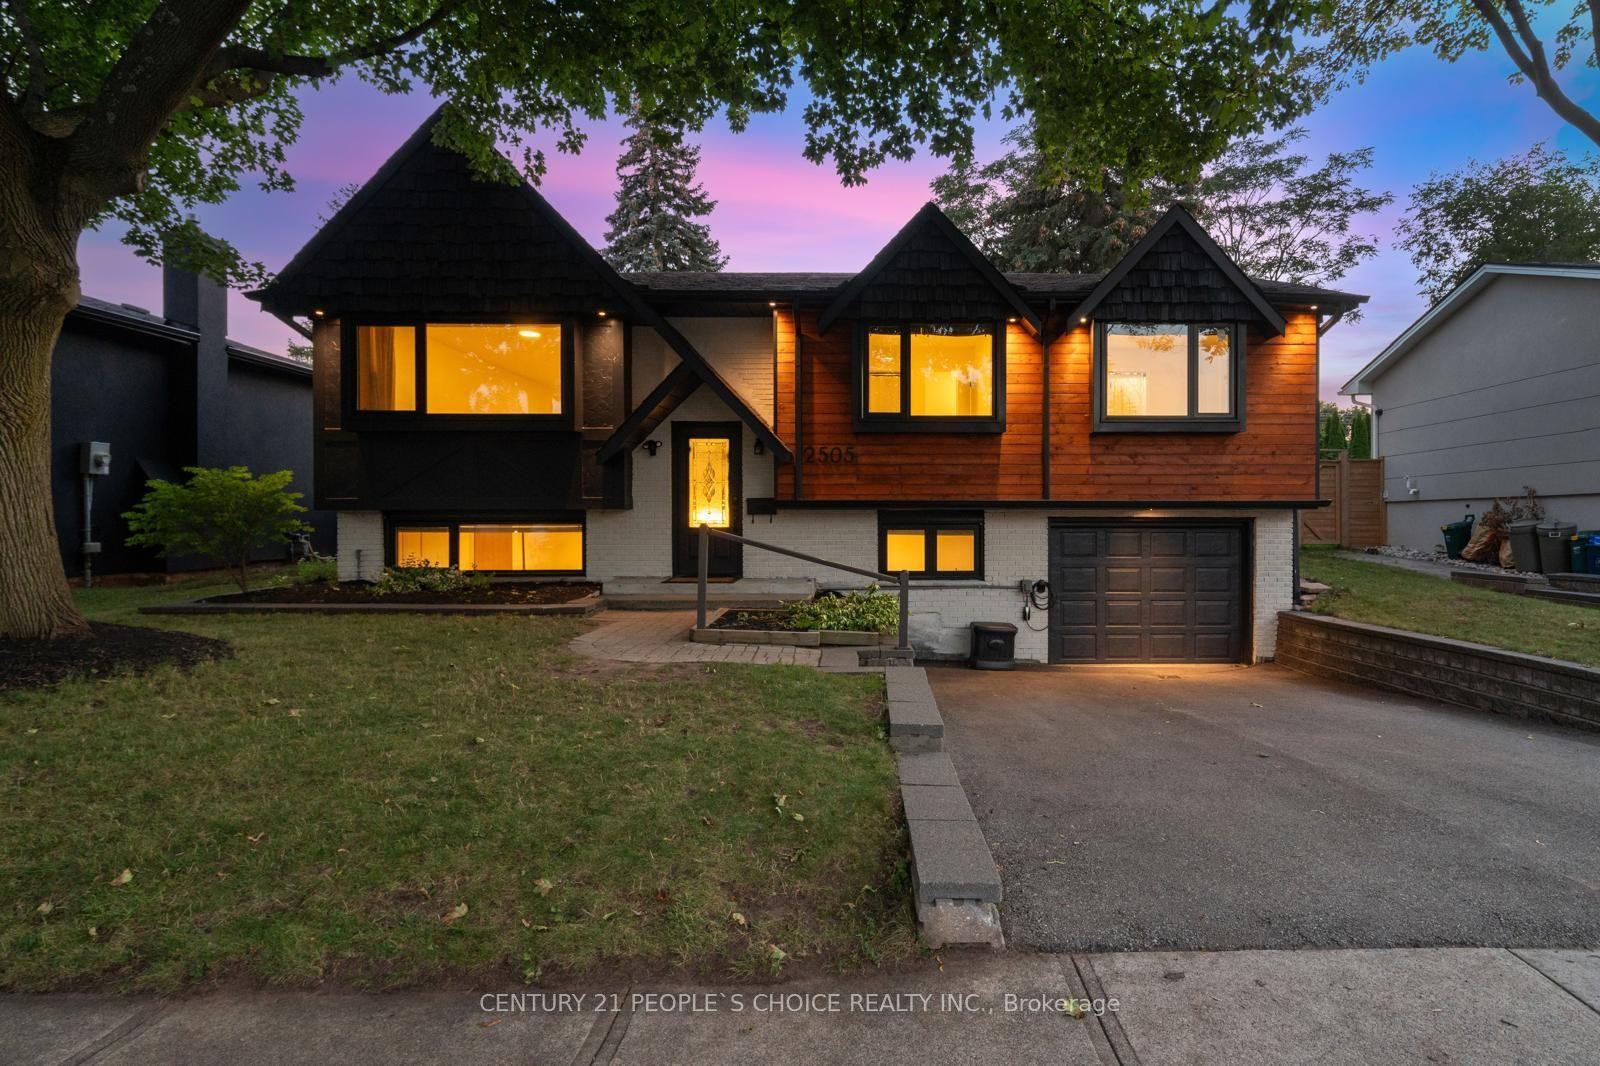
2505 Yarmouth Crescent, 1020 - WO West
Oakville, ON
3+1 bd
2 ba
1,300
3
MLS# W13725494Century 21 People`S Choice Realty…
WhatsApp Aman
For Sale11 h ago
$1,718,000
Detached
est. $7,532/mo
1213 Rosethorne Road, 1007 - GA Glen Abbey
Oakville, ON
4+1 bd
4 ba
2,750
4
MLS# W13830938Real One Realty Inc.
WhatsApp Aman