For Sale
Just Listed
Open House Sun 18–20
169 COOKE Crescent
1029 - DE Dempsey, Milton, ON
$1,149,999
4+1Bd
4Ba
2,250+sqft
6Parking
35.99 x 104.99 ftlot
$511/sqft
DetachedMLS# W14004864Listed 2026-10-130 DOM
Cooling
Central Air
Basement
Finished
Just listed! New listings in Milton often receive offers within the first week.
About this home
Attention Families & Investors! Unbeatable value meets high-yield potential at 169 Cooke Cres, priced for a quick sale and ready for immediate closing! This bright, detached gem sits on a highly secure, child-friendly "crescent-within-a-crescent" and boasts ~3,000 sq ft of total finished living space.This premium layout perfectly satisfies both family comfort and investor criteria. The sun-filled main floor features timeless hardwood floors, formal living and dining rooms, and a cozy family room with a gas fireplace. Upstairs, families will love the four generous bedrooms, including a massive primary suite with a walk-in closet and a 4-piece ensuite with a deep soaker tub.For investors or families looking to offset their mortgage from day one, the property features a fully finished basement suite with a separate side entrance, a 5th bedroom, a 3-piece bath, a second kitchen, and a spacious recreation room.The property is complete with a double car garage and a 4-car driveway, offering parking for 6 vehicles. Located in a high-demand Milton pocket, you are walking distance to top-tier schools, parks, shopping, and dining, and just minutes away from Highway 401/407 and the Milton GO Station.Move-in ready, income-ready, and priced to sell fast. Schedule your viewing today before it's gone! The property is Virtually Staged.
GarageHardwoodFireplace
Rooms
Main Floor
| Living Room | 3.32 × 3.65 m | |
| Dining Room | 3.07 × 2.76 m | |
| Kitchen | 3.07 × 2.80 m | |
| Family Room | 3.32 × 4.54 m |
Second Floor
| Primary Bedroom | 5.15 × 3.65 m | |
| Bedroom 2 | 3.32 × 3.81 m | |
| Bedroom 3 | 3.27 × 3.22 m | |
| Bedroom 4 | 3.70 × 3.65 m | |
| Office | 3.03 × 1.93 m |
Basement
| Bedroom | 0.00 × 0.00 m |
Features
- Other
- Apartment
- Finished
- Central Air
- 2-Storey
Financials
Annual Taxes
$5,150
Estimated Rental Income
Entire property$4,000 – $6,500/mo
Basement apartment$1,800 – $2,500/mo
Rental yield4.2% – 6.8%
*Estimates based on comparable rentals in the area. Actual income may vary.
Market Data — Milton
Days on market0 days
Buyer's MarketSeller's Market
Based on active listings in Milton. Data updates daily.
Demographics — Milton
Population
132,979
Avg Household Income
$132,000
Age Distribution
0-19
26%
20-34
20%
35-49
26%
50-64
17%
65+
11%
Ownership87% own · 13% rent
EnglishUrduPunjabiArabicHindi
Getting around
How walkable, bikeable, and transit-friendly this neighbourhood is.
57
/ 100
Walk Score
Somewhat Walkable
38
/ 100
Transit Score
Some Transit
43
/ 100
Bike Score
Somewhat Bikeable
Scores are estimates based on neighbourhood data and are for informational purposes only.
MLS® data courtesy of the Toronto Regional Real Estate Board (TRREB).
The information provided herein must only be used by consumers that have a bona fide interest in the purchase, sale, or lease of real estate and may not be used for any commercial purpose or any other purpose. Listing information is deemed reliable but is not guaranteed accurate by the Toronto Regional Real Estate Board, the listing brokerage, or this website. The trademarks REALTOR®, REALTORS® and the REALTOR® logo are controlled by The Canadian Real Estate Association (CREA) and identify real estate professionals who are members of CREA. MLS®, Multiple Listing Service®, and the associated logos are owned by CREA. Not intended to solicit properties currently listed for sale or buyers under contract.
You may also like
More homes in Milton
Hand-picked listings with a similar price range and style.
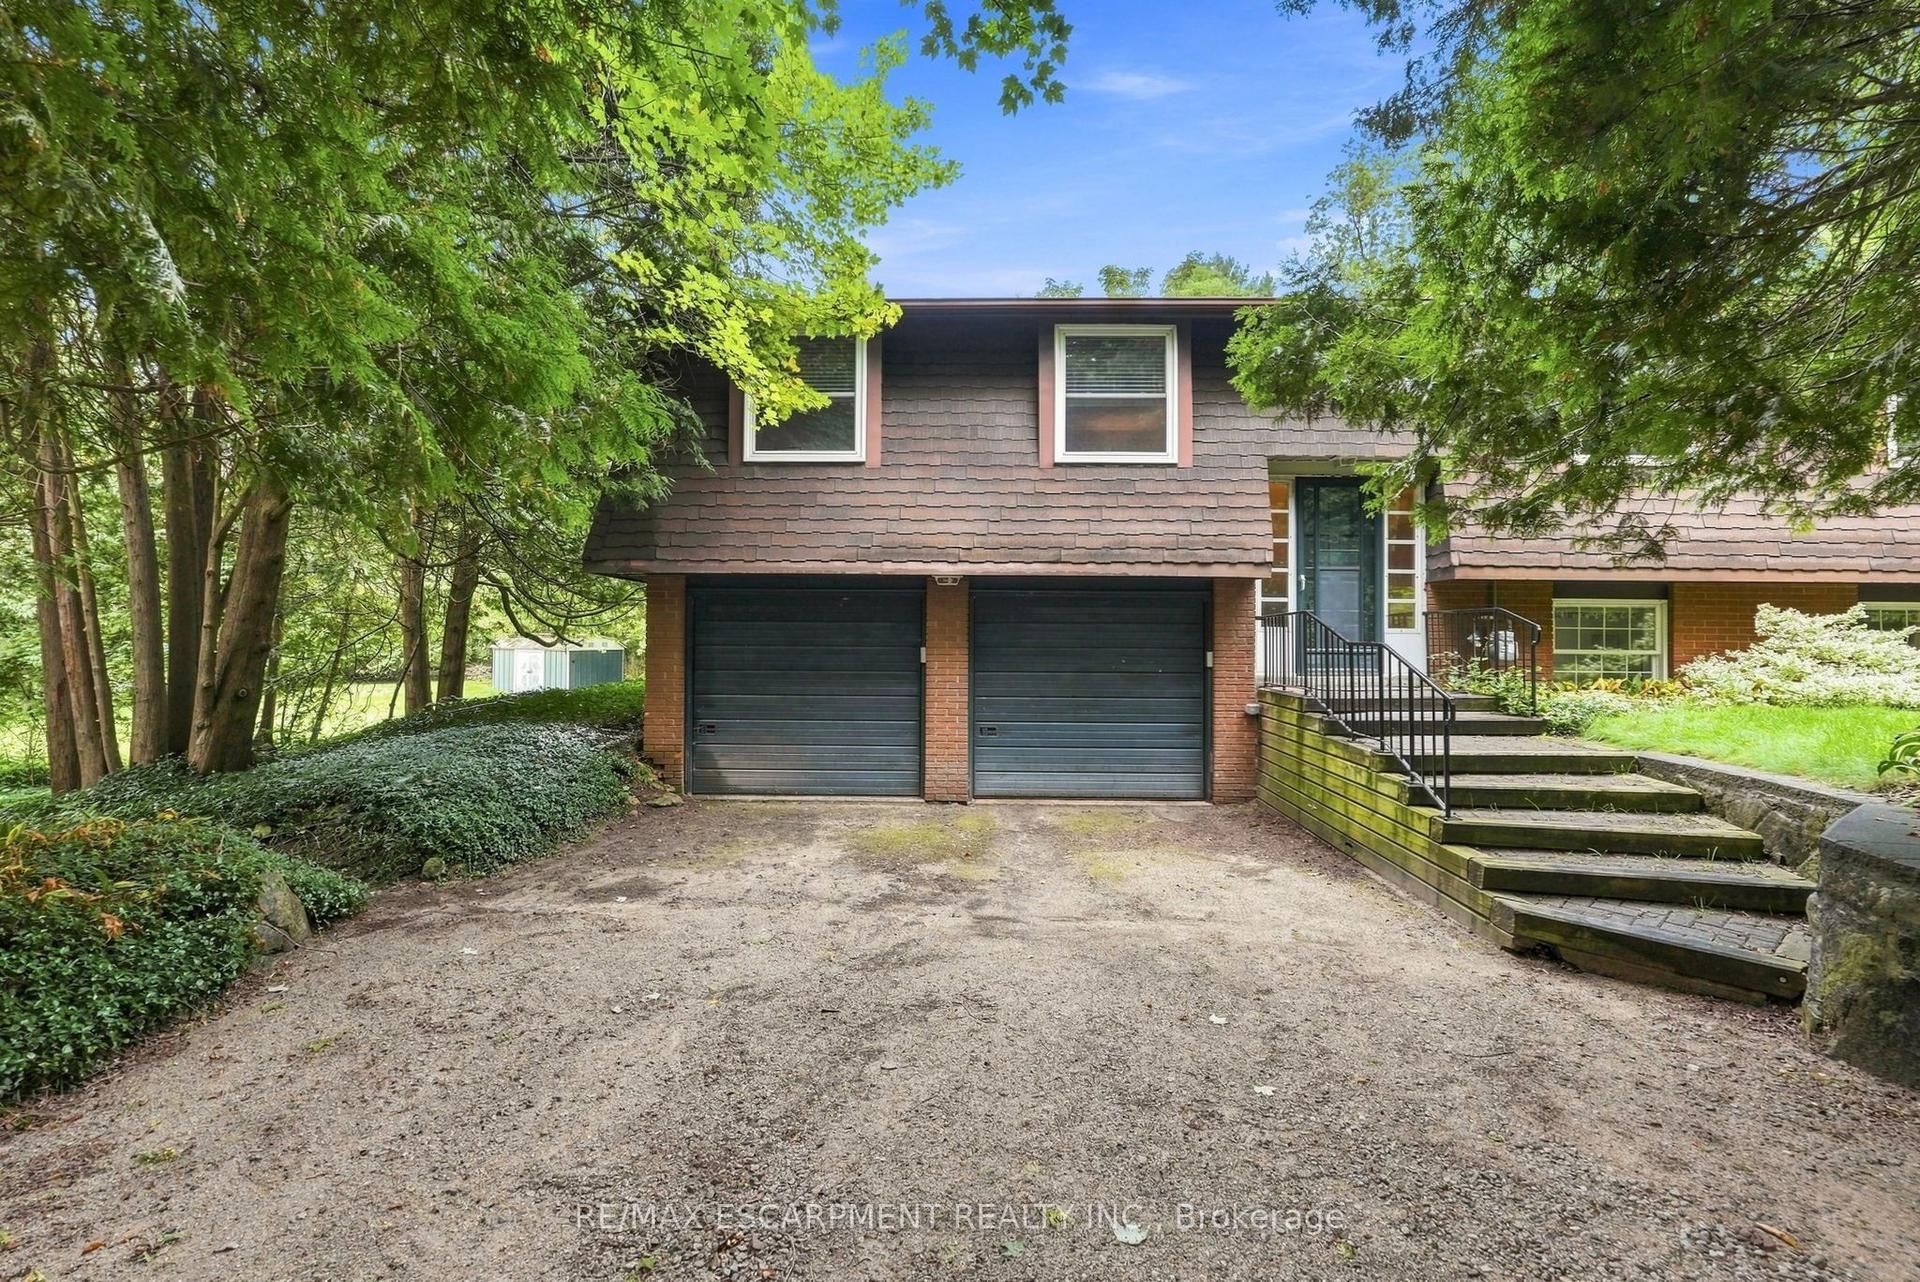
For Sale1 month ago
$1,099,900
Detached
est. $4,822/mo
8553 Guelph Line, Campbellville
Milton, ON
3 bd
3 ba
1,300
10
MLS# W13773034Re/Max Escarpment Realty Inc.
WhatsApp Aman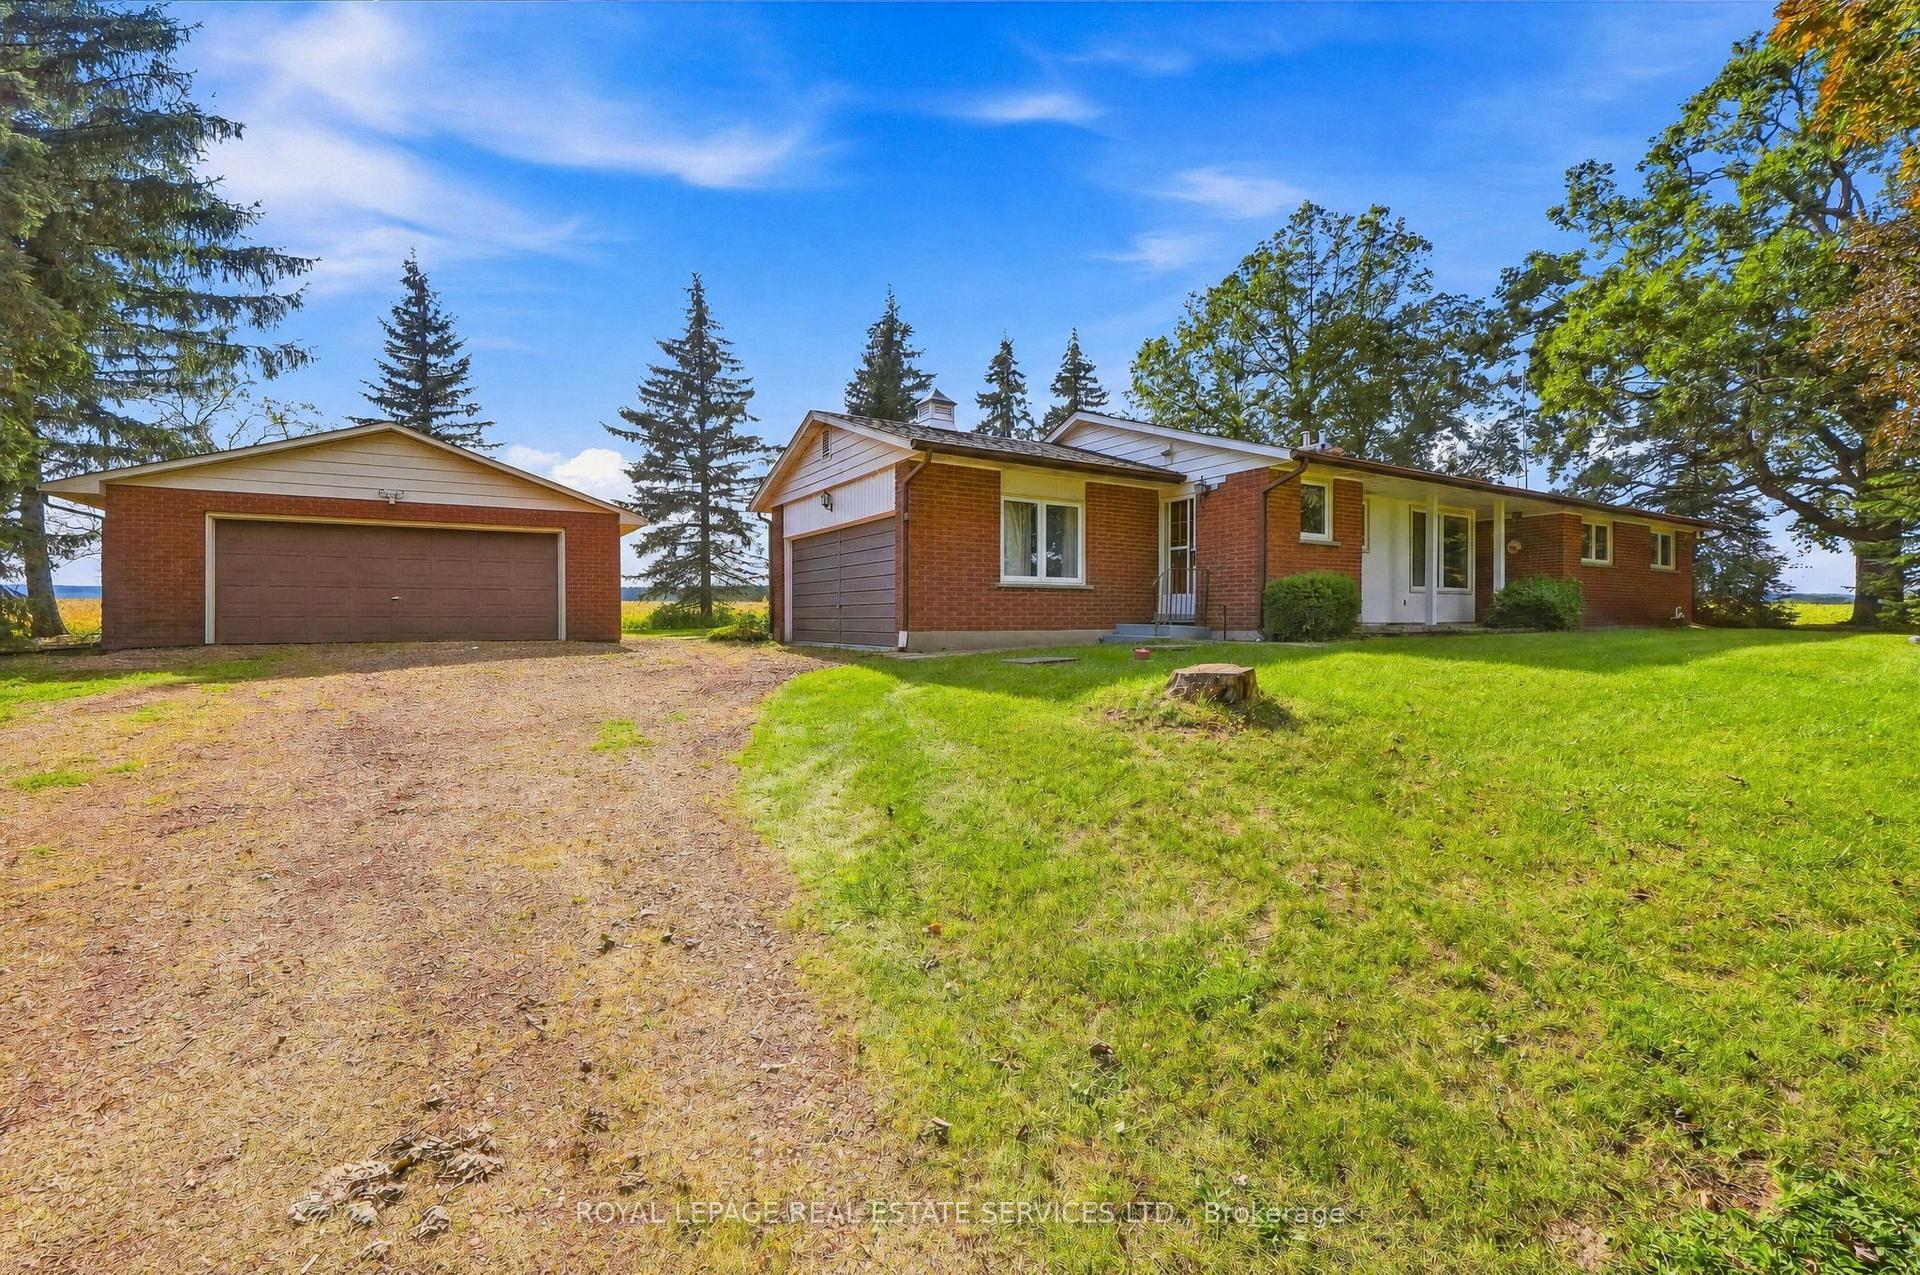
For Sale28 days ago
$985,000
Detached
est. $4,318/mo
5150 Tremaine Road, Rural Milton West
Milton, ON
3 bd
2 ba
1,750
6
MLS# W13792802Royal Lepage Real Estate Services…
WhatsApp Aman
