For Sale
Just Listed
Open House Sun 18–20
161 Confederation Street
Glen Williams, Halton Hills, ON
$1,699,900
4+1Bd
4Ba
2,750+sqft
10Parking
175.22 x 300.38 ftlot
$618/sqft
DetachedMLS# W13796014Listed 2026-09-171 DOM
Cooling
Central Vacuum
Basement
Finished with Walk-Out
Just listed! New listings in Halton Hills often receive offers within the first week.
About this home
This Glen Williams bungaloft sits on 1.43 lush and private acres and offers 4+1 bedroom, 3.5 bath plus an in-law suite! With over 4,700 of finished living space, this home is bigger than it looks, has beautiful views from every room and offers space for the whole family! The living room offers floor-to-ceiling windows, hardwood floors, a stone fireplace and pot lights. The dining room has hardwood floors and direct access to the wrap-around-deck. The kitchen offers quartz countertops, stainless steel appliances, slate floors, a gas range, an island with breakfast bar and deck access! There is a large primary bedroom with 2 cedar-lined closets, 2 more over-sized bedrooms on the main floor and a fourth bedroom in the upper loft! The main floor also offers a bright office with a stone fireplace, a main 4-pc bathroom, a 2-pc powder room, a huge cedar lined linen closet and an additional custom built-in workspace. The walk-out basement is over 2,000 sq ft and offers a full in-law suite with 1 bedroom, 2 full baths, a second kitchen, a large rec room and a sauna! The outside of this home is just as expansive as the inside! There is a huge wrap-around-deck with a gazebo and a covered area perfect for BBQing. The green space is vast and offers a country feel but just minutes from all Glen Williams and Georgetown have to offer. The circular driveway offers parking for at least 10 cars and ample space to add a custom 3-car garage! This home is a one-of-a-kind offering if you're looking for a beautiful lot and space for your family. Roof/AC/new attic insulation (2013), gas boiler (2009), windows (2010), stove/fridge (2023), septic (2005)
GarageHardwoodFireplaceIn-law Suite
Rooms
Main Floor
| Kitchen | 6.16 × 3.16 m | Quartz Counter Stainless Steel Appl W/O To Deck |
| Bedroom 2 | 3.93 × 4.58 m | Hardwood Floor |
| Primary Bedroom | 5.44 × 4.42 m | Hardwood Floor His and Hers Closets Cedar Closet(s) |
| Living Room | 7.49 × 5.11 m | Hardwood Floor Stone Fireplace Pot Lights |
| Dining Room | 3.75 × 3.16 m | Hardwood Floor W/O To Deck |
| Office | 3.55 × 3.89 m | Hardwood Floor Stone Fireplace |
| Bedroom 3 | 4.24 × 4.58 m | Hardwood Floor |
Upper
| Bedroom 4 | 11.31 × 3.06 m | Pot Lights |
Basement
| Recreation | 10.09 × 5.03 m | Fireplace Pot Lights |
| Bedroom 5 | 6.61 × 4.23 m | |
| Kitchen | 3.42 × 2.97 m | Overlooks Backyard |
Features
- In-Law Suite
- Central Vacuum
- Sauna
- Upgraded Insulation
- Finished with Walk-Out
- Separate Entrance
- Full
- Central Air
- Bungalow
Financials
Annual Taxes
$8,092
Estimated Rental Income
Entire property$4,000 – $6,500/mo
Basement apartment$1,800 – $2,500/mo
Rental yield2.8% – 4.6%
*Estimates based on comparable rentals in the area. Actual income may vary.
Market Data — Halton Hills
Days on market1 days
Buyer's MarketSeller's Market
Based on active listings in Halton Hills. Data updates daily.
Getting around
How walkable, bikeable, and transit-friendly this neighbourhood is.
59
/ 100
Walk Score
Somewhat Walkable
36
/ 100
Transit Score
Some Transit
47
/ 100
Bike Score
Somewhat Bikeable
Scores are estimates based on neighbourhood data and are for informational purposes only.
MLS® data courtesy of the Toronto Regional Real Estate Board (TRREB).
The information provided herein must only be used by consumers that have a bona fide interest in the purchase, sale, or lease of real estate and may not be used for any commercial purpose or any other purpose. Listing information is deemed reliable but is not guaranteed accurate by the Toronto Regional Real Estate Board, the listing brokerage, or this website. The trademarks REALTOR®, REALTORS® and the REALTOR® logo are controlled by The Canadian Real Estate Association (CREA) and identify real estate professionals who are members of CREA. MLS®, Multiple Listing Service®, and the associated logos are owned by CREA. Not intended to solicit properties currently listed for sale or buyers under contract.
You may also like
More homes in Halton Hills
Hand-picked listings with a similar price range and style.
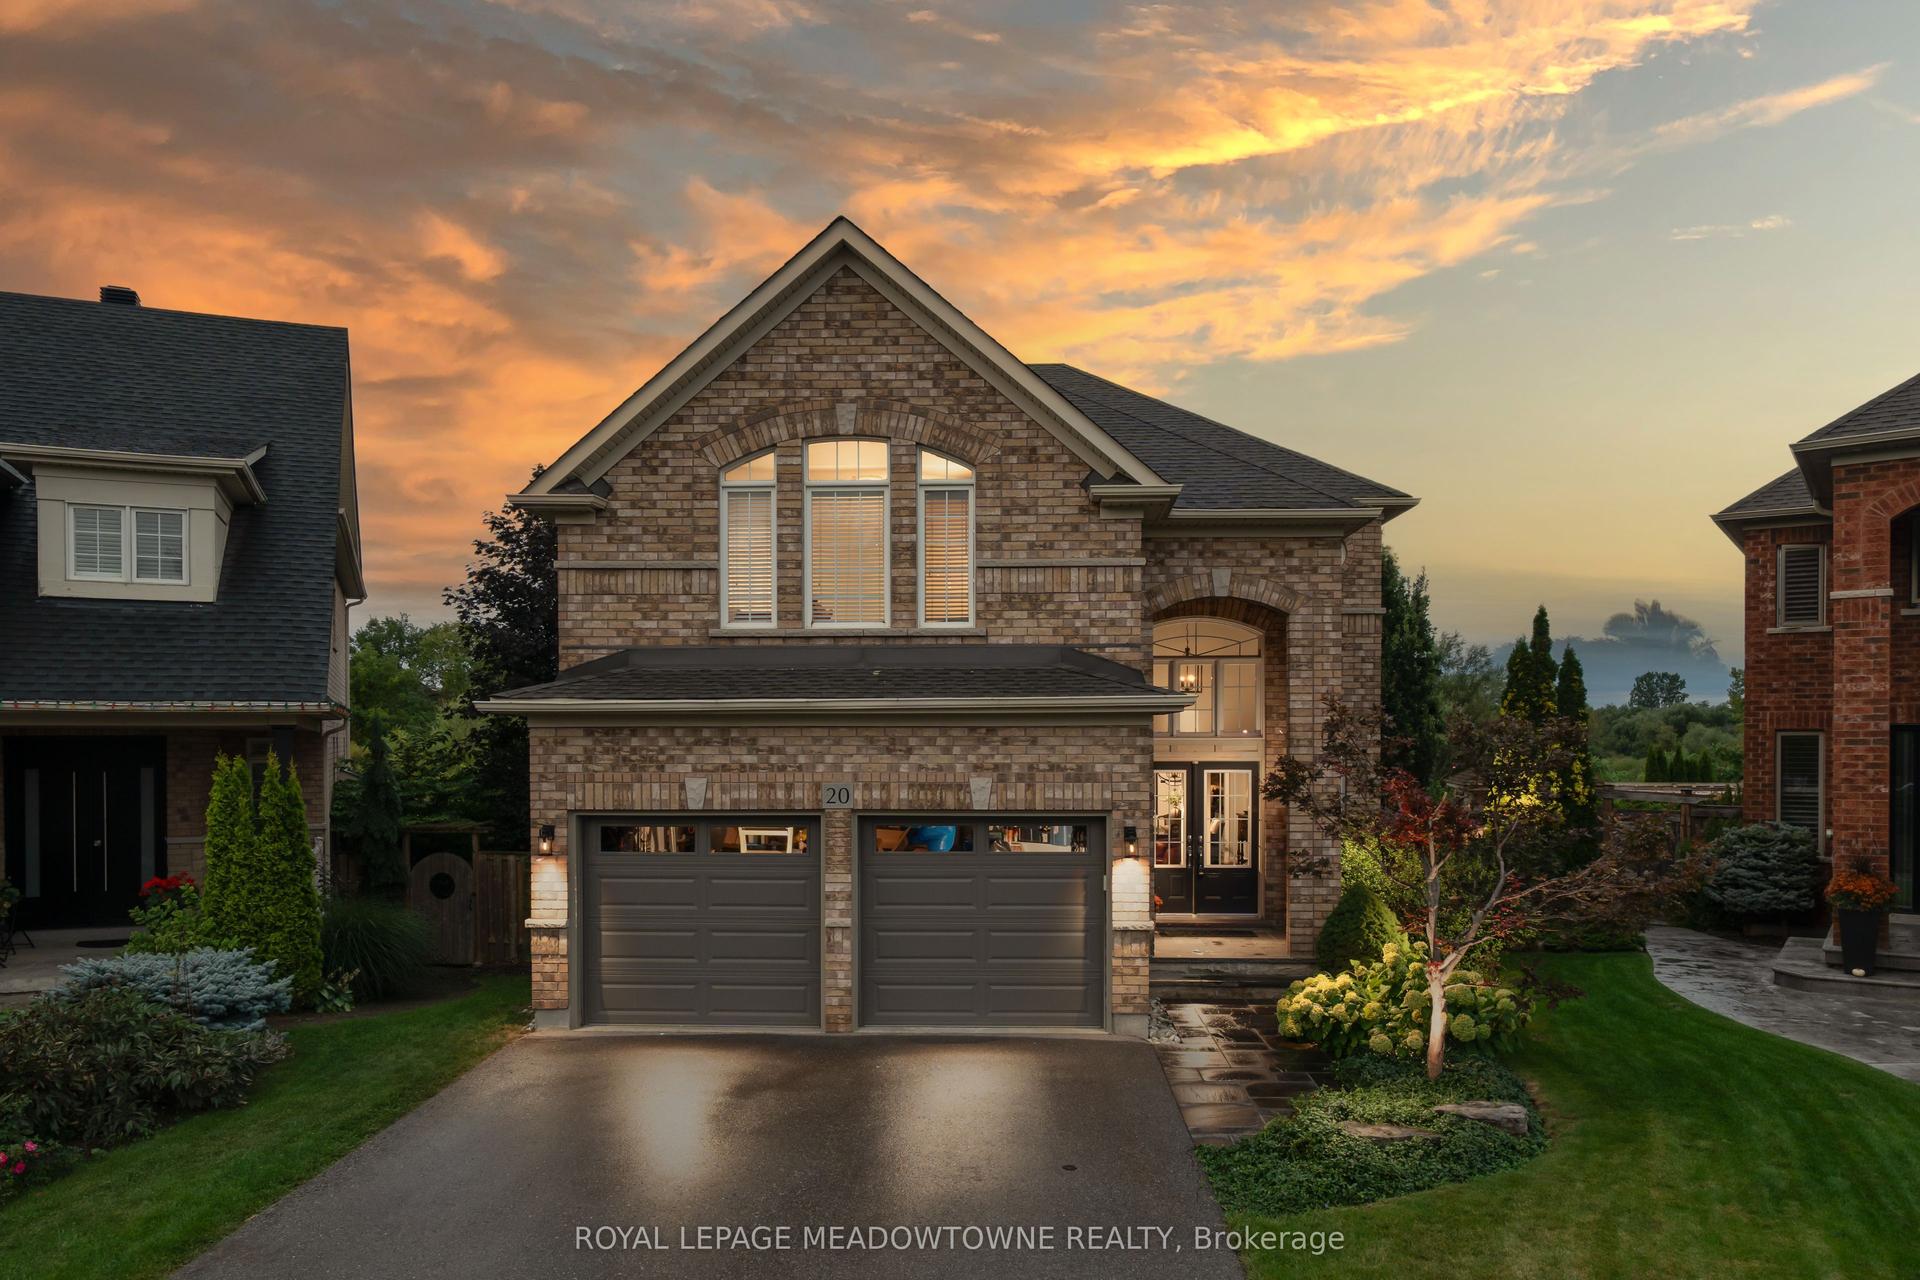
For Sale1 day ago
$1,399,900
Detached
est. $6,137/mo
20 Orchid Avenue, Georgetown
Halton Hills, ON
4 bd
5 ba
2,750
6
MLS# W13798846Royal Lepage Meadowtowne Realty
WhatsApp Aman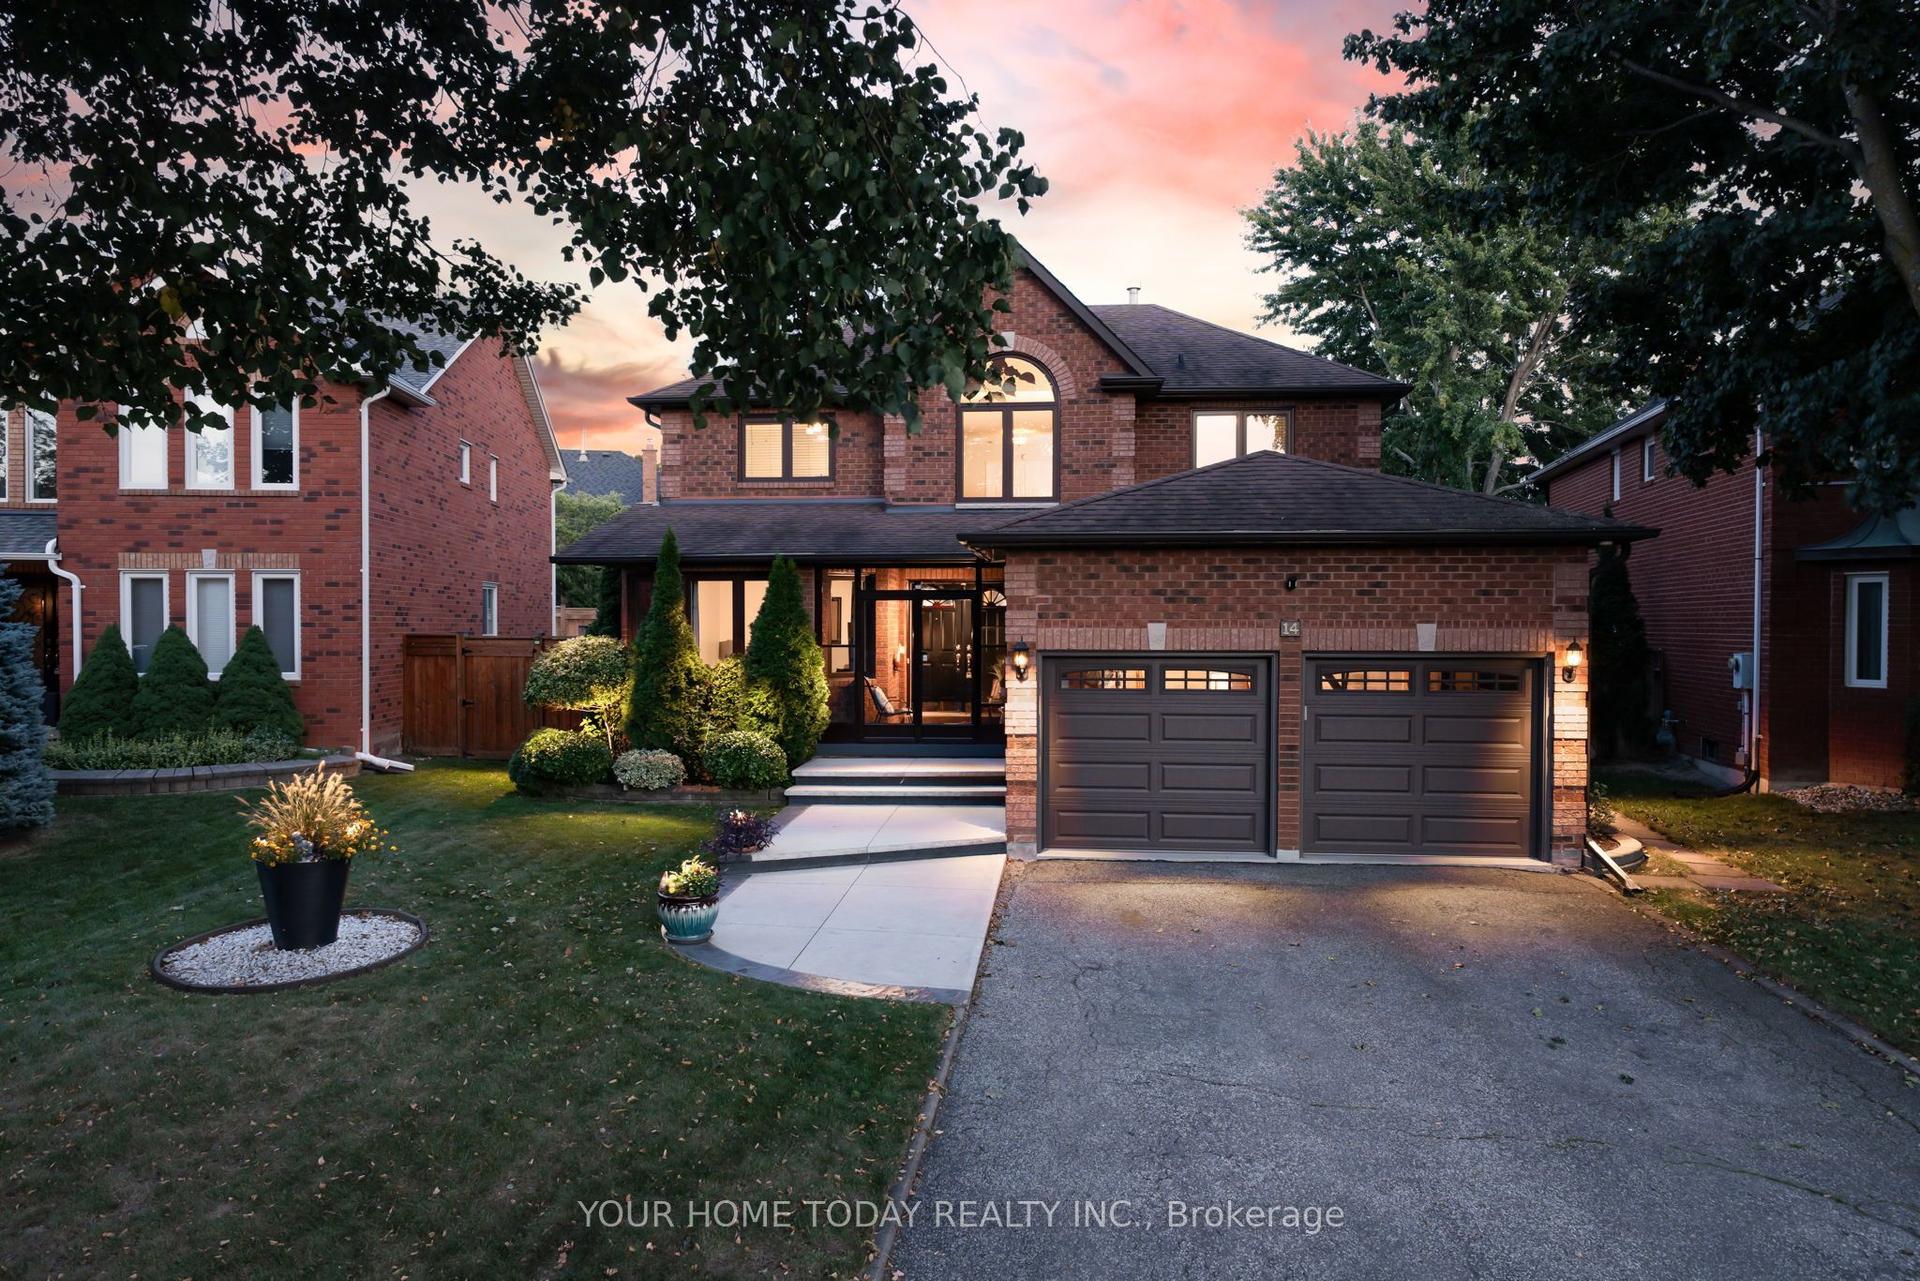
For Sale3 days ago
$1,288,888
Detached
est. $5,651/mo
14 Donaghedy Drive, Georgetown
Halton Hills, ON
4 bd
4 ba
2,750
6
MLS# W13786204Your Home Today Realty Inc.
WhatsApp Aman