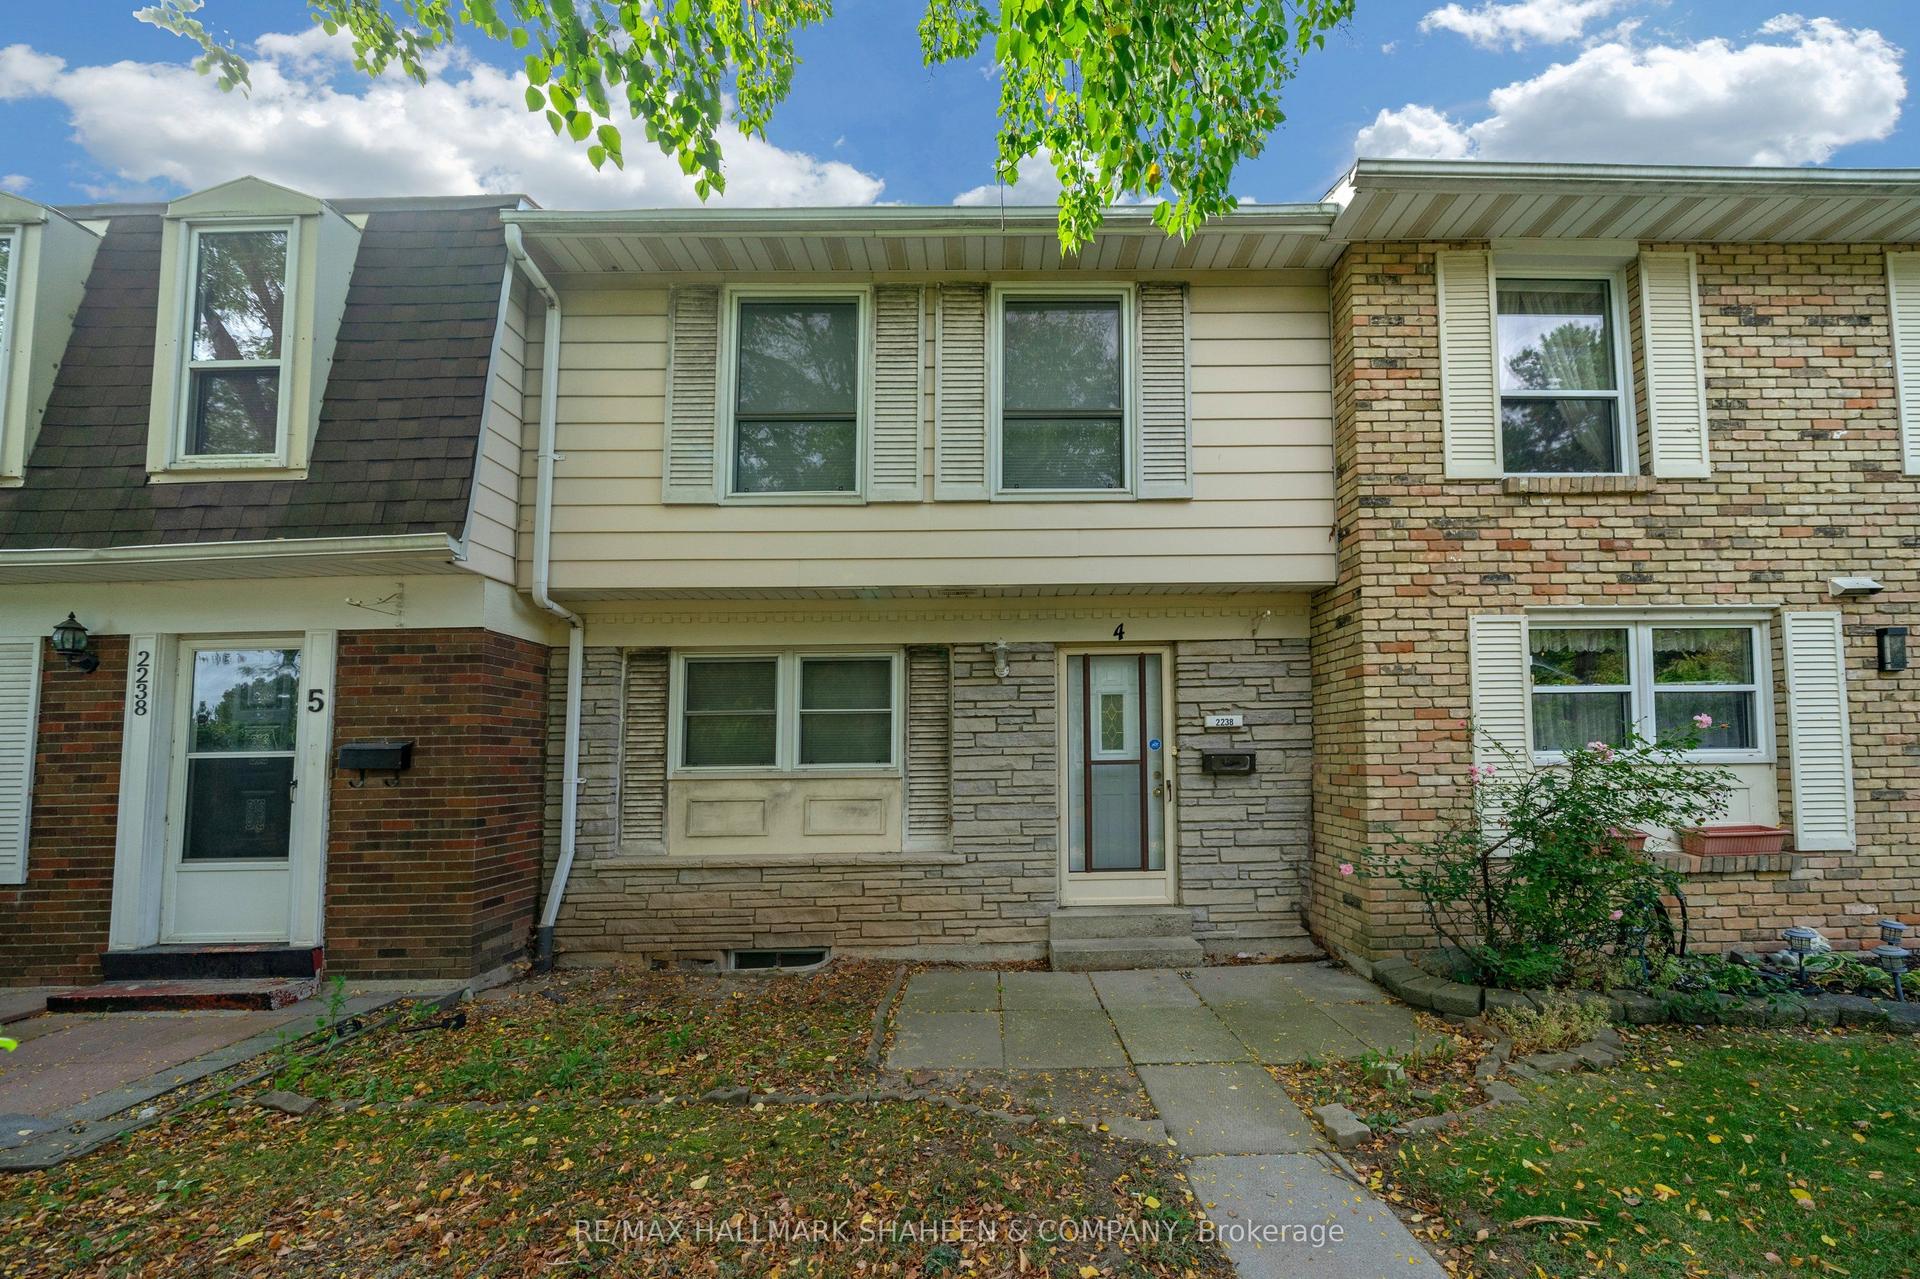
For Sale
660 Oxford Road 35 #35
Roseland, Burlington, ON
$499,900
3Bd
2Ba
1,300+sqft
2Parking
$385/sqft
Condo TownMLS# W13797964Listed 2026-09-178 DOM
Cooling
Central Air
Basement
Finished
About this home
Bring your vision to this three-bedroom, 1.5-bathroom end-unit townhome in a highly convenient central Burlington location. Offering a practical main-floor layout with separate living and dining areas, an eat-in kitchen and a two-piece powder room, this home provides an excellent foundation for a complete transformation. Upstairs are three well-proportioned bedrooms and a four-piece bathroom, while the walkout basement offers additional space and exciting possibilities. An attached garage, private driveway, reasonable condo fees and the added privacy of an end unit complete the package. Ready for renovation, this property is an ideal opportunity for contractors, investors or buyers looking to customize a home and build value. Located close to Burlington Centre, schools, parks, restaurants, Burlington GO, highways, downtown Burlington and the waterfront. A smart opportunity in a location that will continue to reward your investment.
GarageWaterfrontWalkout
Rooms
Main Floor
| Living Room | 4.83 × 3.05 m | |
| Dining Room | 2.82 × 2.29 m | |
| Kitchen | 4.50 × 2.29 m | |
| Bathroom | 0.00 × 0.00 m | 2 Pc Bath |
Second Floor
| Primary Bedroom | 3.30 × 4.50 m | |
| Bedroom | 5.16 × 2.74 m | |
| Bedroom | 4.04 × 2.67 m | |
| Bathroom | 0.00 × 0.00 m | 4 Pc Bath |
Basement
| Recreation | 4.39 × 5.54 m | |
| Laundry | 0.00 × 0.00 m |
Features
- Auto Garage Door Remote
- Patio
- Finished
- Full
- Central Air
- 2-Storey
Financials
Annual Taxes
$3,206
Estimated Rental Income
Entire property$3,200 – $4,200/mo
Rental yield7.7% – 10.1%
*Estimates based on comparable rentals in the area. Actual income may vary.
Market Data — Burlington
Days on market8 days
Buyer's MarketSeller's Market
Based on active listings in Burlington. Data updates daily.
Demographics — Burlington
Population
186,948
Avg Household Income
$125,000
Age Distribution
0-19
20%
20-34
16%
35-49
19%
50-64
22%
65+
23%
Ownership74% own · 26% rent
EnglishFrenchArabicPolishTagalog
Getting around
How walkable, bikeable, and transit-friendly this neighbourhood is.
77
/ 100
Walk Score
Very Walkable
52
/ 100
Transit Score
Good Transit
50
/ 100
Bike Score
Bikeable
Scores are estimates based on neighbourhood data and are for informational purposes only.
MLS® data courtesy of the Toronto Regional Real Estate Board (TRREB).
The information provided herein must only be used by consumers that have a bona fide interest in the purchase, sale, or lease of real estate and may not be used for any commercial purpose or any other purpose. Listing information is deemed reliable but is not guaranteed accurate by the Toronto Regional Real Estate Board, the listing brokerage, or this website. The trademarks REALTOR®, REALTORS® and the REALTOR® logo are controlled by The Canadian Real Estate Association (CREA) and identify real estate professionals who are members of CREA. MLS®, Multiple Listing Service®, and the associated logos are owned by CREA. Not intended to solicit properties currently listed for sale or buyers under contract.
You may also like
More homes in Burlington
Hand-picked listings with a similar price range and style.
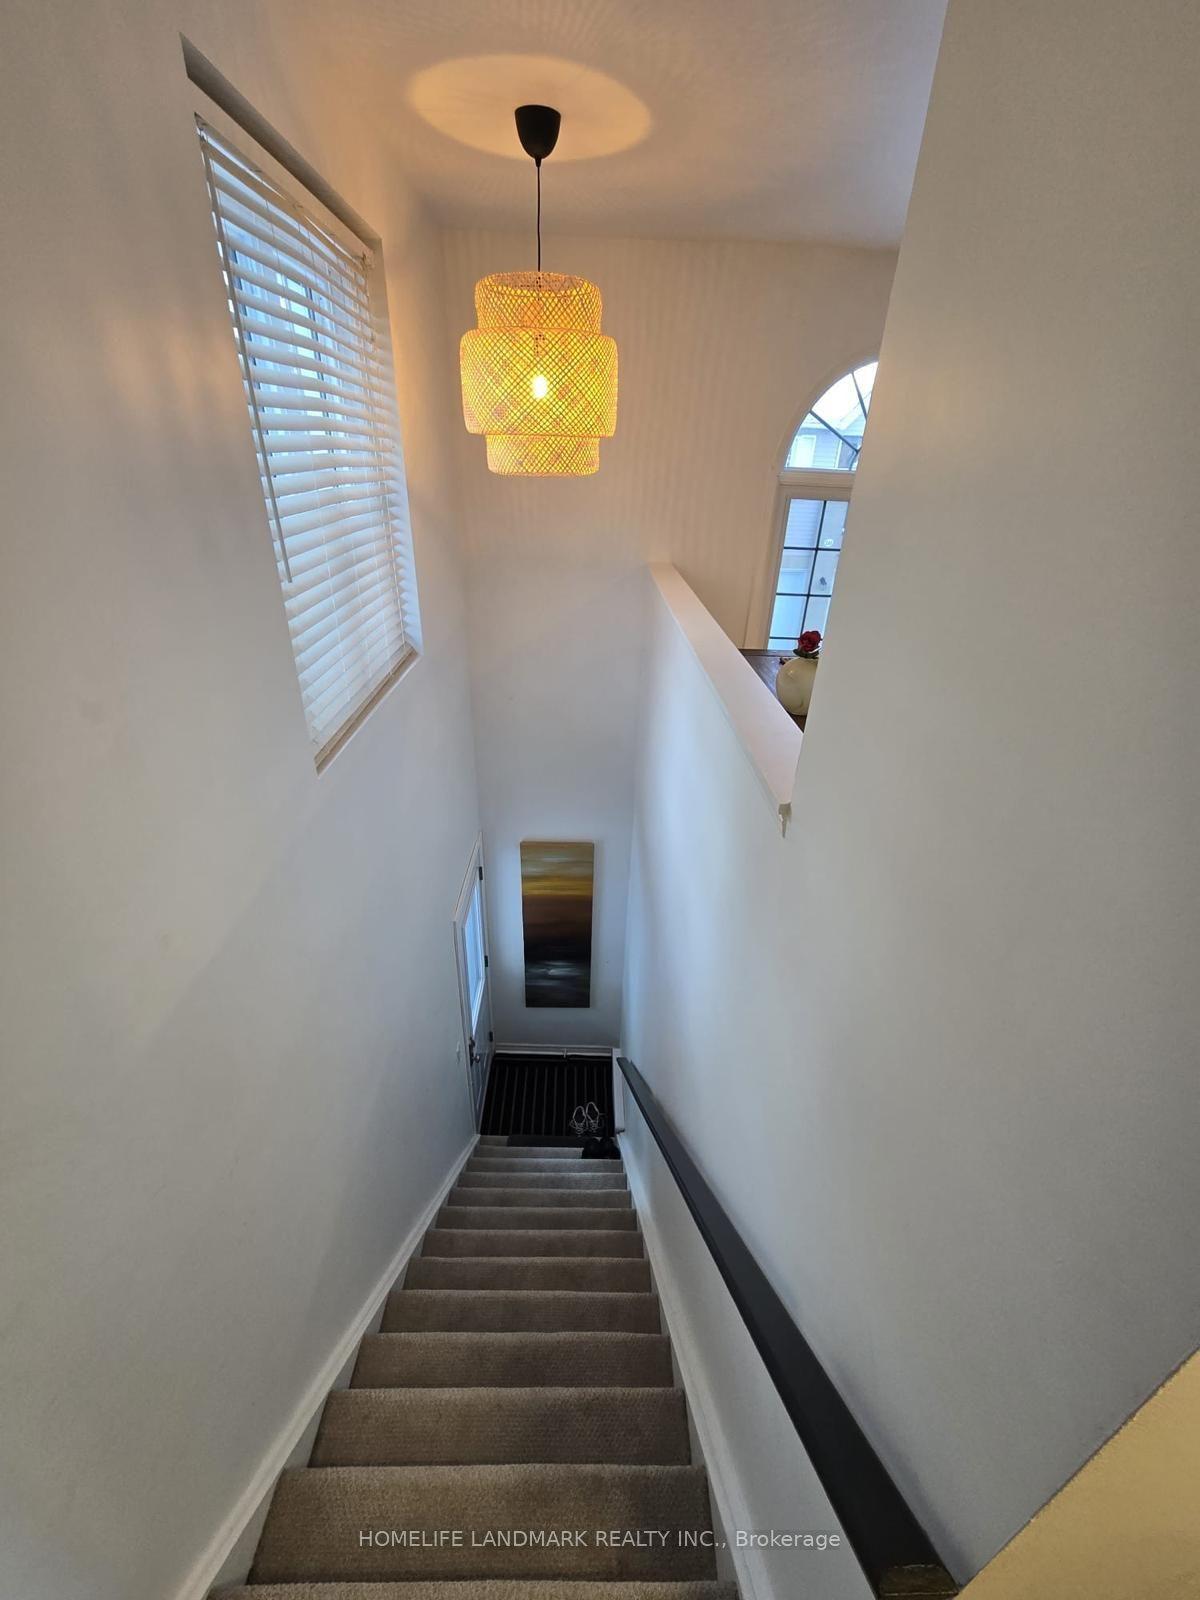
For Sale5 h ago
$535,000
Condo Town
est. $2,345/mo
2110 Cleaver Avenue 242 #242, Headon
Burlington, ON
3 bd
1 ba
1,100
1
MLS# W13826890Homelife Landmark Realty Inc.
WhatsApp Aman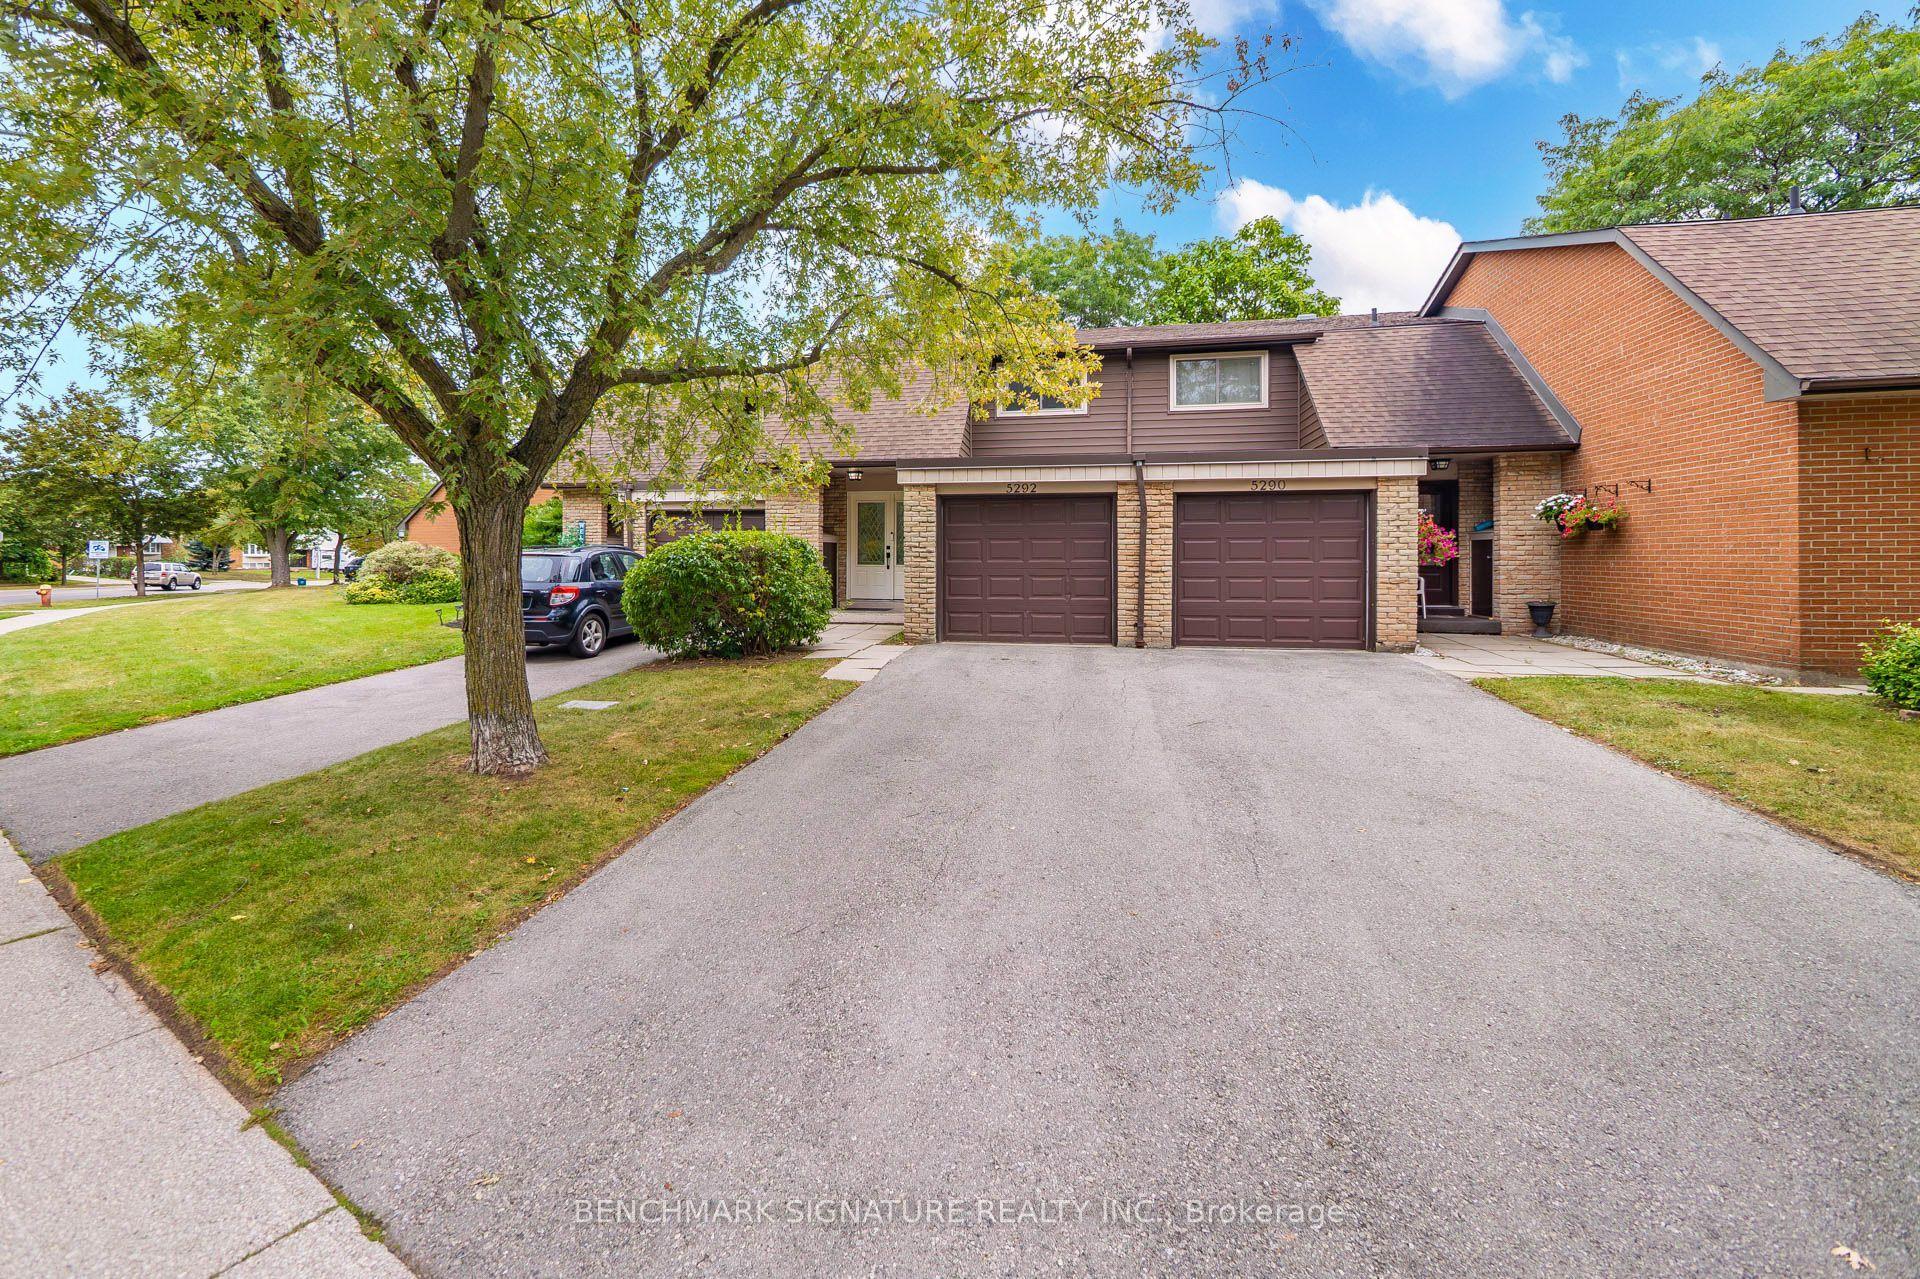
For Sale6 days ago
$599,900
Condo Town
est. $2,630/mo
5292 Pinedale Avenue 11 #11, Appleby
Burlington, ON
3 bd
2 ba
1,100
3
MLS# W13805200Benchmark Signature Realty Inc.
WhatsApp Aman