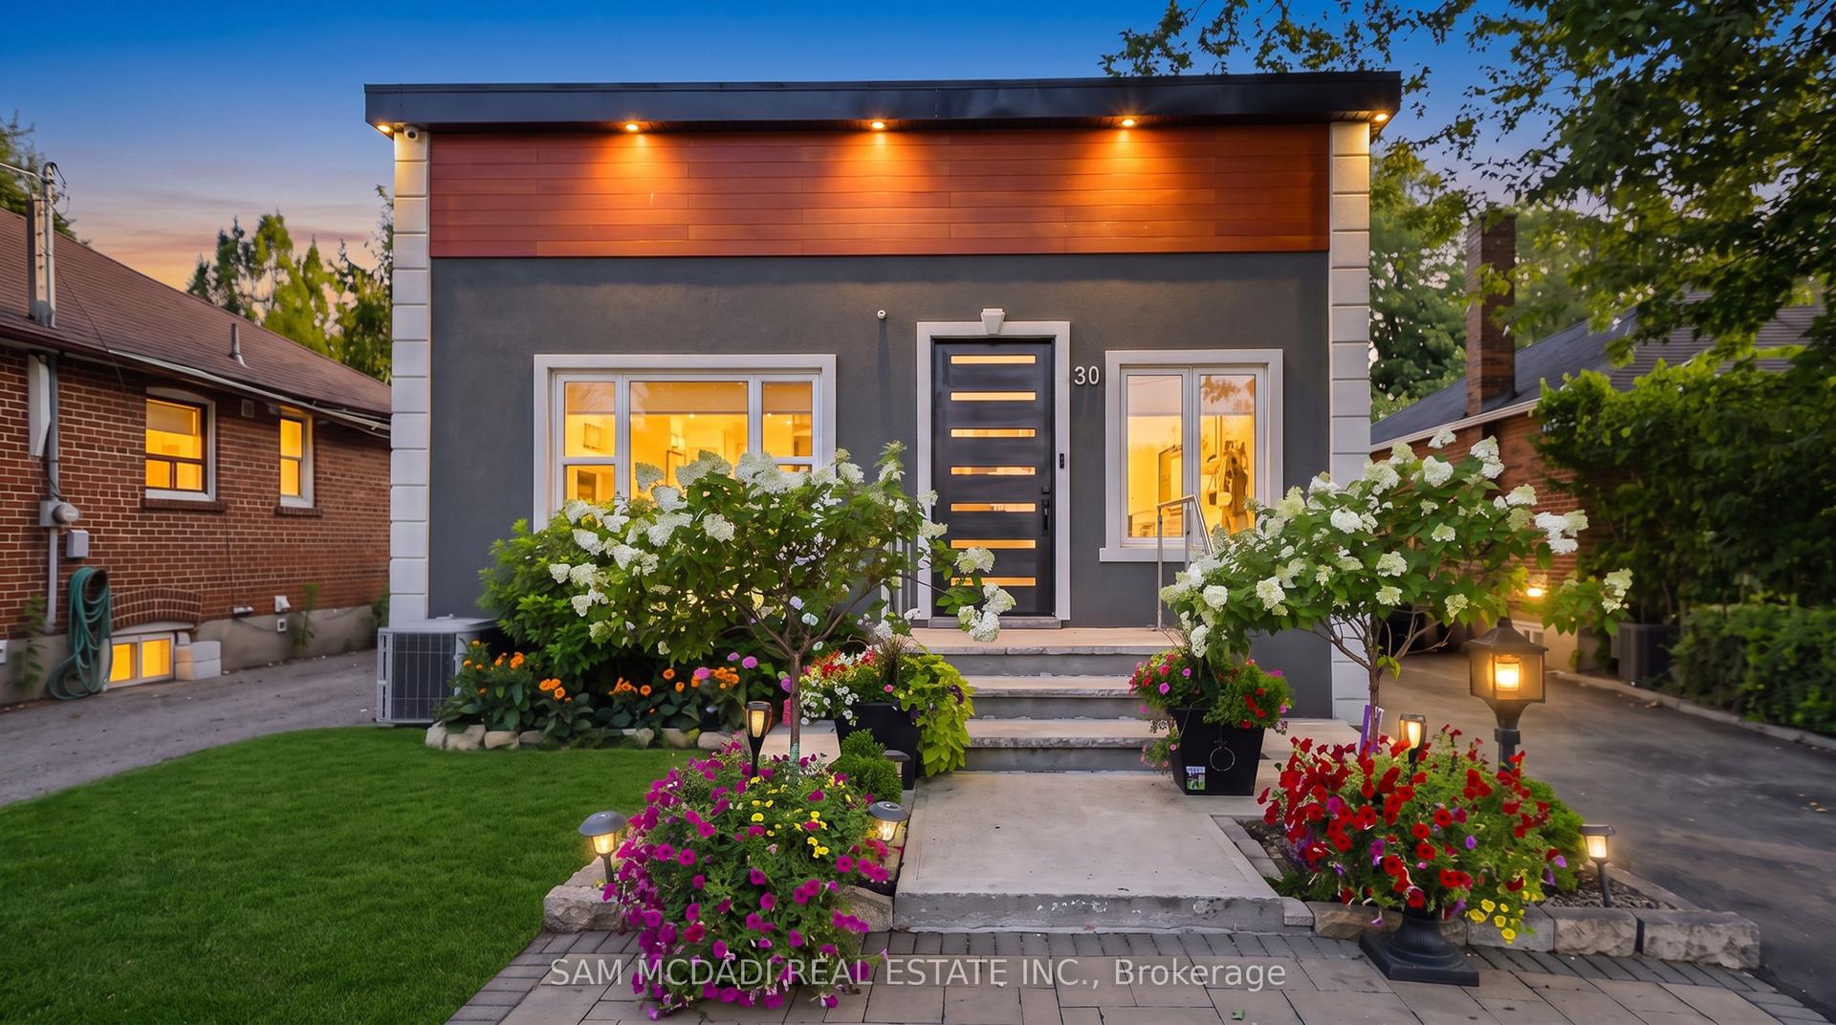
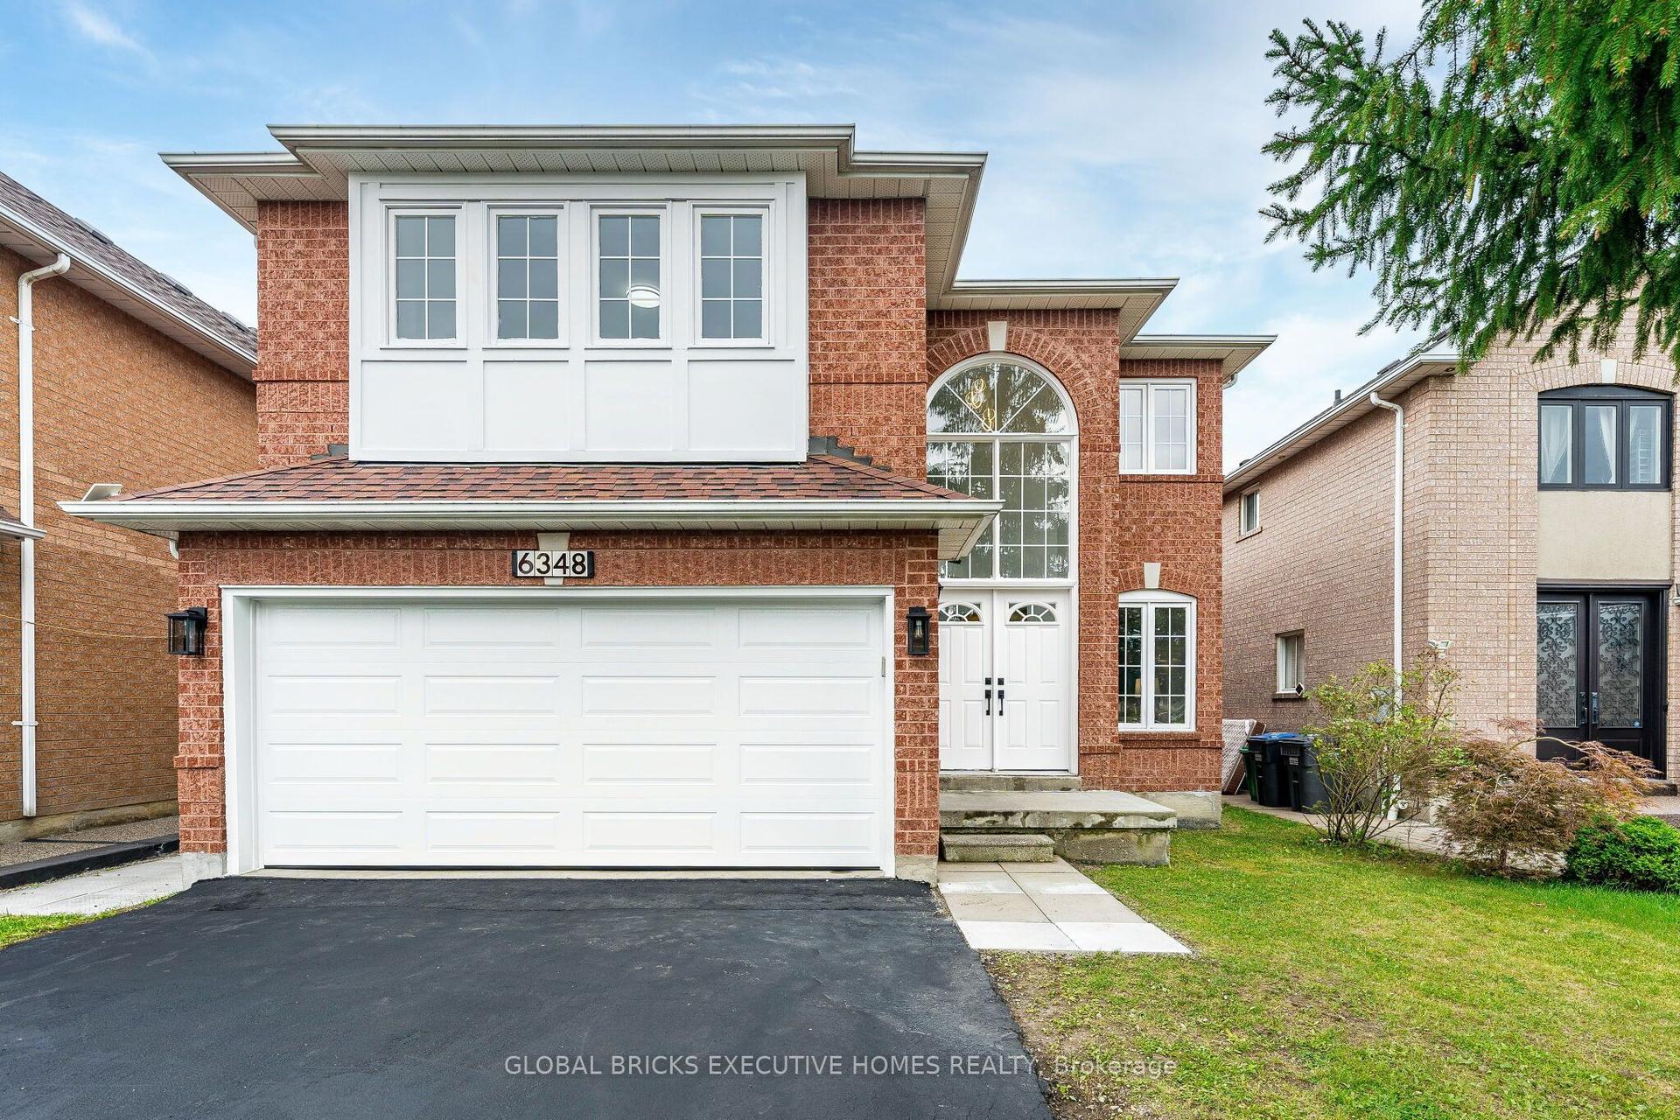
For Sale
Just Listed
Open House Sat 18–20
3861 Promontory Crescent
Erin Mills, Mississauga, ON
$1,735,000
4+1Bd
4Ba
2,750+sqft
6Parking
80.05 x 110.01 ftlot
$631/sqft
DetachedMLS# W13798412Listed 2026-09-171 DOM
Heating
Water Heater
Cooling
Central Vacuum
Basement
Finished
Just listed! New listings in Mississauga often receive offers within the first week.
About this home
Exceptionally well-appointed 4+1 bedroom, 4-bathroom home in sought-after Erin Mills, ideally positioned on a quiet cul-de-sac facing the Credit River ravine. The main level showcases a beautifully renovated kitchen with custom cabinetry, generous counter space, dedicated eat-in area and walkout to the lush backyard. Spacious and versatile principal rooms include separate living and dining rooms, while the inviting family room features a beautiful linear electric fireplace and walkout to the private backyard, creating an ideal setting for both everyday living and entertaining. The upper level offers four generously sized bedrooms, highlighted by a spacious primary retreat with a beautifully renovated ensuite featuring a glass-enclosed shower, soaker tub and separate water closet. The finished lower level extends the living space with a rec room with gas fireplace, a fifth bedroom and full bathroom, providing excellent flexibility for guests, teenagers or extended family. The private, professionally landscaped backyard offers a peaceful outdoor setting with room to relax and entertain. Ideally located close to the Riverwood Conservancy, extensive trails, parks, schools, UTM, shopping including Erin Mills Town Centre and everyday amenities, with convenient access to the 403, QEW and GO Stations for an easy commute. Don't miss this opportunity!
RenovatedRavineCul-de-sacWalkoutFireplace
Rooms
Main Floor
| Living Room | 5.51 × 3.61 m | Crown Moulding Separate Room Hardwood Floor |
| Dining Room | 4.09 × 3.63 m | Crown Moulding Separate Room Hardwood Floor |
| Kitchen | 3.94 × 4.32 m | Stainless Steel Appl Stone Counters Renovated |
| Breakfast | 3.30 × 3.05 m | Hardwood Floor W/O To Patio |
| Family Room | 5.99 × 3.53 m | Fireplace Crown Moulding Hardwood Floor |
Second Floor
| Primary Bedroom | 3.66 × 7.11 m | 5 Pc Ensuite Walk-In Closet(s) Overlooks Backyard |
| Bedroom 2 | 3.53 × 3.05 m | Large Closet Large Window Parquet |
| Bedroom 3 | 3.61 × 4.75 m | Large Closet Large Window Parquet |
| Bedroom 4 | 3.61 × 4.75 m | Large Closet Large Window Parquet |
Basement
| Recreation | 8.23 × 7.01 m | Fireplace Wet Bar |
| Bedroom 5 | 4.09 × 3.45 m | Closet |
Features
- Auto Garage Door Remote
- Central Vacuum
- In-Law Capability
- Water Heater
- Awnings
- Landscaped
- Patio
- Privacy
- Full
- Finished
- Central Air
- 2-Storey
Financials
Annual Taxes
$10,650.55
Estimated Rental Income
Entire property$4,000 – $6,500/mo
Basement apartment$1,800 – $2,500/mo
Rental yield2.8% – 4.5%
*Estimates based on comparable rentals in the area. Actual income may vary.
Market Data — Mississauga
Days on market1 days
Buyer's MarketSeller's Market
Based on active listings in Mississauga. Data updates daily.
Demographics — Mississauga
Population
717,961
Avg Household Income
$105,000
Age Distribution
0-19
21%
20-34
20%
35-49
21%
50-64
20%
65+
18%
Ownership71% own · 29% rent
EnglishUrduArabicPunjabiPolish
Getting around
How walkable, bikeable, and transit-friendly this neighbourhood is.
65
/ 100
Walk Score
Somewhat Walkable
65
/ 100
Transit Score
Good Transit
63
/ 100
Bike Score
Bikeable
Scores are estimates based on neighbourhood data and are for informational purposes only.
MLS® data courtesy of the Toronto Regional Real Estate Board (TRREB).
The information provided herein must only be used by consumers that have a bona fide interest in the purchase, sale, or lease of real estate and may not be used for any commercial purpose or any other purpose. Listing information is deemed reliable but is not guaranteed accurate by the Toronto Regional Real Estate Board, the listing brokerage, or this website. The trademarks REALTOR®, REALTORS® and the REALTOR® logo are controlled by The Canadian Real Estate Association (CREA) and identify real estate professionals who are members of CREA. MLS®, Multiple Listing Service®, and the associated logos are owned by CREA. Not intended to solicit properties currently listed for sale or buyers under contract.
You may also like
More homes in Mississauga
Hand-picked listings with a similar price range and style.
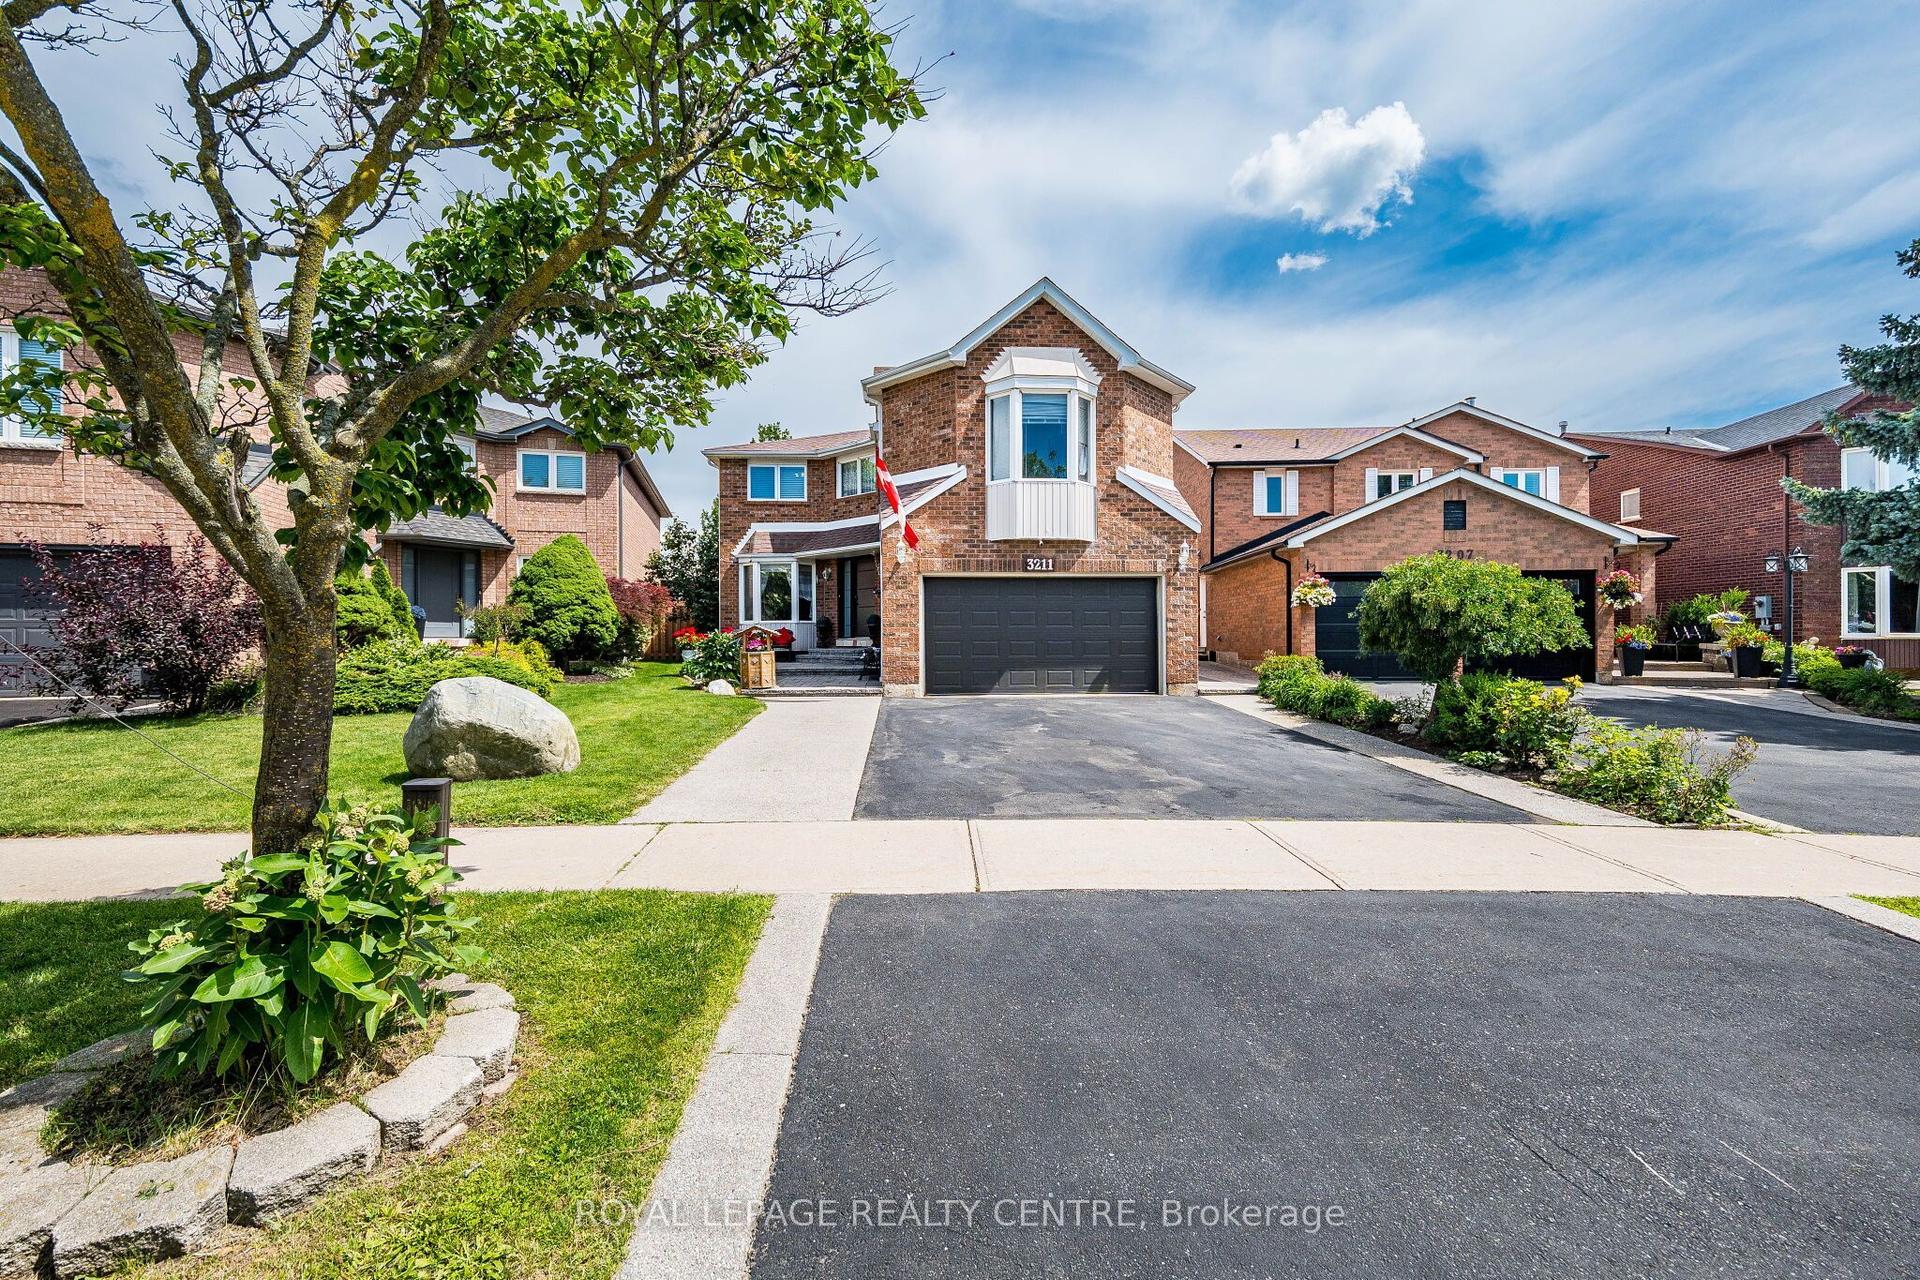
For Sale1 day ago
$1,399,999
Detached
est. $6,138/mo
3211 Dovetail Mews, Erin Mills
Mississauga, ON
4+2 bd
4 ba
2,750
4
MLS# W13795550Royal Lepage Realty Centre
WhatsApp Aman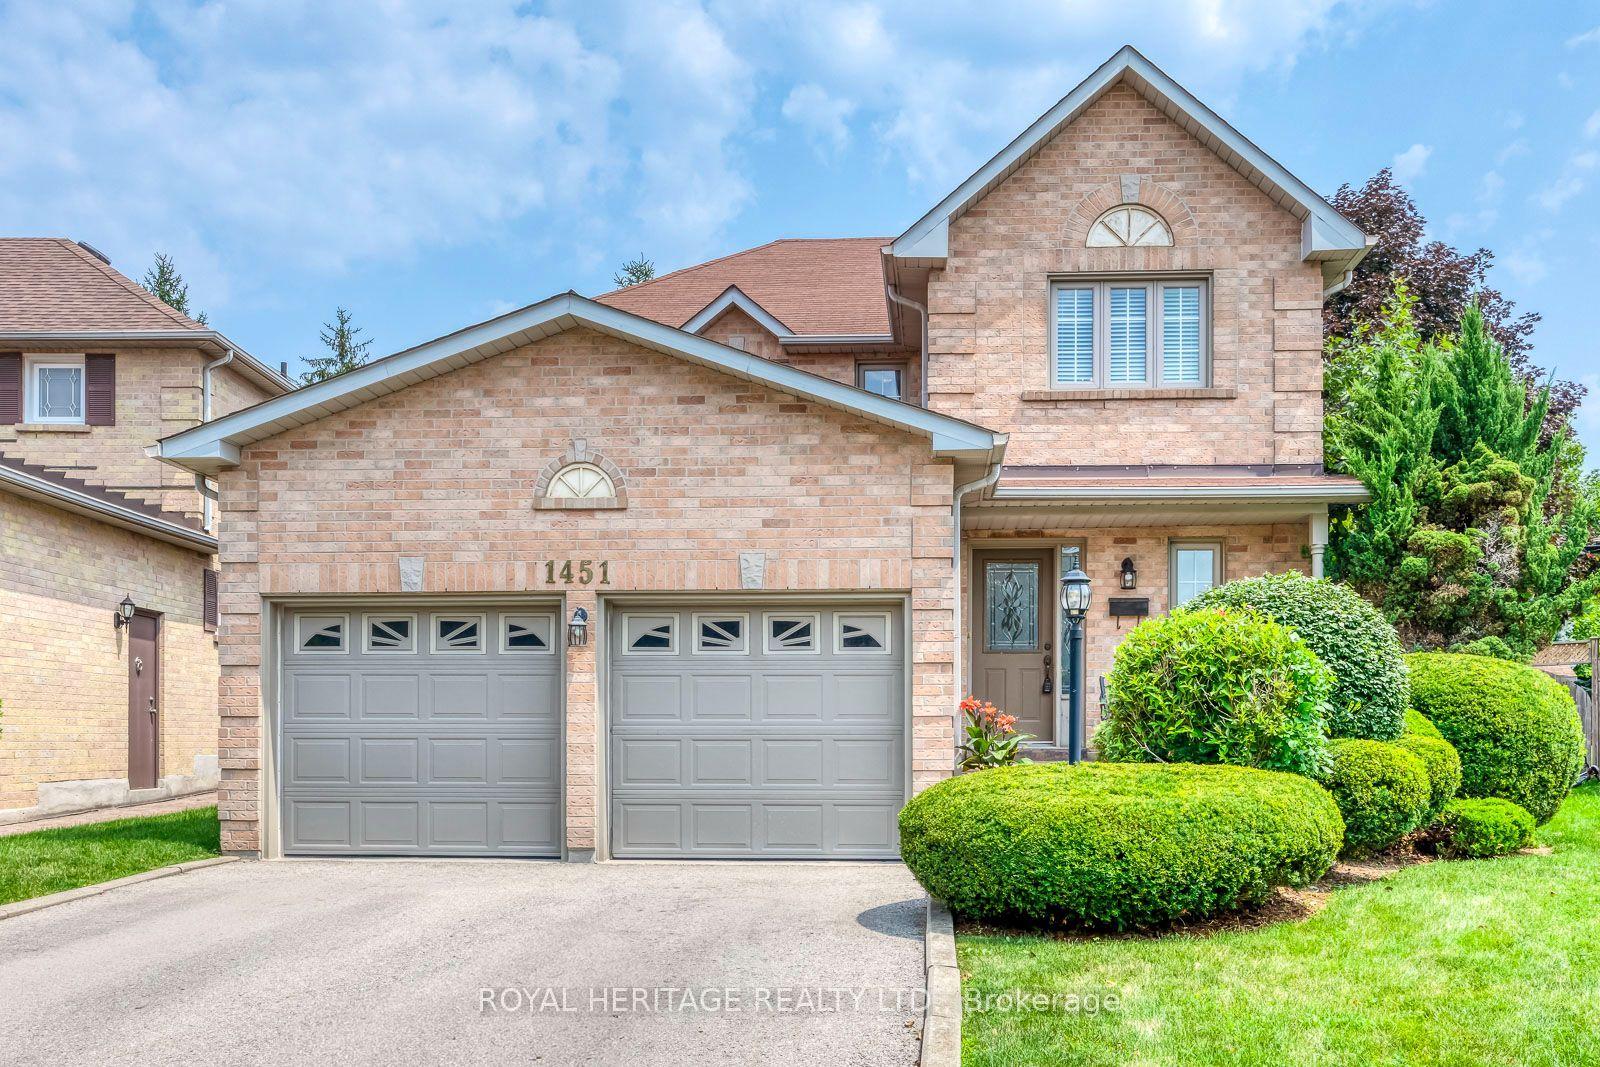
For Sale2 months ago
$1,498,000
Detached
est. $6,567/mo
1451 Ravensmoor Crescent, East Credit
Mississauga, ON
3 bd
3 ba
2,250
6
MLS# W13623866Royal Heritage Realty Ltd.
WhatsApp Aman