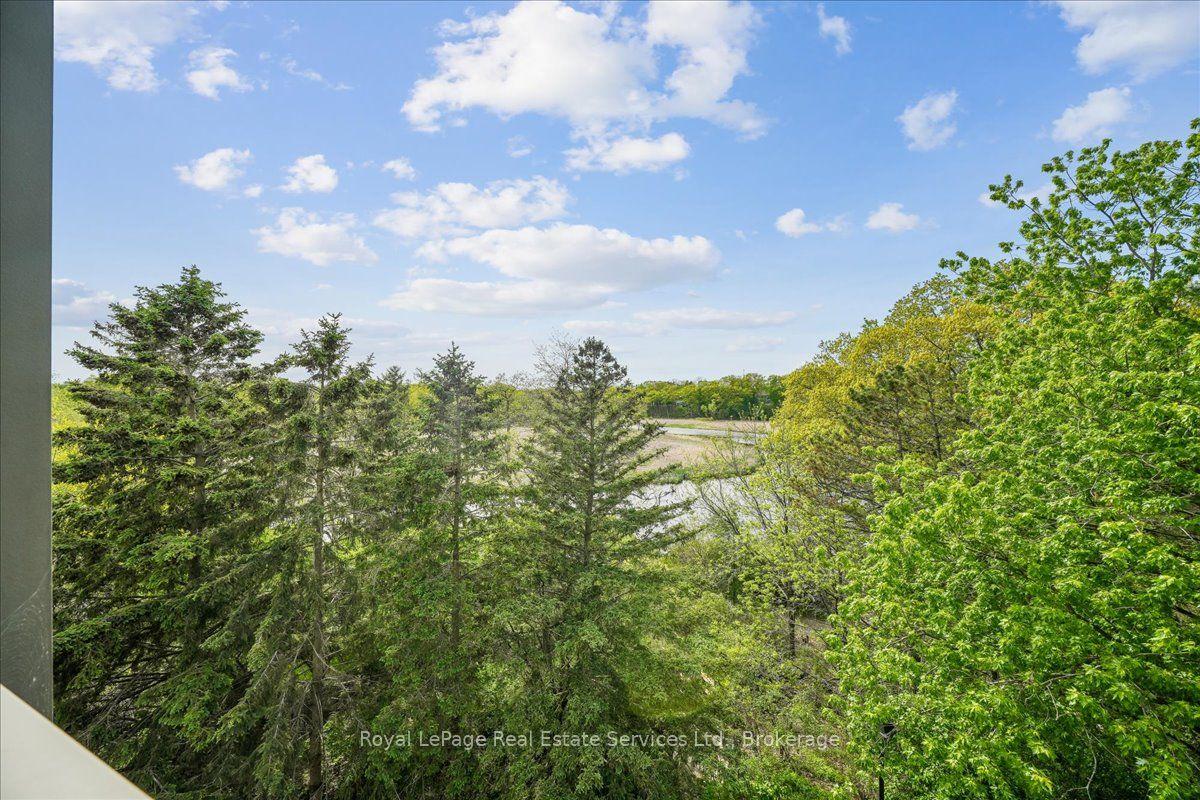
For Sale
Just Listed
405 Dundas Street W 210 #210
1008 - GO Glenorchy, Oakville, ON
$690,900
2+1Bd
2Ba
1,100+sqft
1Parking
$628/sqft
CondoMLS# W13803766Listed 2026-09-182 DOM
Cooling
Central Air
Just listed! New listings in Oakville often receive offers within the first week.
About this home
Welcome to Distrikt Trailside-where modern luxury meets intelligent design. This spacious 1,132 sq. ft. 2-bedroom plus Den, 2-bath suite with additional 78 sq. ft. balcony, for outdoor entertaining. 1 Parking and 2 Lockers included. The open-concept kitchen makes a bold impression, expertly crafted in Italy by Trevisano with glass and European laminate cabinetry, soft-close drawers, a porcelain tile backsplash, an undermount stainless steel sink with pull- down faucet, and a generous island with built-in storage. Enjoy the convenience of an AI Smart Community System with digital door locks and an in-suite touchscreen wall pad. Residents have access to an exceptional collection of amenities, including 24-hour concierge service, on-site property management, secure parcel storage and mailroom, a pet wash station, and an impressive double-height fitness studio equipped with state-of-the-art cardio and strength equipment. Wellness is elevated with thoughtfully designed indoor and outdoor yoga and Pilates spaces. The 6th floor features a stunning residents' lounge with a chef's kitchen, private dining room, fireplace lounge, and games room-ideal for entertaining or unwinding. With its blend of smart living, premium finishes, and resort-style amenities, this home presents a rare opportunity in one of Oakville's most dynamic communities. A must-see, including two lockers. FLOOR PLAN ATTACHED.
Fireplace
Rooms
Main Floor
| Living Room | 0.00 × 0.00 m | Open Concept W/O To Terrace Picture Window |
| Dining Room | 0.00 × 0.00 m | Combined w/Kitchen Open Concept Vinyl Floor |
| Kitchen | 0.00 × 0.00 m | Stainless Steel Appl Combined w/Dining |
| Primary Bedroom | 0.00 × 0.00 m | Walk-In Closet(s) Vinyl Floor Picture Window |
| Bedroom 2 | 0.00 × 0.00 m | Vinyl Floor Double Closet |
| Den | 0.00 × 0.00 m | Vinyl Floor |
Features
- Carpet Free
- None
- Central Air
- Apartment
Financials
Annual Taxes
$0
Estimated Rental Income
Entire property$2,600 – $3,500/mo
Rental yield4.5% – 6.1%
*Estimates based on comparable rentals in the area. Actual income may vary.
Market Data — Oakville
Days on market2 days
Buyer's MarketSeller's Market
Based on active listings in Oakville. Data updates daily.
Demographics — Oakville
Population
213,759
Avg Household Income
$152,000
Age Distribution
0-19
22%
20-34
16%
35-49
21%
50-64
22%
65+
19%
Ownership78% own · 22% rent
EnglishMandarinUrduArabicFrench
Getting around
How walkable, bikeable, and transit-friendly this neighbourhood is.
67
/ 100
Walk Score
Somewhat Walkable
52
/ 100
Transit Score
Good Transit
52
/ 100
Bike Score
Bikeable
Scores are estimates based on neighbourhood data and are for informational purposes only.
MLS® data courtesy of the Toronto Regional Real Estate Board (TRREB).
The information provided herein must only be used by consumers that have a bona fide interest in the purchase, sale, or lease of real estate and may not be used for any commercial purpose or any other purpose. Listing information is deemed reliable but is not guaranteed accurate by the Toronto Regional Real Estate Board, the listing brokerage, or this website. The trademarks REALTOR®, REALTORS® and the REALTOR® logo are controlled by The Canadian Real Estate Association (CREA) and identify real estate professionals who are members of CREA. MLS®, Multiple Listing Service®, and the associated logos are owned by CREA. Not intended to solicit properties currently listed for sale or buyers under contract.
You may also like
More homes in Oakville
Hand-picked listings with a similar price range and style.
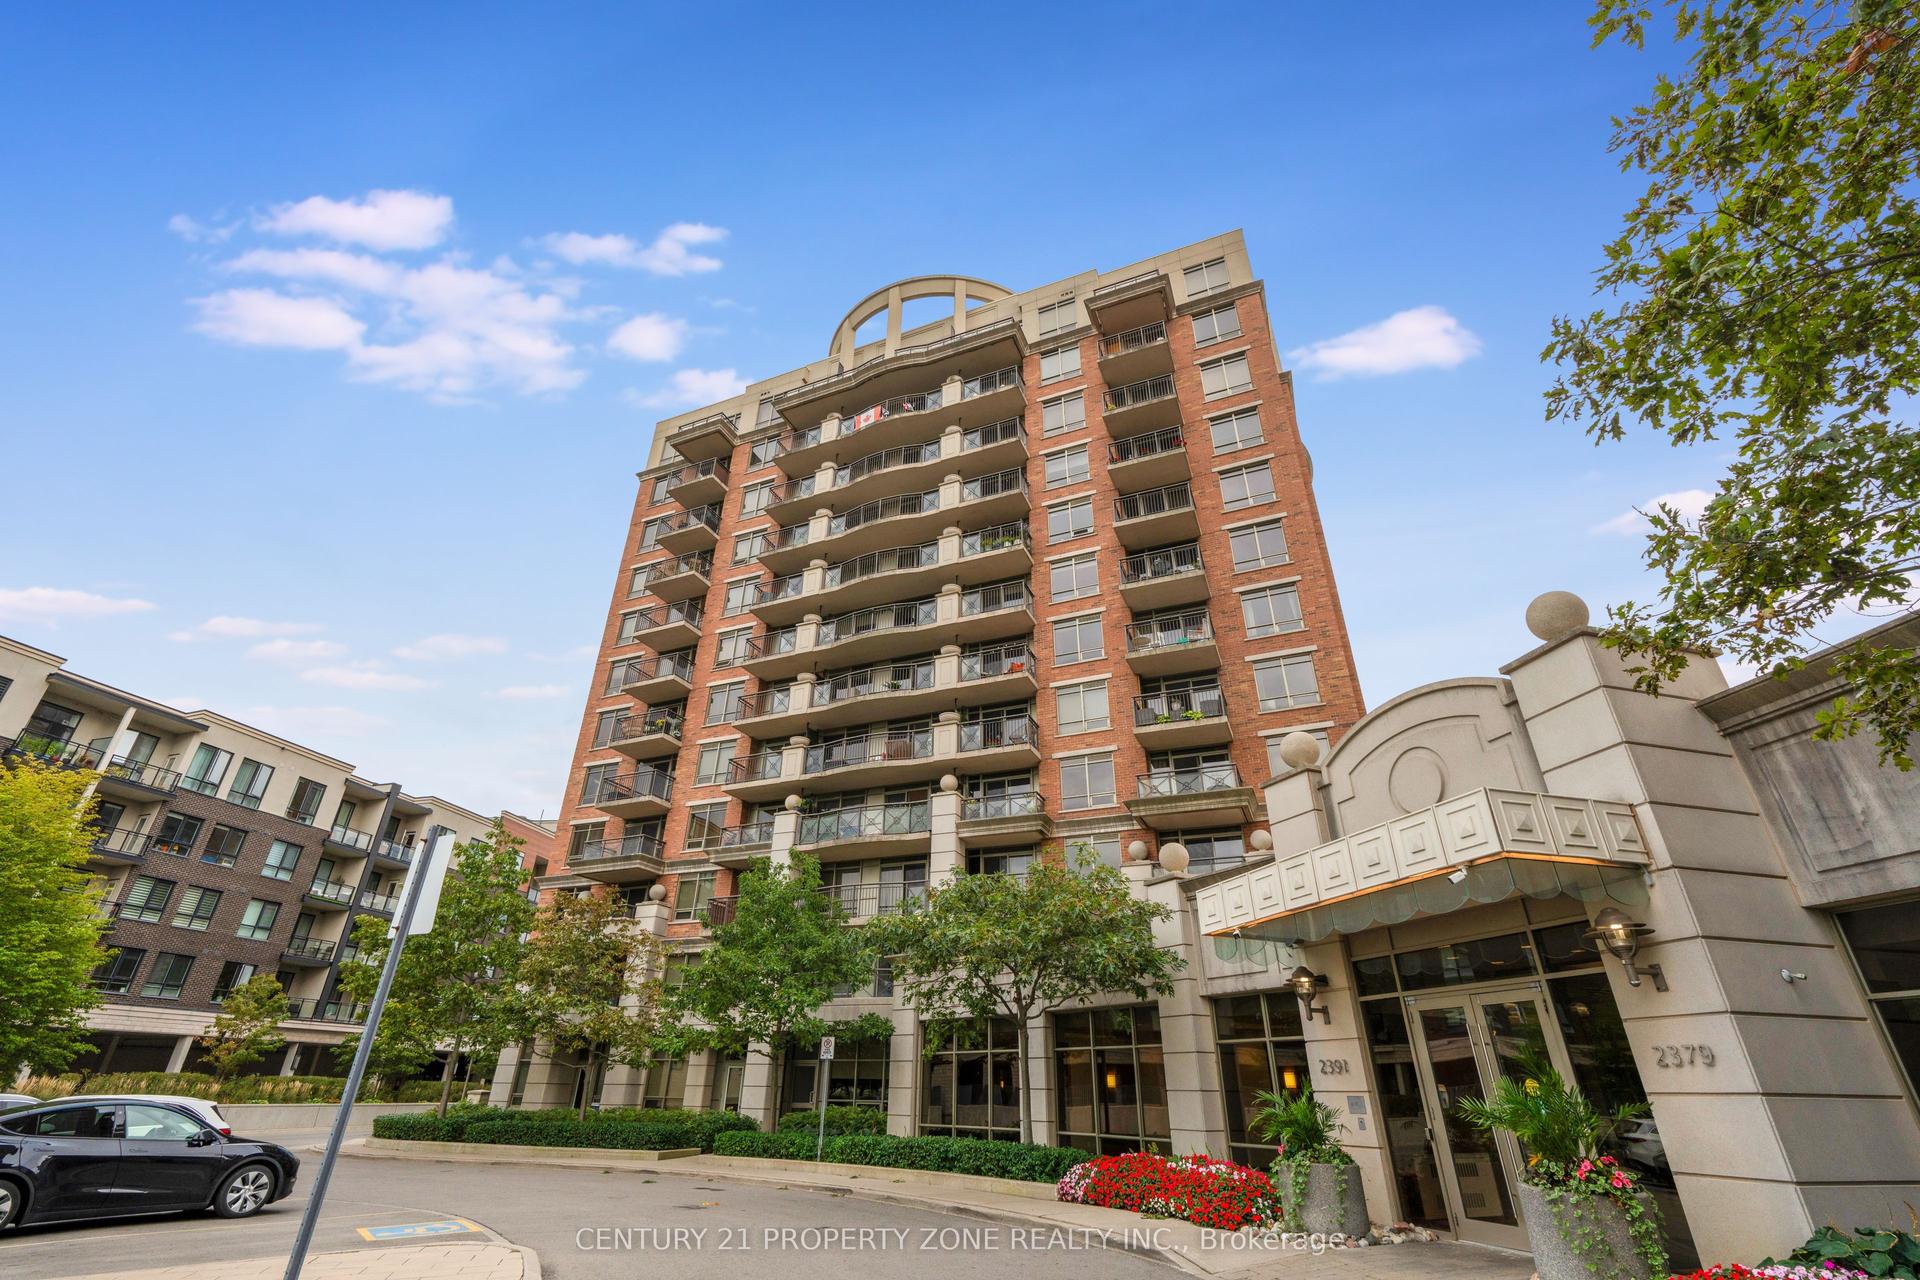
For Sale1 day ago
$599,000
Condo
est. $2,626/mo
2391 Central Park Drive 303 #303, 1015 - RO River Oaks
Oakville, ON
2 bd
2 ba
850
1
MLS# W13806194Century 21 Property Zone Realty I…
WhatsApp Aman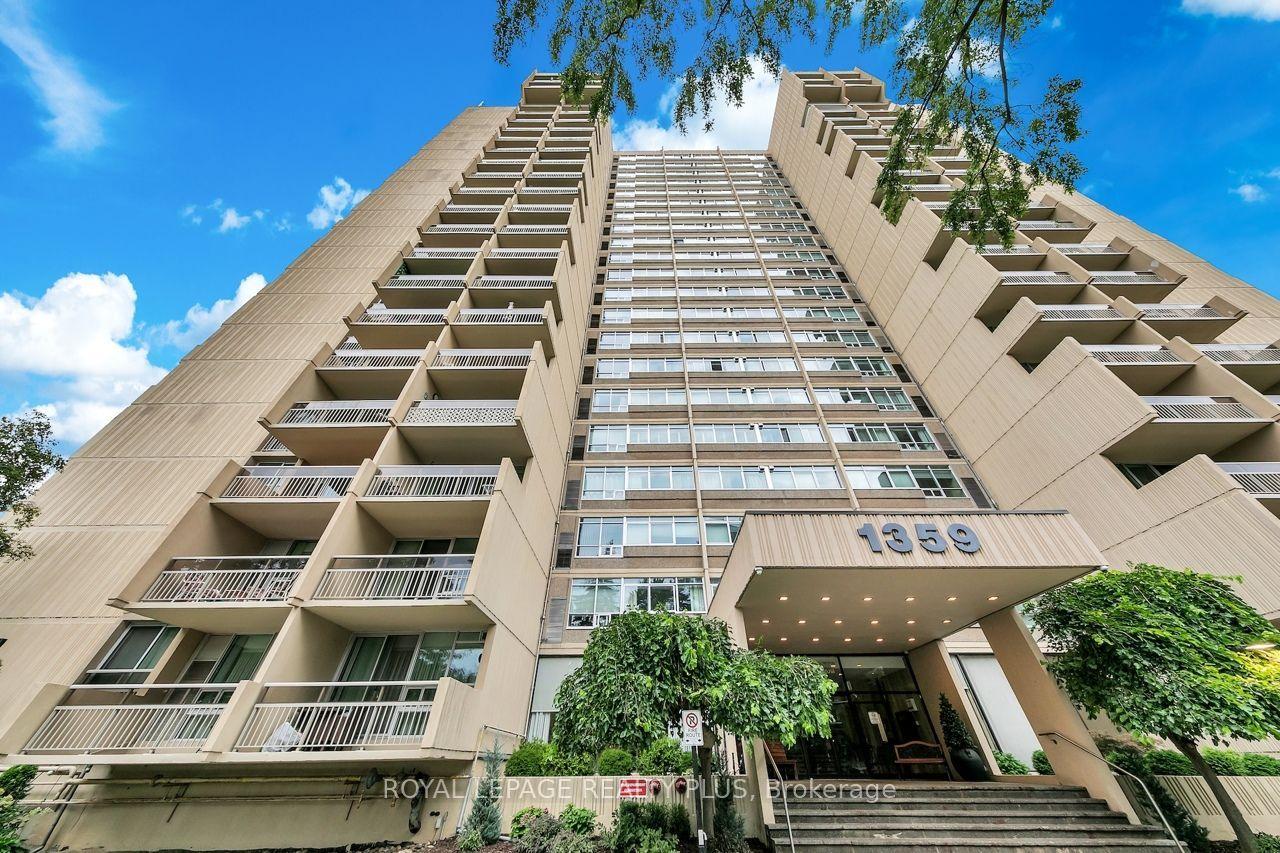
For Sale4 days ago
$529,900
Condo
est. $2,323/mo
1359 White Oaks Boulevard 403 #403, 1005 - FA Falgarwood
Oakville, ON
2+1 bd
2 ba
1,100
1
MLS# W13794476Royal Lepage Realty Plus
WhatsApp Aman