For Sale
Just Listed
221 Robinson Street 211 #211
1013 - OO Old Oakville, Oakville, ON
$1,249,000
2Bd
2Ba
1,300+sqft
2Parking
$961/sqft
CondoMLS# W13843508Listed 2026-09-307 DOM
Cooling
Central Air
About this home
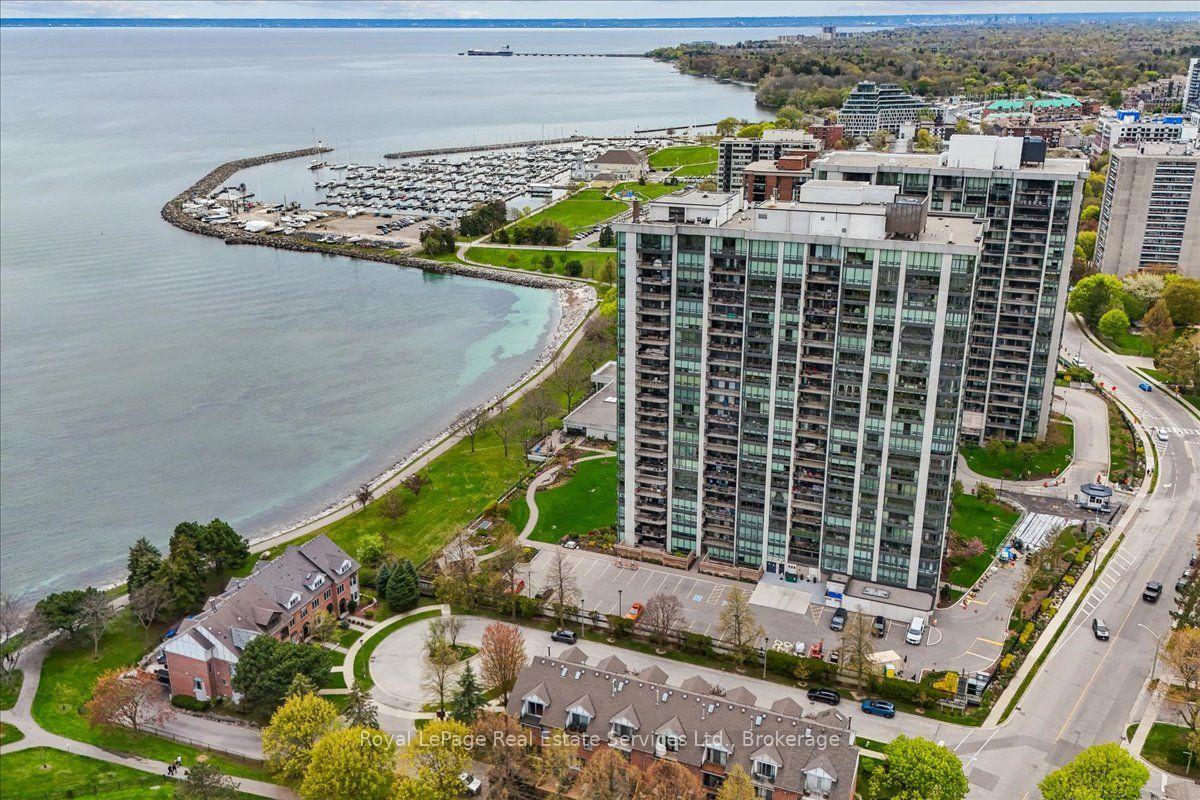
Welcome to exceptional condominium living in the heart of Old Oakville. Beautifully updated and impeccably presented, this sophisticated 2-bedroom, 2-bathroom residence with two parking spaces and a large private locker offers an extraordinary opportunity to live directly on Oakville's renowned Town Square.Thoughtfully designed with timeless finishes, elegant detailing, and modern comfort, this inviting residence delivers a refined lifestyle in one of Oakville's most coveted and walkable locations. Step outside your door and immerse yourself in the very best of downtownOakville-boutique shopping, acclaimed restaurants and cafés, the lakefront, marina,Oakville Centre for the Performing Arts, library, parks, and scenic waterfront trails are all within easy reach.Enjoy the rare privilege of a true urban village lifestyle, where everyday essentials and exceptional amenities are just steps away. Spend your mornings exploring the waterfront, afternoons strolling through the charming streets of Old Oakville, and evenings dining at some of the area's finest restaurants.For commuters, the location is equally impressive, with convenient access to the GO Station,QEW and Highway 403. Nearby trails along Sixteen Mile Creek and Lake Ontario provide a wonderful connection to nature, creating the perfect balance of sophisticated urban living and outdoor enjoyment. A rare opportunity to experience the very best of Old Oakville- an exceptional address, an enviable lifestyle, and refined condominium living without the multi-million-dollar price tag.
Waterfront
Rooms
Main Floor
| Foyer | 3.25 × 2.29 m | |
| Laundry | 2.97 × 1.57 m | |
| Bathroom | 2.44 × 1.50 m | 4 Pc Bath |
| Living Room | 8.33 × 3.05 m | |
| Kitchen | 3.23 × 3.00 m | |
| Bedroom | 4.62 × 2.77 m | |
| Primary Bedroom | 4.85 × 3.15 m | |
| Bathroom | 2.97 × 2.41 m | 4 Pc Ensuite |
Features
- None
- Central Air
- 1 Storey/Apt
Financials
Annual Taxes
$3,808.27
Estimated Rental Income
Entire property$2,600 – $3,500/mo
Rental yield2.5% – 3.4%
*Estimates based on comparable rentals in the area. Actual income may vary.
Market Data — Oakville
Days on market7 days
Buyer's MarketSeller's Market
Based on active listings in Oakville. Data updates daily.
Demographics — Oakville
Population
213,759
Avg Household Income
$152,000
Age Distribution
0-19
22%
20-34
16%
35-49
21%
50-64
22%
65+
19%
Ownership78% own · 22% rent
EnglishMandarinUrduArabicFrench
Getting around
How walkable, bikeable, and transit-friendly this neighbourhood is.
73
/ 100
Walk Score
Very Walkable
50
/ 100
Transit Score
Good Transit
52
/ 100
Bike Score
Bikeable
Scores are estimates based on neighbourhood data and are for informational purposes only.
MLS® data courtesy of the Toronto Regional Real Estate Board (TRREB).
The information provided herein must only be used by consumers that have a bona fide interest in the purchase, sale, or lease of real estate and may not be used for any commercial purpose or any other purpose. Listing information is deemed reliable but is not guaranteed accurate by the Toronto Regional Real Estate Board, the listing brokerage, or this website. The trademarks REALTOR®, REALTORS® and the REALTOR® logo are controlled by The Canadian Real Estate Association (CREA) and identify real estate professionals who are members of CREA. MLS®, Multiple Listing Service®, and the associated logos are owned by CREA. Not intended to solicit properties currently listed for sale or buyers under contract.
You may also like
More homes in Oakville
Hand-picked listings with a similar price range and style.
For Sale16 days ago
$1,299,900
Condo
est. $5,699/mo
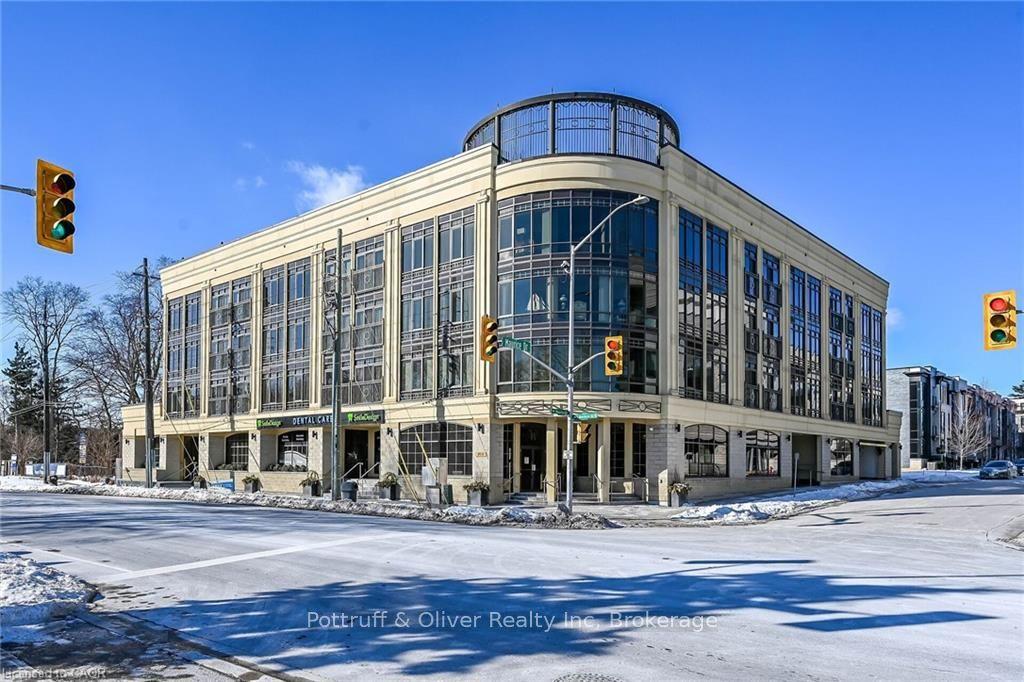
205 Lakeshore Road W 409 #409, 1002 - CO Central
Oakville, ON
3 bd
4 ba
2,375
2
MLS# W13813792Pottruff & Oliver Realty Inc
WhatsApp Aman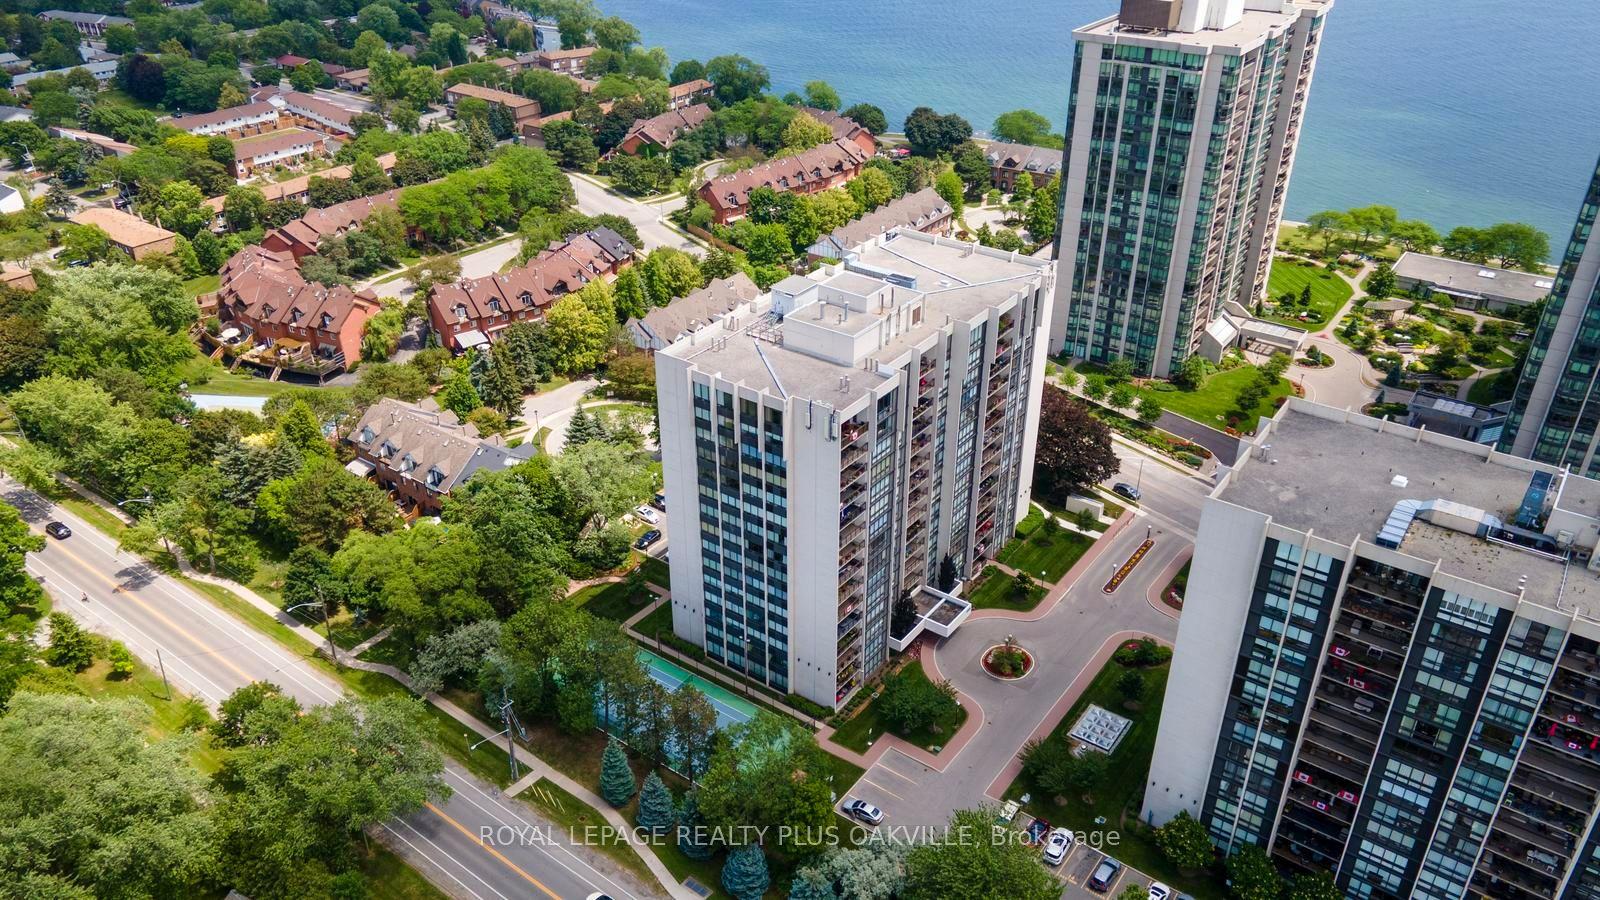
For Sale13 h ago
$965,000
Condo
est. $4,231/mo
2175 Marine Drive 102 #102, 1001 - BR Bronte
Oakville, ON
2+1 bd
2 ba
1,500
1
MLS# W13870486Royal Lepage Realty Plus Oakville
WhatsApp Aman