For Sale
Just Listed
Open House Sat 18–20
245 Perth Avenue 102 #102
Dovercourt-Wallace Emerson-Junction, Toronto, ON
$899,000
2Bd
1Ba
850+sqft
1Parking
$1058/sqft
CondoMLS# W13816102Listed 2026-09-220 DOM
Cooling
Central Air
Just listed! New listings in Toronto often receive offers within the first week.
About this home
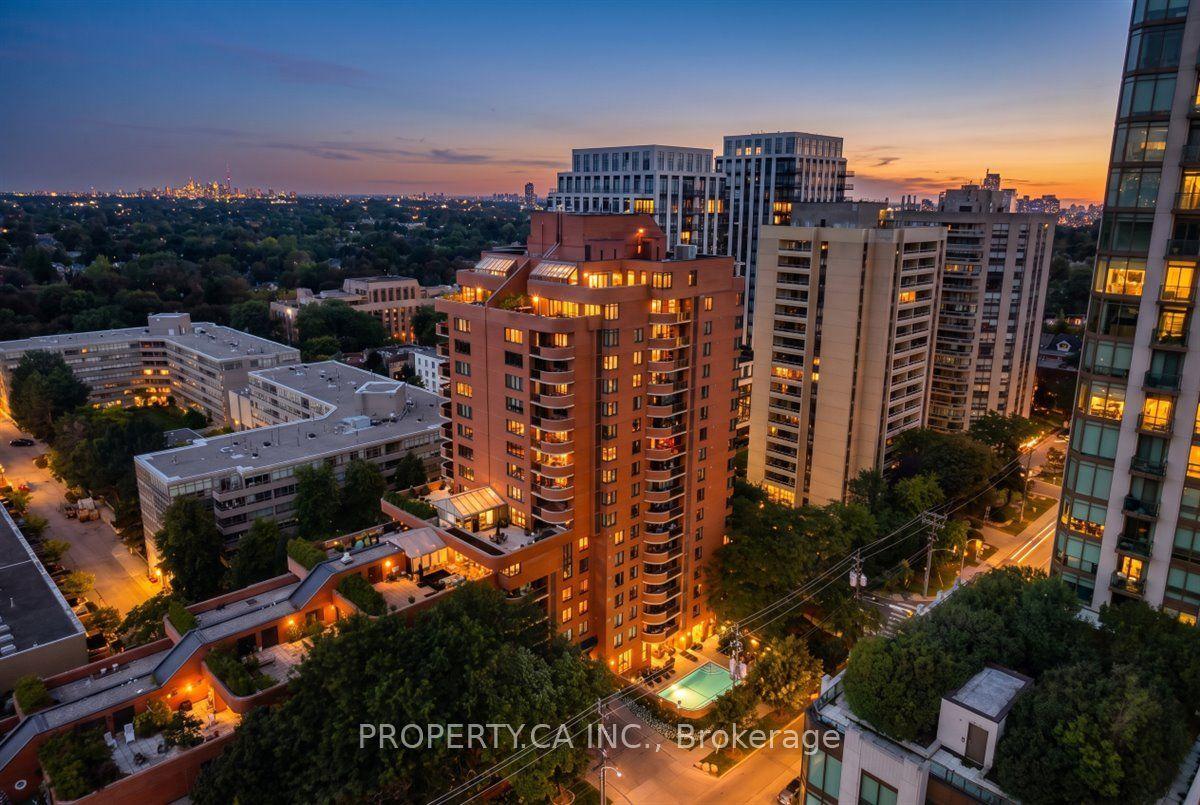
Your Perfect Place On Picturesque Perth! The Best Of Both Worlds, A Two-Bedroom Loft That Lives Like A Townhouse, With A Private Entrance Off Of Perth, A Beautiful Tree Lined Street, A House Like Feel With Care Free Condo Living. The Soaring 12-Foot Ceilings And Floor-To-Ceiling West Facing Windows Make An Unforgettable First Impression With An Abundance Of Natural Light. Wide Plank Oak Floors And Light Wood Finishes Give The Space A Warm And Modern Scandinavian Feel, While The Sleek Scavolini Kitchen, With A Gas Range And Generous Storage, Anchors The Kitchen In Style And Ease. Two Large Bedrooms And A Modern Bathroom Complete A Floor Plan That Truly Delivers On Space, At Nearly 850 Sq Ft, The Layout Is Open And Airy. Outside, Your Private West-Facing Terrace With Both BBQ And Water Hookups Is Your Own Outdoor Retreat, Ideal For Relaxing Evening Sunsets And Weekend Entertaining. The Location Is Unmatched, Steps To The Dundas West Subway, UP Express, And GO Train. The West Toronto Railpath, Multiple Parks, A Brand New Library, And The Best Of The Junction Triangle's Cafes, Restaurants, And Boutiques Are All Moments Away With The Kind Of Neighbourhood Community Feel You Have To Experience For Yourself. Owned Parking, A Locker, Geothermal Heating And Cooling, In A Boutique Building Of Just 39 Residences Nestled Into One Of The City's Most Beloved Residential Neighbourhoods Complete The Package. This One Is Something Special.
Rooms
Other
| Foyer | 1.44 × 1.19 m | Closet |
| Kitchen | 3.73 × 3.75 m | Centre Island B/I Range B/I Microwave |
| Dining Room | 4.25 × 1.88 m | Open Concept |
| Living Room | 3.72 × 3.88 m | Overlooks Garden Window Floor to Ceiling Open Concept |
| Bedroom | 2.96 × 2.97 m | Closet Window |
| Primary Bedroom | 2.96 × 3.27 m | Overlooks Garden Window Floor to Ceiling Semi Ensuite |
| Other | 6.40 × 1.53 m | W/O To Terrace |
Features
- Carpet Free
- Countertop Range
- Landscaped
- None
- Central Air
- Loft
Financials
Annual Taxes
$4,818.73
Estimated Rental Income
Entire property$2,600 – $3,500/mo
Rental yield3.5% – 4.7%
*Estimates based on comparable rentals in the area. Actual income may vary.
Market Data — Toronto
Days on market0 days
Buyer's MarketSeller's Market
Based on active listings in Toronto. Data updates daily.
Demographics — Toronto
Population
2,794,356
Avg Household Income
$102,000
Age Distribution
0-19
19%
20-34
24%
35-49
21%
50-64
19%
65+
17%
Ownership53% own · 47% rent
EnglishMandarinCantoneseTagalogTamil
Getting around
How walkable, bikeable, and transit-friendly this neighbourhood is.
85
/ 100
Walk Score
Very Walkable
81
/ 100
Transit Score
Excellent Transit
64
/ 100
Bike Score
Bikeable
Scores are estimates based on neighbourhood data and are for informational purposes only.
MLS® data courtesy of the Toronto Regional Real Estate Board (TRREB).
The information provided herein must only be used by consumers that have a bona fide interest in the purchase, sale, or lease of real estate and may not be used for any commercial purpose or any other purpose. Listing information is deemed reliable but is not guaranteed accurate by the Toronto Regional Real Estate Board, the listing brokerage, or this website. The trademarks REALTOR®, REALTORS® and the REALTOR® logo are controlled by The Canadian Real Estate Association (CREA) and identify real estate professionals who are members of CREA. MLS®, Multiple Listing Service®, and the associated logos are owned by CREA. Not intended to solicit properties currently listed for sale or buyers under contract.
You may also like
More homes in Toronto
Hand-picked listings with a similar price range and style.
For Sale11 days ago
$849,900
Condo
est. $3,726/mo
195 McCaul Street 302 #302, Kensington-Chinatown
Toronto, ON
2 bd
2 ba
850
1
MLS# C13772108Brad J. Lamb Realty 2016 Inc.
WhatsApp Aman
For Sale14 days ago
$1,120,000
Condo
est. $4,910/mo
15 Mercer Street PH03 #PH03, Waterfront Communities C1
Toronto, ON
3 bd
2 ba
1,100
1
MLS# C13756232Homelife/Bayview Realty Inc.
WhatsApp Aman