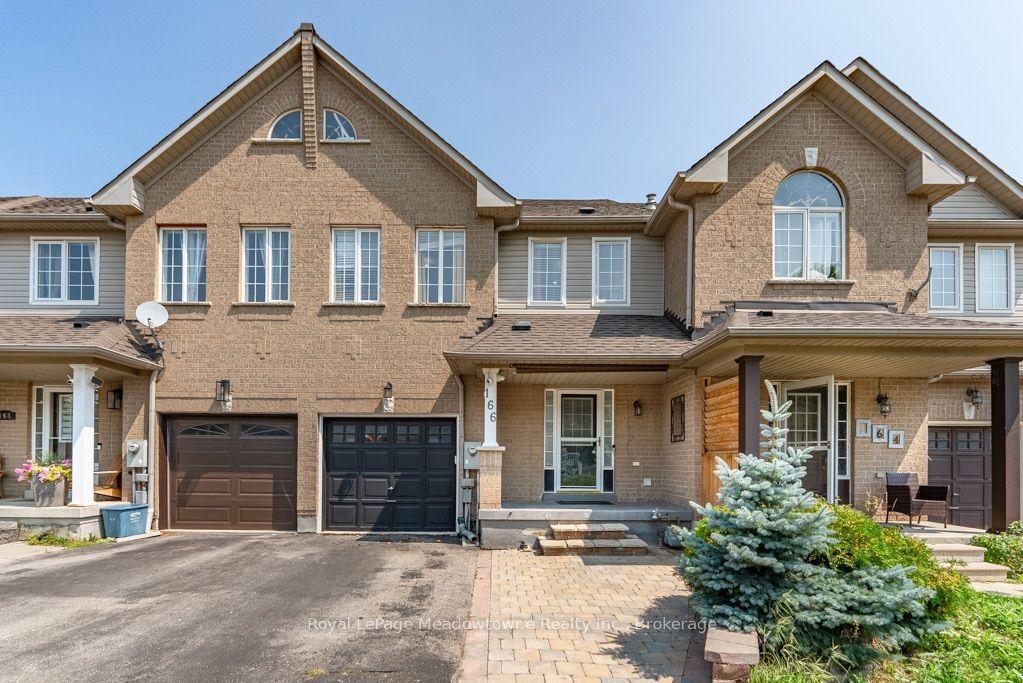
For Sale
Just Listed
Open House Sat 18–20
472 Celandine Terrace
1051 - Walker, Milton, ON
$1,070,000
4Bd
3Ba
2,250+sqft
3Parking
24.34 x 88 ftlot
$476/sqft
TownhouseMLS# W13823538Listed 2026-09-241 DOM
Cooling
Central Air
Just listed! New listings in Milton often receive offers within the first week.
About this home
Welcome to this beautifully upgraded 4-bedroom home situated on a desirable premium corner lot, offering a larger backyard, abundant natural light, and exceptional curb appeal. The corner-lot layout provides additional outdoor space and the potential to extend the driveway, subject to applicable municipal requirements. With no sidewalk directly in front of the garage, the property offers added convenience and ample parking.Step inside to a spacious foyer and generous entry corridor featuring large windows that fill the home with natural sunlight. The main floor features 9-foot ceilings, creating a bright, open and inviting atmosphere. Significant investment has been made throughout the home, including upgraded stainless-steel appliances with a Wi-Fi-enabled smart touchscreen refrigerator, upgraded kitchen hood fan, and beautiful oak flooring throughout. The oak staircase with upgraded steel pickets adds an elegant touch to the home's interior.The spacious primary bedroom features a private ensuite with a double-sink vanity, while both bathrooms include showers, including an upgraded frameless glass shower in the additional bathroom. The basement also offers potential for a future rental suite, subject to renovation, permits and applicable municipal requirements.Ideally located near Best Public School, offering French Immersion, and a large nearby park featuring plenty of green space, a splash pad and basketball facilities. A fantastic opportunity for families looking for a spacious, upgraded home on a premium corner lot in a desirable Milton neighbourhood.
GarageCorner Lot
Rooms
Main Floor
| Dining Room | 3.05 × 4.18 m | |
| Great Room | 6.16 × 3.66 m | |
| Kitchen | 3.08 × 4.42 m |
Second Floor
| Primary Bedroom | 4.54 × 3.69 m | |
| Bedroom 2 | 3.20 × 4.08 m | |
| Bedroom 3 | 1.95 × 3.38 m | |
| Bedroom 4 | 2.87 × 3.14 m |
Features
- Auto Garage Door Remote
- Privacy
- Full
- Central Air
- 2-Storey
Financials
Annual Taxes
$4,378
Estimated Rental Income
Entire property$4,000 – $6,500/mo
Rental yield4.5% – 7.3%
*Estimates based on comparable rentals in the area. Actual income may vary.
Market Data — Milton
Days on market1 days
Buyer's MarketSeller's Market
Based on active listings in Milton. Data updates daily.
Demographics — Milton
Population
132,979
Avg Household Income
$132,000
Age Distribution
0-19
26%
20-34
20%
35-49
26%
50-64
17%
65+
11%
Ownership87% own · 13% rent
EnglishUrduPunjabiArabicHindi
Getting around
How walkable, bikeable, and transit-friendly this neighbourhood is.
55
/ 100
Walk Score
Somewhat Walkable
48
/ 100
Transit Score
Some Transit
39
/ 100
Bike Score
Somewhat Bikeable
Scores are estimates based on neighbourhood data and are for informational purposes only.
MLS® data courtesy of the Toronto Regional Real Estate Board (TRREB).
The information provided herein must only be used by consumers that have a bona fide interest in the purchase, sale, or lease of real estate and may not be used for any commercial purpose or any other purpose. Listing information is deemed reliable but is not guaranteed accurate by the Toronto Regional Real Estate Board, the listing brokerage, or this website. The trademarks REALTOR®, REALTORS® and the REALTOR® logo are controlled by The Canadian Real Estate Association (CREA) and identify real estate professionals who are members of CREA. MLS®, Multiple Listing Service®, and the associated logos are owned by CREA. Not intended to solicit properties currently listed for sale or buyers under contract.
You may also like
More homes in Milton
Hand-picked listings with a similar price range and style.
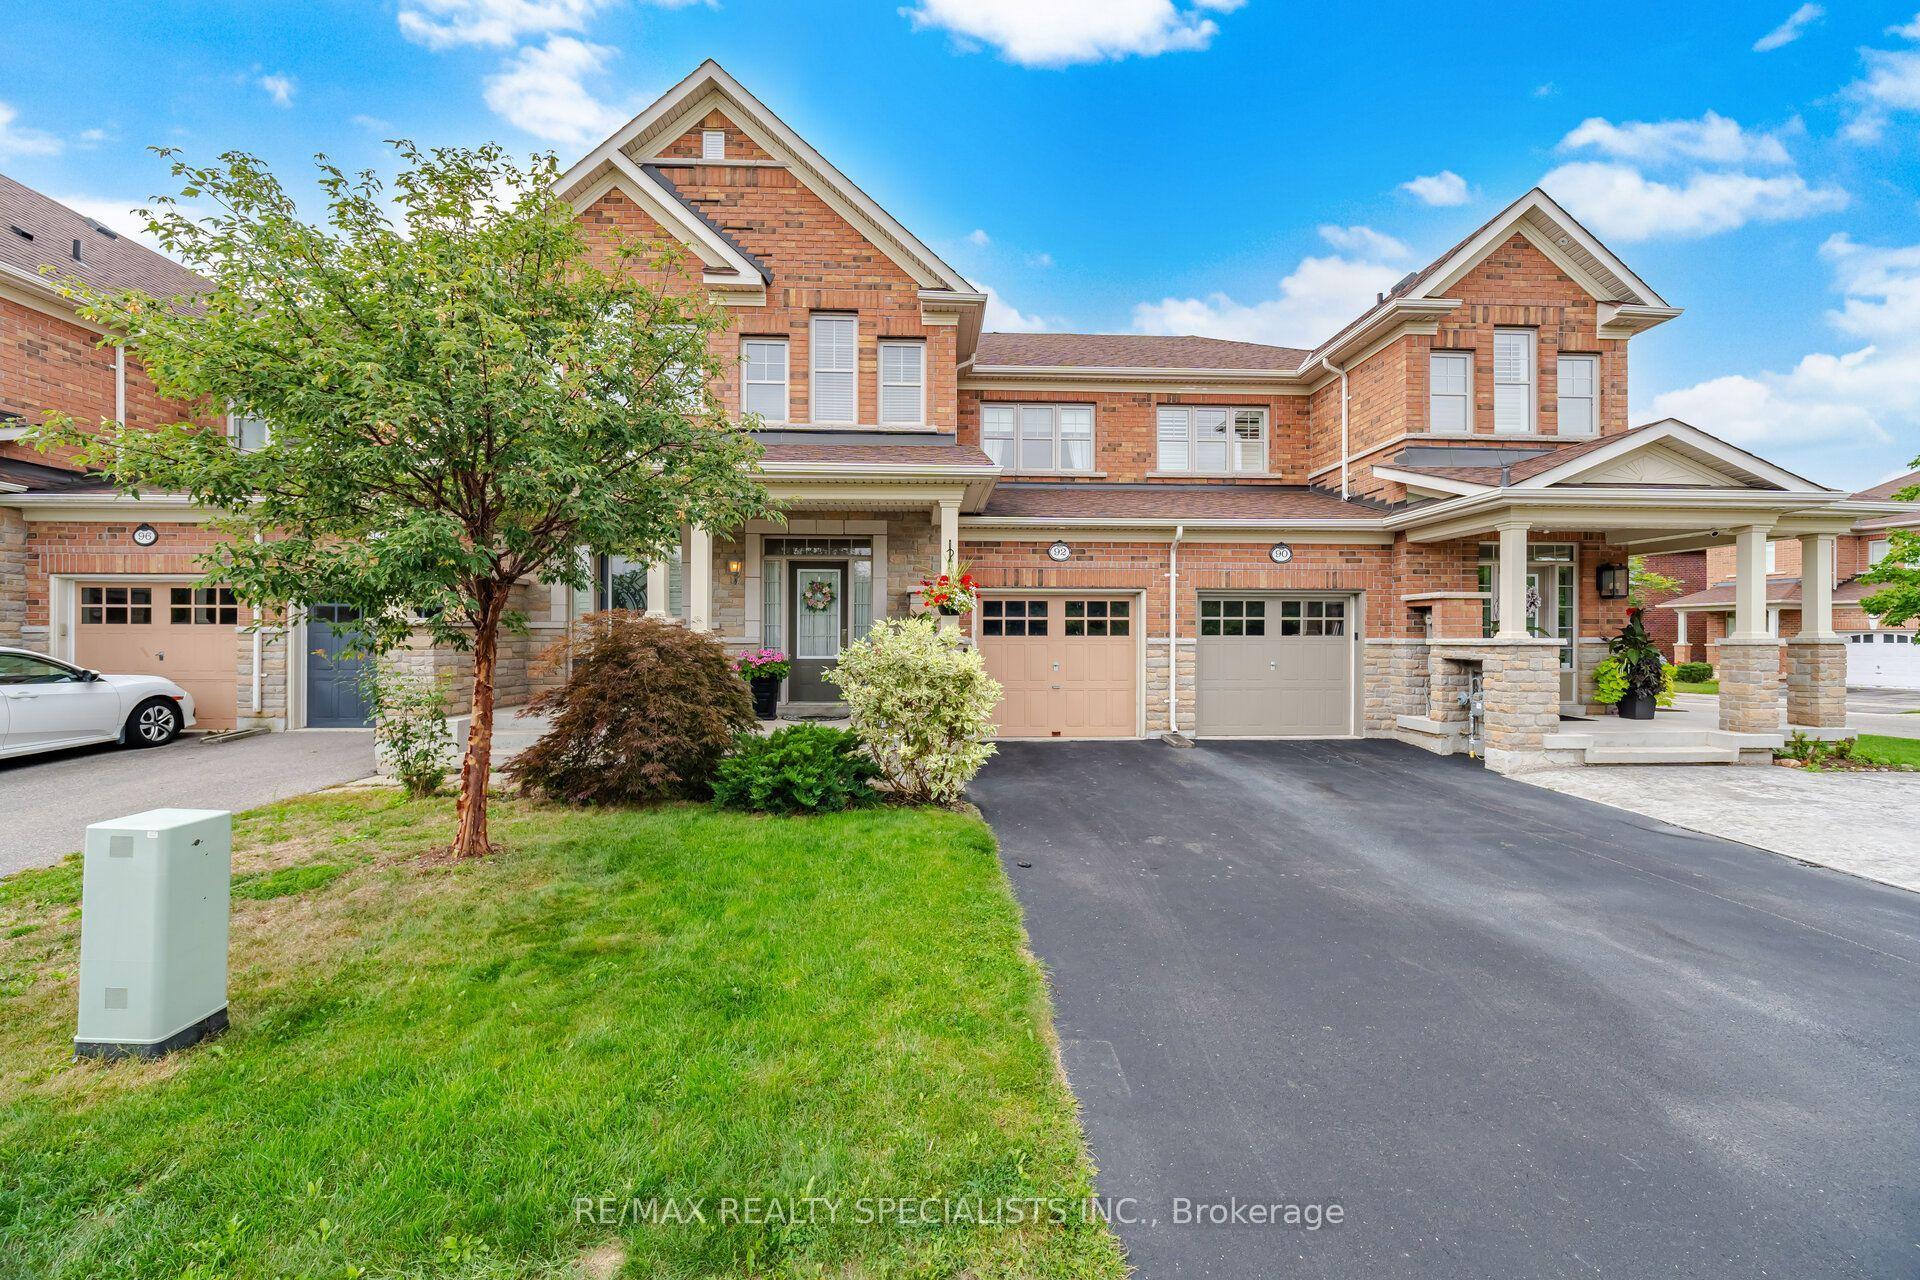
For Sale7 days ago
$909,800
Townhouse
est. $3,989/mo
92 Hanson Crescent, 1036 - SC Scott
Milton, ON
3 bd
4 ba
1,750
3
MLS# W13802562Re/Max Realty Specialists Inc.
WhatsApp Aman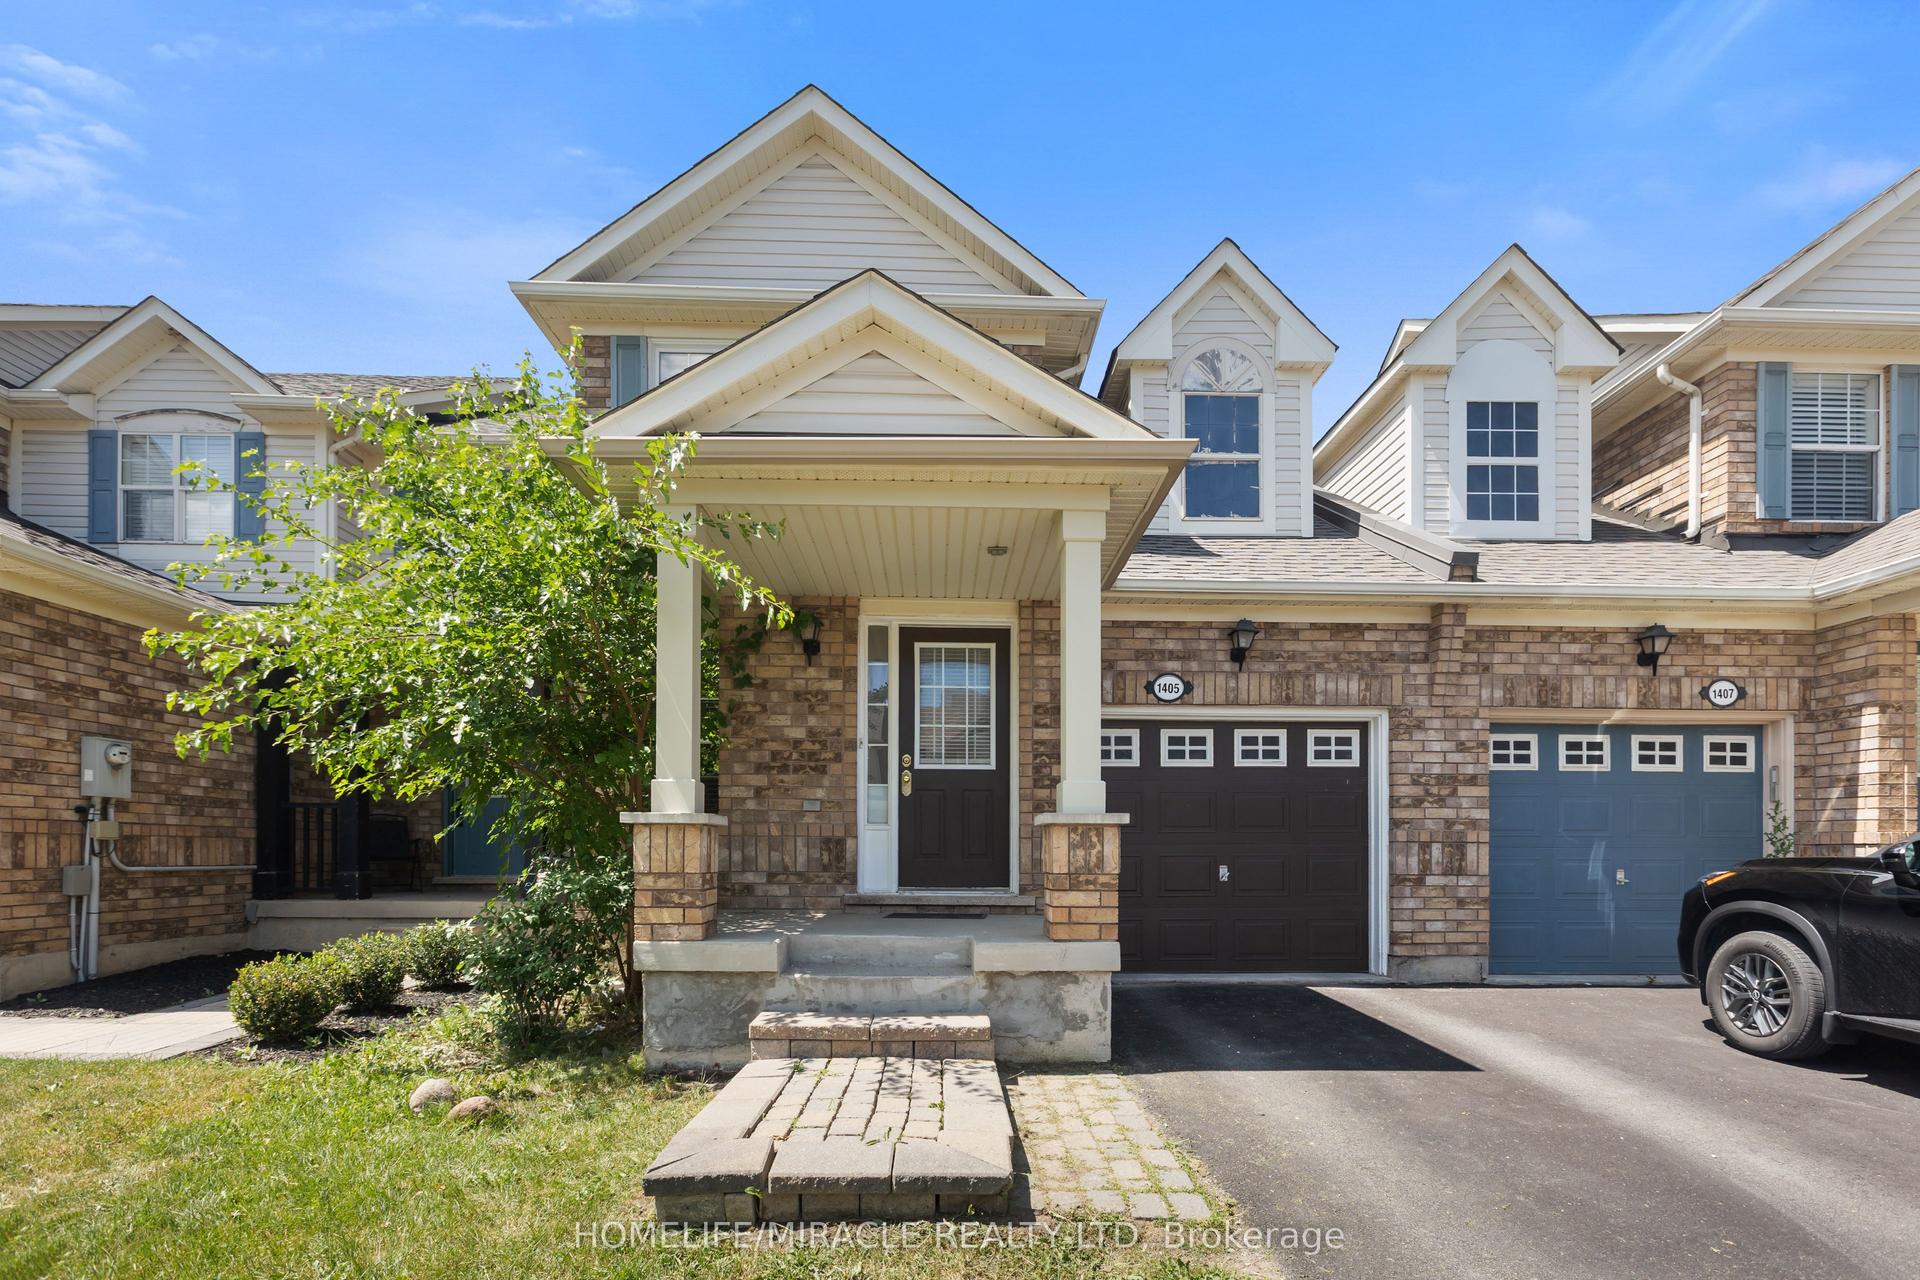
For Sale1 month ago
$815,000
Townhouse
est. $3,573/mo
1405 MCDERMOTT Way N, 1023 - BE Beaty
Milton, ON
3+1 bd
3 ba
1,300
2
MLS# W13702902Homelife/Miracle Realty Ltd
WhatsApp Aman