For Sale
Open House Sat 19–21
7 North Drive
Edenbridge-Humber Valley, Toronto, ON
$6,200,000
4+1Bd
6Ba
4,250+sqft
3Parking
76.98 x 94.13 ftlot
$1459/sqft
DetachedMLS# W13840084Listed 2026-09-2942 DOM
Cooling
Central Vacuum
Basement
Finished
On the market for 42 days — longer than average. The seller may be open to negotiation.
About this home
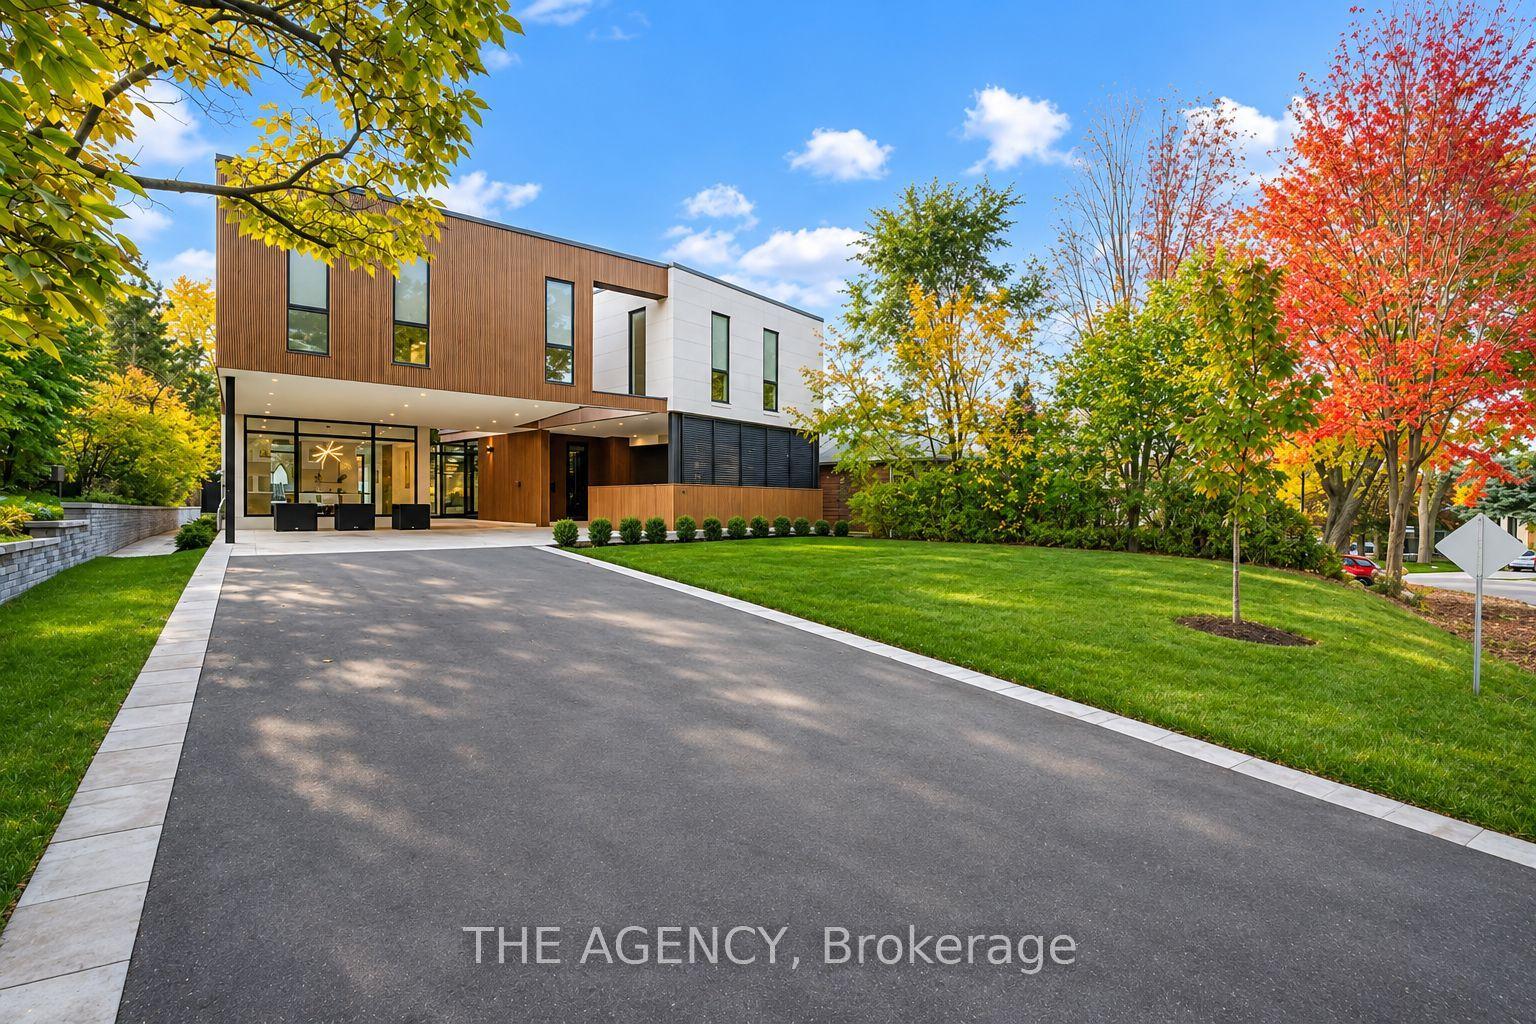
This mid-century modern-inspired architectural sanctuary on prestigious North Drive is designed for maximum comfort and minimal maintenance. The home spans approx. 5100 sq ft across four elevator-connected levels. The exterior pairs laser-cut natural stone and brick with commercial-grade aluminum panels. The interior aesthetic is grounded in rich materials-wide-plank heated walnut flooring, natural stone. Entertaining unfolds naturally in the expansive double-height Great Room anchored by a dramatic floor-to-ceiling stone wall, while glass sliding doors open to a wrap-around composite terrace. Step down into the sunken front living room to unwind by the two-sided hearth. The culinary space is built for the ambitious home chef. It features walnut-style Italian cabinetry by Muti, quartz counters, and a fully integrated Miele appliance suite and a walk-in pantry. The upper levels offer four private bedrooms, each complete with a custom closet organizer and an ensuite bath. The 2nd floor meditation lounge features a backlit quartzite wall accent. The entire third floor is a primary retreat. Start your morning with a coffee on the south-facing rooftop terrace with captivating views of the CN Tower. The suite features dual walk-in closets, gas fireplace, and a spa-like 5-piece bath with a freestanding tub and a private water closet. The lower level acts as a private recreation club. Movie nights come alive in the home theatre and custom wet bar. A tranquil massage room offers the flexibility to transform it into a future wine cellar. A 5th bedroom, a second laundry or kitchenette rough-in complete the floor. The property is fully optimized with automated irrigation, landscape lighting, and security cameras. Ample guest parking - drive can fit up to 8 cars. The location offers immediate access to top-tier schools, golf, tennis courts, and scenic nature trails, all while keeping the vibrant dining scenes and subway access of Royal York and Bloor just a 5-minute drive away.
Fireplace
Rooms
Main Floor
| Foyer | 4.47 × 2.95 m | Porcelain Floor 2 Pc Bath Elevator |
| Living Room | 6.05 × 4.50 m | 2 Way Fireplace Heated Floor Large Window |
| Dining Room | 7.09 × 2.97 m | Open Concept W/O To Deck Combined w/Great Rm |
| Kitchen | 4.09 × 4.01 m | Heated Floor Breakfast Bar Pantry |
| Great Room | 7.09 × 3.15 m | 2 Way Fireplace Open Concept W/O To Deck |
Second Floor
| Bedroom 2 | 4.67 × 4.14 m | 4 Pc Ensuite Walk-In Closet(s) Overlooks Backyard |
| Bedroom 3 | 4.34 × 3.73 m | 3 Pc Ensuite Walk-In Closet(s) Large Window |
| Bedroom 4 | 3.81 × 3.23 m | 3 Pc Ensuite Walk-In Closet(s) Large Window |
| Laundry | 2.44 × 1.52 m | Stainless Steel Sink Pocket Doors Recessed Lighting |
Third Floor
| Primary Bedroom | 5.49 × 4.32 m | Walk-In Closet(s) Heated Floor Elevator |
| Bathroom | 5.31 × 3.80 m | 5 Pc Ensuite Heated Floor Soaking Tub |
| Other | 10.59 × 6.93 m | W/O To Sundeck South View East View |
Lower
| Media Room | 7.44 × 5.97 m | Gas Fireplace Broadloom Recessed Lighting |
| Bedroom 5 | 3.43 × 2.95 m | Double Closet Heated Floor 3 Pc Bath |
| Office | 3.12 × 2.16 m | Heated Floor Glass Doors |
Other
| Room | — |
Features
- Auto Garage Door Remote
- Countertop Range
- Built-In Oven
- Bar Fridge
- Central Vacuum
- Sump Pump
- Porch
- Lawn Sprinkler System
- Landscape Lighting
- Privacy
- Finished
- Central Air
- 2 1/2 Storey
Financials
Annual Taxes
$20,187.95
Estimated Rental Income
Entire property$4,000 – $6,500/mo
Rental yield0.8% – 1.3%
*Estimates based on comparable rentals in the area. Actual income may vary.
Market Data — Toronto
Days on market42 days
Buyer's MarketSeller's Market
Based on active listings in Toronto. Data updates daily.
Demographics — Toronto
Population
2,794,356
Avg Household Income
$102,000
Age Distribution
0-19
19%
20-34
24%
35-49
21%
50-64
19%
65+
17%
Ownership53% own · 47% rent
EnglishMandarinCantoneseTagalogTamil
Getting around
How walkable, bikeable, and transit-friendly this neighbourhood is.
72
/ 100
Walk Score
Very Walkable
58
/ 100
Transit Score
Good Transit
60
/ 100
Bike Score
Bikeable
Scores are estimates based on neighbourhood data and are for informational purposes only.
MLS® data courtesy of the Toronto Regional Real Estate Board (TRREB).
The information provided herein must only be used by consumers that have a bona fide interest in the purchase, sale, or lease of real estate and may not be used for any commercial purpose or any other purpose. Listing information is deemed reliable but is not guaranteed accurate by the Toronto Regional Real Estate Board, the listing brokerage, or this website. The trademarks REALTOR®, REALTORS® and the REALTOR® logo are controlled by The Canadian Real Estate Association (CREA) and identify real estate professionals who are members of CREA. MLS®, Multiple Listing Service®, and the associated logos are owned by CREA. Not intended to solicit properties currently listed for sale or buyers under contract.
You may also like
More homes in Toronto
Hand-picked listings with a similar price range and style.
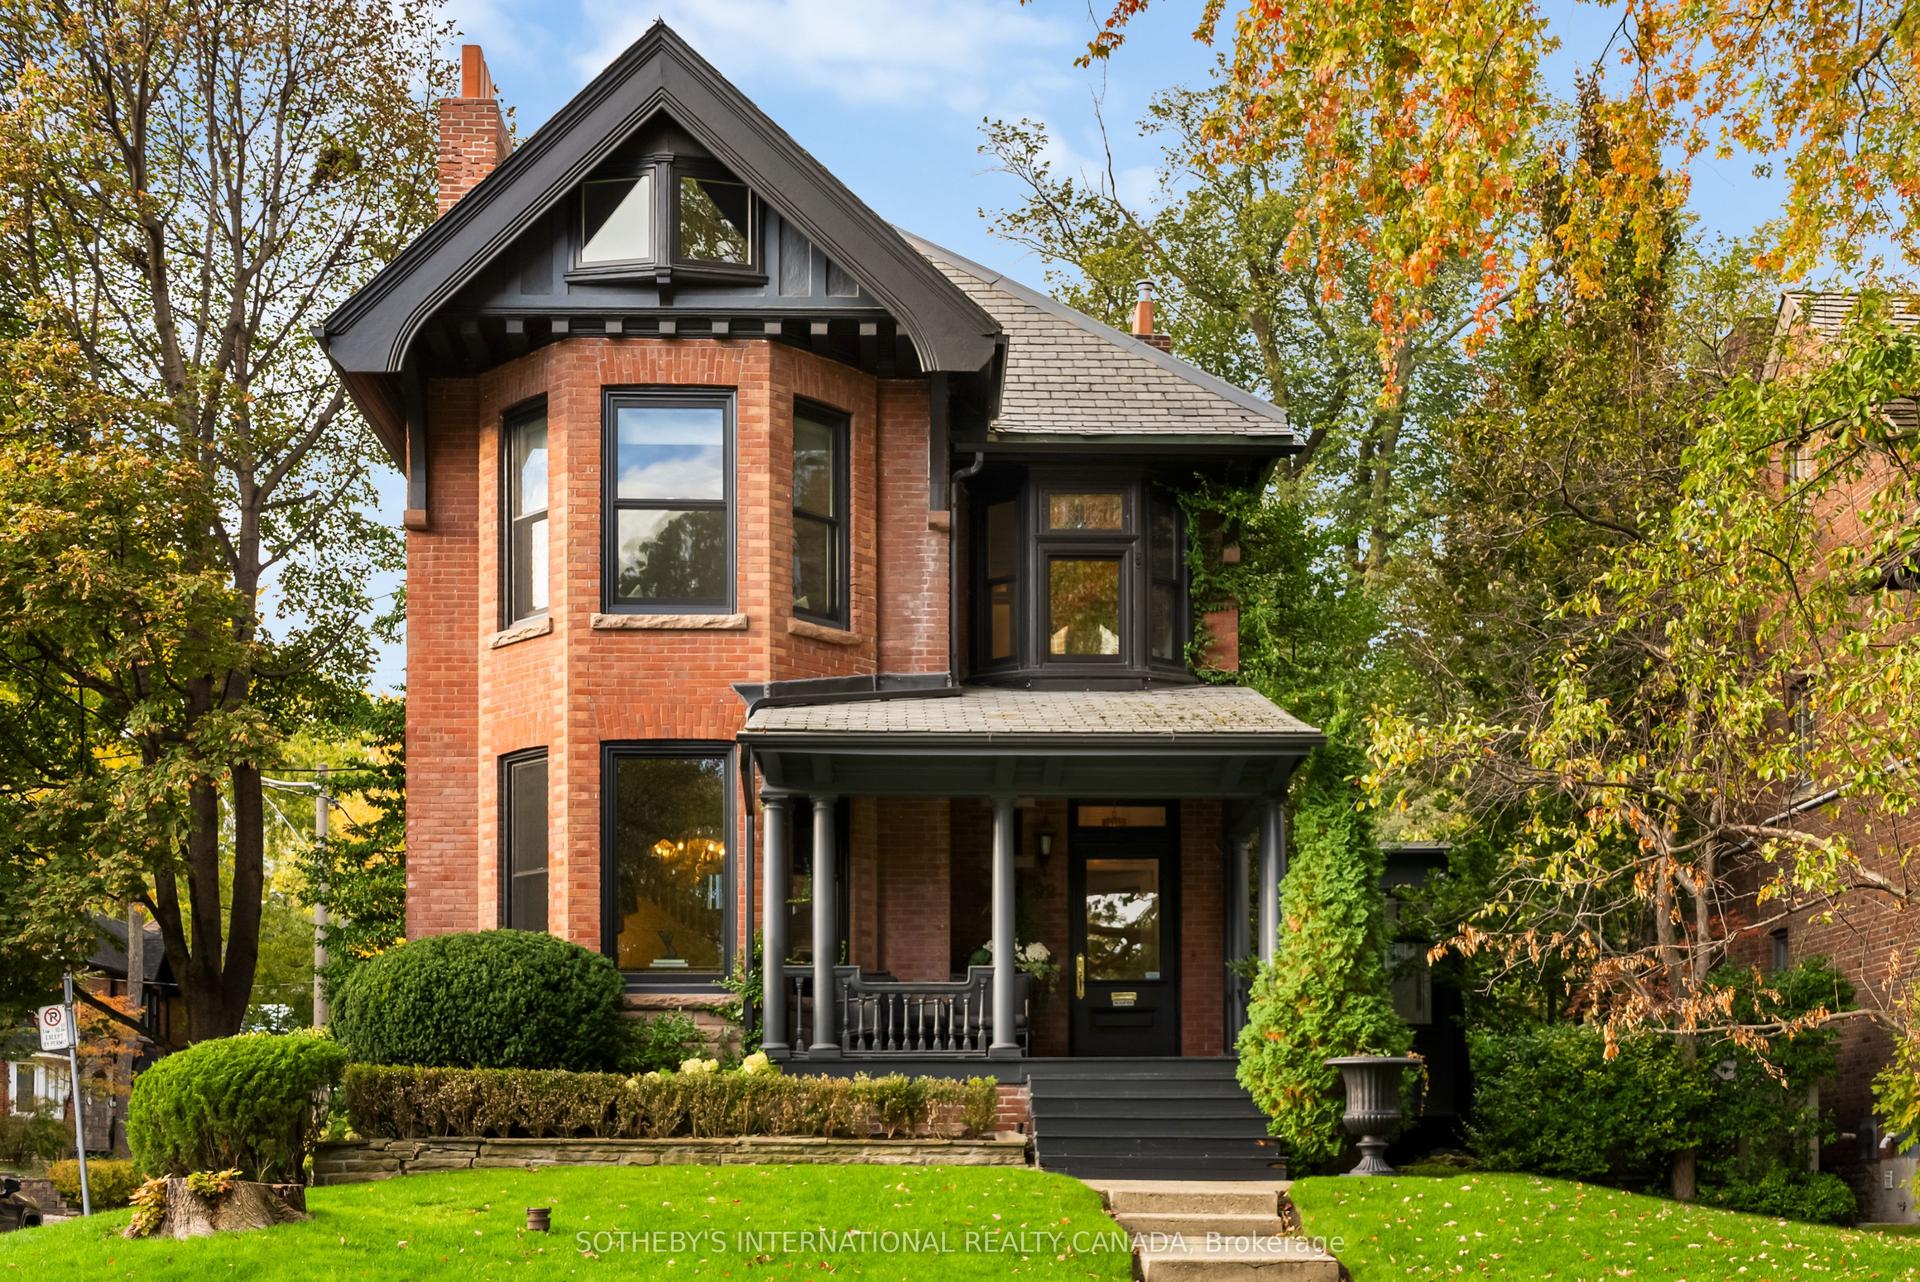
For Sale25 days ago
$5,695,000
Detached
est. $24,967/mo
92 Woodlawn Avenue W, Yonge-St. Clair
Toronto, ON
6+1 bd
4 ba
4,250
6
MLS# C14087996Sotheby'S International Realty Ca…
WhatsApp Aman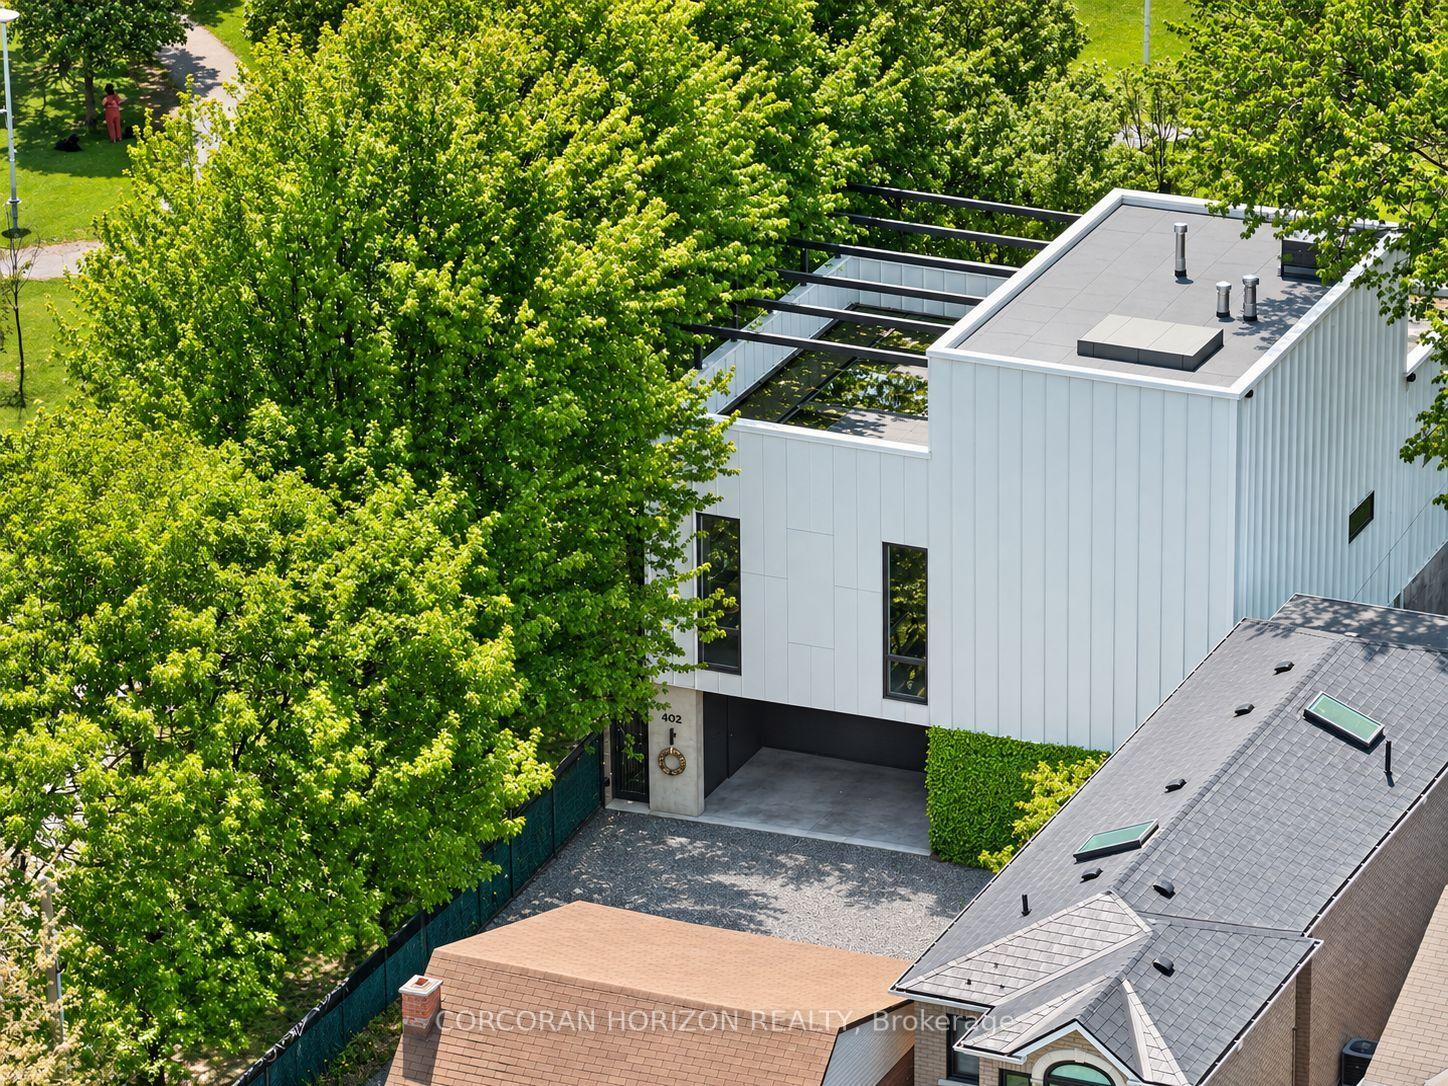
For Sale11 h ago
$4,999,000
Detached
est. $21,916/mo
402 Salem Avenue N, Dovercourt-Wallace Emerson-Junction
Toronto, ON
3 bd
4 ba
4,250
4
MLS# W14168190Corcoran Horizon Realty
WhatsApp Aman