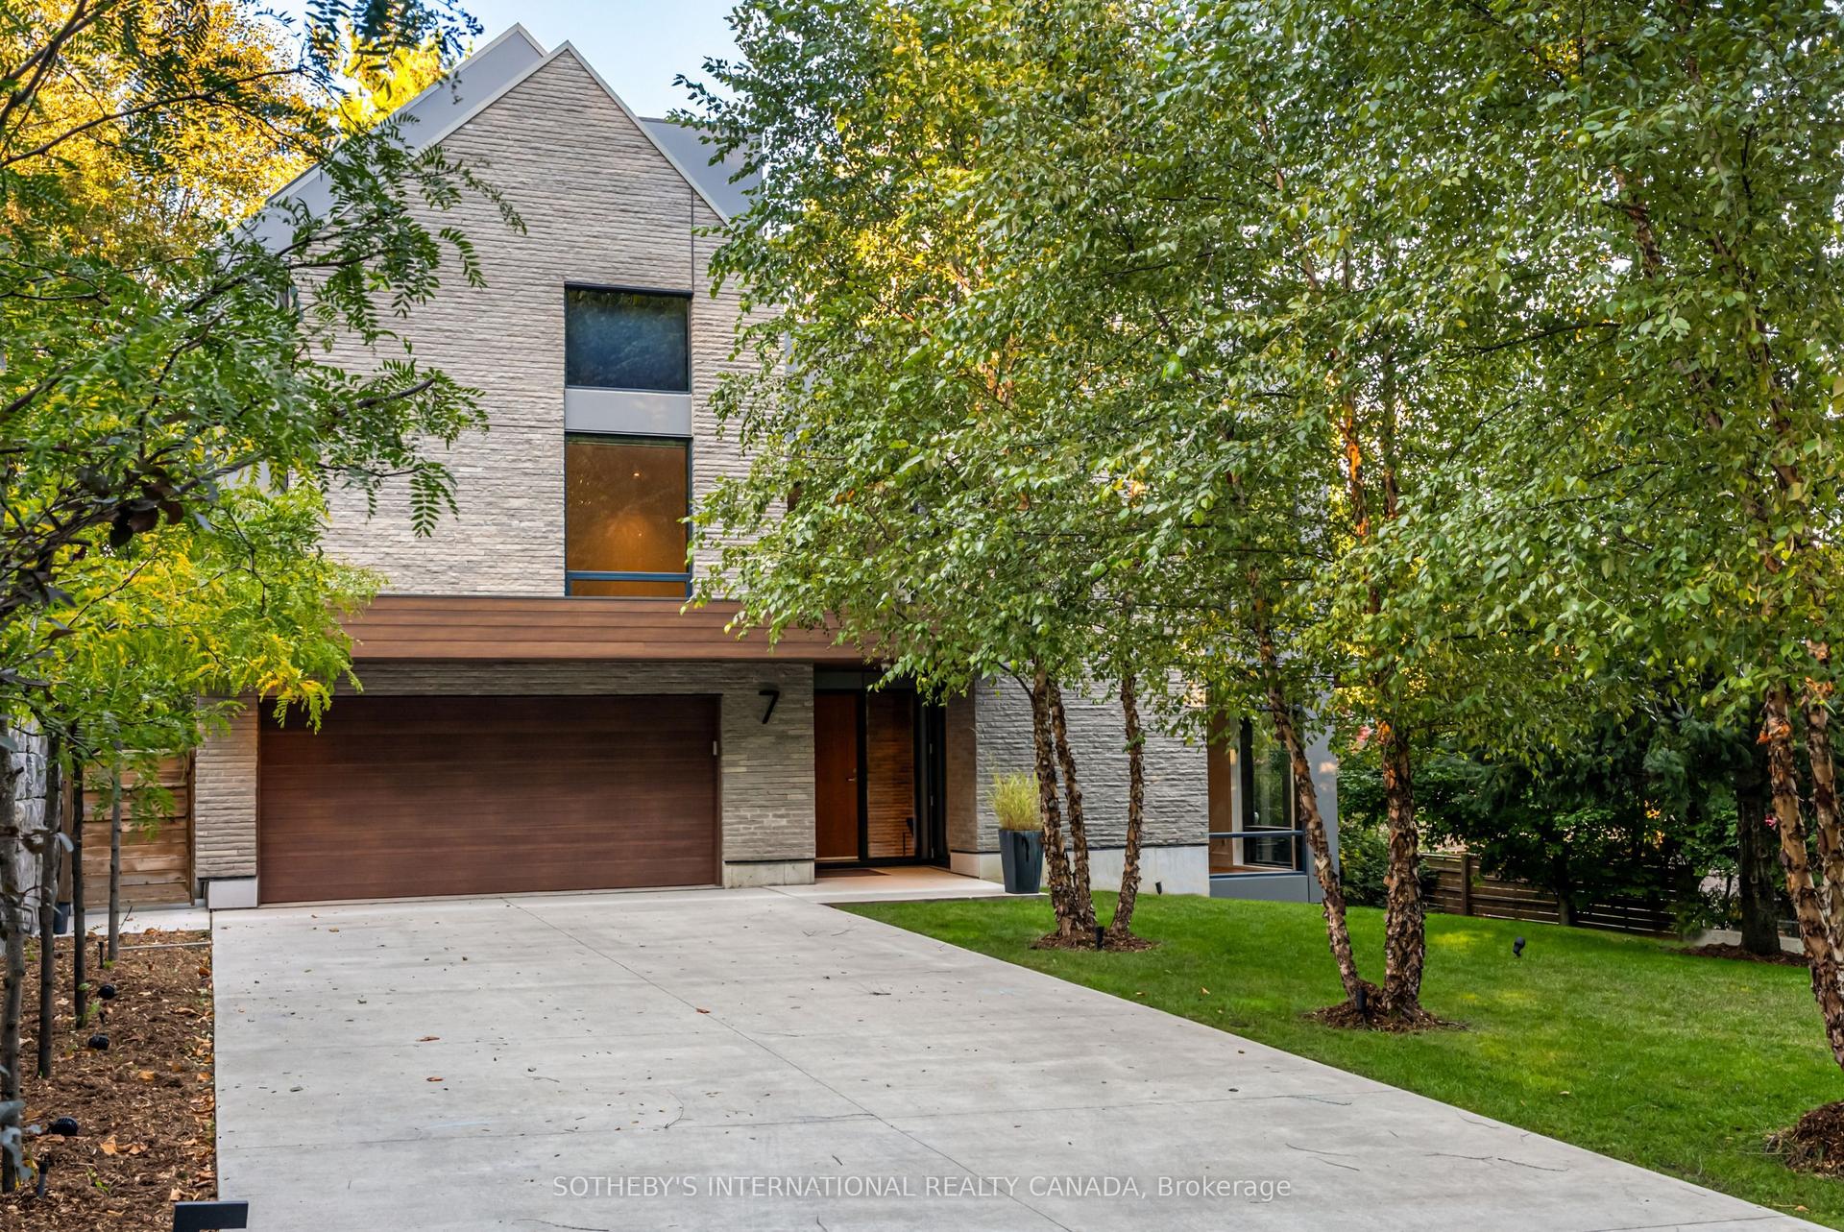
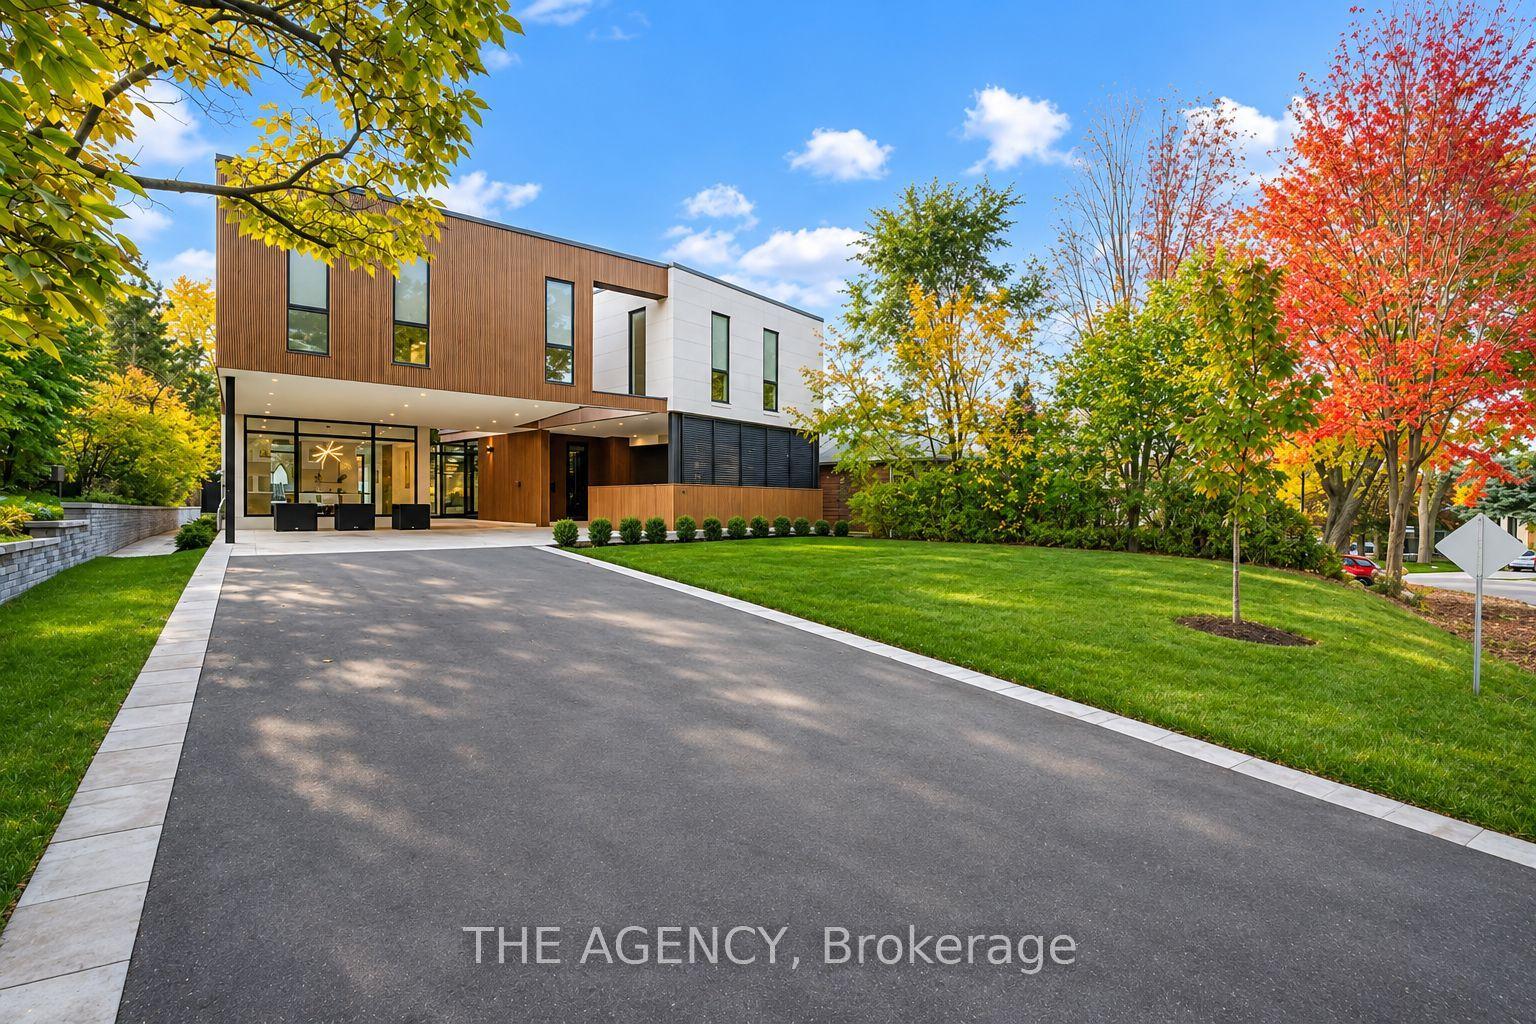
For Sale
Just Listed
402 Salem Avenue N
Dovercourt-Wallace Emerson-Junction, Toronto, ON
$4,999,000
3Bd
4Ba
4,250+sqft
4Parking
45.06 x 134 ftlot
$1176/sqft
DetachedMLS# W14168190Listed 2026-11-100 DOM
Heating
On Demand Water Heater
Cooling
Central Air
Just listed! New listings in Toronto often receive offers within the first week.
About this home
402 Salem Avenue North | A Singular Expression of Art, Architecture & Design More than a home, a living work of art. Conceived and realized by the acclaimed interior design firm Cecconi Simone, 402 Salem Avenue North offers an extraordinary opportunity to own a truly singular piece of Canadian design.Completed in 2023, this remarkable architectural transformation reimagines a former industrial building as a sophisticated, three-level urban sanctuary where sculptural form, exceptional craftsmanship and uncompromising attention to detail converge.Floating architectural steel staircases, industrial fluted-glass doors, expansive windows and bespoke EuroWood millwork establish a striking aesthetic. An elevator connects all three levels, effortlessly marrying design with everyday luxury.The spectacular second-floor living space celebrates the art of entertaining, with dedicated areas to live, listen, cook and dine. A showpiece chef's kitchen features Italian appliances, invisible induction cooking, exquisite Japanese tilework and an oversized island. Three beautifully appointed bedrooms include a serene ground-floor primary retreat opening to a private courtyard, complete with an indulgent spa-inspired ensuite and dressing room.Crowning the residence, an exceptional south-facing rooftop terrace overlooks neighbouring Bartlett Parkette, featuring a gas fire bowl and fully equipped entertaining servery. Mature parkland maples provide an ever-changing natural backdrop, creating a rare connection between architecture and nature.A two-car garage with EV charging, integrated audio, smart-home technology and custom lighting complete this extraordinary offering.Steps to the celebrated Geary Avenue arts and culinary district, yet wonderfully private and peaceful.An irreplaceable residence. An inspired vision. An opportunity to live within a work of art.
GarageEV Charger
Rooms
Main Floor
| Foyer | 2.56 × 2.35 m | Elevator Access To Garage Concrete Floor |
| Primary Bedroom | 4.88 × 3.32 m | 5 Pc Bath Walk-In Closet(s) Walk-Out |
| Laundry | 2.74 × 3.11 m | B/I Closet Concrete Floor Laundry Sink |
Second Floor
| Living Room | 9.60 × 3.96 m | Combined w/Dining Open Concept B/I Shelves |
| Dining Room | 5.40 × 4.57 m | Combined w/Living Open Concept B/I Bar |
| Kitchen | 9.60 × 3.66 m | B/I Appliances Custom Backsplash Overlooks Park |
| Bedroom 2 | 3.48 × 2.92 m | Walk-In Closet(s) Concrete Floor Ensuite Bath |
| Bedroom 3 | 3.48 × 2.92 m | Walk-In Closet(s) Concrete Floor Ensuite Bath |
Third Floor
| Den | 5.85 × 2.35 m | W/O To Roof Elevator B/I Appliances |
| Utility Room | 3.60 × 2.10 m | 2 Pc Bath Concrete Floor |
Other
| Room | — |
Features
- Auto Garage Door Remote
- Carpet Free
- Countertop Range
- ERV/HRV
- Guest Accommodations
- On Demand Water Heater
- Primary Bedroom - Main Floor
- Storage
- Water Purifier
- Canopy
- Privacy
- None
- Central Air
- 3-Storey
Financials
Annual Taxes
$13,754.55
Estimated Rental Income
Entire property$3,200 – $4,800/mo
Rental yield0.8% – 1.2%
*Estimates based on comparable rentals in the area. Actual income may vary.
Market Data — Toronto
Days on market0 days
Buyer's MarketSeller's Market
Based on active listings in Toronto. Data updates daily.
Demographics — Toronto
Population
2,794,356
Avg Household Income
$102,000
Age Distribution
0-19
19%
20-34
24%
35-49
21%
50-64
19%
65+
17%
Ownership53% own · 47% rent
EnglishMandarinCantoneseTagalogTamil
Getting around
How walkable, bikeable, and transit-friendly this neighbourhood is.
76
/ 100
Walk Score
Very Walkable
62
/ 100
Transit Score
Good Transit
62
/ 100
Bike Score
Bikeable
Scores are estimates based on neighbourhood data and are for informational purposes only.
MLS® data courtesy of the Toronto Regional Real Estate Board (TRREB).
The information provided herein must only be used by consumers that have a bona fide interest in the purchase, sale, or lease of real estate and may not be used for any commercial purpose or any other purpose. Listing information is deemed reliable but is not guaranteed accurate by the Toronto Regional Real Estate Board, the listing brokerage, or this website. The trademarks REALTOR®, REALTORS® and the REALTOR® logo are controlled by The Canadian Real Estate Association (CREA) and identify real estate professionals who are members of CREA. MLS®, Multiple Listing Service®, and the associated logos are owned by CREA. Not intended to solicit properties currently listed for sale or buyers under contract.
You may also like
More homes in Toronto
Hand-picked listings with a similar price range and style.
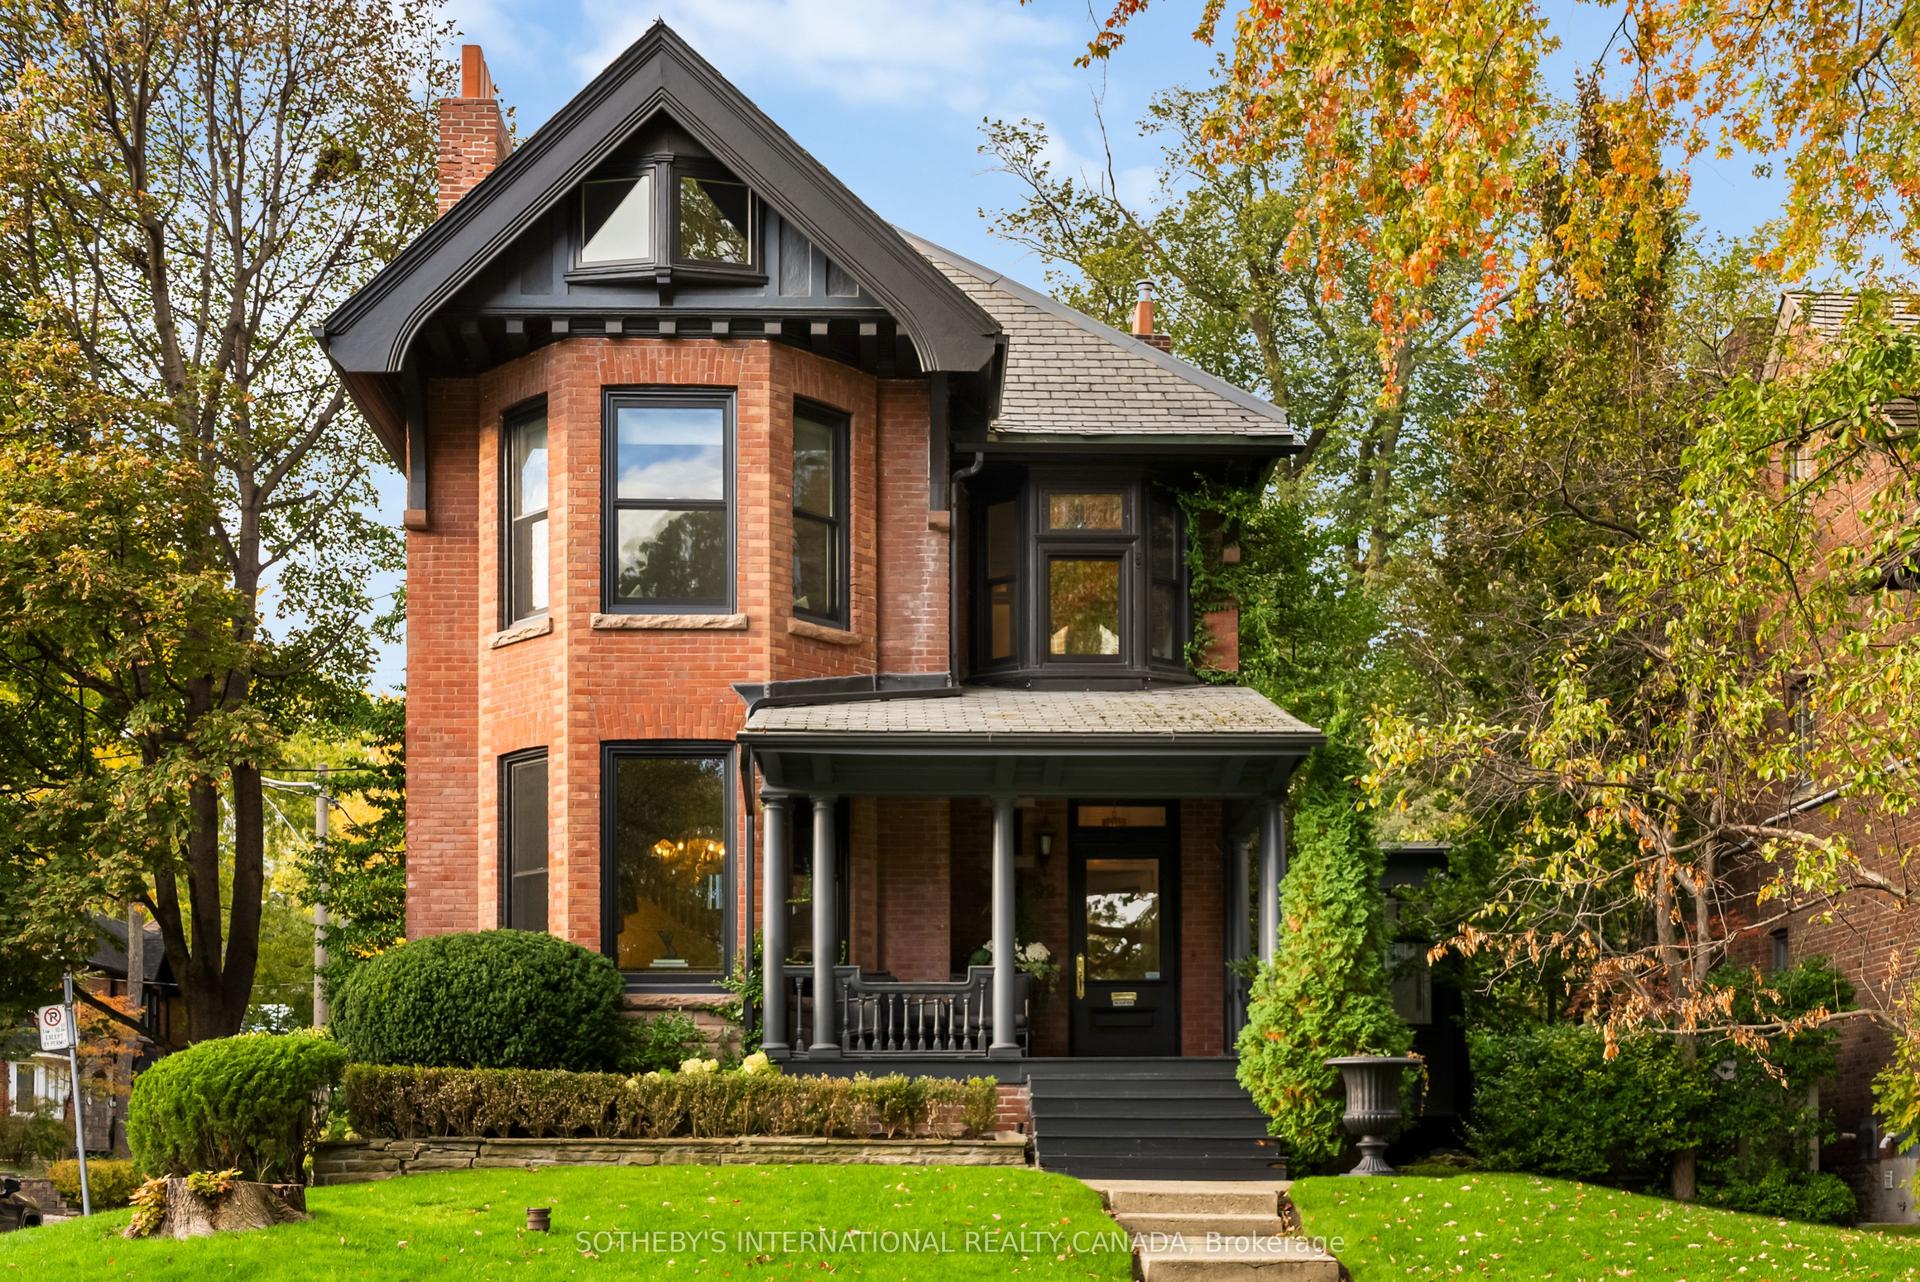
For Sale25 days ago
$5,695,000
Detached
est. $24,967/mo
92 Woodlawn Avenue W, Yonge-St. Clair
Toronto, ON
6+1 bd
4 ba
4,250
6
MLS# C14087996Sotheby'S International Realty Ca…
WhatsApp Aman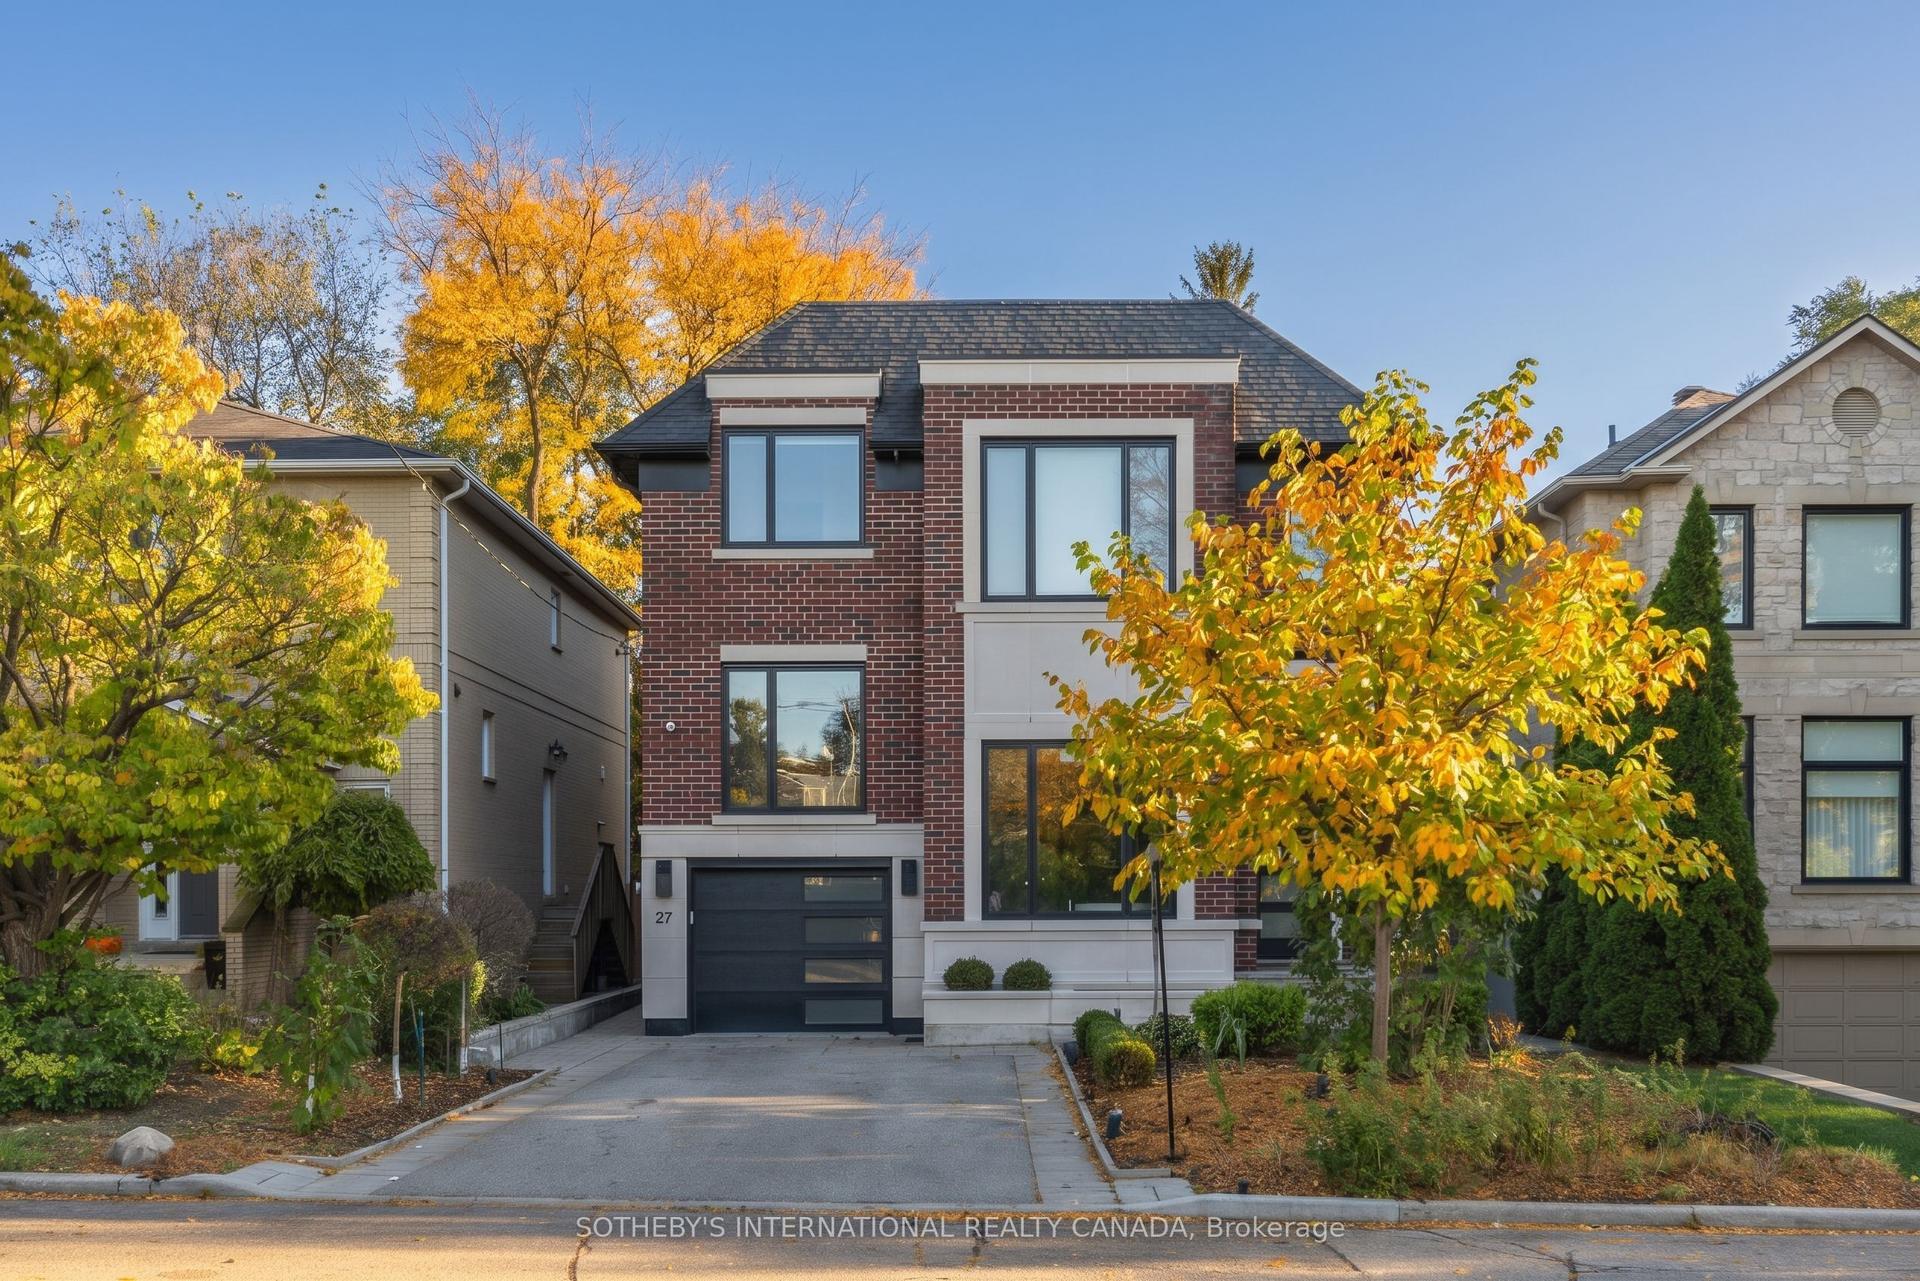
For Sale21 days ago
$3,995,000
Detached
est. $17,514/mo
27 Bannockburn Avenue, Bedford Park-Nortown
Toronto, ON
4+1 bd
6 ba
3,250
3
MLS# C14099030Sotheby'S International Realty Ca…
WhatsApp Aman