For Sale
Just Listed
Open House Sat 18–20
41 Ringley Avenue
Stonegate-Queensway, Toronto, ON
$1,499,000
2+1Bd
3Ba
1,300+sqft
7Parking
37.82 x 150 ftlot
$1153/sqft
DetachedMLS# W13844434Listed 2026-09-301 DOM
Heating
Water Heater Owned
Cooling
Central Air
Basement
Finished with Walk-Out
Just listed! New listings in Toronto often receive offers within the first week.
About this home
This is a home that has been thoughtfully renovated from top to bottom, with an addition that has created more space and flexibility to create a home that really works. Every space in the home has been well planned, with a layout that is both functional and spacious. From the moment you walk in, the vaulted ceilings, exposed beams and skylights give the main floor a warm and welcoming feel. The custom kitchen is the heart of the home, with a large island, quality finishes and plenty of room for everyone to gather, all centred around a natural stone fireplace with an oversized Napoleon natural gas insert. The main floor also features spacious bedrooms, each with custom built in closets, including a beautiful primary bedroom with its own ensuite and additional walk in closet, along with the convenience of main floor laundry. The renovation continues into the basement, where the addition has created more space, higher ceilings and more above grade windows, along with beautifully finished living space, a large bedroom, bathroom and walkup to the backyard. There is also plenty of flexibility for how the space can be used, with rough ins already in place for a secondary kitchen and laundry, should you want to add them in the future. Outside, the covered front porch adds to the charm of the home, while the spacious covered back cedar deck and private backyard are made for summer evenings, BBQs and time with family. The newly built detached garage is another great bonus, offering parking, a dedicated electrical panel and plenty of extra storage. With an extensive, fully permitted renovation completed throughout, including a new roof, spray foam insulation throughout, new electrical and plumbing, new HVAC, windows, doors and finishes, this is a home where the big work has already been taken care of. All that's left to do is move in and make it your own!
GarageRenovatedFireplace
Rooms
Main Floor
| Kitchen | 4.14 × 3.12 m | Hardwood Floor Open Concept Centre Island |
| Living Room | 8.13 × 2.62 m | Hardwood Floor Vaulted Ceiling(s) Gas Fireplace |
| Dining Room | 2.74 × 2.44 m | Hardwood Floor Open Concept W/O To Yard |
| Office | 8.13 × 2.62 m | Combined w/Living Open Concept Vaulted Ceiling(s) |
| Primary Bedroom | 3.07 × 3.00 m | Vaulted Ceiling(s) 3 Pc Ensuite Walk-In Closet(s) |
| Bedroom 2 | 2.87 × 3.00 m | Hardwood Floor Vaulted Ceiling(s) B/I Closet |
Basement
| Recreation | 3.48 × 5.36 m | Above Grade Window Open Concept 3 Pc Bath |
| Bedroom 3 | 5.31 × 4.45 m | Above Grade Window Vinyl Floor B/I Shelves |
Features
- Carpet Free
- In-Law Capability
- Primary Bedroom - Main Floor
- Water Heater Owned
- Auto Garage Door Remote
- Built-In Oven
- Sump Pump
- Porch
- Deck
- Patio
- Privacy
- Finished with Walk-Out
- Separate Entrance
- Central Air
- Bungalow
Financials
Annual Taxes
$6,417
Estimated Rental Income
Entire property$2,600 – $3,800/mo
Basement apartment$1,800 – $2,500/mo
Rental yield2.1% – 3.0%
*Estimates based on comparable rentals in the area. Actual income may vary.
Market Data — Toronto
Days on market1 days
Buyer's MarketSeller's Market
Based on active listings in Toronto. Data updates daily.
Demographics — Toronto
Population
2,794,356
Avg Household Income
$102,000
Age Distribution
0-19
19%
20-34
24%
35-49
21%
50-64
19%
65+
17%
Ownership53% own · 47% rent
EnglishMandarinCantoneseTagalogTamil
Getting around
How walkable, bikeable, and transit-friendly this neighbourhood is.
65
/ 100
Walk Score
Somewhat Walkable
65
/ 100
Transit Score
Good Transit
61
/ 100
Bike Score
Bikeable
Scores are estimates based on neighbourhood data and are for informational purposes only.
MLS® data courtesy of the Toronto Regional Real Estate Board (TRREB).
The information provided herein must only be used by consumers that have a bona fide interest in the purchase, sale, or lease of real estate and may not be used for any commercial purpose or any other purpose. Listing information is deemed reliable but is not guaranteed accurate by the Toronto Regional Real Estate Board, the listing brokerage, or this website. The trademarks REALTOR®, REALTORS® and the REALTOR® logo are controlled by The Canadian Real Estate Association (CREA) and identify real estate professionals who are members of CREA. MLS®, Multiple Listing Service®, and the associated logos are owned by CREA. Not intended to solicit properties currently listed for sale or buyers under contract.
You may also like
More homes in Toronto
Hand-picked listings with a similar price range and style.
For SaleJust listed
$1,799,900
Detached
est. $7,891/mo
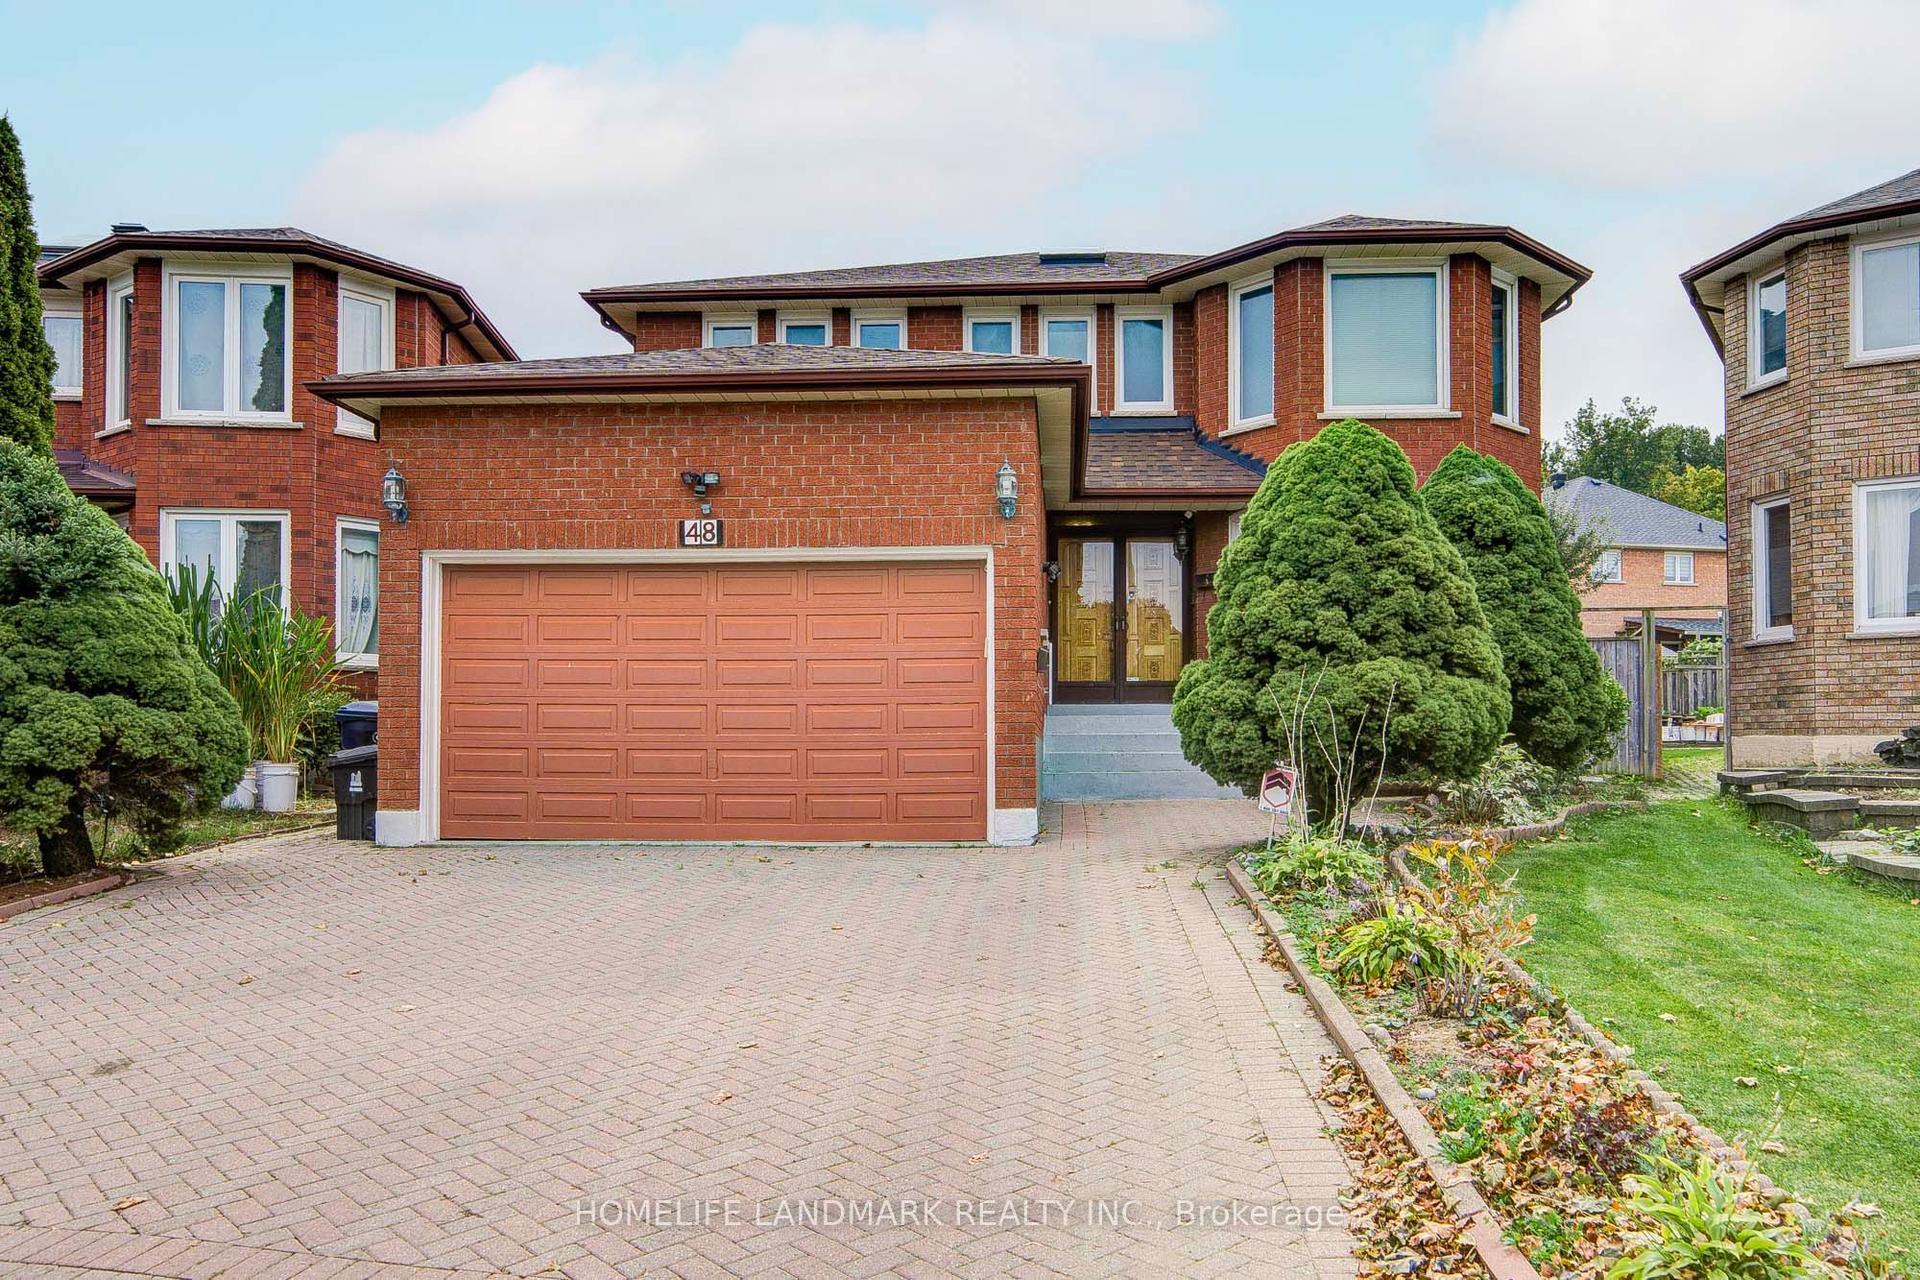
48 Purcell Square, Steeles
Toronto, ON
5+2 bd
6 ba
2,750
5
MLS# E13852724Homelife Landmark Realty Inc.
WhatsApp Aman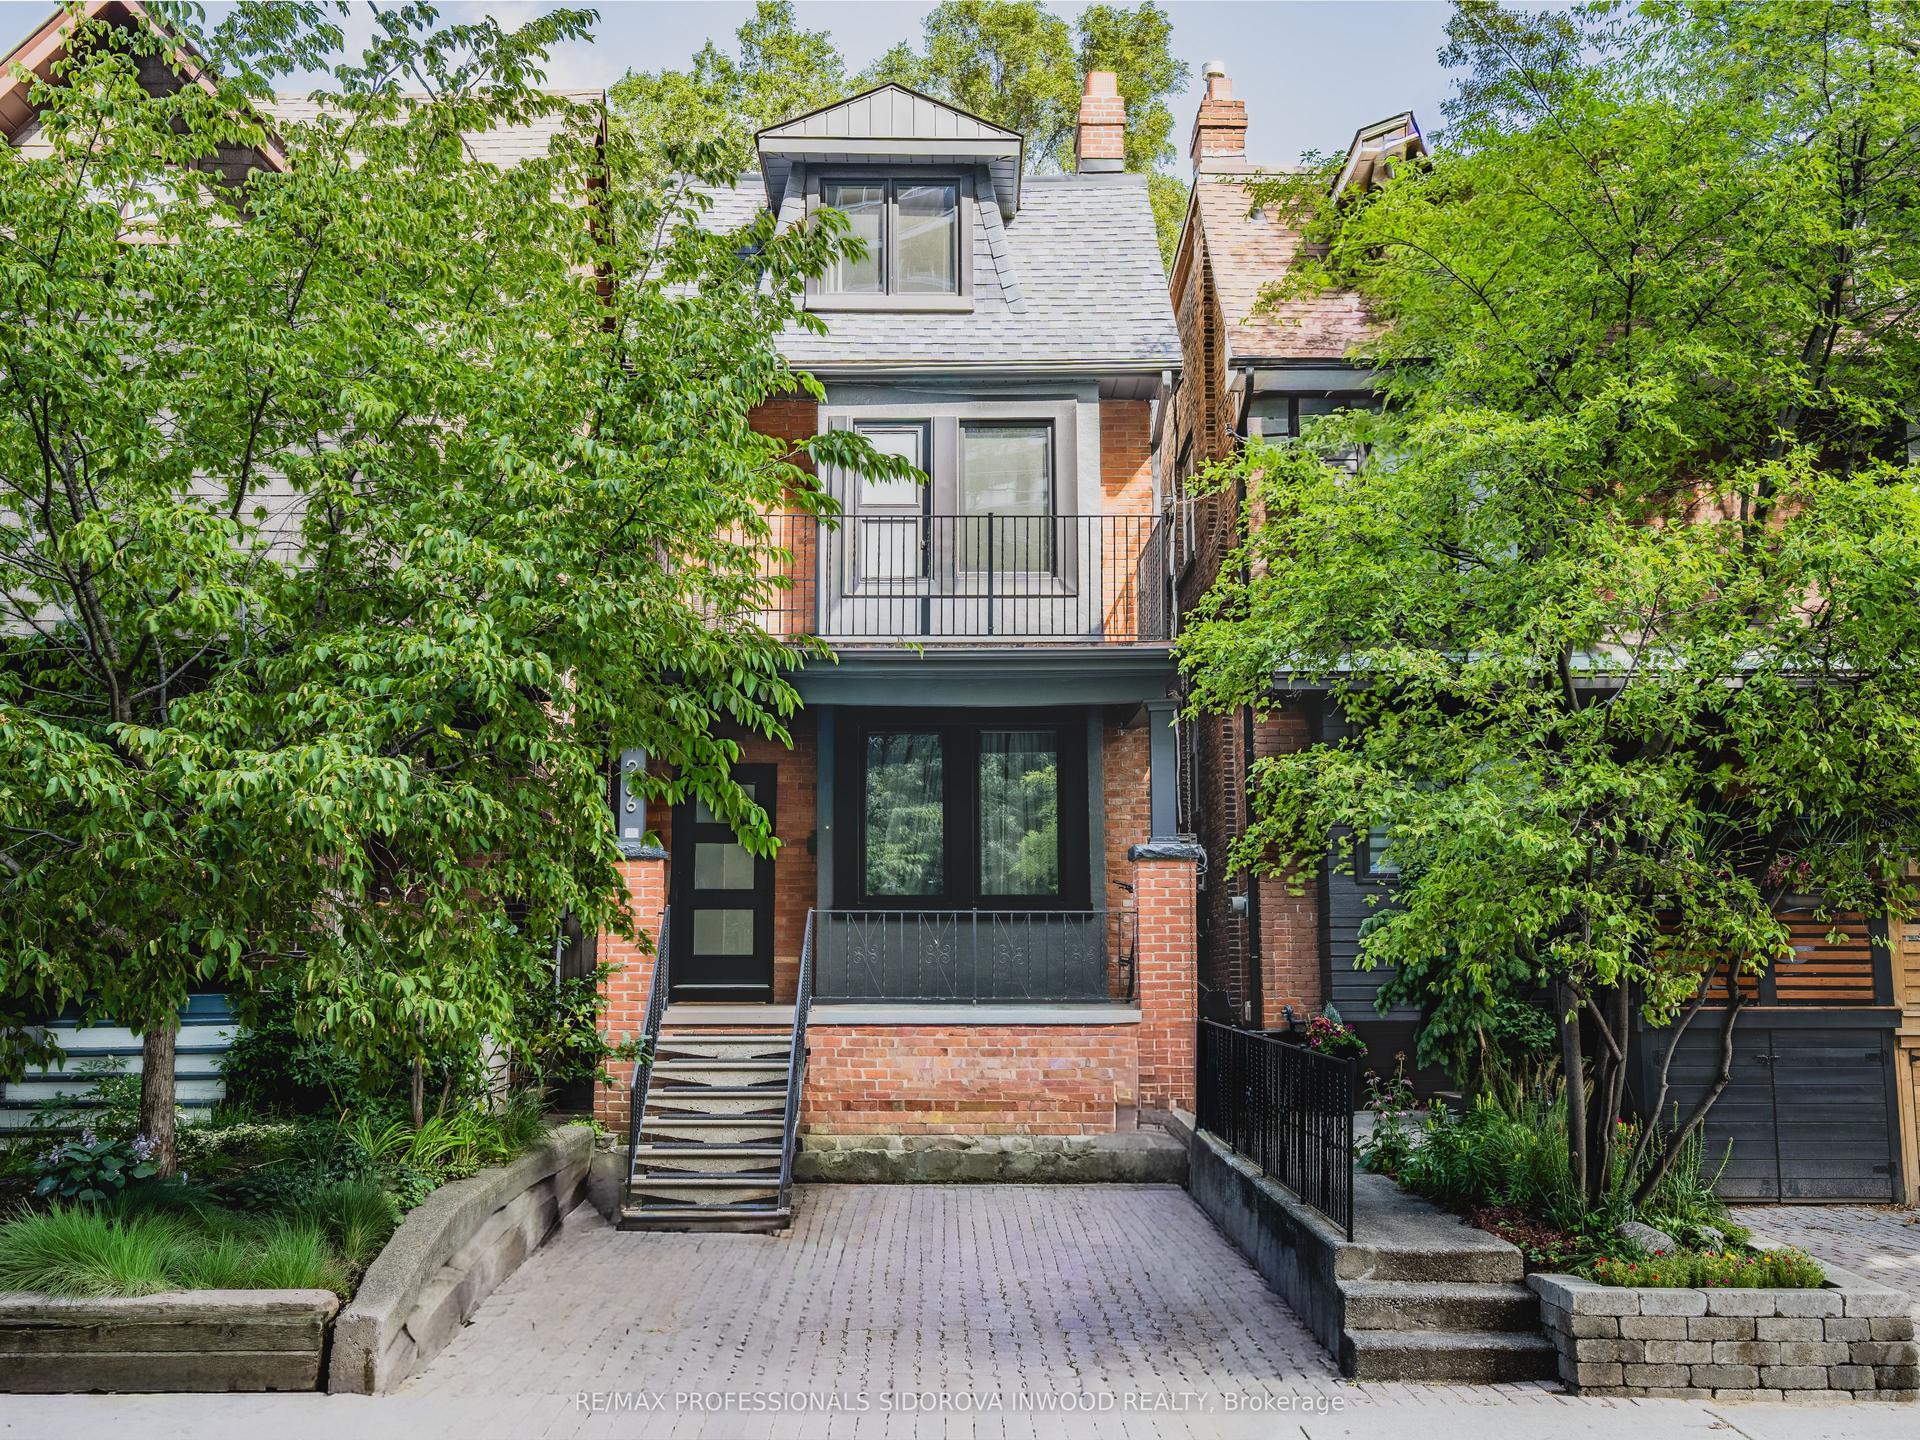
For Sale3 days ago
$1,848,000
Detached
est. $8,102/mo
266 Glenlake Avenue, High Park North
Toronto, ON
4+1 bd
2 ba
1,750
1
MLS# W13838676Re/Max Professionals Sidorova Inw…
WhatsApp Aman