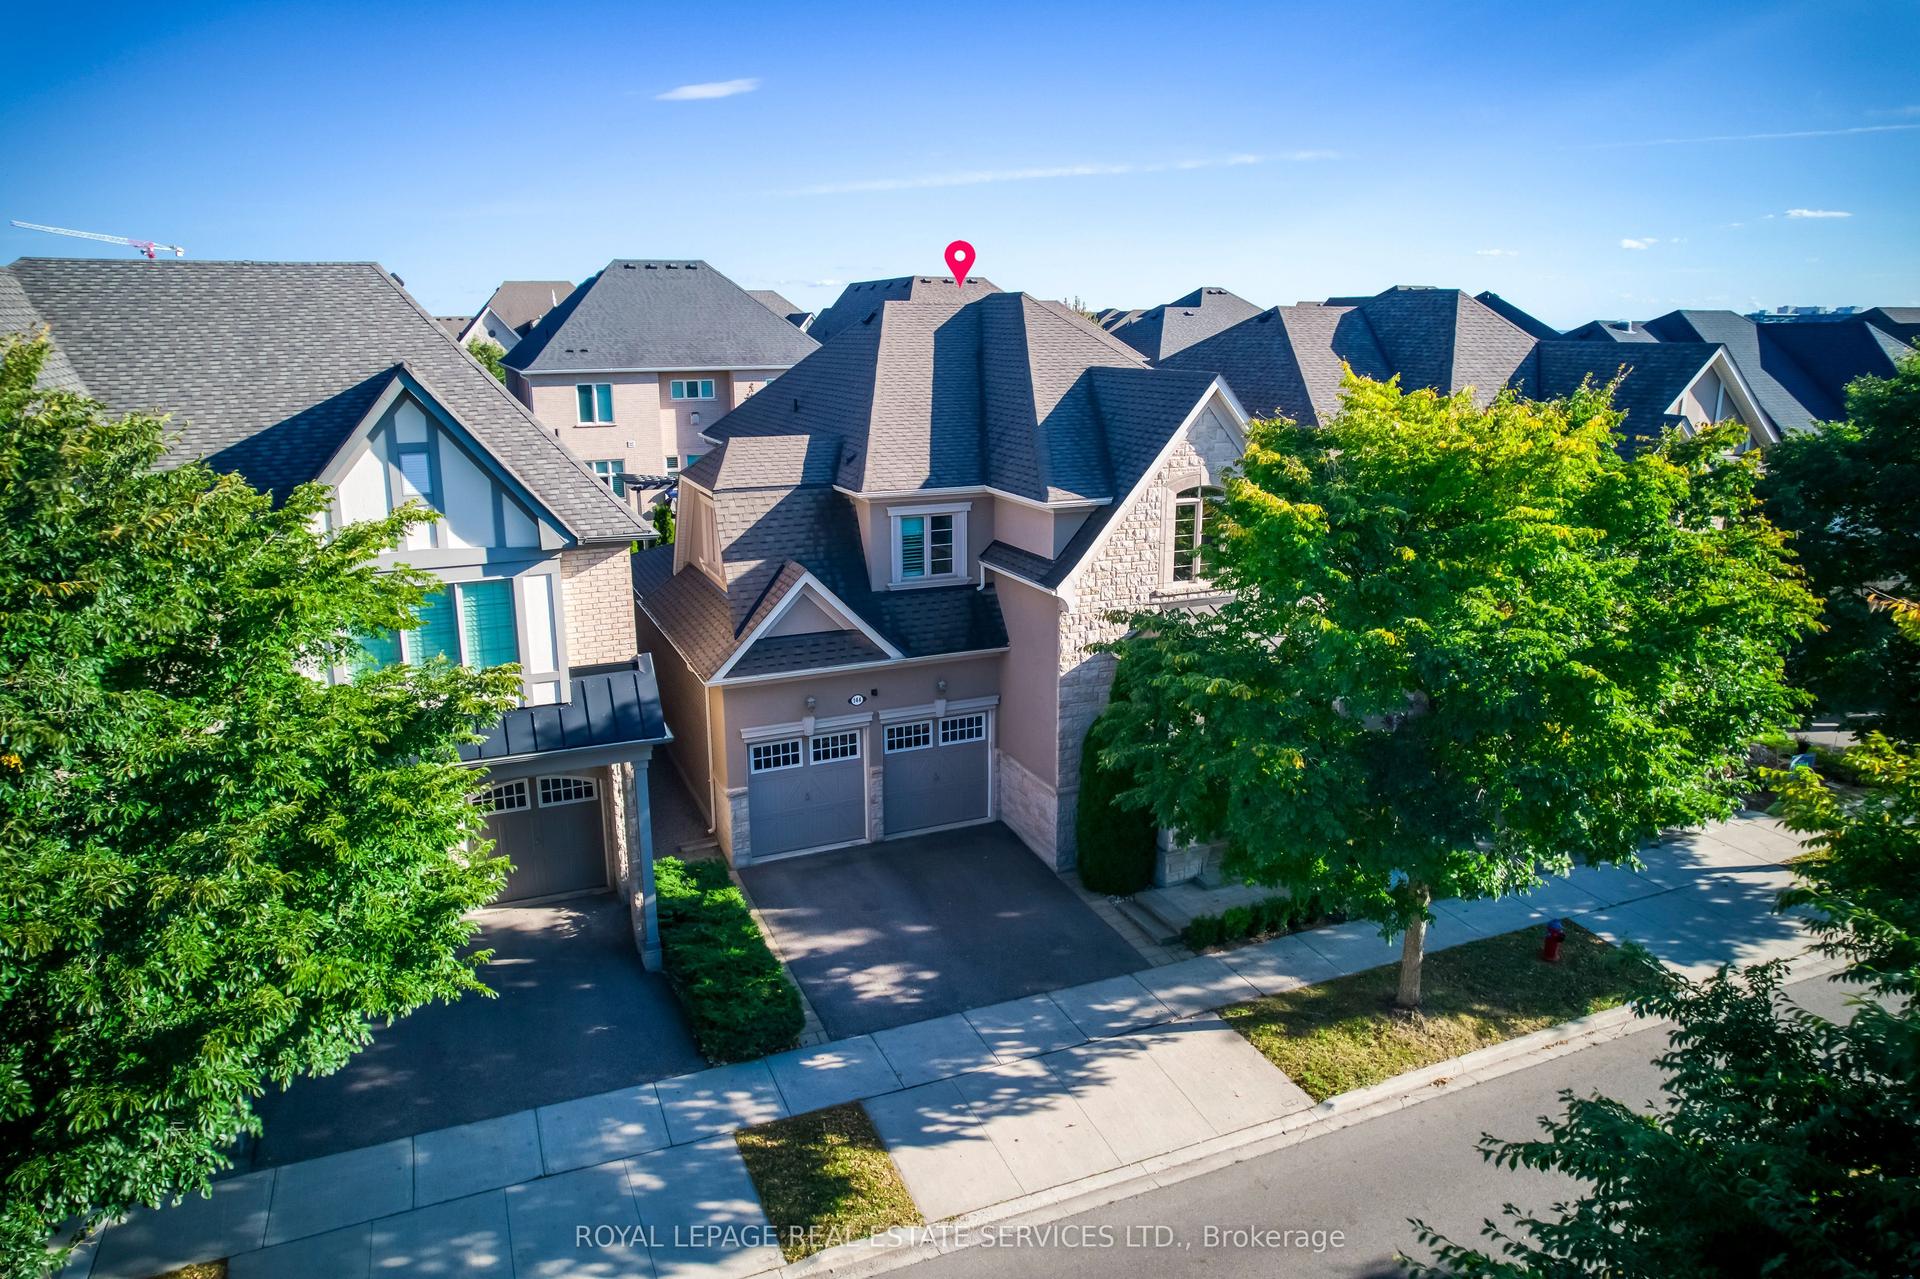
For Sale
1211 Pinegrove Road
1020 - WO West, Oakville, ON
$2,449,000
4+2Bd
5Ba
3,250+sqft
8Parking
56.84 x 119.42 ftlot
$754/sqft
DetachedMLS# W13855004Listed 2026-10-0238 DOM
Heating
Water Heater Owned
Cooling
Central Vacuum
Basement
Finished
On the market for 38 days — longer than average. The seller may be open to negotiation.
About this home
Exceptional value that is truly difficult to match. Compare the quality, features and price-you'll appreciate the outstanding opportunity this home presents. Luxury Living That Surpasses Expectations! This exceptional custom-built residence offers approximately 4,500 sq. ft. of beautifully finished living space, delivering quality, comfort. Designed with both elegance and practical luxury, including a laundry room on each floor. This home stands out as a rare opportunity offering outstanding value in today's luxury market. The open-concept main floor showcases expansive living and entertaining spaces centered around a chef-inspired kitchen featuring an oversized island, premium appliances, and a spacious butler's pantry, perfect for hosting or everyday family living. The home offers 6 spacious bedrooms and 5 beautifully appointed bathrooms. The fully finished basement offers a separate area for storag, laundry and utility room. The spacious high ceiling Rec Room and bedroom are complete with French door walk-up access to the private backyard, creating ideal potential for extended family living or seamless indoor-outdoor entertaining. Set on a private, wider at back, pool-sized lot, the outdoor space is designed for enjoyment with a custom brick oven/BBQ, perfect for gatherings and summer entertaining. Additional features include: sprinkler system, exterior perimeter pot lights, rough-in for EV charging, adding future-ready convenience. This home offers both privacy and convenience, excellent schools and amenities close by, making it ideal for families seeking upscale living in a prime, peaceful setting. This remarkable home is loaded with premium features, no wasted open to above and the list of upgrades truly goes on. A must see. Shows to perfections.
PoolEV Charger
Rooms
Main Floor
| Living Room | 5.95 × 4.73 m | |
| Dining Room | 2.74 × 3.99 m | |
| Kitchen | 5.95 × 4.94 m | Breakfast Area |
| Office | 2.77 × 3.99 m |
Second Floor
| Primary Bedroom | 4.35 × 7.05 m | |
| Bedroom 2 | 4.43 × 5.83 m | |
| Bedroom 3 | 3.52 × 3.45 m | |
| Bedroom 4 | 3.15 × 4.81 m |
Basement
| Bedroom | 5.38 × 3.99 m | |
| Bedroom | 2.98 × 4.67 m | |
| Recreation | 8.34 × 4.67 m |
Features
- Auto Garage Door Remote
- Built-In Oven
- Carpet Free
- Central Vacuum
- Countertop Range
- ERV/HRV
- Bar Fridge
- In-Law Capability
- In-Law Suite
- Storage
- Sump Pump
- Water Heater Owned
- Deck
- Landscaped
- Lawn Sprinkler System
- Patio
- Porch
- Privacy
- Finished
- Finished with Walk-Out
- Separate Entrance
- Walk-Up
- Central Air
- 2-Storey
Financials
Annual Taxes
$10,642
Estimated Rental Income
Entire property$4,000 – $6,500/mo
Basement apartment$1,800 – $2,500/mo
Rental yield2.0% – 3.2%
*Estimates based on comparable rentals in the area. Actual income may vary.
Market Data — Oakville
Days on market38 days
Buyer's MarketSeller's Market
Based on active listings in Oakville. Data updates daily.
Demographics — Oakville
Population
213,759
Avg Household Income
$152,000
Age Distribution
0-19
22%
20-34
16%
35-49
21%
50-64
22%
65+
19%
Ownership78% own · 22% rent
EnglishMandarinUrduArabicFrench
Getting around
How walkable, bikeable, and transit-friendly this neighbourhood is.
64
/ 100
Walk Score
Somewhat Walkable
35
/ 100
Transit Score
Some Transit
46
/ 100
Bike Score
Somewhat Bikeable
Scores are estimates based on neighbourhood data and are for informational purposes only.
MLS® data courtesy of the Toronto Regional Real Estate Board (TRREB).
The information provided herein must only be used by consumers that have a bona fide interest in the purchase, sale, or lease of real estate and may not be used for any commercial purpose or any other purpose. Listing information is deemed reliable but is not guaranteed accurate by the Toronto Regional Real Estate Board, the listing brokerage, or this website. The trademarks REALTOR®, REALTORS® and the REALTOR® logo are controlled by The Canadian Real Estate Association (CREA) and identify real estate professionals who are members of CREA. MLS®, Multiple Listing Service®, and the associated logos are owned by CREA. Not intended to solicit properties currently listed for sale or buyers under contract.
You may also like
More homes in Oakville
Hand-picked listings with a similar price range and style.
For Sale7 h ago
$2,188,000
Detached
est. $9,592/mo
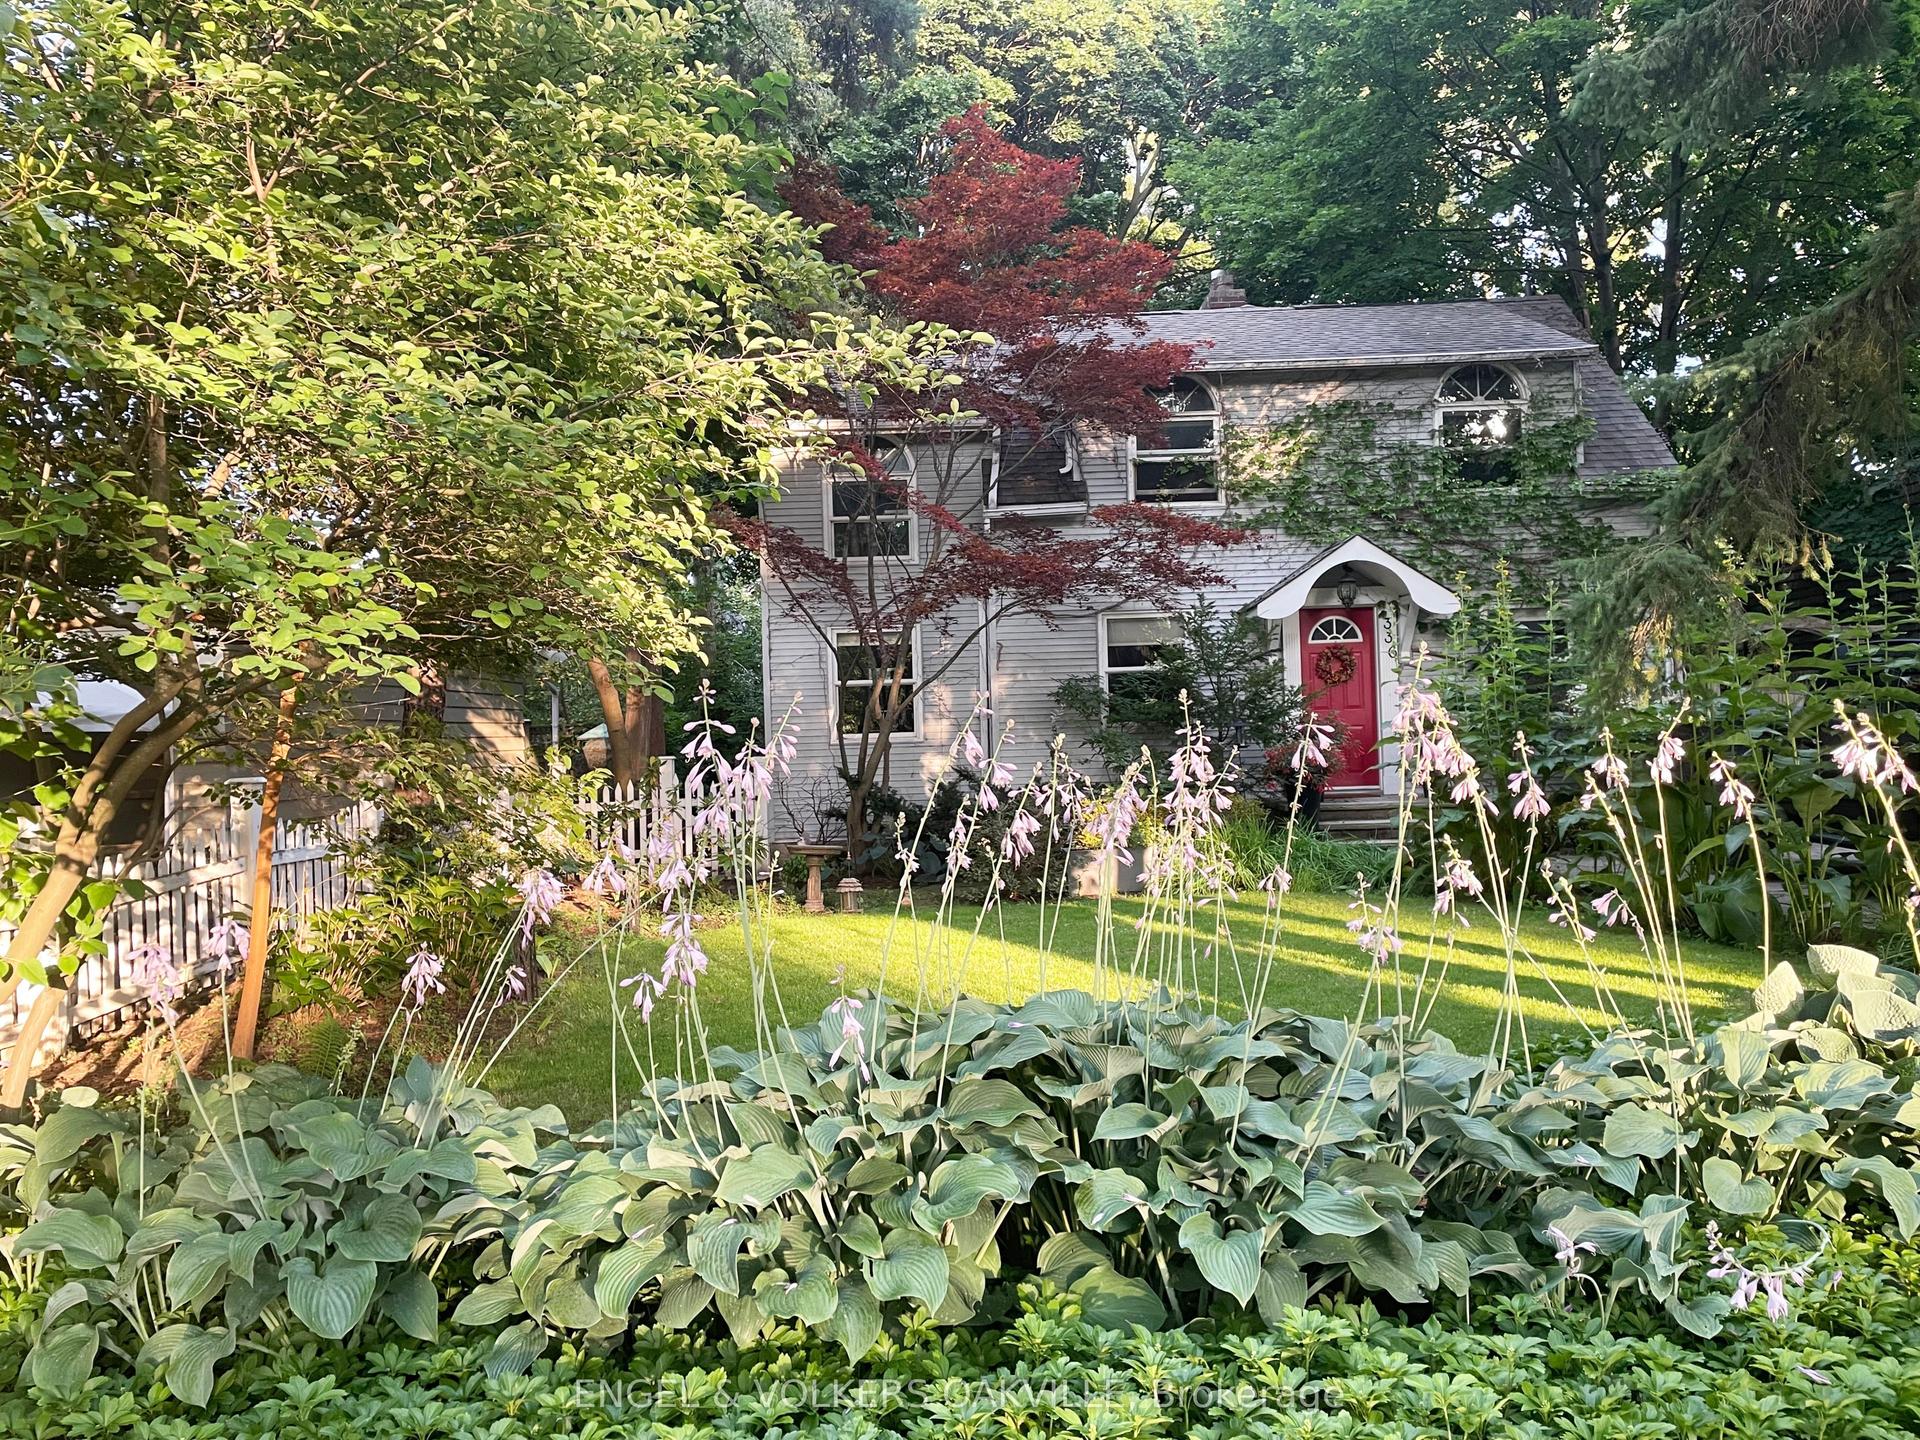
336 Maple Avenue, 1013 - OO Old Oakville
Oakville, ON
3 bd
3 ba
1,750
4
MLS# W14162928Engel & Volkers Oakville
WhatsApp Aman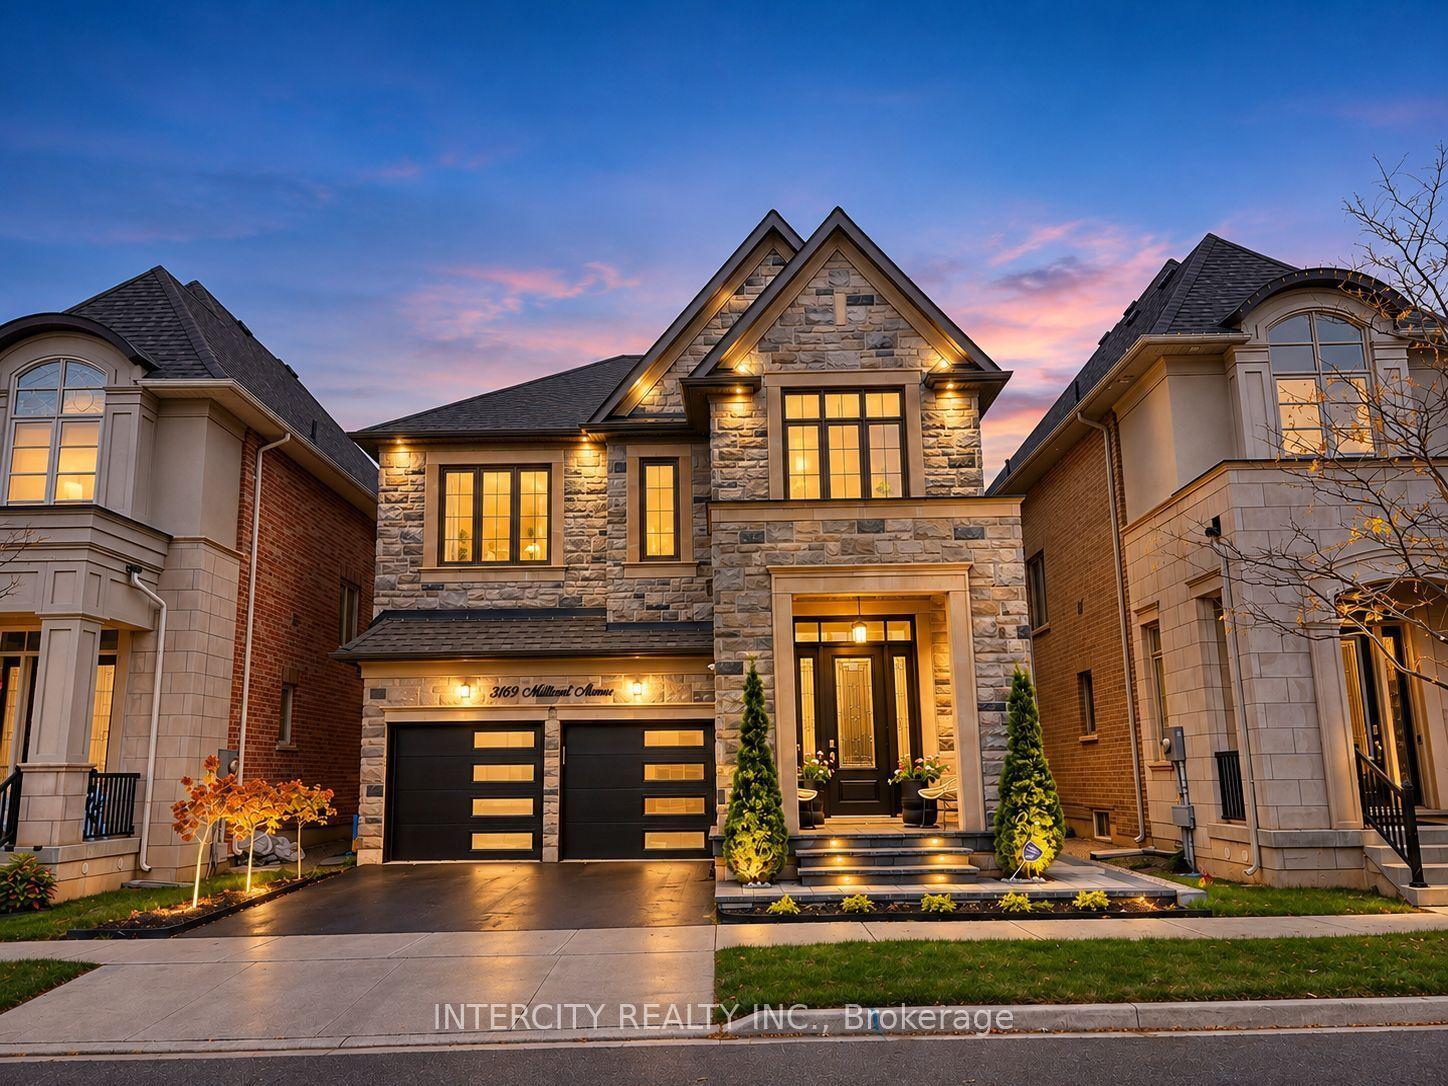
For Sale6 days ago
$1,996,500
Detached
est. $8,753/mo
3169 Millicent Avenue, 1008 - GO Glenorchy
Oakville, ON
4+2 bd
5 ba
2,750
4
MLS# W14145770Intercity Realty Inc.
WhatsApp Aman