For Sale
Just Listed
191 Edenbridge Drive
Edenbridge-Humber Valley, Toronto, ON
$4,978,000
5+2Bd
7Ba
5000 +sqft
8Parking
75.42 x 224.23 ftlot
DetachedMLS# W13866104Listed 2026-10-061 DOM
Heating
Water Heater
Cooling
Central Vacuum
Basement
Finished with Walk-Out
Just listed! New listings in Toronto often receive offers within the first week.
About this home
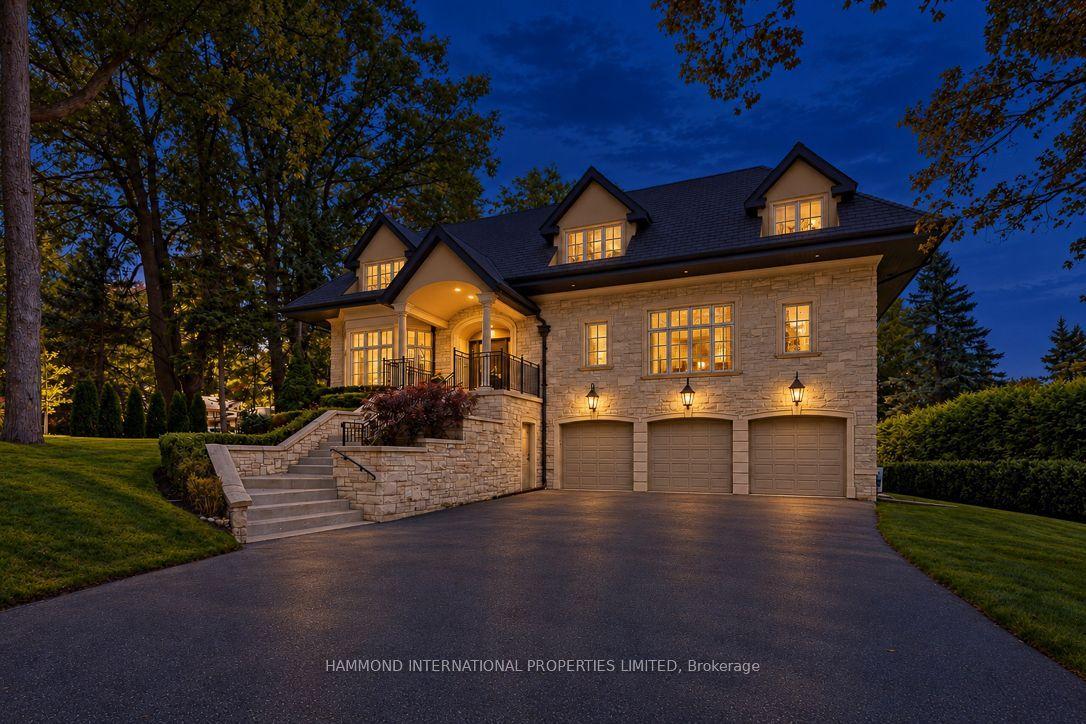
A spectacular custom-built residence set on an extraordinary 75.42 x ~216 south-facing lot overlooking the parkland surrounding James Gardens & the Humber River ravine in prestigious Edenbridge-Humber Valley. Built in 2013, this exceptional home offers 8,400 sf of luxurious finished living space across 3 levels. The main level includes formal living and dining rooms with oak hardwood floors, wainscoting and detailed millwork, an impressive gourmet kitchen with white cabinetry, stone counters, an oversized island, Thermador appliances and a butler's pantry, a breakfast area with a bow window, a dedicated office, family room with soaring 20ft ceilings, two levels of south-facing windows, coffered ceiling, a gas fireplace with stone surround and a walkout to an elevated terrace with serene treed vistas, a convenient mudroom and a powder room. Upstairs are 5 bedrooms, including a sumptuous primary retreat with a gas fireplace, built-ins, private south-facing balcony, dressing room and a spa-like 6-piece ensuite. Two bedrooms have 4-piece ensuites and two share a 5-piece semi-ensuite, while a convenient laundry room completes the 2nd level. The 2,375 sf finished mainly at grade lower level offers a massive rec room with a gas fireplace and wet bar, 2 additional bedrooms/flex rooms, 2 full baths, a 2nd laundry room, ample storage and multiple walkouts to the covered patio. Spectacular south-facing grounds with mature trees, privacy hedging, an expansive lawn and room for a future pool, with James Gardens and the Humber River Recreational Trail just beyond. Attached 2-car garage with direct interior access and a private drive provide parking for 8 cars. Extras include a double-sided elevator, Hunter Douglas blinds, built-in speakers, central vac, 200AMP service, security cameras & more! Near Humbertown, top golf clubs, good local schools, Royal York Subway, Weston UP/GO & Hwys 401/427. A remarkable luxury home in one of Etobicoke's most coveted neighbourhoods!
PoolGarageRavineWalkoutHardwoodFireplace
Rooms
Main Floor
| Foyer | 7.62 × 6.10 m | Double Closet Pot Lights Wainscoting |
| Living Room | 7.44 × 3.94 m | Wainscoting Crown Moulding Hardwood Floor |
| Dining Room | 5.39 × 3.71 m | Hardwood Floor Wainscoting Wall Sconce Lighting |
| Kitchen | 5.44 × 4.14 m | Centre Island Pantry Granite Counters |
| Breakfast | 7.75 × 5.49 m | Bow Window Overlooks Ravine Tile Floor |
| Family Room | 8.03 × 5.18 m | Gas Fireplace W/O To Terrace Coffered Ceiling(s) |
| Office | 3.96 × 3.66 m | Crown Moulding Wainscoting Picture Window |
| Mud Room | 3.15 × 2.64 m | Elevator 2 Pc Bath Access To Garage |
| Room | — |
Second Floor
| Primary Bedroom | 6.05 × 4.90 m | 6 Pc Ensuite Walk-In Closet(s) Balcony |
| Bedroom 2 | 5.39 × 4.14 m | 4 Pc Ensuite Walk-In Closet(s) Crown Moulding |
| Bedroom 3 | 4.27 × 3.45 m | 4 Pc Ensuite Walk-In Closet(s) Hardwood Floor |
| Bedroom 4 | 5.72 × 3.66 m | Semi Ensuite Walk-In Closet(s) Crown Moulding |
| Bedroom 5 | 4.19 × 3.96 m | Semi Ensuite Walk-In Closet(s) Hardwood Floor |
| Laundry | 5.21 × 1.98 m | B/I Shelves Stone Counters Laundry Sink |
| Room | — |
Lower
| Recreation | 9.35 × 9.02 m | Wet Bar W/O To Patio Gas Fireplace |
| Common Room | — | |
| Bedroom | 7.39 × 3.73 m | 3 Pc Ensuite Above Grade Window Pot Lights |
| Bedroom | 3.68 × 3.51 m | Semi Ensuite Pot Lights Built-in Speakers |
| Utility Room | 9.55 × 3.61 m | Concrete Floor |
| Laundry | — | |
| Cold Room/Cantina | 3.58 × 2.26 m | Concrete Floor |
| Other | 6.27 × 3.48 m | Laminate Closet Finished |
| Other | 3.96 × 3.00 m | Laminate Closet |
Features
- Bar Fridge
- Central Vacuum
- Floor Drain
- Storage
- Water Heater
- Built-In Oven
- Auto Garage Door Remote
- Carpet Free
- In-Law Capability
- Sewage Pump
- Finished with Walk-Out
- Full
- Separate Entrance
- Central Air
- 2-Storey
Financials
Annual Taxes
$20,383
Estimated Rental Income
Entire property$4,500 – $7,000/mo
Rental yield1.1% – 1.7%
*Estimates based on comparable rentals in the area. Actual income may vary.
Market Data — Toronto
Days on market1 days
Buyer's MarketSeller's Market
Based on active listings in Toronto. Data updates daily.
Demographics — Toronto
Population
2,794,356
Avg Household Income
$102,000
Age Distribution
0-19
19%
20-34
24%
35-49
21%
50-64
19%
65+
17%
Ownership53% own · 47% rent
EnglishMandarinCantoneseTagalogTamil
Getting around
How walkable, bikeable, and transit-friendly this neighbourhood is.
71
/ 100
Walk Score
Very Walkable
71
/ 100
Transit Score
Excellent Transit
71
/ 100
Bike Score
Very Bikeable
Scores are estimates based on neighbourhood data and are for informational purposes only.
MLS® data courtesy of the Toronto Regional Real Estate Board (TRREB).
The information provided herein must only be used by consumers that have a bona fide interest in the purchase, sale, or lease of real estate and may not be used for any commercial purpose or any other purpose. Listing information is deemed reliable but is not guaranteed accurate by the Toronto Regional Real Estate Board, the listing brokerage, or this website. The trademarks REALTOR®, REALTORS® and the REALTOR® logo are controlled by The Canadian Real Estate Association (CREA) and identify real estate professionals who are members of CREA. MLS®, Multiple Listing Service®, and the associated logos are owned by CREA. Not intended to solicit properties currently listed for sale or buyers under contract.
You may also like
More homes in Toronto
Hand-picked listings with a similar price range and style.
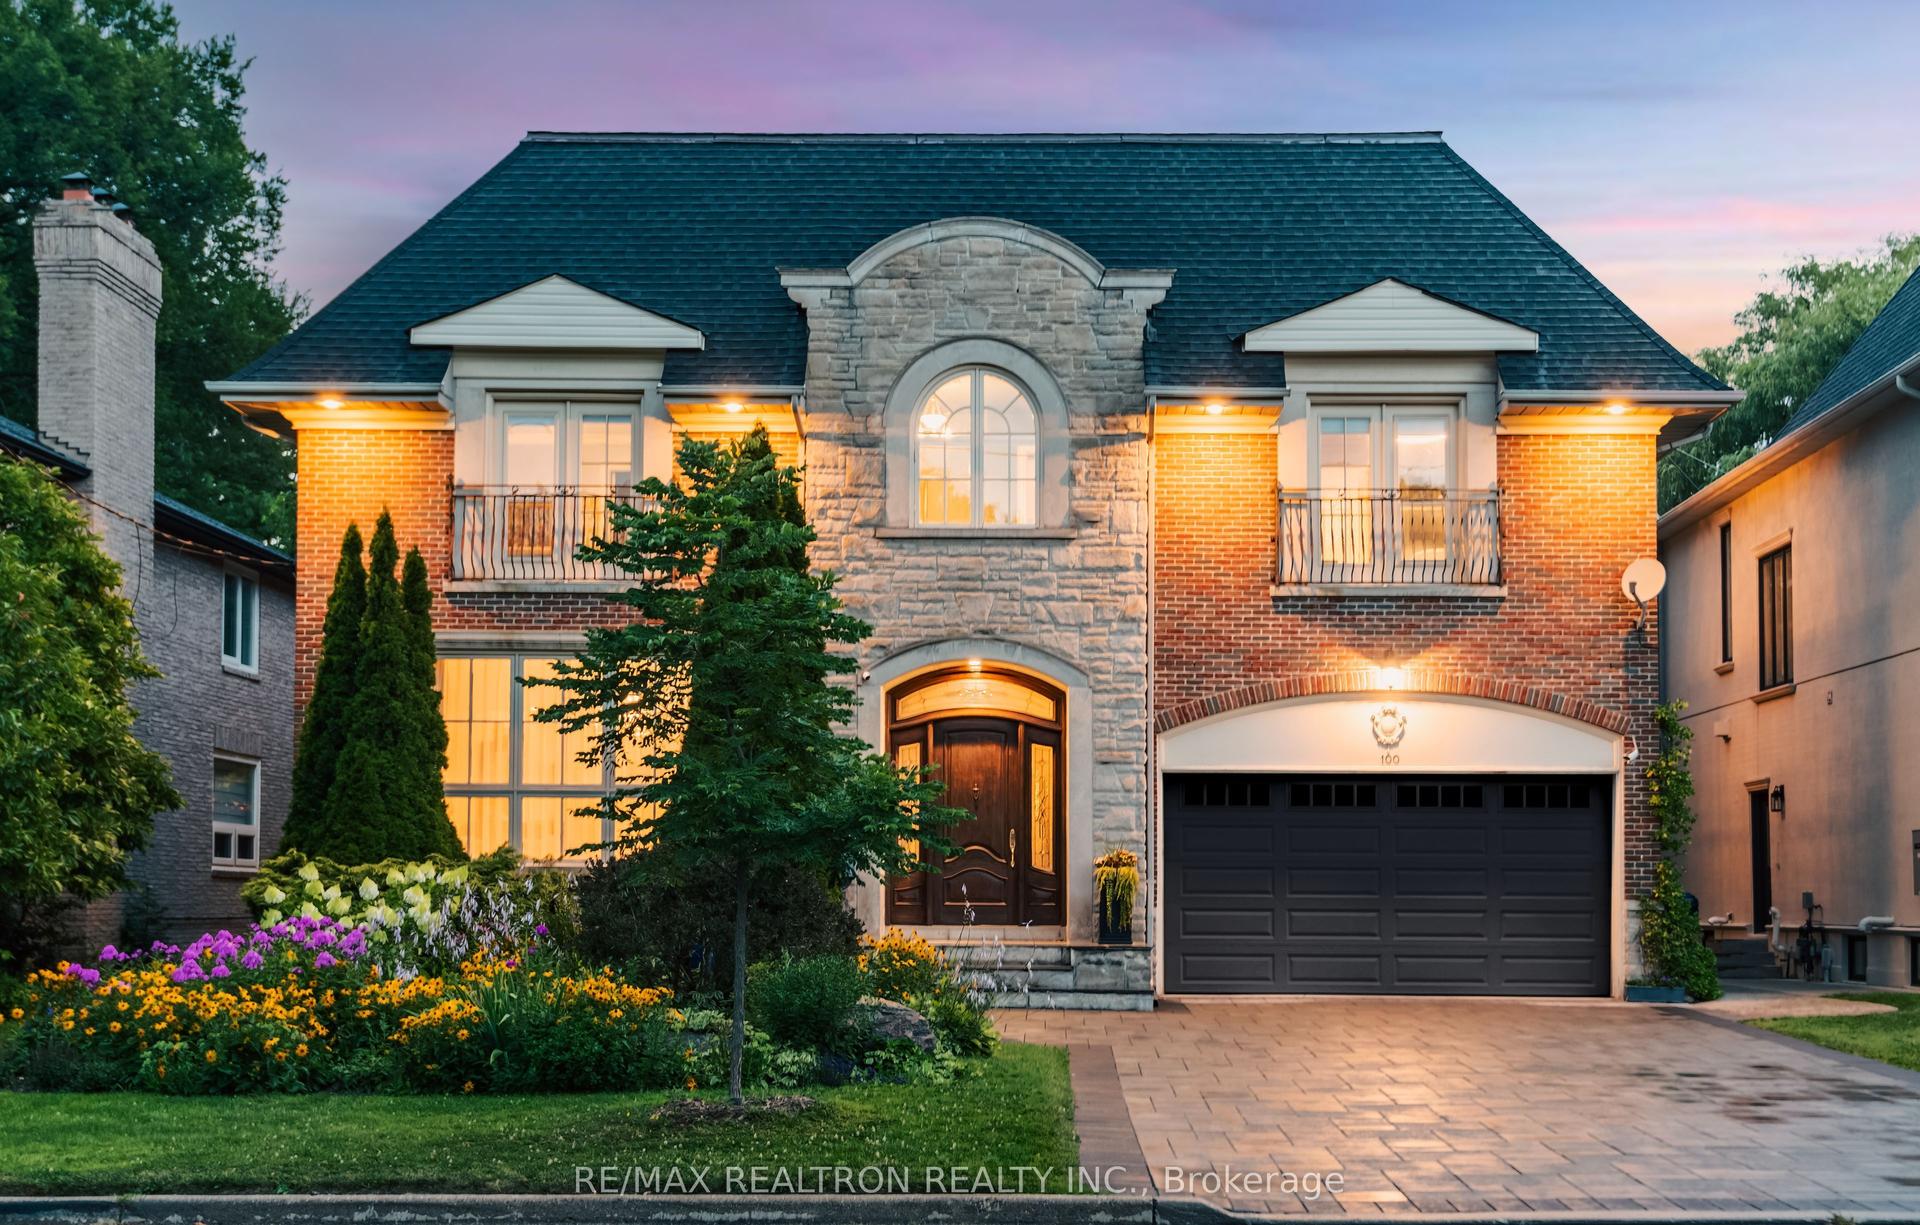
For Sale10 h ago
$4,860,000
Detached
est. $21,306/mo
100 Owen Boulevard, St. Andrew-Windfields
Toronto, ON
5+1 bd
7 ba
—
7
MLS# C13869782Re/Max Realtron Realty Inc.
WhatsApp Aman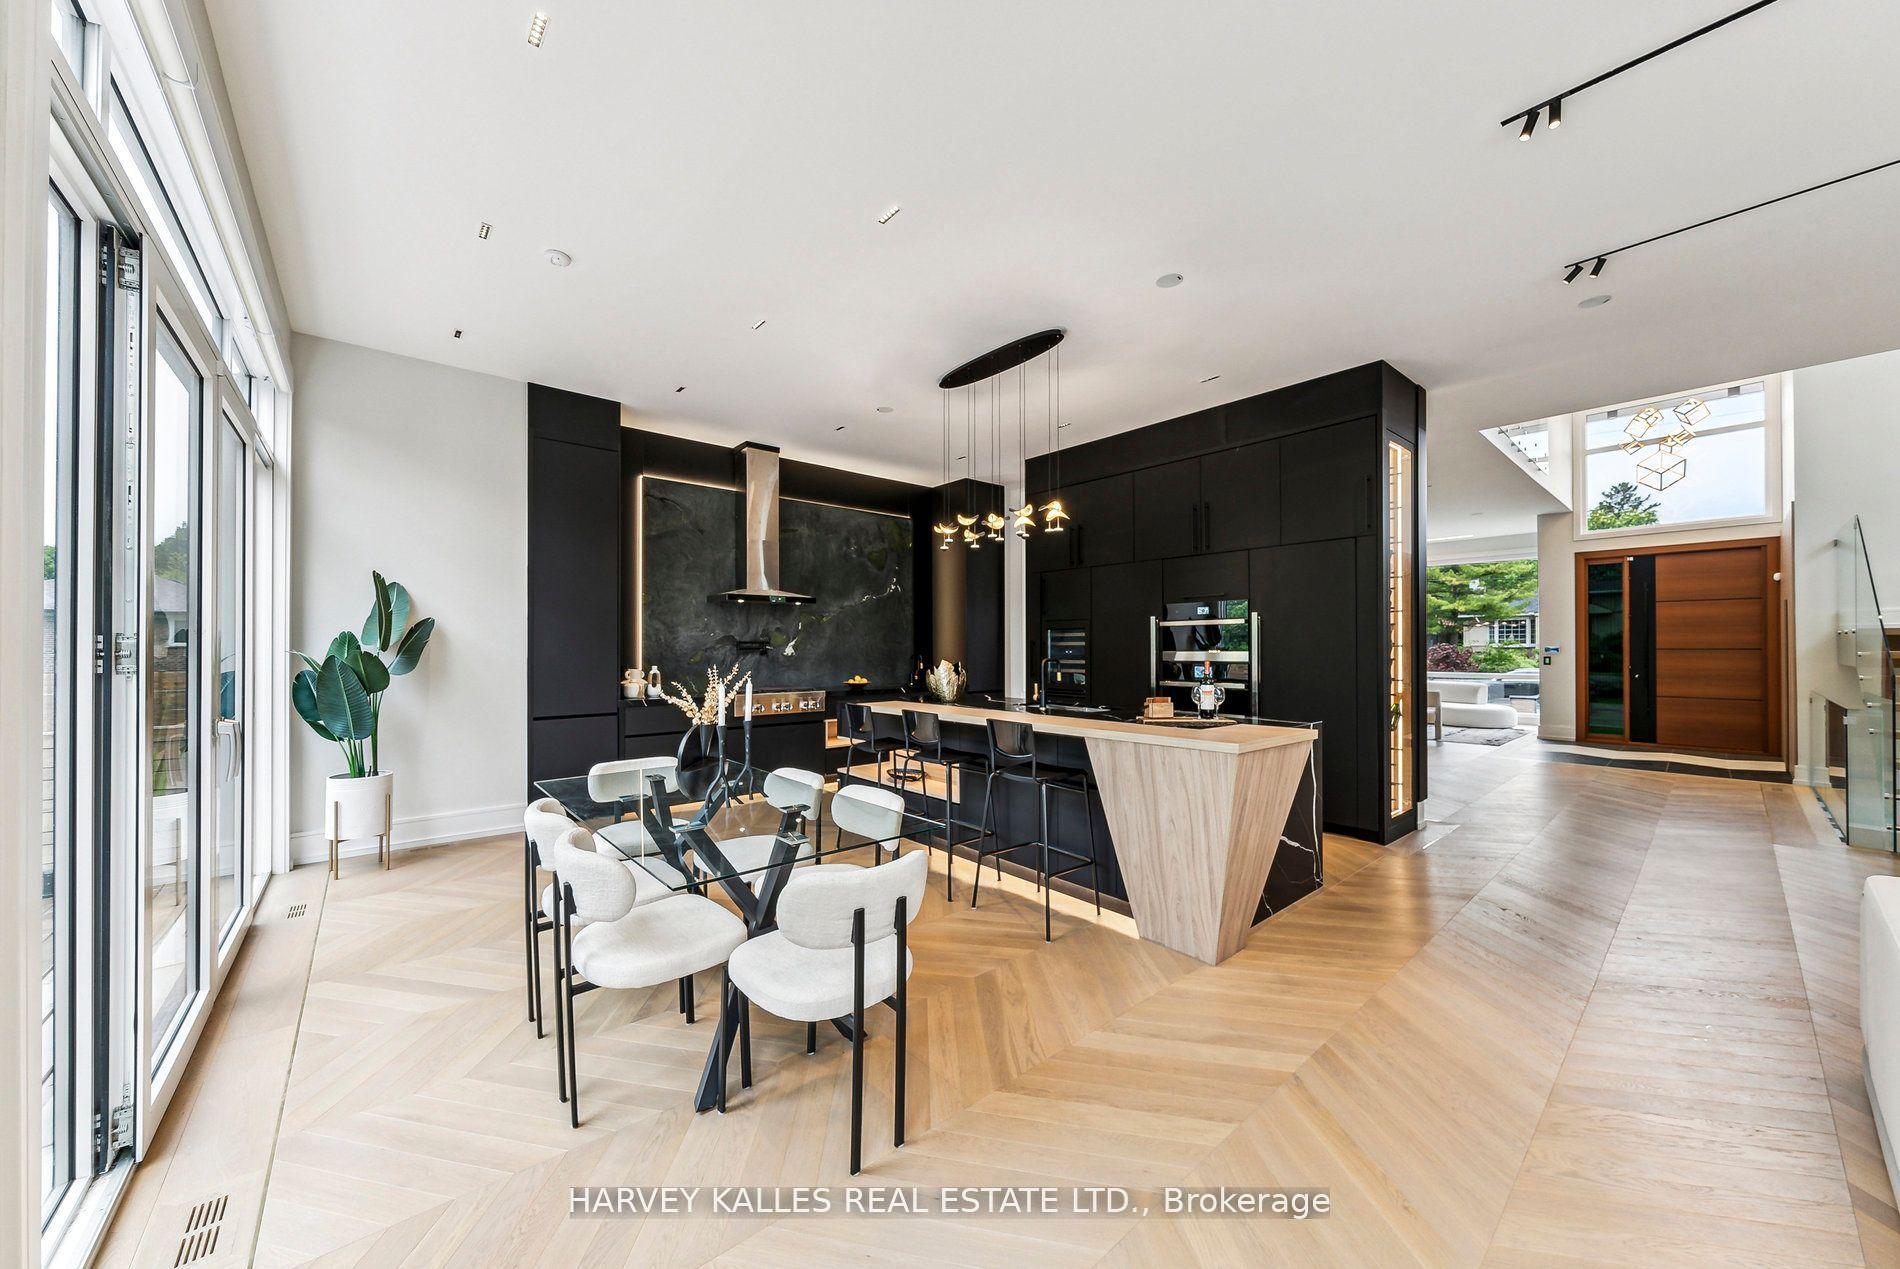
For Sale27 days ago
$3,988,000
Detached
est. $17,483/mo
139 Newton Drive, Newtonbrook East
Toronto, ON
4+2 bd
7 ba
4,250
6
MLS# C13764184Harvey Kalles Real Estate Ltd.
WhatsApp Aman