For Sale
55 Port Street E 301 #301
Port Credit, Mississauga, ON
$2,649,500
2Bd
3Ba
2,125+sqft
2Parking
$1247/sqft
CondoMLS# W13869844Listed 2026-10-0723 DOM
Cooling
Central Air
About this home
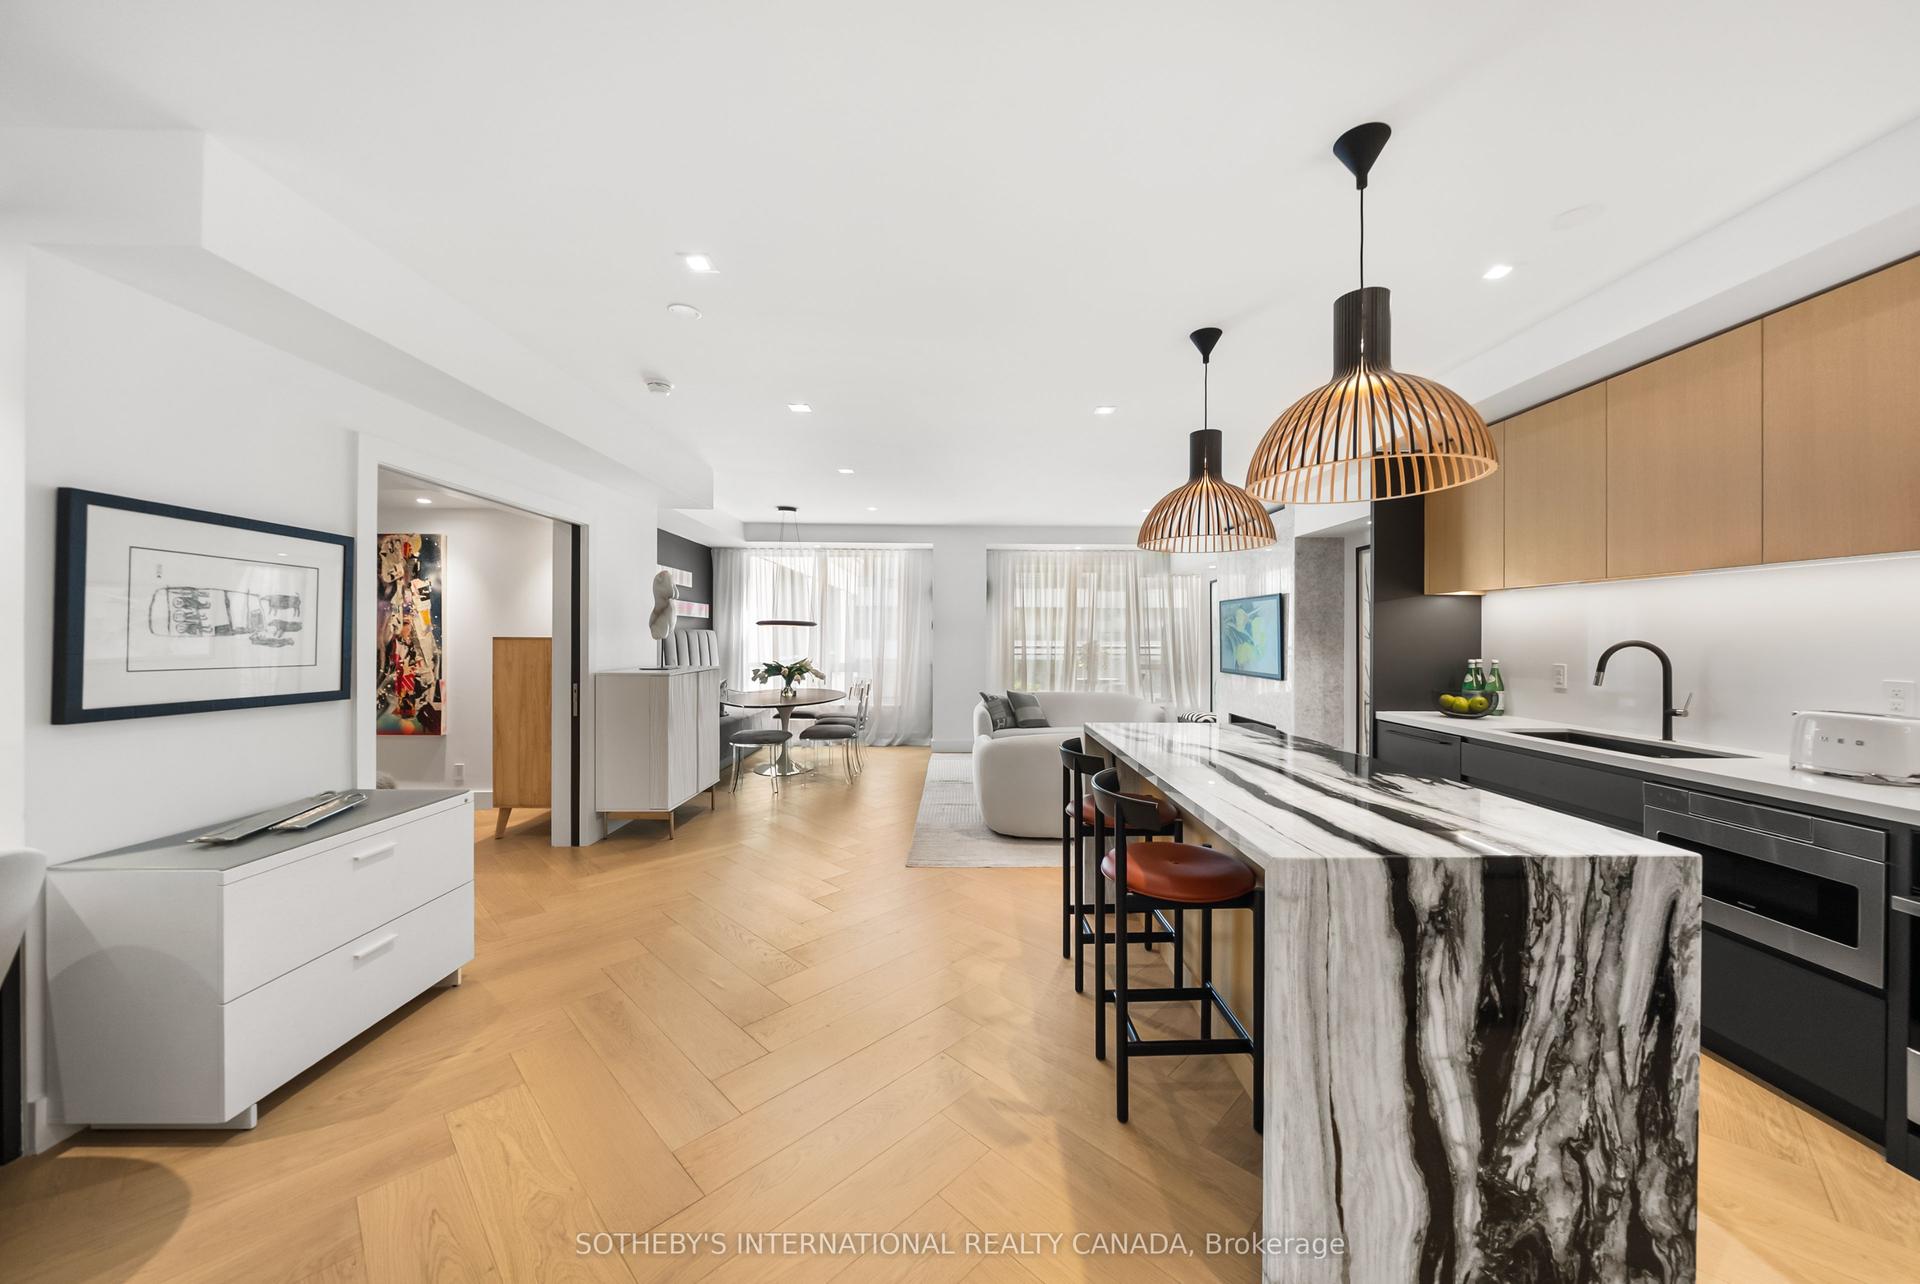
Perched on the shores of Lake Ontario is the crown Jewel of Port Credit, 55 Port ST. Waterfront Living at its finest. Enjoy Vibrant Village Life with a lifestyle defined by elegance, exclusivity, and convenience. Welcome to unit 301 a direct South Facing corner unit spanning 2200 Sq Ft of refined luxurious Living Space. Open concept living and dining with floor to ceiling windows to capture the waterfront views, 10 FT Ceilings, 2 Bdrms + Office & 3 Spa like bathrooms & full size laundry room. Gourmet Kitchen with Quartz Counters, Italian Cabinetry, Centre Island, High End Miele Appliance Package Including Panelled Fridge, Wall Oven & Gas Stove. Custom Blinds, Pot Lights, & Wall Panelling anchor the cozy gas fireplace. Primary Bdrm features W/O to Balcony, 5 Pce Luxe Ensuite with a free standing tub, back lit mirrors & rain shower head. Custom Home Office & Cabinetry. All upgraded black door handles & faucets throughout. Private BBQ Gas line on terrace that overlooks Lake Ontario. Watch the sunrise over the lake from your bed! 2 Parking Spots Included (Tandem) A Smart1 Home System w/ Digital Camera & Lock. Private indoor party room and outdoor space along the water's edge, a backyard oasis just meters from the water's edge. Short walk to Port Credit GO Station, Village shops & restaurants. Option to purchase fully furnished**
WaterfrontFireplace
Rooms
Other
| Kitchen | 3.89 × 5.54 m | Centre Island Quartz Counter B/I Appliances |
| Dining Room | 3.22 × 5.64 m | Hardwood Floor Picture Window Open Concept |
| Living Room | 8.19 × 5.41 m | Fireplace W/O To Terrace Hardwood Floor |
| Den | 1.86 × 1.85 m | B/I Desk Closet Hardwood Floor |
| Primary Bedroom | 4.80 × 4.14 m | 5 Pc Ensuite W/O To Terrace Walk-In Closet(s) |
| Bedroom 2 | 4.14 × 3.78 m | Hardwood Floor 3 Pc Ensuite Closet |
| Laundry | 1.97 × 1.85 m | Stainless Steel Sink Tile Floor |
Features
- Carpet Free
- Guest Accommodations
- Storage
- Storage Area Lockers
- None
- Central Air
- Apartment
Financials
Annual Taxes
$17,721.92
Estimated Rental Income
Entire property$2,600 – $3,500/mo
Rental yield1.2% – 1.6%
*Estimates based on comparable rentals in the area. Actual income may vary.
Market Data — Mississauga
Days on market23 days
Buyer's MarketSeller's Market
Based on active listings in Mississauga. Data updates daily.
Demographics — Mississauga
Population
717,961
Avg Household Income
$105,000
Age Distribution
0-19
21%
20-34
20%
35-49
21%
50-64
20%
65+
18%
Ownership71% own · 29% rent
EnglishUrduArabicPunjabiPolish
Getting around
How walkable, bikeable, and transit-friendly this neighbourhood is.
86
/ 100
Walk Score
Very Walkable
86
/ 100
Transit Score
Excellent Transit
63
/ 100
Bike Score
Bikeable
Scores are estimates based on neighbourhood data and are for informational purposes only.
MLS® data courtesy of the Toronto Regional Real Estate Board (TRREB).
The information provided herein must only be used by consumers that have a bona fide interest in the purchase, sale, or lease of real estate and may not be used for any commercial purpose or any other purpose. Listing information is deemed reliable but is not guaranteed accurate by the Toronto Regional Real Estate Board, the listing brokerage, or this website. The trademarks REALTOR®, REALTORS® and the REALTOR® logo are controlled by The Canadian Real Estate Association (CREA) and identify real estate professionals who are members of CREA. MLS®, Multiple Listing Service®, and the associated logos are owned by CREA. Not intended to solicit properties currently listed for sale or buyers under contract.
You may also like
More homes in Mississauga
Hand-picked listings with a similar price range and style.

For Sale2 days ago
$2,250,000
Condo
est. $9,864/mo
55 Port Street E 101 #101, Port Credit
Mississauga, ON
2+1 bd
3 ba
1,900
2
MLS# W14124766Homelife Regional Realty Ltd.
WhatsApp Aman
For Sale2 months ago
$2,289,000
Condo
est. $10,035/mo
1400 Dixie Road 2205 #2205, Lakeview
Mississauga, ON
3+1 bd
4 ba
2,875
2
MLS# W13782774Re/Max Professionals Inc.
WhatsApp Aman