For Sale
Just Listed
55 Port Street E 101 #101
Port Credit, Mississauga, ON
$2,250,000
2+1Bd
3Ba
1,900+sqft
2Parking
$1184/sqft
CondoMLS# W14124766Listed 2026-10-282 DOM
Cooling
Central Air
Just listed! New listings in Mississauga often receive offers within the first week.
About this home
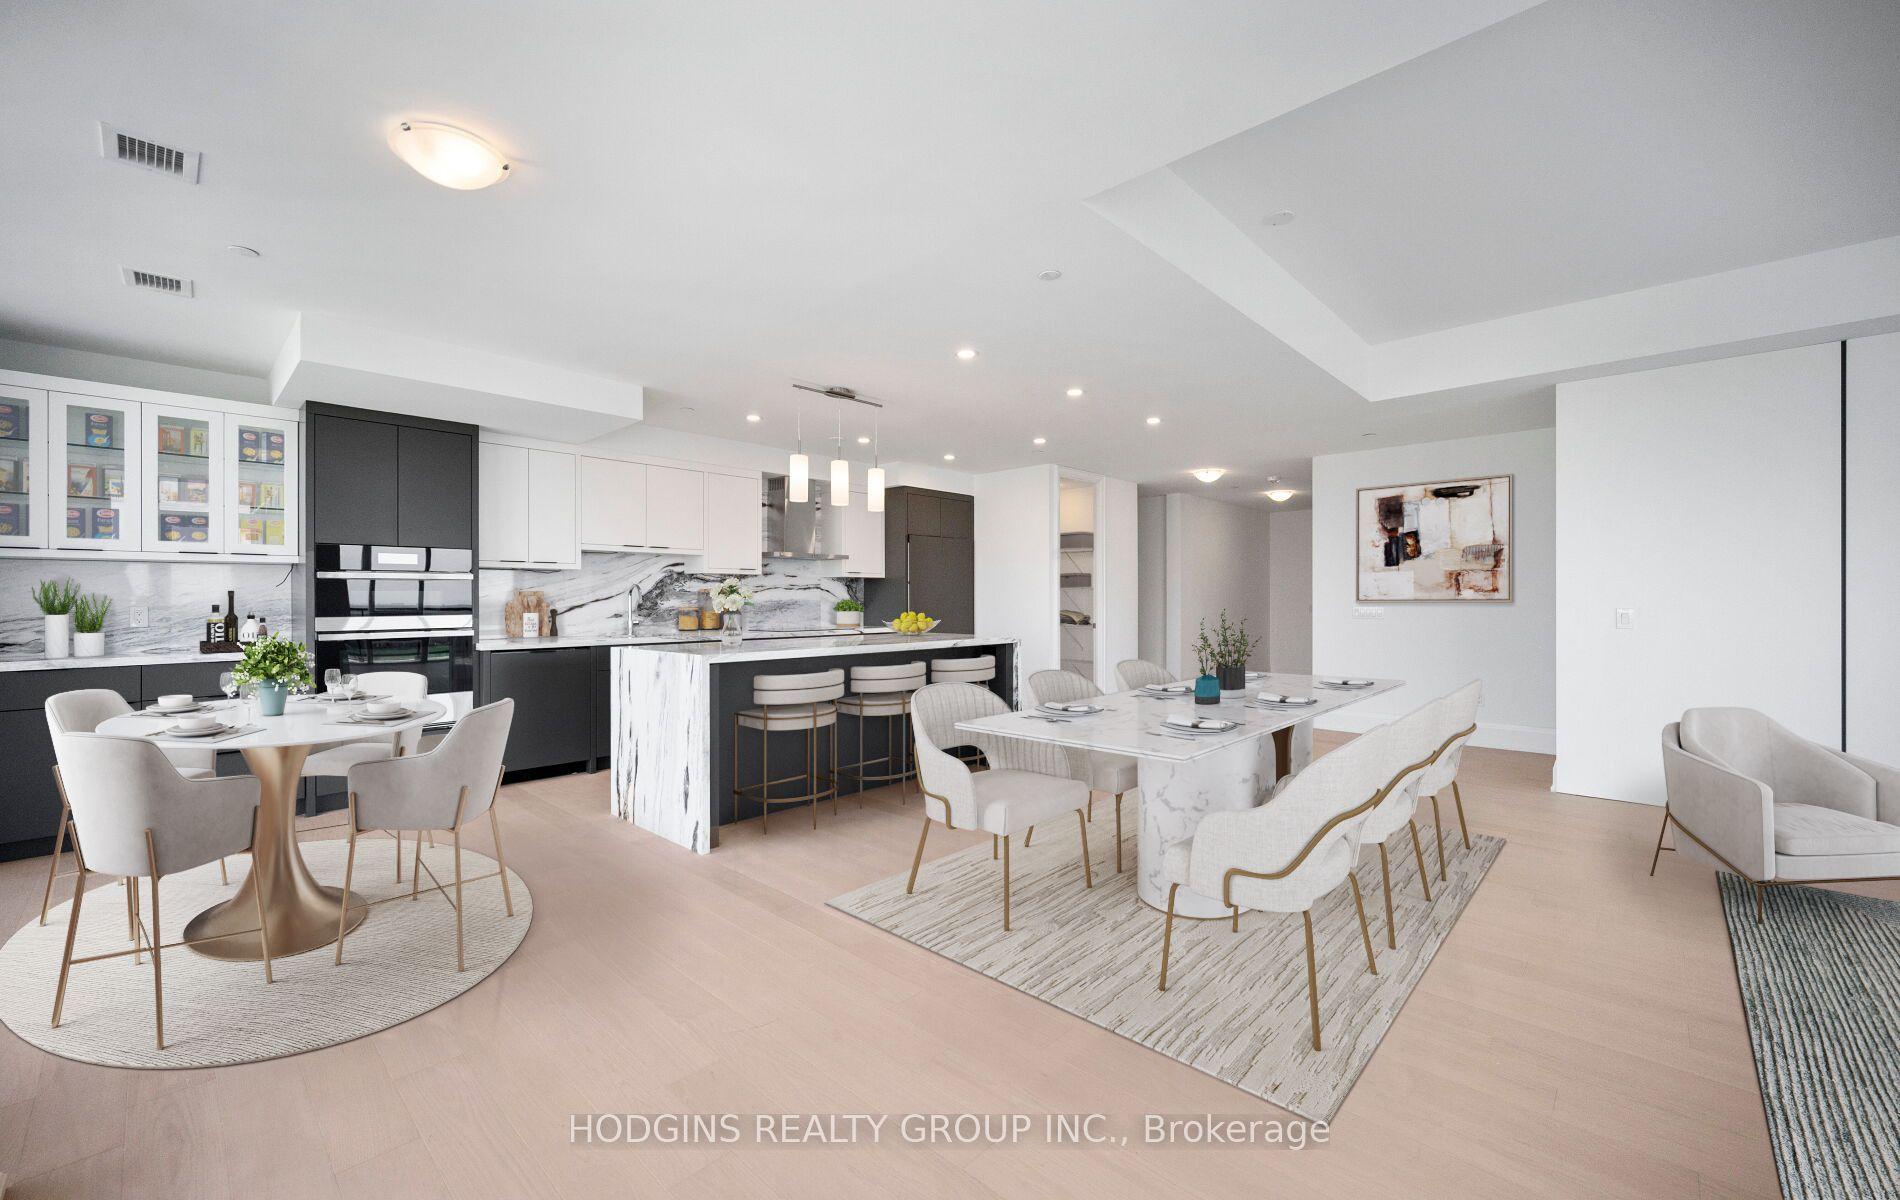
Welcome to Suite 101 at 55 Port Street East, an exclusive boutique waterfront residence by FRAM + Slokker in the heart of Port Credit. This ENERGY STAR certified building offers anintimate residential setting, while this south-facing 2 Bedroom + Den suite features approx.1,830 sq. ft. of beautifully designed interior living space, engineered hardwood flooring, 3 bathrooms and an impressive 506 sq.ft. private terrace with spectacular unobstructed views of Lake Ontario.The open-concept Living and Dining rooms feature floor-to-ceiling windows, plenty of natural light and a walkout to the terrace, creating a wonderful space for everyday living and entertaining. The terrace is equipped with a gas line for a BBQ and water bib. The modern galley-style Kitchen features premium Miele appliances including a 5-burner gas cooktop, built-in oven, convection oven, dishwasher and refrigerator, complemented by contemporary cabinetry and accent lighting. The Primary Bedroom features a walk-in closet, terrace walkout and spa-inspired 5-piece ensuite with Bagno Italia soaker tub, walk-in shower, his & her vanities with accent lighting and LED touch mirrors. The second bedroom offers its own walk-in closet and private 3-piece ensuite. A spacious foyer with built-in closet, 2-piece powder room and separate Den complete the layout. Enjoy a wonderful waterfront setting with direct building access to St. Lawrence Park and the Waterfront Trail along Lake Ontario. Walk to Port Credit's restaurants, cafés, shops, marina and GO Station. Includes 2 tandem underground parking spaces with EV charging rough-in and a private locker conveniently located at the parking space. Pet-friendly with restrictions, Dog Wash and concierge service. A rare opportunity to enjoy the space and comfort of a home, the convenience of condominium living and the waterfront lifestyle of Port Credit.
WaterfrontWalkoutHardwoodEV Charger
Rooms
Other
| Living Room | 6.27 × 5.04 m | Open Concept Hardwood Floor W/O To Terrace |
| Dining Room | 2.35 × 4.55 m | Combined w/Living Hardwood Floor Overlook Water |
| Kitchen | 5.26 × 2.85 m | Modern Kitchen Hardwood Floor South View |
| Primary Bedroom | 4.60 × 4.91 m | 5 Pc Ensuite Hardwood Floor Walk-In Closet(s) |
| Bedroom | 2.96 × 4.47 m | 3 Pc Ensuite Hardwood Floor Window |
| Den | 3.31 × 2.11 m | Hardwood Floor |
| Laundry | 0.95 × 2.40 m | Laundry Sink Ceramic Floor |
| Foyer | 2.65 × 2.97 m | 3 Pc Bath Hardwood Floor Closet |
Features
- Built-In Oven
- Carpet Free
- Countertop Range
- Intercom
- Primary Bedroom - Main Floor
- None
- Central Air
- Apartment
Financials
Annual Taxes
$15,132.7
Estimated Rental Income
Entire property$2,600 – $3,500/mo
Rental yield1.4% – 1.9%
*Estimates based on comparable rentals in the area. Actual income may vary.
Market Data — Mississauga
Days on market2 days
Buyer's MarketSeller's Market
Based on active listings in Mississauga. Data updates daily.
Demographics — Mississauga
Population
717,961
Avg Household Income
$105,000
Age Distribution
0-19
21%
20-34
20%
35-49
21%
50-64
20%
65+
18%
Ownership71% own · 29% rent
EnglishUrduArabicPunjabiPolish
Getting around
How walkable, bikeable, and transit-friendly this neighbourhood is.
92
/ 100
Walk Score
Walker's Paradise
78
/ 100
Transit Score
Excellent Transit
73
/ 100
Bike Score
Very Bikeable
Scores are estimates based on neighbourhood data and are for informational purposes only.
MLS® data courtesy of the Toronto Regional Real Estate Board (TRREB).
The information provided herein must only be used by consumers that have a bona fide interest in the purchase, sale, or lease of real estate and may not be used for any commercial purpose or any other purpose. Listing information is deemed reliable but is not guaranteed accurate by the Toronto Regional Real Estate Board, the listing brokerage, or this website. The trademarks REALTOR®, REALTORS® and the REALTOR® logo are controlled by The Canadian Real Estate Association (CREA) and identify real estate professionals who are members of CREA. MLS®, Multiple Listing Service®, and the associated logos are owned by CREA. Not intended to solicit properties currently listed for sale or buyers under contract.
You may also like
More homes in Mississauga
Hand-picked listings with a similar price range and style.
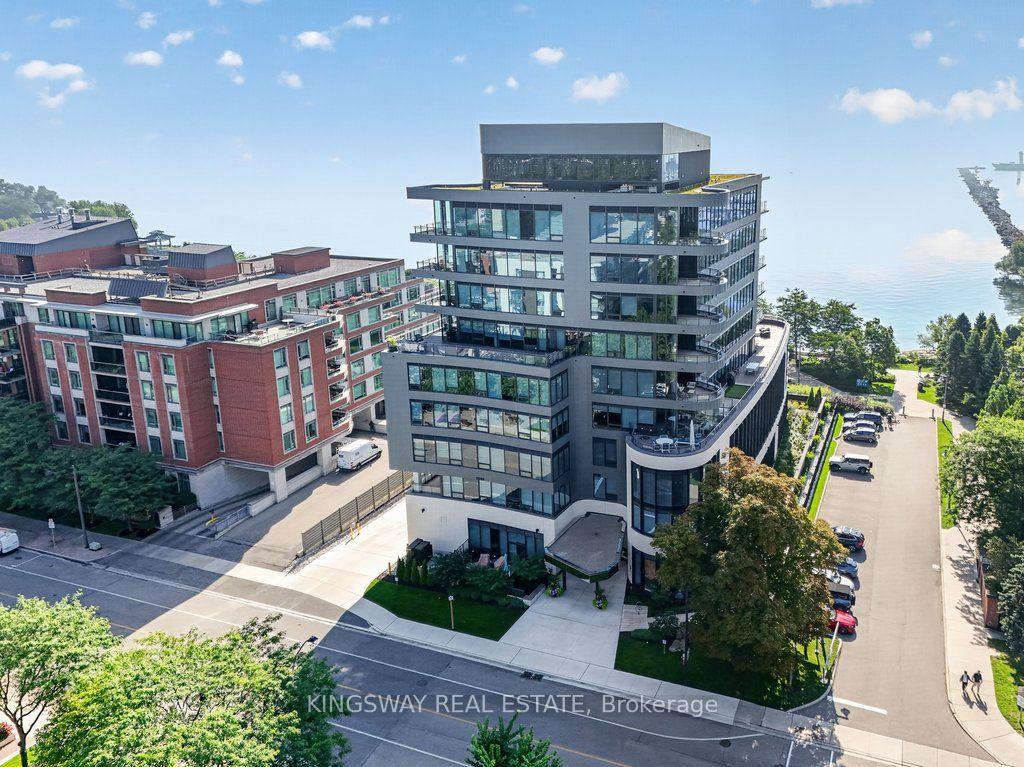
For Sale23 days ago
$2,649,500
Condo
est. $11,615/mo
55 Port Street E 301 #301, Port Credit
Mississauga, ON
2 bd
3 ba
2,125
2
MLS# W13869844Kingsway Real Estate
WhatsApp Aman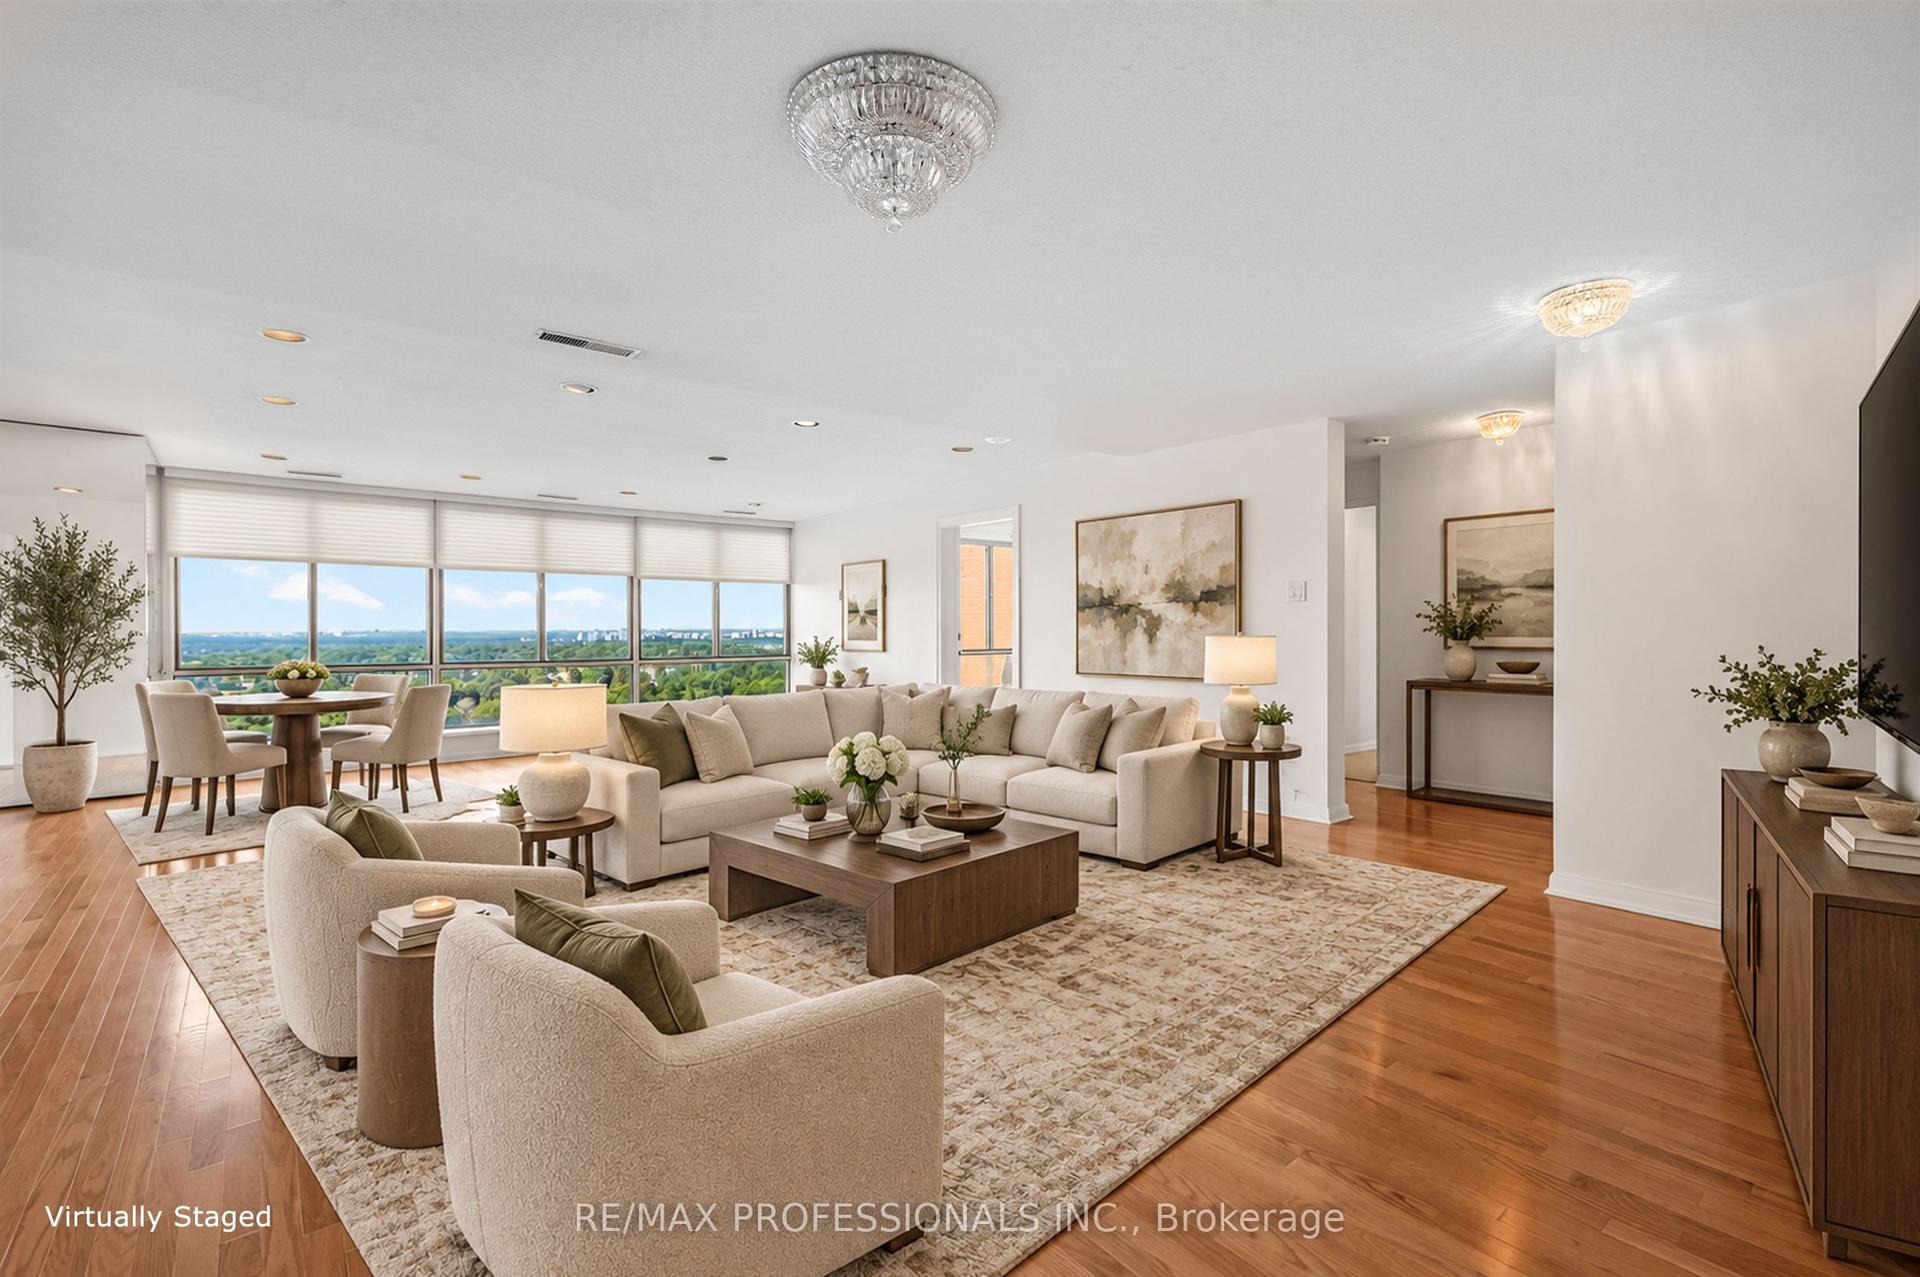
For Sale2 months ago
$2,289,000
Condo
est. $10,035/mo
1400 Dixie Road 2205 #2205, Lakeview
Mississauga, ON
3+1 bd
4 ba
2,875
2
MLS# W13782774Re/Max Professionals Inc.
WhatsApp Aman