For Sale
Just Listed
Open House Sat 18–20
2528 Frankfield Road
Sheridan, Mississauga, ON
$1,299,000
4Bd
3Ba
1,750+sqft
4Parking
72.14 x 120.24 ftlot
$742/sqft
DetachedMLS# W13881282Listed 2026-10-090 DOM
Cooling
Central Air
Basement
Finished
Just listed! New listings in Mississauga often receive offers within the first week.
About this home
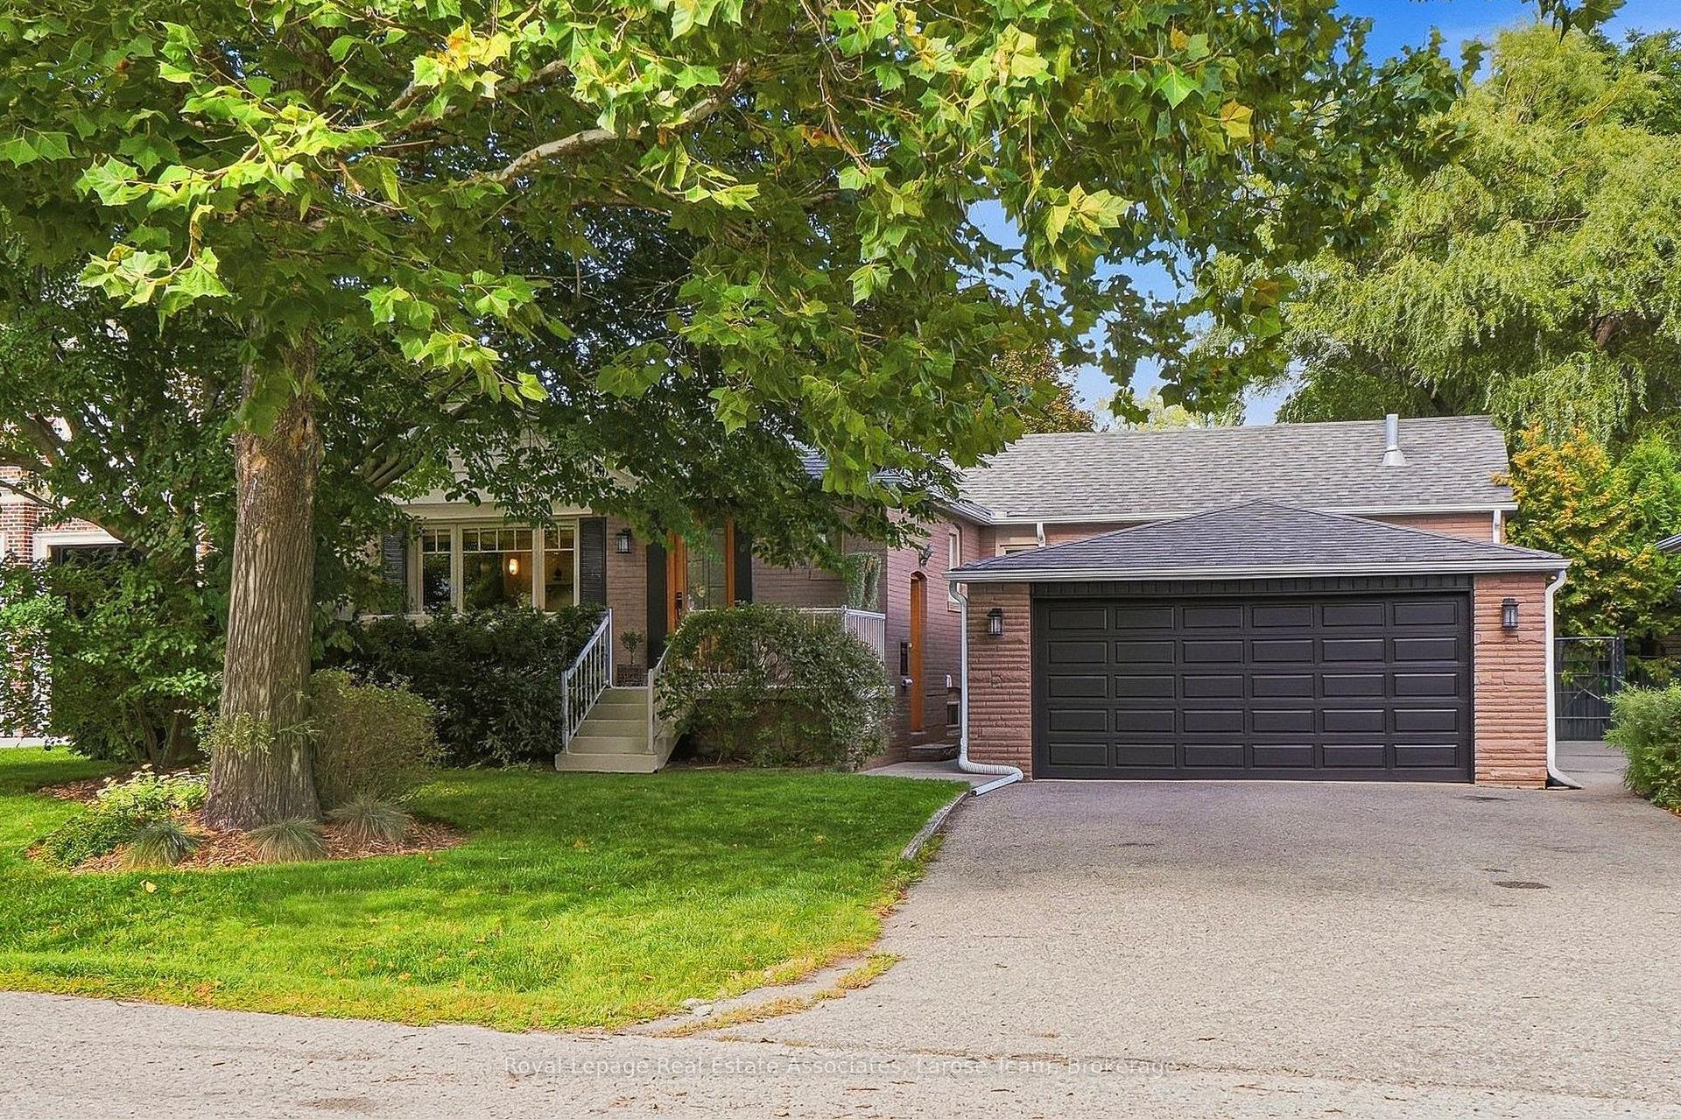
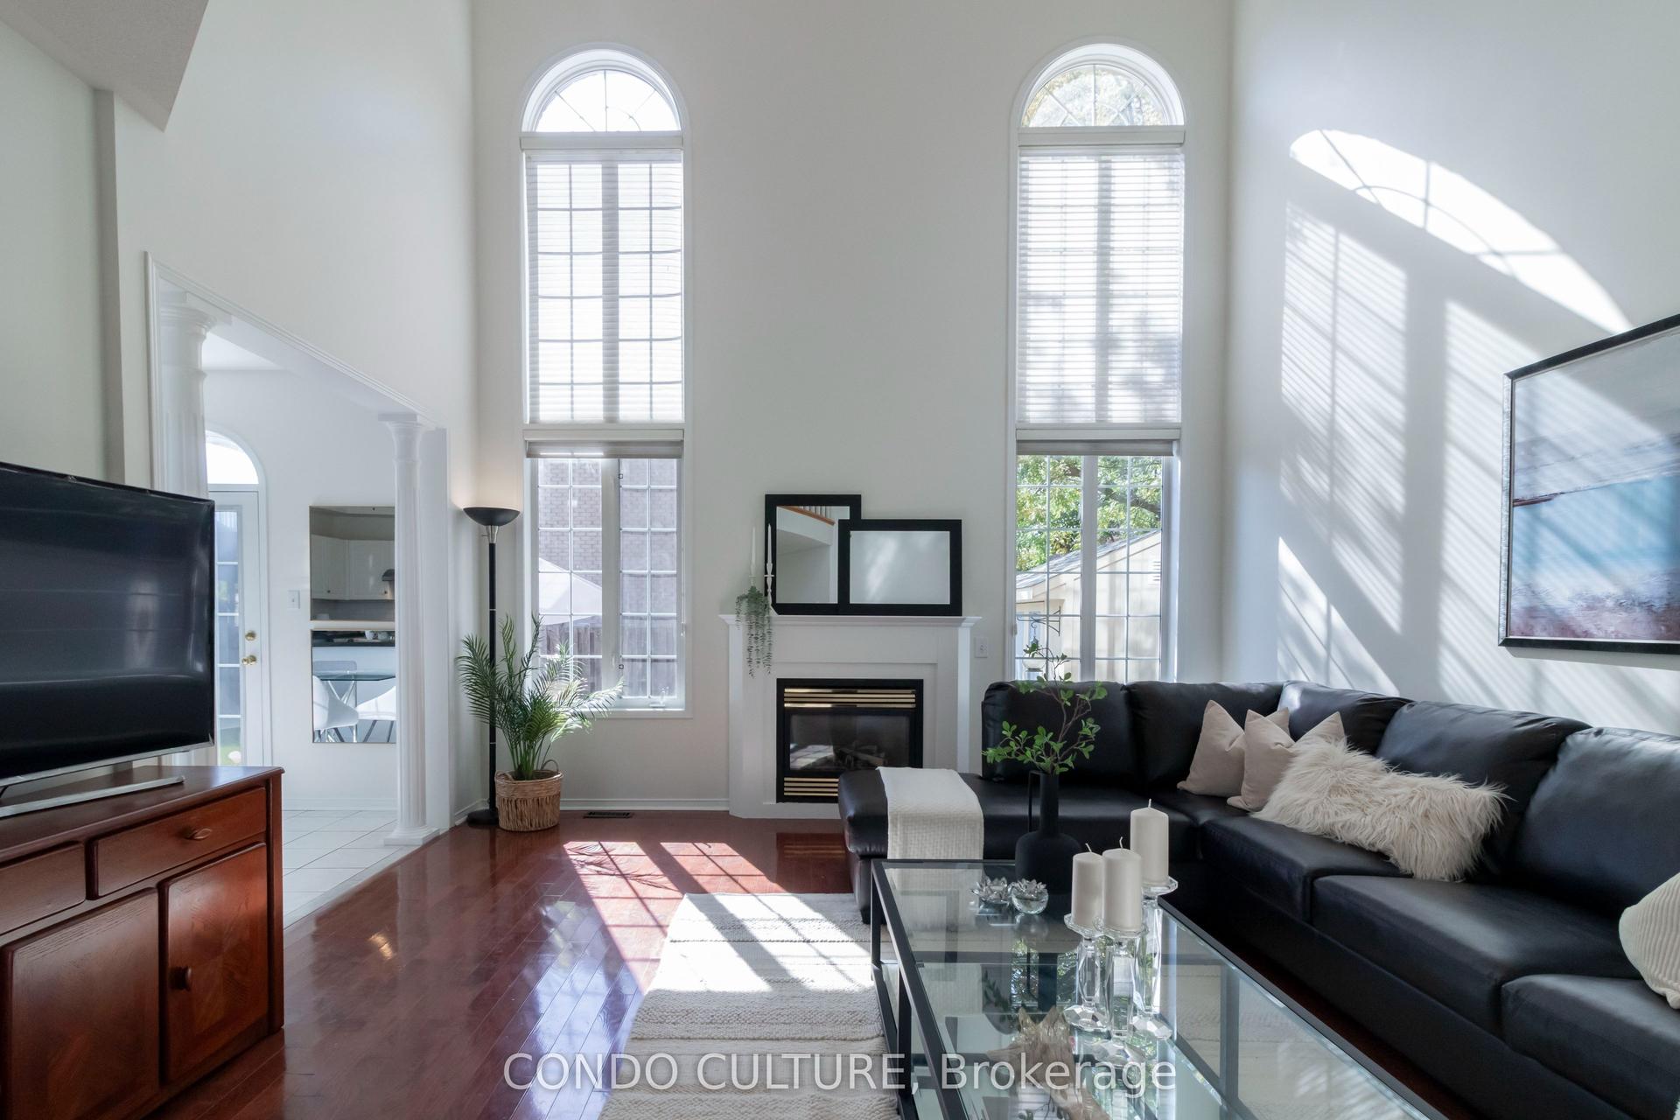
Welcome to this stunning 4-bedroom detached home in sought-after Sheridan Homeslands. Boasting over 2,300 square feet of total living space, this home has the perfect blend of elegance and comfort. As you step inside, you'll be greeted by beautiful hardwood floors that flow seamlessly throughout the home, enhancing its warm and inviting atmosphere. The kitchen is a chef's delight, showcasing quartz countertops, stainless steel appliances, and a large window above the sink that overlooks the picturesque backyard. An inviting island with seating, along with white cabinetry and ample storage, makes this kitchen both functional and stylish. Adding to the charm of the living room is a rustic barn door that leads to the finished lower level, providing both character and functionality. The bonus family room features a wood burning fireplace, setting the ambience for those cozy evenings. The property features three well-appointed bathrooms, one on the main level and two on the second floor. The primary bedroom features a beautiful 3-piece en-suite, creating a serene retreat for relaxation. All bedrooms are generously sized, providing ample space for family and guests. The heart of the home boasts two sliding doors leading to a breathtaking oasis in the backyard, where you can unwind by the sparkling inground swimming pool surrounded by meticulously manicured grounds-perfect for summer gatherings or tranquil evenings under the stars. Close to great schools, highways, and the GO station, making it the perfect choice for families seeking both comfort and convenience. Don't miss the opportunity to make this beautiful home your own!
PoolHardwoodFireplace
Rooms
Second Floor
| Bedroom | 5.05 × 3.88 m | Hardwood Floor 3 Pc Ensuite Pot Lights |
| Bedroom 2 | 3.93 × 3.41 m | Hardwood Floor Pot Lights Large Closet |
| Bedroom 3 | 3.35 × 3.89 m | Hardwood Floor Pot Lights Large Closet |
| Bedroom 4 | 3.05 × 3.42 m | Hardwood Floor Pot Lights Large Window |
Lower
| Recreation | 5.79 × 7.63 m | Broadloom Pot Lights |
| Utility Room | 7.87 × 5.13 m |
Other
| Living Room | 4.89 × 3.81 m | Hardwood Floor Pot Lights Crown Moulding |
| Dining Room | 3.00 × 2.87 m | W/O To Patio Hardwood Floor Crown Moulding |
| Kitchen | 2.98 × 3.88 m | Hardwood Floor Stainless Steel Appl Centre Island |
| Family Room | 5.14 × 3.29 m | Hardwood Floor Fireplace W/O To Yard |
Features
- Auto Garage Door Remote
- Floor Drain
- Finished
- Central Air
- 2-Storey
Financials
Annual Taxes
$8,442.11
Estimated Rental Income
Entire property$4,000 – $6,500/mo
Rental yield3.7% – 6.0%
*Estimates based on comparable rentals in the area. Actual income may vary.
Market Data — Mississauga
Days on market0 days
Buyer's MarketSeller's Market
Based on active listings in Mississauga. Data updates daily.
Demographics — Mississauga
Population
717,961
Avg Household Income
$105,000
Age Distribution
0-19
21%
20-34
20%
35-49
21%
50-64
20%
65+
18%
Ownership71% own · 29% rent
EnglishUrduArabicPunjabiPolish
Getting around
How walkable, bikeable, and transit-friendly this neighbourhood is.
77
/ 100
Walk Score
Very Walkable
65
/ 100
Transit Score
Good Transit
59
/ 100
Bike Score
Bikeable
Scores are estimates based on neighbourhood data and are for informational purposes only.
MLS® data courtesy of the Toronto Regional Real Estate Board (TRREB).
The information provided herein must only be used by consumers that have a bona fide interest in the purchase, sale, or lease of real estate and may not be used for any commercial purpose or any other purpose. Listing information is deemed reliable but is not guaranteed accurate by the Toronto Regional Real Estate Board, the listing brokerage, or this website. The trademarks REALTOR®, REALTORS® and the REALTOR® logo are controlled by The Canadian Real Estate Association (CREA) and identify real estate professionals who are members of CREA. MLS®, Multiple Listing Service®, and the associated logos are owned by CREA. Not intended to solicit properties currently listed for sale or buyers under contract.
You may also like
More homes in Mississauga
Hand-picked listings with a similar price range and style.
For Sale29 days ago
$1,599,900
Detached
est. $7,014/mo
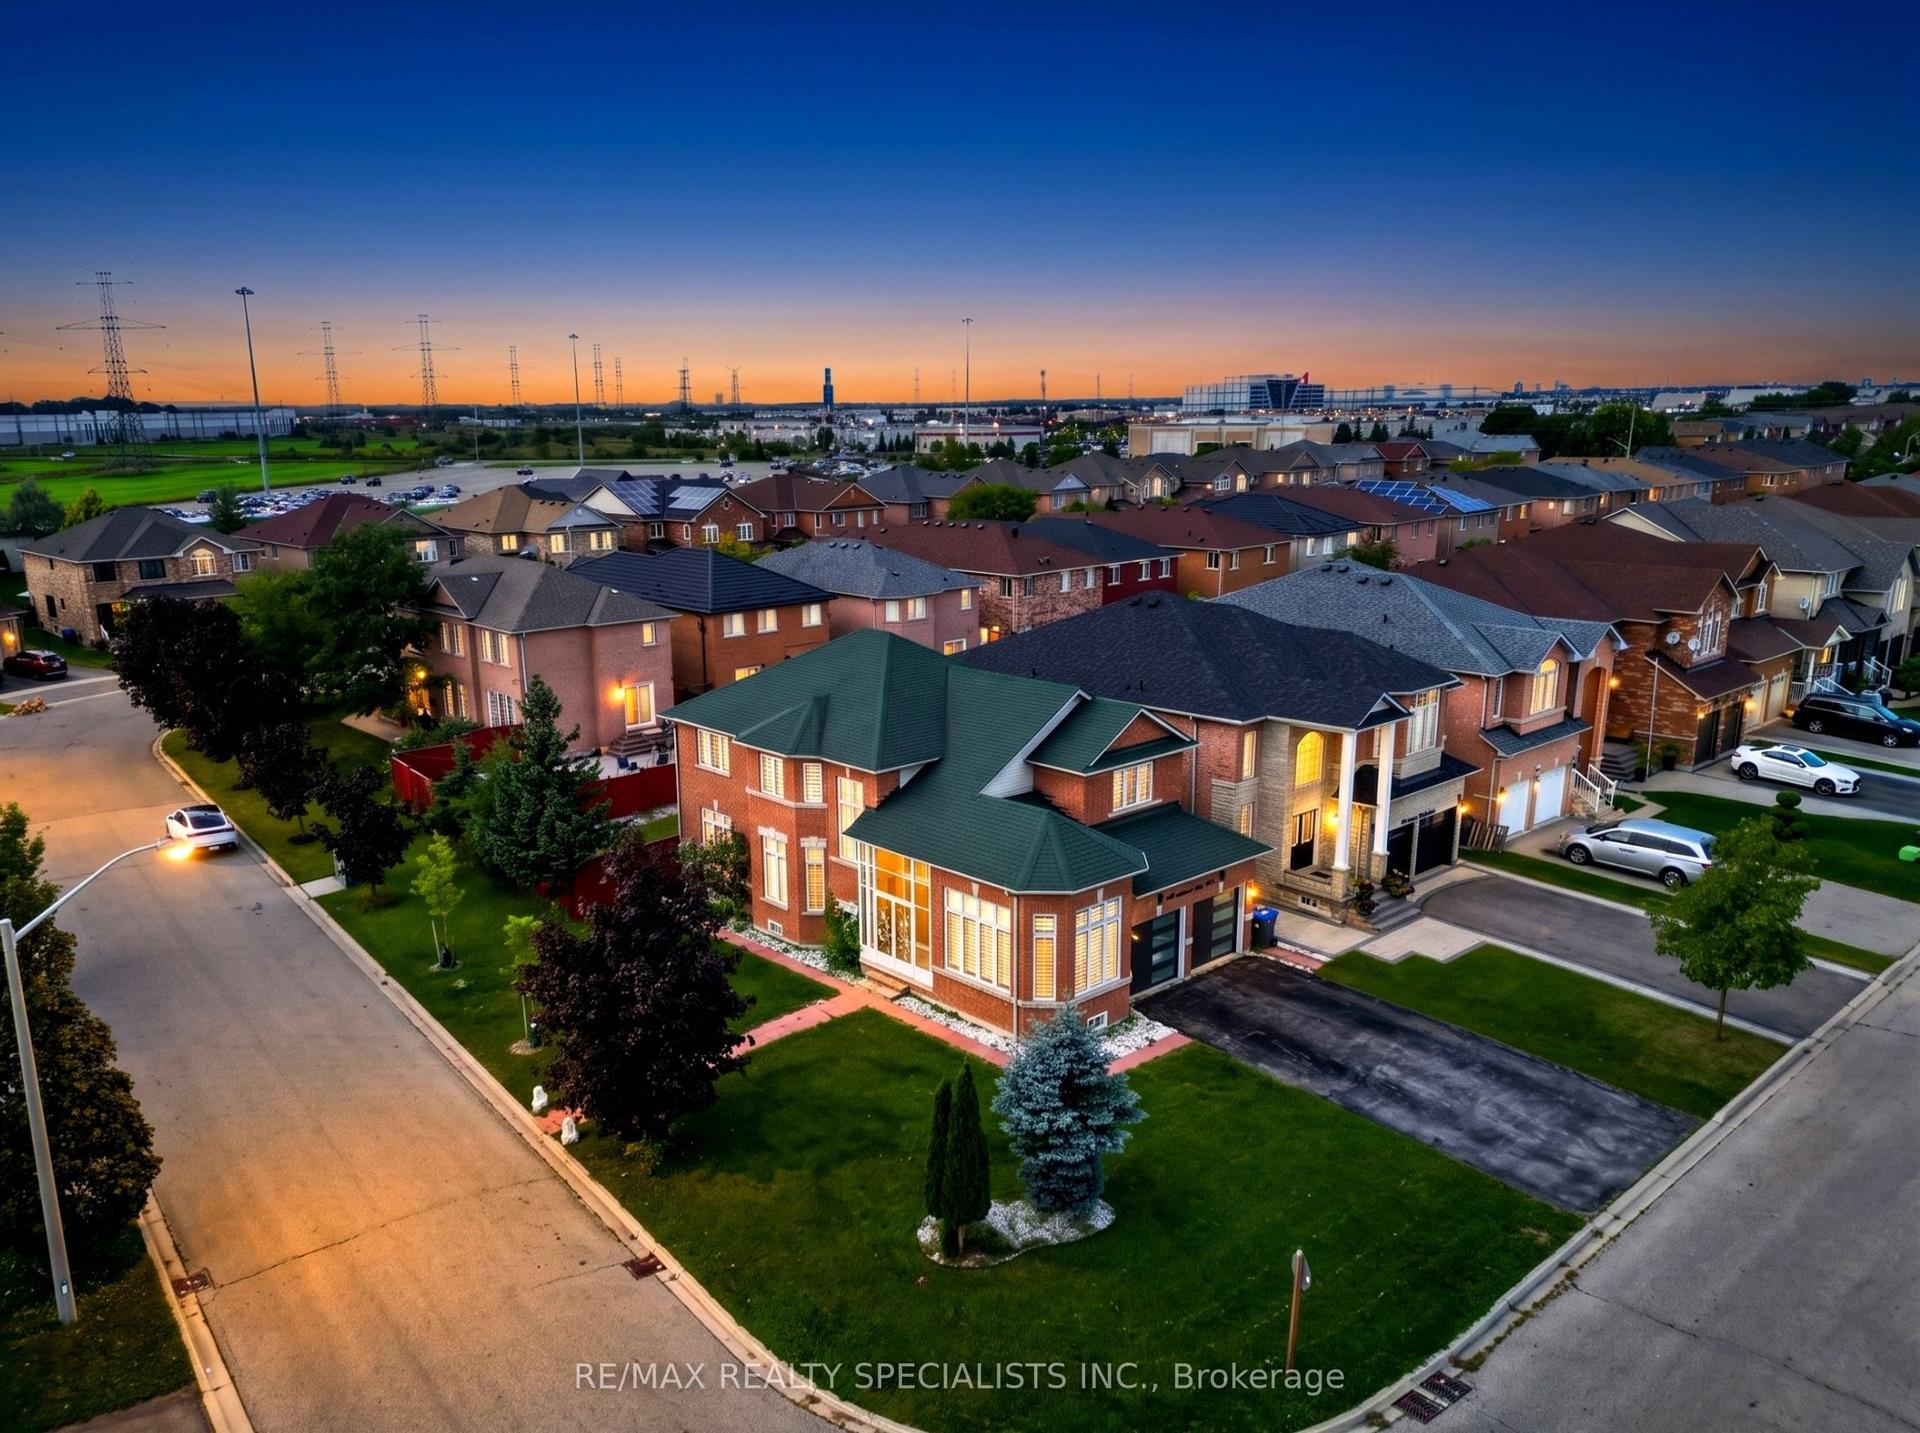
3463 Crimson King Circle, Lisgar
Mississauga, ON
4+2 bd
4 ba
2,750
6
MLS# W13765710Re/Max Realty Specialists Inc.
WhatsApp Aman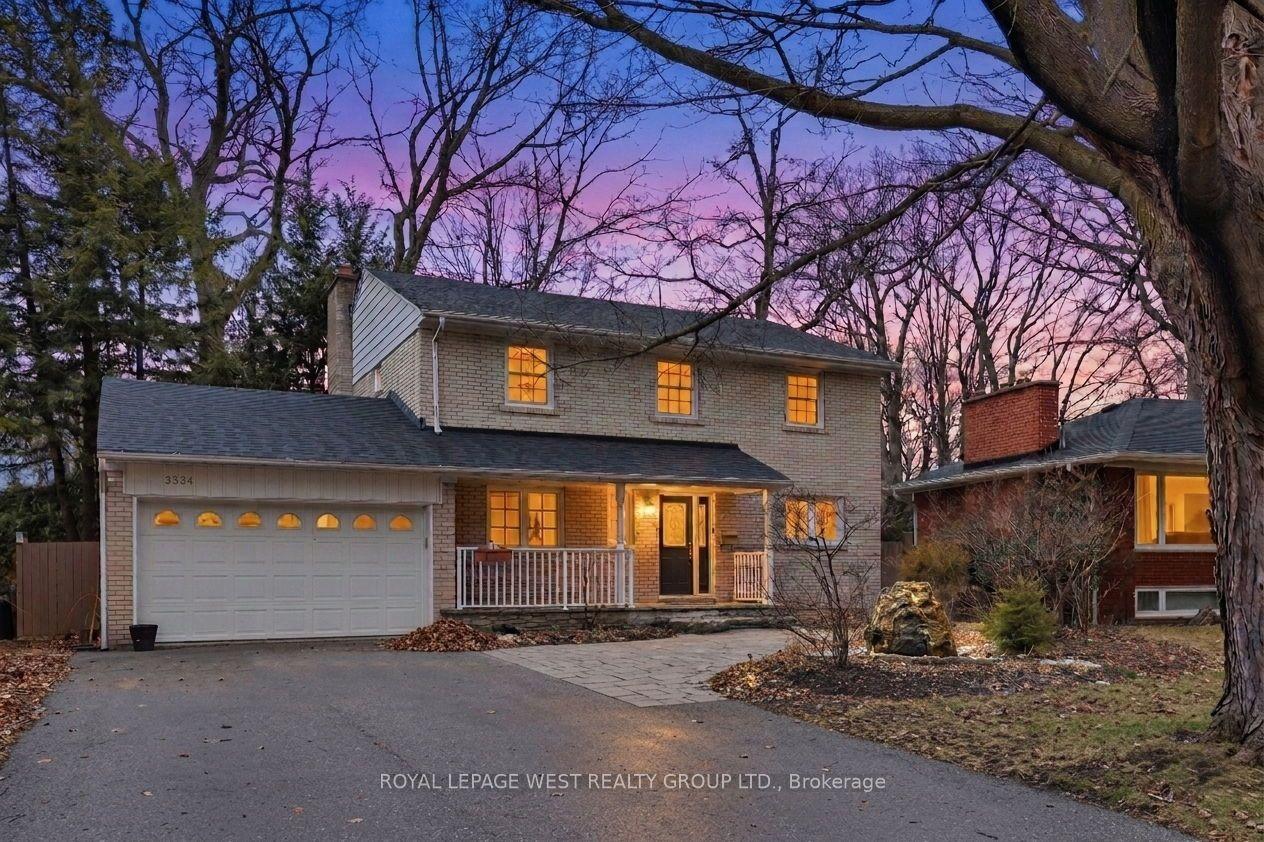
For Sale7 h ago
$1,448,800
Detached
est. $6,352/mo
3334 Enniskillen Circle, Erindale
Mississauga, ON
4 bd
3 ba
1,750
7
MLS# W13881728Royal Lepage West Realty Group Lt…
WhatsApp Aman