For Sale
Just Listed
3334 Enniskillen Circle
Erindale, Mississauga, ON
$1,448,800
4Bd
3Ba
1,750+sqft
7Parking
55 x 120 ftlot
$828/sqft
DetachedMLS# W13881728Listed 2026-10-090 DOM
Heating
Water Heater Owned
Cooling
Central Vacuum
Basement
Finished
Just listed! New listings in Mississauga often receive offers within the first week.
About this home
Welcome to this beautiful 2-storey, 3-bedroom detached home nestled in the quiet, family-friendly community of Erindale. Surrounded by mature trees and just moments from the scenic Credit River and its many trails, this property offers a perfect blend of natural beauty and urban convenience. Step inside to a spacious and thoughtfully designed layout featuring generous principal rooms, large windows that flood the home with natural light, and a warm, inviting atmosphere throughout. The main floor boasts a functional kitchen with ample cabinetry, a bright breakfast area, and a cozy family room ideal for relaxing or entertaining. Living and dining areas provide additional space for hosting gatherings and special occasions. Upstairs, you'll find three well-appointed bedrooms, including a spacious primary retreat complete with a private ensuite with stacked laundry and plenty of closet space. The additional bedrooms are perfect for growing families, guests, or even a home office setup. The finished basement offers versatile living space, ideal for a recreation room, gym, or media area, along with additional storage options. Outside, enjoy a private backyard oasis with large fish pond perfect for summer barbecues, gardening, or simply unwinding in a peaceful setting. Located just minutes from University of Toronto Mississauga, top-rated schools, parks, walking trails, and convenient shopping, this home is perfectly situated for families and professionals alike. With easy access to major highways and transit, commuting is a breeze while still enjoying the tranquility of a well-established neighbourhood. This is a rare opportunity to own a charming, move-in-ready home in one of Mississauga's most desirable areas-where community, comfort, and nature come together seamlessly.
Rooms
Second Floor
| Primary Bedroom | 5.43 × 3.88 m | Hardwood Floor His and Hers Closets 3 Pc Bath |
| Bedroom 2 | 4.64 × 3.18 m | Hardwood Floor His and Hers Closets Cedar Closet(s) |
| Bedroom 3 | 4.22 × 3.17 m | Hardwood Floor Double Closet Casement Windows |
Basement
| Family Room | 6.58 × 4.73 m | Laminate Gas Fireplace Above Grade Window |
| Recreation | 3.17 × 5.18 m | Laminate Combined w/Family Pot Lights |
| Laundry | 3.17 × 2.81 m | Concrete Floor Separate Room Window |
| Workshop | 4.08 × 4.17 m | Concrete Floor Separate Room Unfinished |
Other
| Living Room | 6.58 × 4.73 m | Hardwood Floor Fireplace Crown Moulding |
| Dining Room | 3.17 × 2.91 m | Hardwood Floor Walk-Out Crown Moulding |
| Kitchen | 5.20 × 3.17 m | Hardwood Floor Granite Counters Pot Lights |
| Bedroom 4 | 4.12 × 2.93 m | Hardwood Floor Panelled Double Closet |
Features
- Auto Garage Door Remote
- Central Vacuum
- Water Heater Owned
- Finished
- Central Air
- 2-Storey
Financials
Annual Taxes
$8,692.33
Estimated Rental Income
Entire property$4,000 – $6,500/mo
Basement apartment$1,800 – $2,500/mo
Rental yield3.3% – 5.4%
*Estimates based on comparable rentals in the area. Actual income may vary.
Market Data — Mississauga
Days on market0 days
Buyer's MarketSeller's Market
Based on active listings in Mississauga. Data updates daily.
Demographics — Mississauga
Population
717,961
Avg Household Income
$105,000
Age Distribution
0-19
21%
20-34
20%
35-49
21%
50-64
20%
65+
18%
Ownership71% own · 29% rent
EnglishUrduArabicPunjabiPolish
Getting around
How walkable, bikeable, and transit-friendly this neighbourhood is.
70
/ 100
Walk Score
Very Walkable
68
/ 100
Transit Score
Good Transit
62
/ 100
Bike Score
Bikeable
Scores are estimates based on neighbourhood data and are for informational purposes only.
MLS® data courtesy of the Toronto Regional Real Estate Board (TRREB).
The information provided herein must only be used by consumers that have a bona fide interest in the purchase, sale, or lease of real estate and may not be used for any commercial purpose or any other purpose. Listing information is deemed reliable but is not guaranteed accurate by the Toronto Regional Real Estate Board, the listing brokerage, or this website. The trademarks REALTOR®, REALTORS® and the REALTOR® logo are controlled by The Canadian Real Estate Association (CREA) and identify real estate professionals who are members of CREA. MLS®, Multiple Listing Service®, and the associated logos are owned by CREA. Not intended to solicit properties currently listed for sale or buyers under contract.
You may also like
More homes in Mississauga
Hand-picked listings with a similar price range and style.
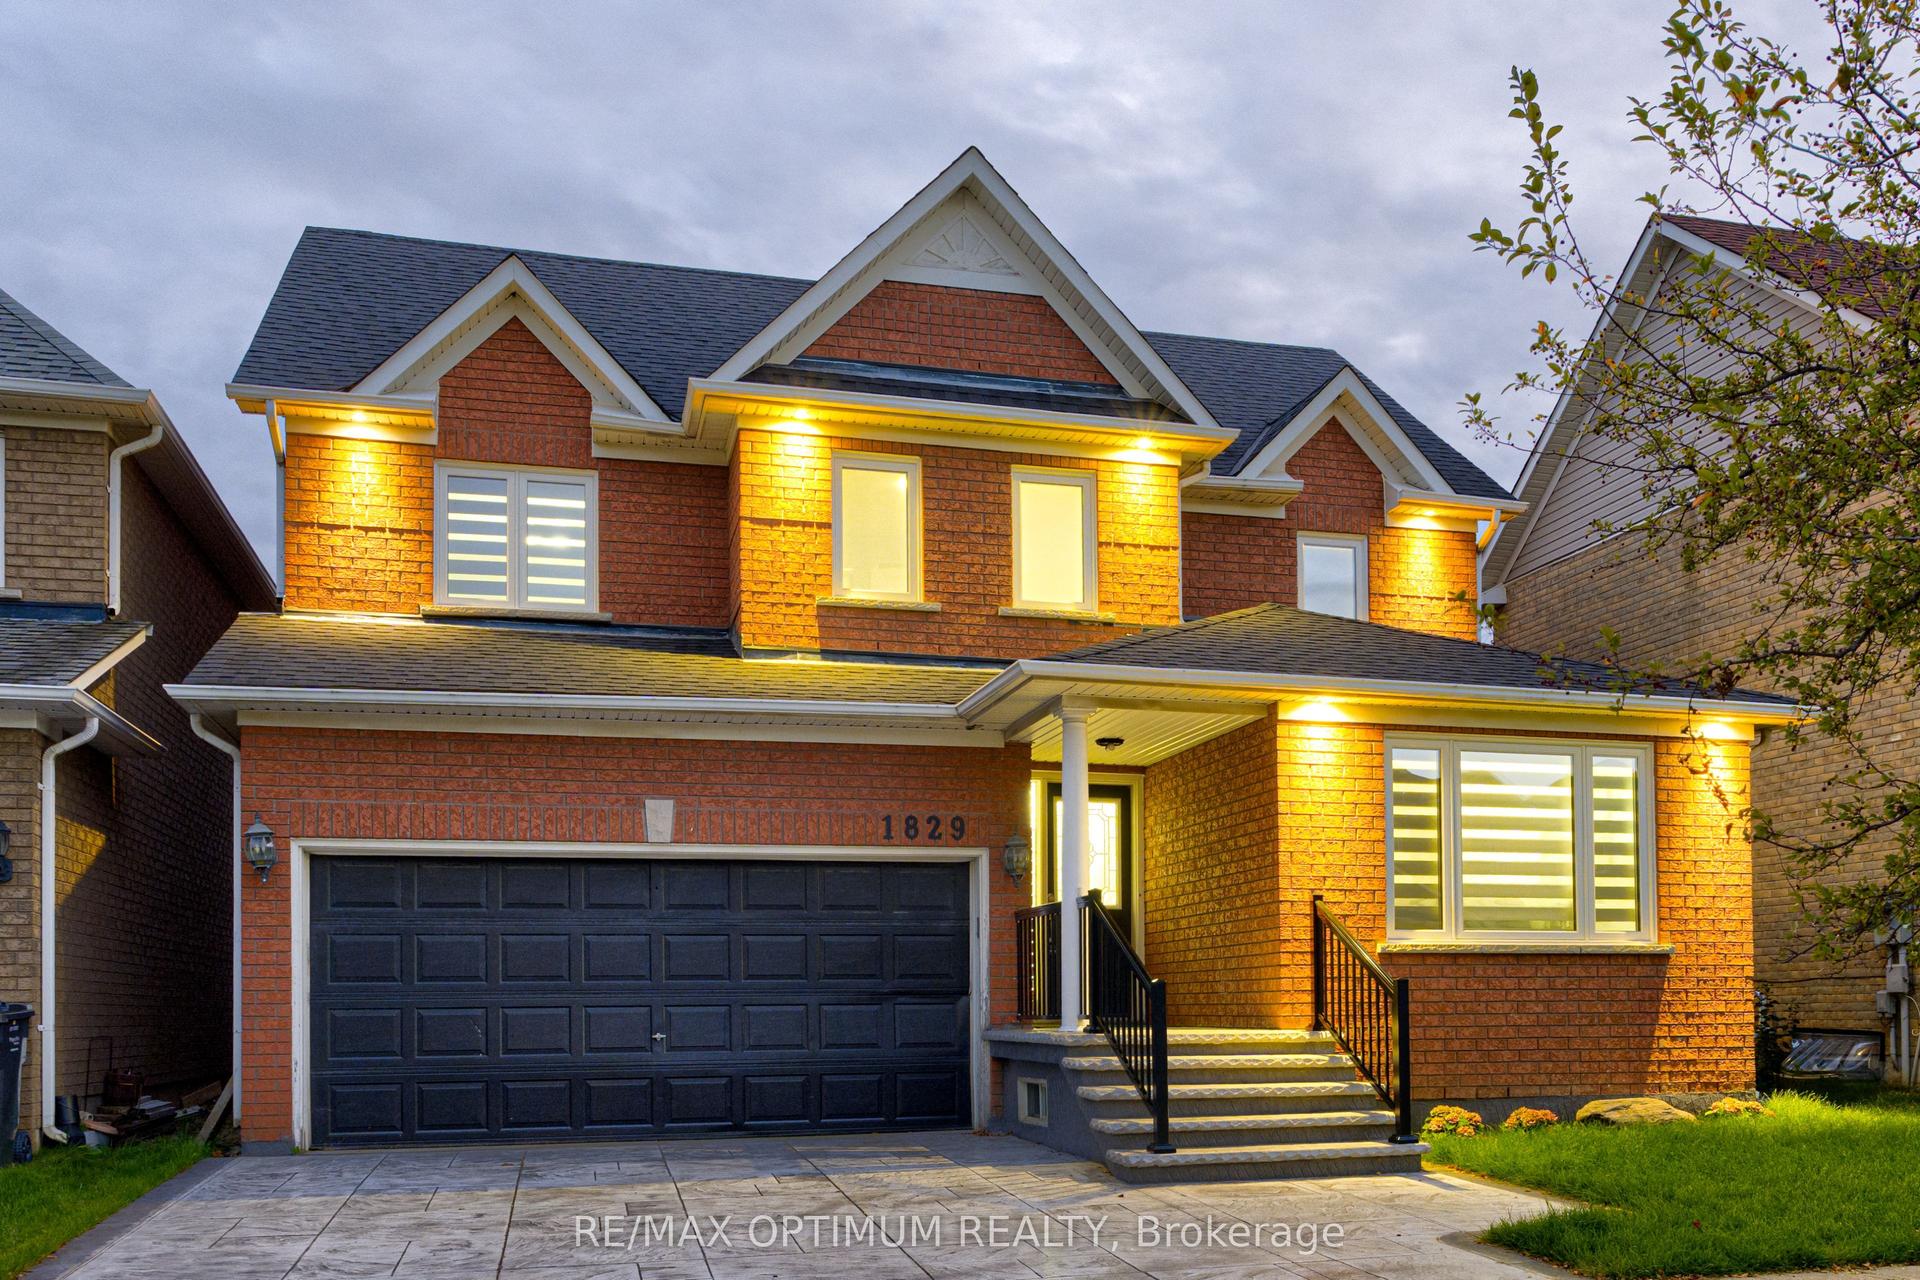
For Sale20 days ago
$1,250,000
Detached
est. $5,480/mo
1829 Samuelson Circle, Meadowvale Village
Mississauga, ON
3+1 bd
5 ba
1,750
4
MLS# W13806060Re/Max Optimum Realty
WhatsApp Aman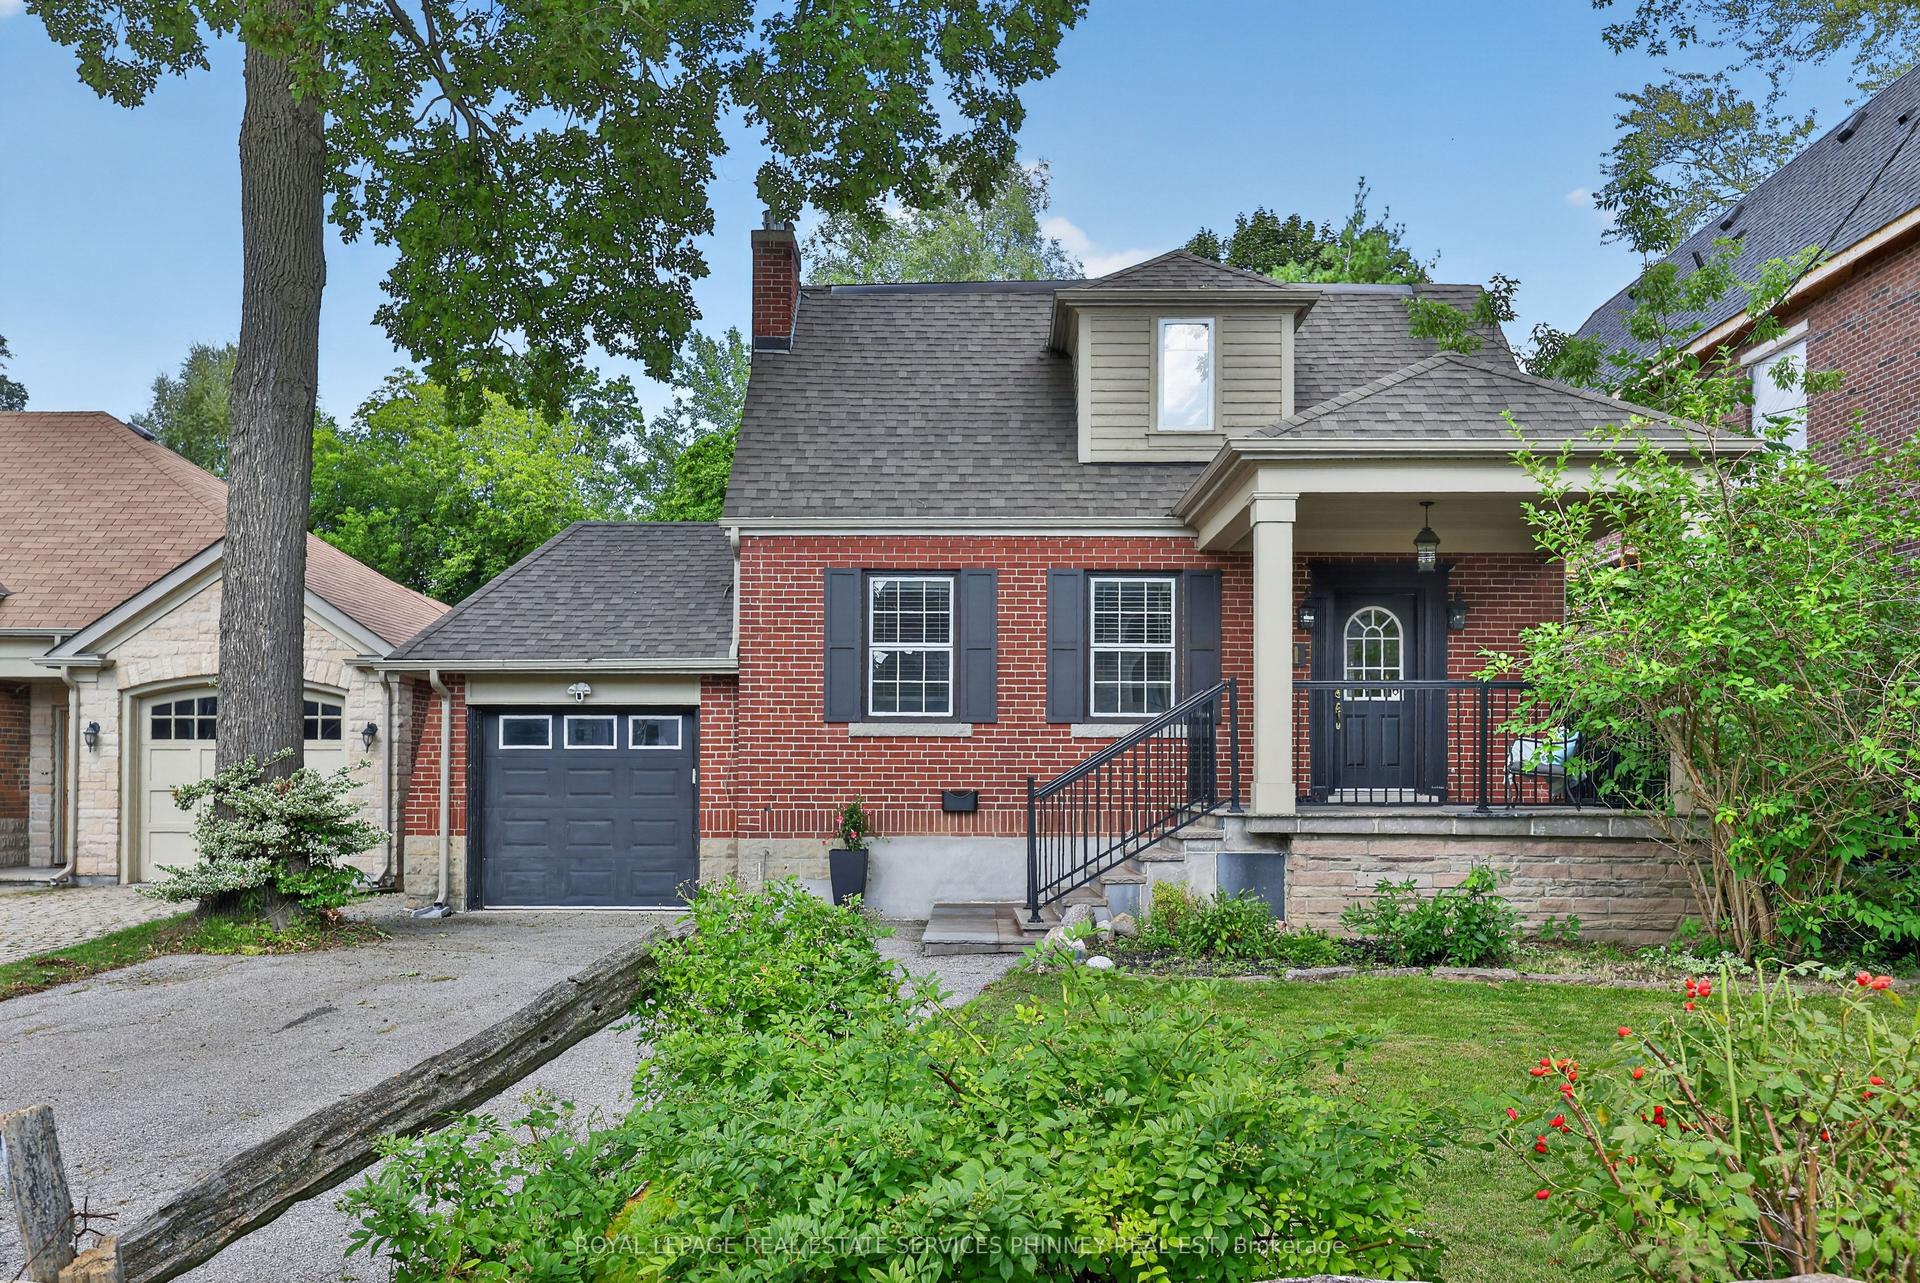
For Sale29 days ago
$1,499,999
Detached
est. $6,576/mo
21 Cumberland Drive, Port Credit
Mississauga, ON
3 bd
3 ba
1,750
5
MLS# W13766488Royal Lepage Real Estate Services…
WhatsApp Aman
