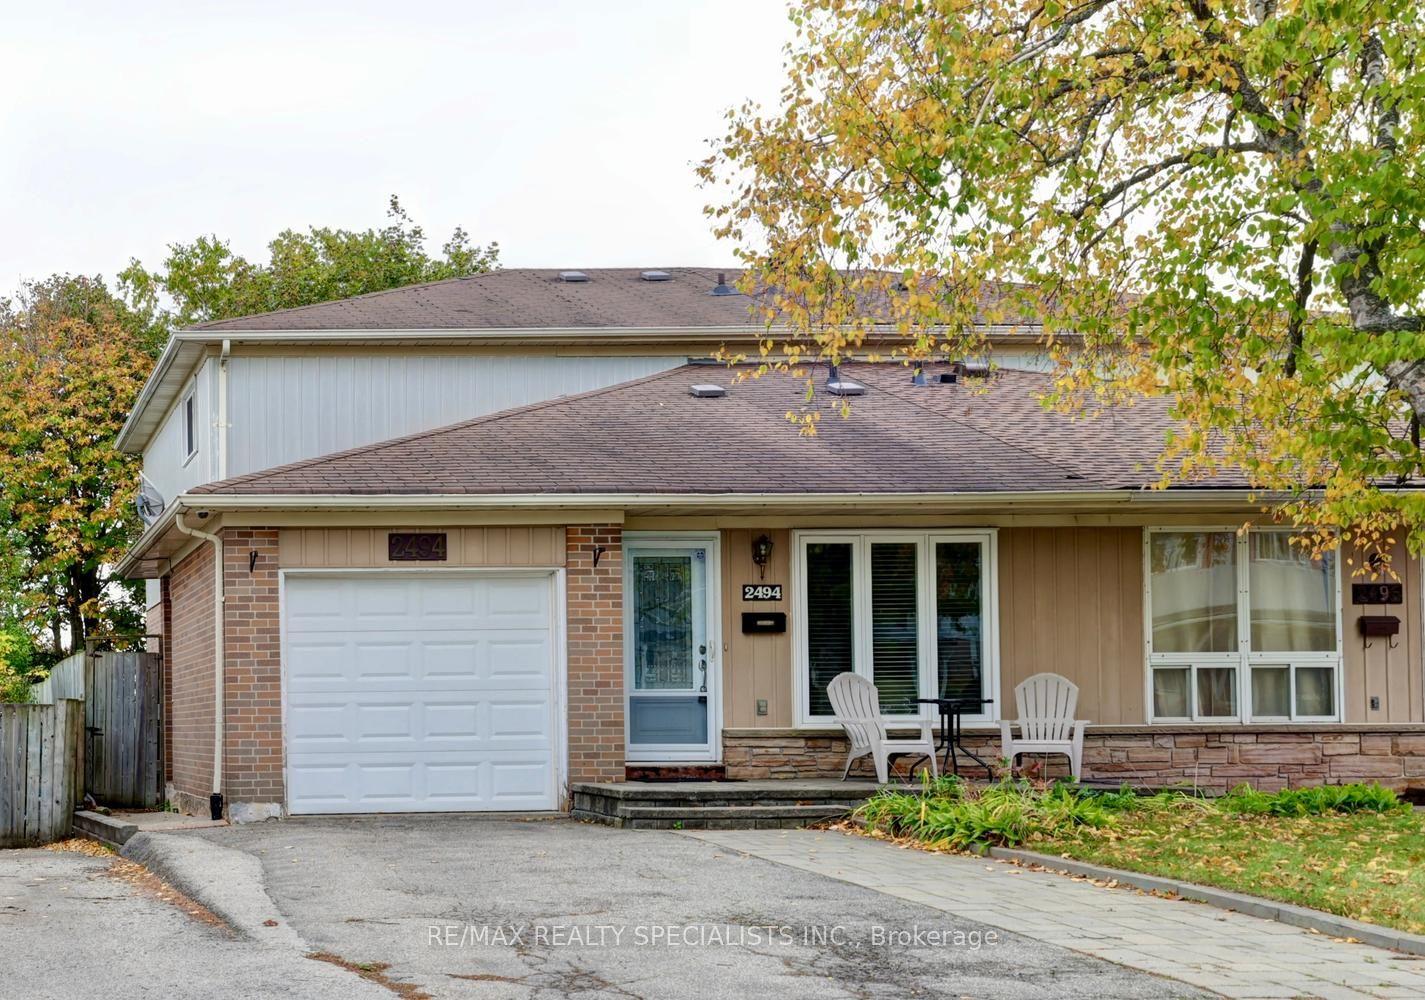
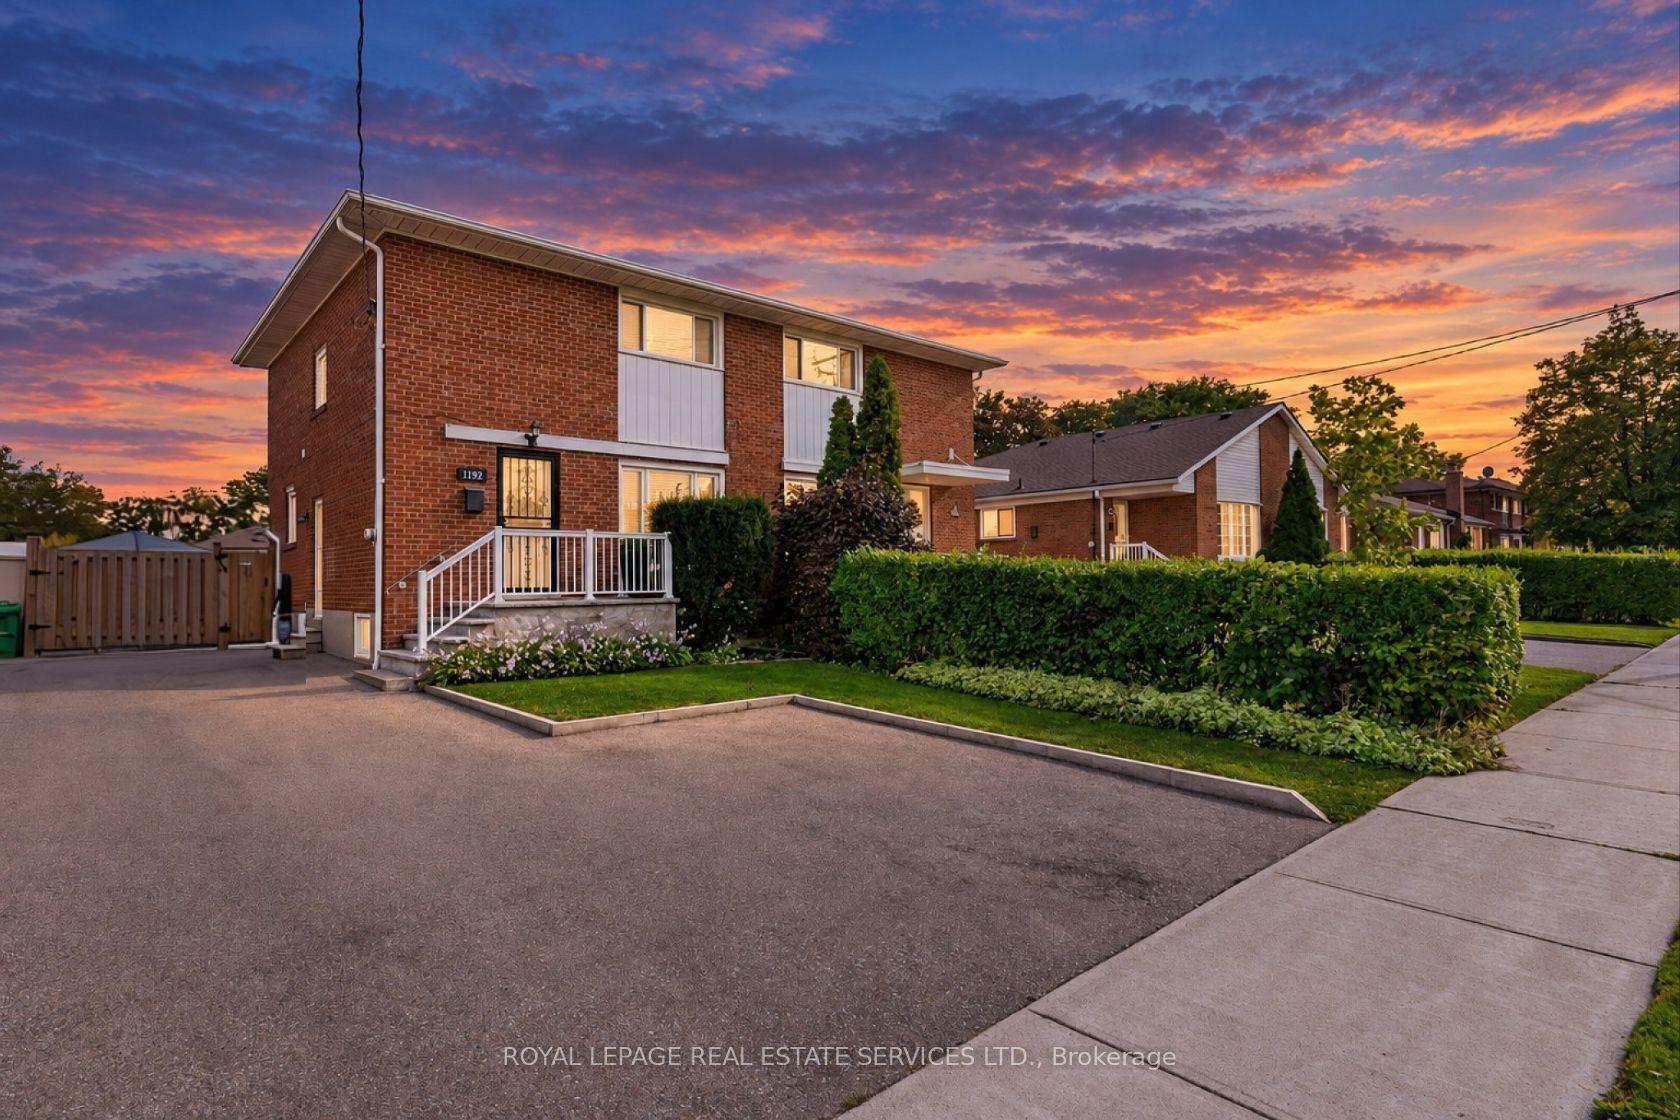
For Sale
6484 Skipper Way
Meadowvale Village, Mississauga, ON
$899,000
4Bd
4Ba
1,750+sqft
3Parking
25 x 110 ftlot
$514/sqft
Semi-DetachedMLS# W14081002Listed 2026-10-1514 DOM
Cooling
Central Air
About this home
Welcome to 6484 Skipper Way! If you're looking for space, convenience and a fantastic location, this home has plenty to offer. Let me take you through the top 5 reasons to love this property! 1) RARE PARKING OPTIONS: Enjoy the convenience of an attached garage plus a driveway that accommodates two additional vehicles. A valuable feature that's hard to find in a semi-detached home! 2) PRIME LOCATION: Ideally located near secondary schools, the Mississauga Soccer Stadium, Heartland Town Centre and Highway 401, making it easy to get to school, enjoy local recreation and commute across the GTA. 3) FOUR BEDROOMS UPSTAIRS: Four full bedrooms on the second floor offer plenty of space for growing families, guests or a dedicated home office. A rare find for a semi-detached home in the area! 4) IMPORTANT UPGRADES ALREADY COMPLETED: Enjoy added peace of mind with key updates, including the roof (2015), furnace (2016), basement (2018) and water purification system (2019).5)OVER 1700 SQ FT ABOVE GRADE: With over 1,700 square feet of above-grade living space, there's plenty of room to spread out, entertain and enjoy comfortable everyday living. With four bedrooms, plenty of living space, rare parking options and key updates already taken care of, 6484 Skipper Way offers a lot of value for a growing family. If this sounds like the kind of home you've been looking for, don't miss your opportunity to check it out.
Garage
Rooms
Main Floor
| Bathroom | 0.91 × 1.83 m | 2 Pc Bath |
| Living Room | 6.12 × 2.74 m | Formal Rm |
| Dining Room | 1.52 × 2.74 m | |
| Dining Room | 6.12 × 2.74 m | |
| Kitchen | 3.35 × 3.96 m | |
| Breakfast | 3.04 × 2.74 m | |
| Living Room | 2.74 × 6.10 m | |
| Kitchen | 4.27 × 2.44 m |
Second Floor
| Bathroom | 1.22 × 2.13 m | 4 Pc Bath |
| Family Room | 5.18 × 3.40 m | |
| Bathroom | 1.22 × 2.13 m | 4 Pc Bath |
| Primary Bedroom | 4.82 × 3.54 m | 3 Pc Ensuite |
| Bedroom | 4.88 × 3.35 m | |
| Bedroom 2 | 3.04 × 2.44 m | |
| Bedroom | 2.13 × 3.05 m | |
| Bedroom | 2.13 × 3.05 m | |
| Bedroom 3 | 3.35 × 2.44 m | |
| Primary Bedroom | 3.35 × 4.57 m |
Basement
| Bathroom | 0.91 × 2.74 m | 3 Pc Bath |
| Bedroom | 4.27 × 2.74 m | |
| Recreation | 4.57 × 3.96 m | |
| Other | 1.52 × 1.22 m |
Features
- Other
- Full
- Central Air
- 2-Storey
Financials
Annual Taxes
$5,918.18
Estimated Rental Income
Entire property$4,000 – $6,500/mo
Basement apartment$1,800 – $2,500/mo
Rental yield5.3% – 8.7%
*Estimates based on comparable rentals in the area. Actual income may vary.
Market Data — Mississauga
Days on market14 days
Buyer's MarketSeller's Market
Based on active listings in Mississauga. Data updates daily.
Demographics — Mississauga
Population
717,961
Avg Household Income
$105,000
Age Distribution
0-19
21%
20-34
20%
35-49
21%
50-64
20%
65+
18%
Ownership71% own · 29% rent
EnglishUrduArabicPunjabiPolish
Getting around
How walkable, bikeable, and transit-friendly this neighbourhood is.
72
/ 100
Walk Score
Very Walkable
66
/ 100
Transit Score
Good Transit
64
/ 100
Bike Score
Bikeable
Scores are estimates based on neighbourhood data and are for informational purposes only.
MLS® data courtesy of the Toronto Regional Real Estate Board (TRREB).
The information provided herein must only be used by consumers that have a bona fide interest in the purchase, sale, or lease of real estate and may not be used for any commercial purpose or any other purpose. Listing information is deemed reliable but is not guaranteed accurate by the Toronto Regional Real Estate Board, the listing brokerage, or this website. The trademarks REALTOR®, REALTORS® and the REALTOR® logo are controlled by The Canadian Real Estate Association (CREA) and identify real estate professionals who are members of CREA. MLS®, Multiple Listing Service®, and the associated logos are owned by CREA. Not intended to solicit properties currently listed for sale or buyers under contract.
You may also like
More homes in Mississauga
Hand-picked listings with a similar price range and style.
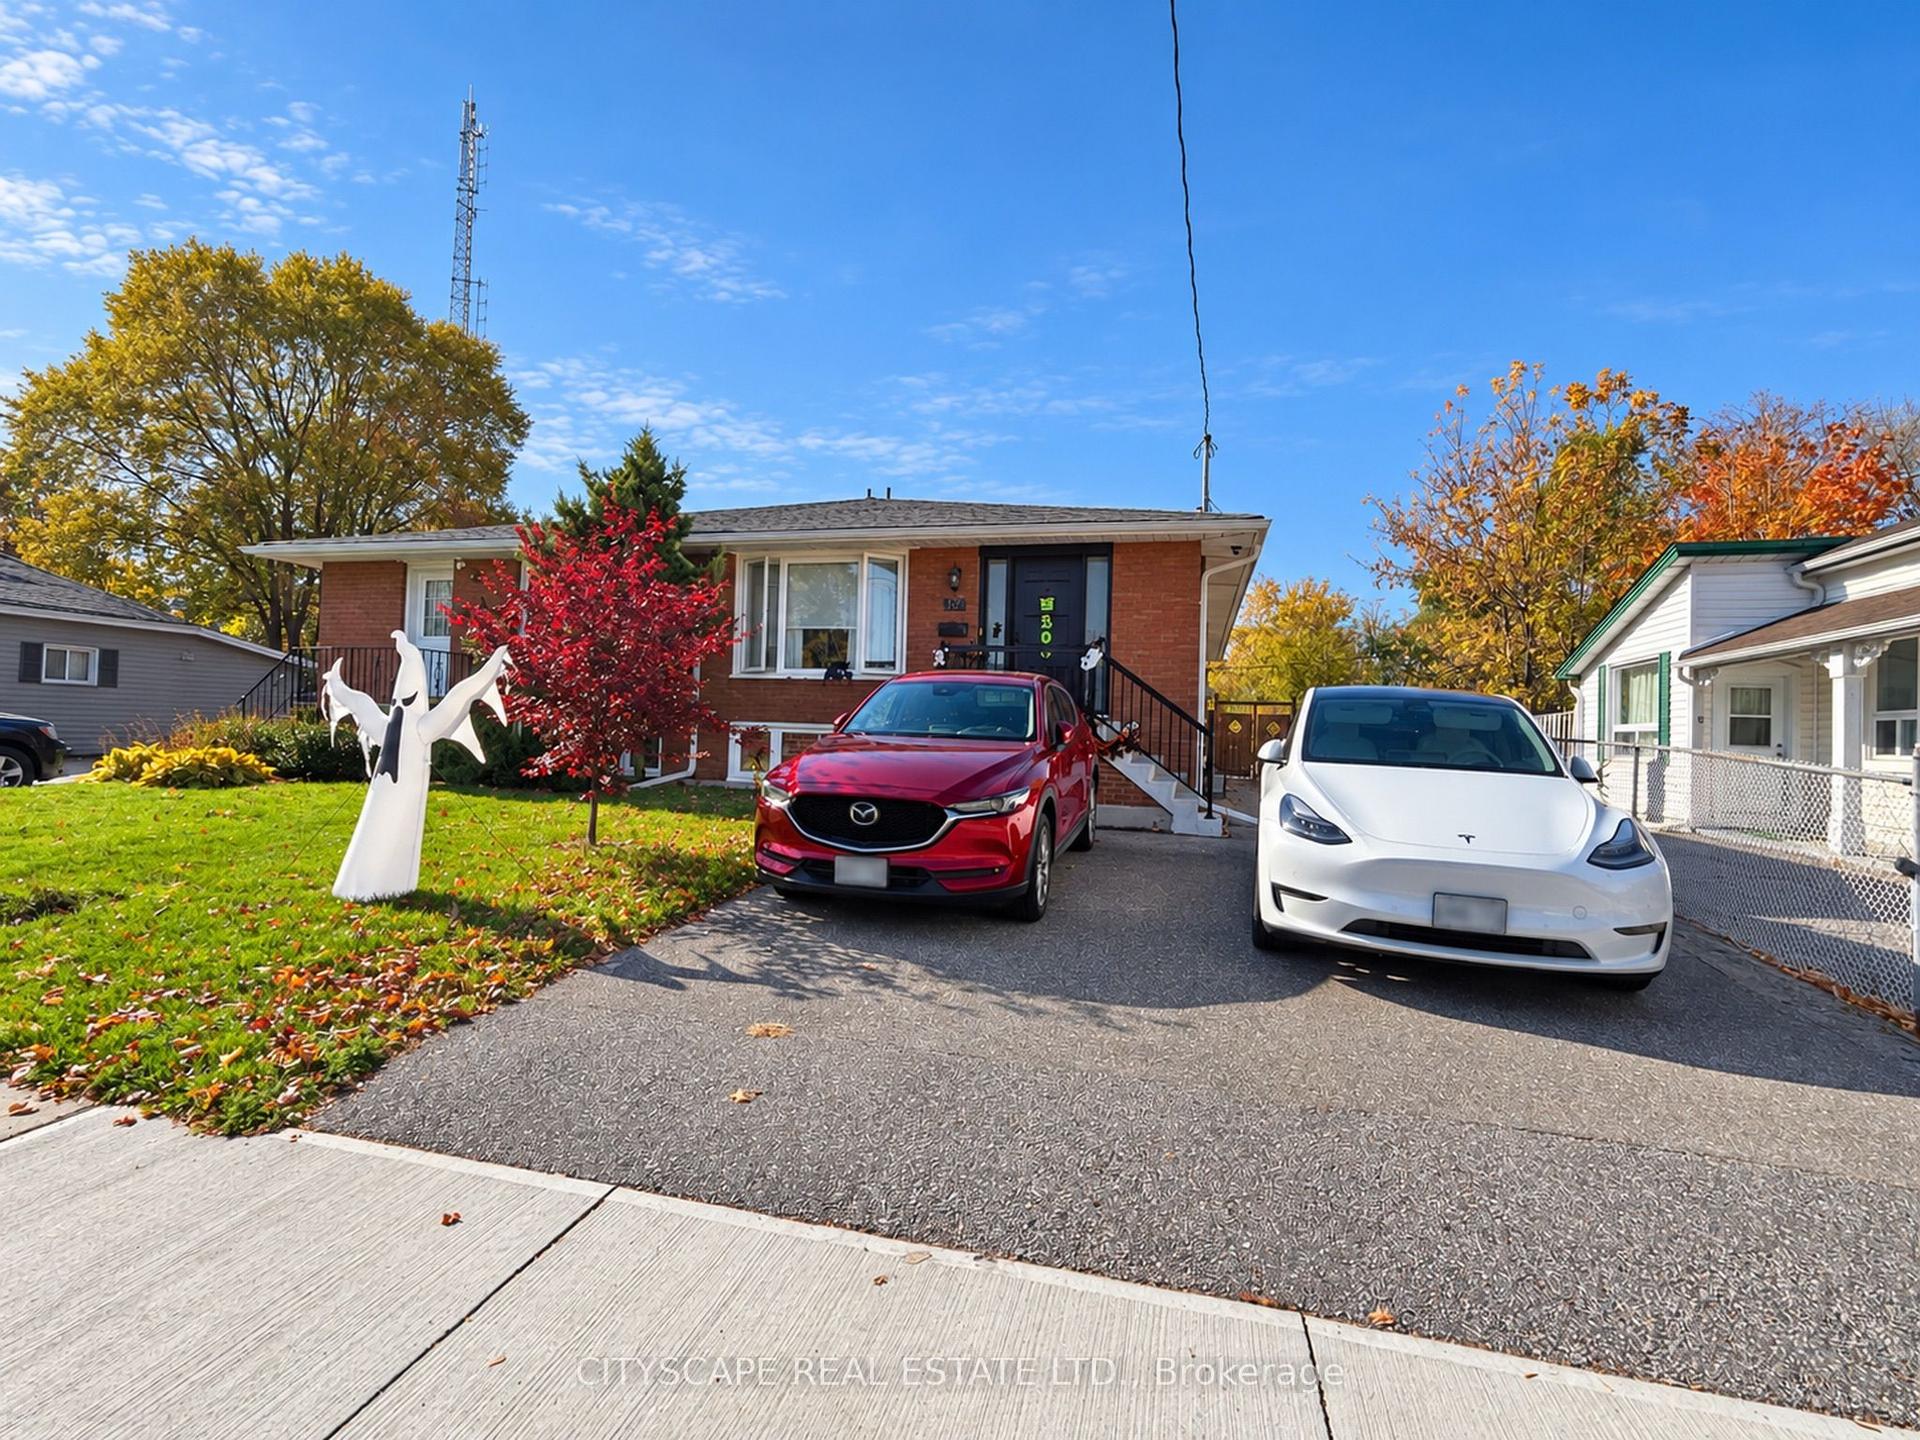
For Sale4 h ago
$899,800
Semi-Detached
est. $3,945/mo
62 William Street, Streetsville
Mississauga, ON
3+2 bd
2 ba
1,300
6
MLS# W14127990Cityscape Real Estate Ltd.
WhatsApp Aman
For Sale4 h ago
$1,049,990
Semi-Detached
est. $4,603/mo
373 Oaktree Circle, Meadowvale Village
Mississauga, ON
3 bd
3 ba
1,750
2
MLS# W14128464Pma Brethour Real Estate Corporat…
WhatsApp Aman