For Sale
Just Listed
1192 Flagship Drive
Applewood, Mississauga, ON
$899,900
3Bd
4Ba
1,300+sqft
4Parking
31 x 120 ftlot
$692/sqft
Semi-DetachedMLS# W14128230Listed 2026-10-290 DOM
Cooling
Central Air
Basement
Finished
Just listed! New listings in Mississauga often receive offers within the first week.
About this home
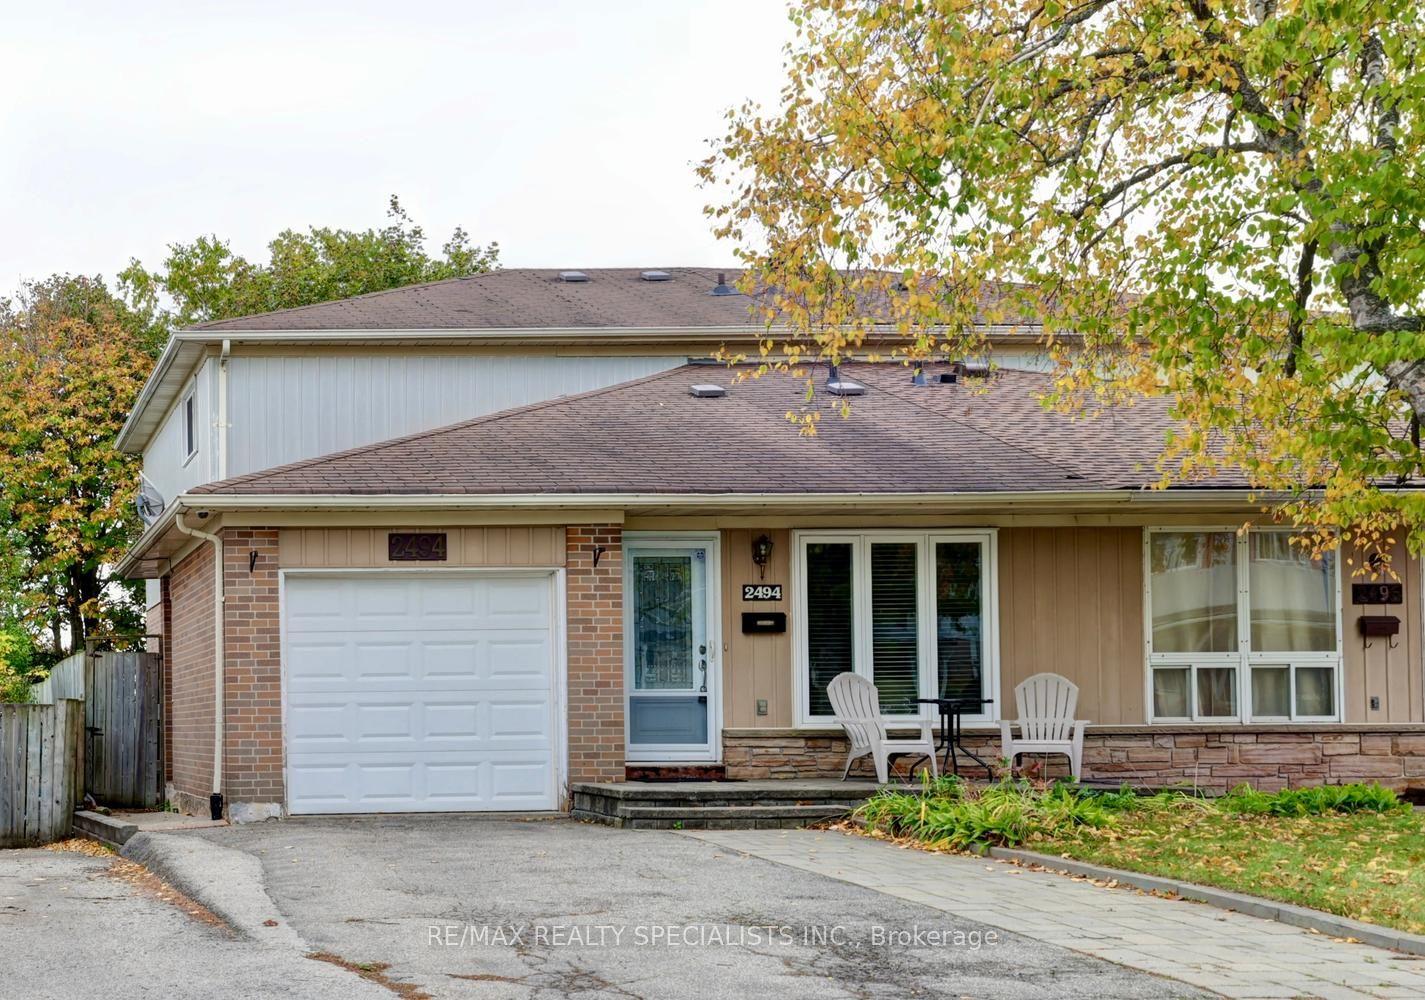
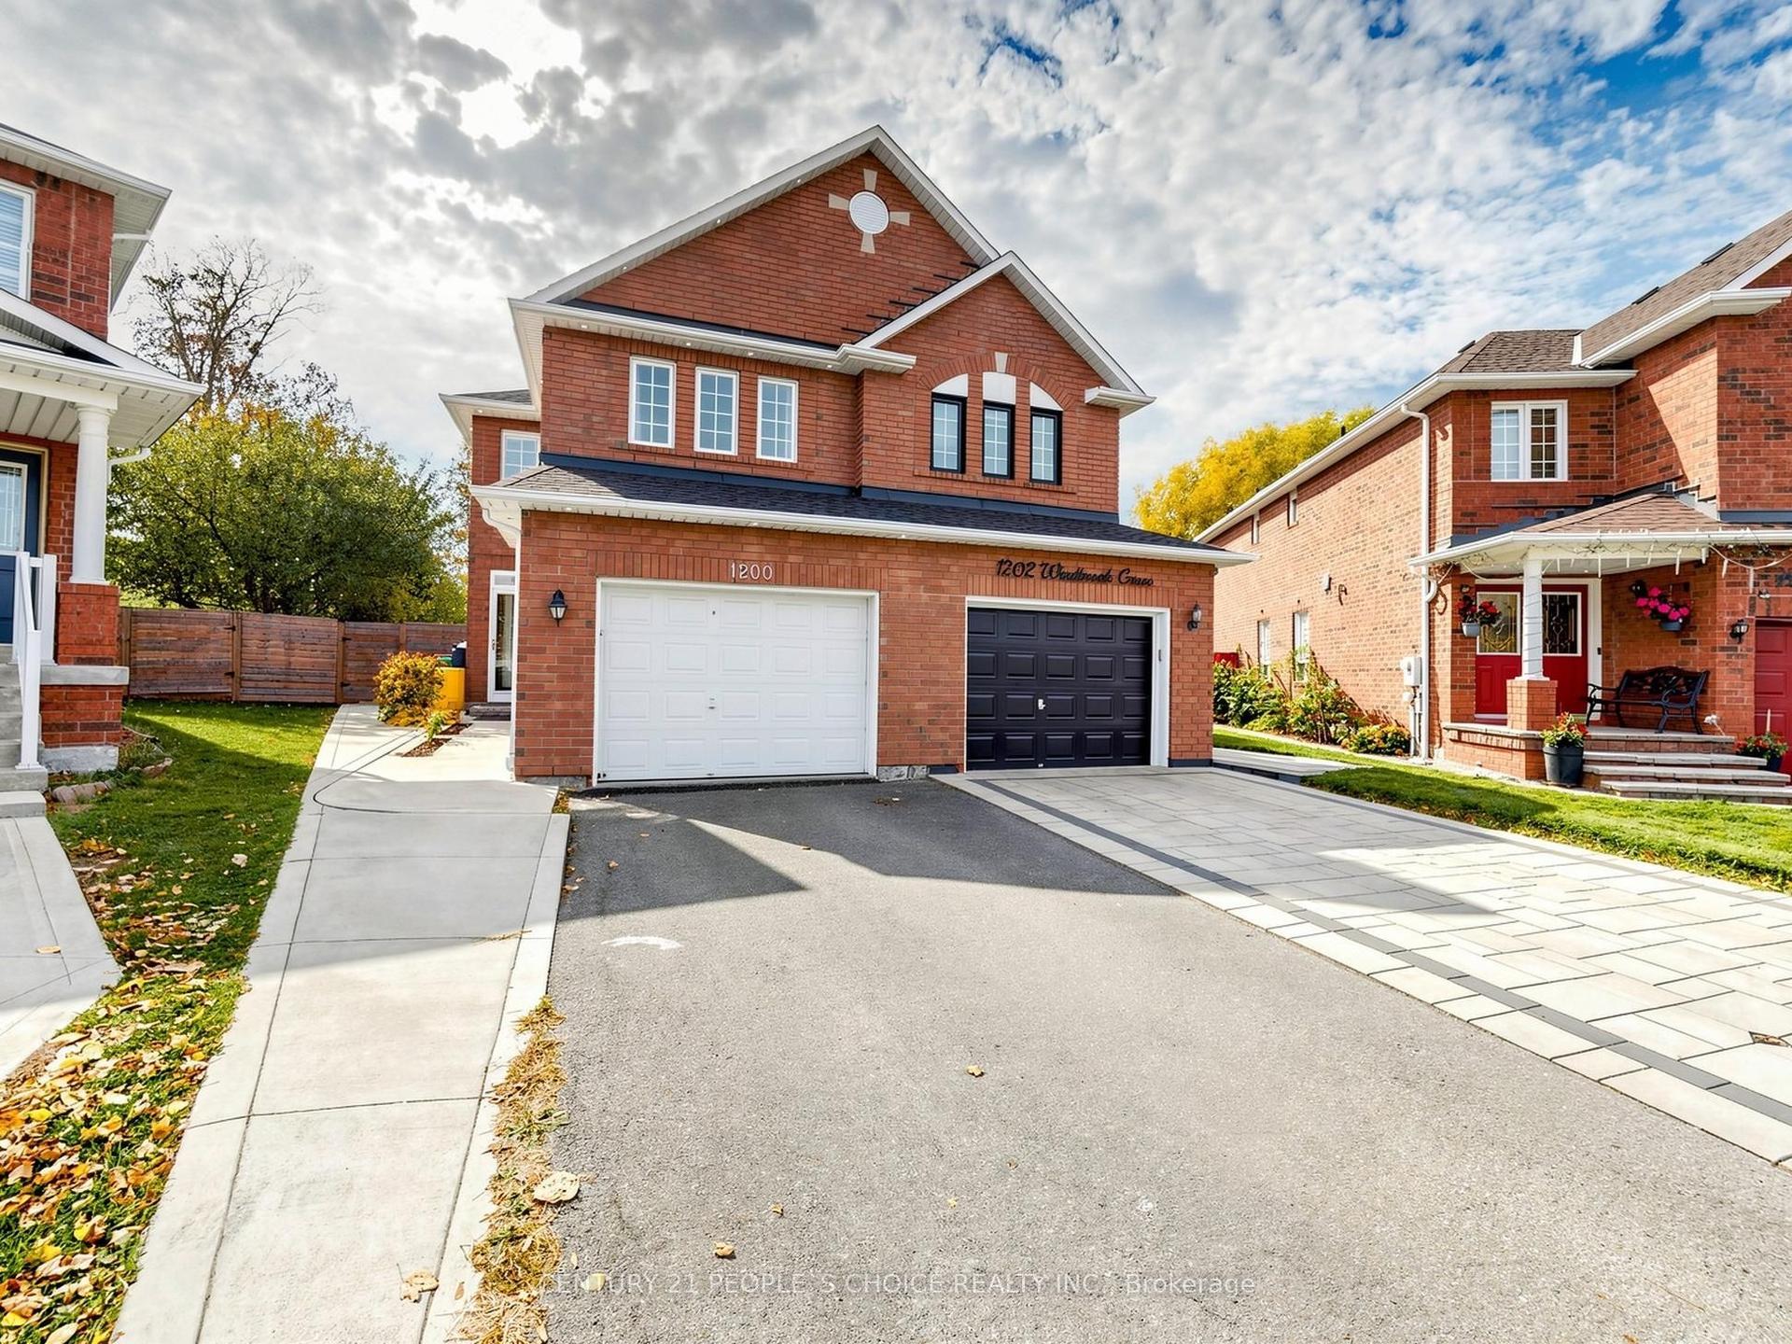
Beautifully maintained home in the heart of Applewood! Nestled among the tree-lined streets of Applewood and surrounded by top-rated schools, parks and walking areas, this 3-bedroom home boasts the following features: 1800 sq. ft. of finished living space, a spacious living room with oversized windows overlooking the front yard, an open-concept kitchen with stainless steel appliances and a breakfast bar, a diningarea withwalkout to a private deck and rear yard, and a powder room. Upstairs offers three excellent-sized bedrooms and a 4-piece bath. The primary bedroom features large south-facing windows and a private 3-piece ensuite. The lower level offers an excellent income-producing apartment or in-law suite with a separate kitchen, spacious family room, above-grade windows, a 3-piece washroom, and high ceilings. Situated on an expansive 3,788 sq. ft. (31x120) lot, enjoy an oversized driveway with at least 4 parking spaces and a professionally landscaped front and rear yard. Conveniently located close to Dixie GO Station, Sherway Gardens, top-rated schools, parks, shopping, and everyday amenities.
In-law Suite
Rooms
Main Floor
| Foyer | 3.53 × 2.23 m | |
| Living Room | 4.72 × 3.22 m | Large Window Open Concept |
| Kitchen | 3.65 × 3.04 m | Stainless Steel Appl Breakfast Bar W/O To Deck |
| Dining Room | 2.69 × 2.51 m | Window Open Concept |
Second Floor
| Primary Bedroom | 3.70 × 3.04 m | Large Window Closet 3 Pc Ensuite |
| Bedroom 2 | 3.40 × 2.92 m | Window Closet Overlooks Backyard |
| Bedroom 3 | 3.96 × 2.59 m | Window Closet Overlooks Backyard |
Lower
| Recreation | 5.38 × 2.74 m | Above Grade Window Pot Lights |
| Kitchen | 3.17 × 2.66 m | Stainless Steel Appl Pot Lights |
| Utility Room | 2.81 × 1.90 m |
Features
- None
- Full
- Finished
- Central Air
- 2-Storey
Financials
Annual Taxes
$5,851.67
Estimated Rental Income
Entire property$3,200 – $4,800/mo
Rental yield4.3% – 6.4%
*Estimates based on comparable rentals in the area. Actual income may vary.
Market Data — Mississauga
Days on market0 days
Buyer's MarketSeller's Market
Based on active listings in Mississauga. Data updates daily.
Demographics — Mississauga
Population
717,961
Avg Household Income
$105,000
Age Distribution
0-19
21%
20-34
20%
35-49
21%
50-64
20%
65+
18%
Ownership71% own · 29% rent
EnglishUrduArabicPunjabiPolish
Getting around
How walkable, bikeable, and transit-friendly this neighbourhood is.
65
/ 100
Walk Score
Somewhat Walkable
65
/ 100
Transit Score
Good Transit
65
/ 100
Bike Score
Bikeable
Scores are estimates based on neighbourhood data and are for informational purposes only.
MLS® data courtesy of the Toronto Regional Real Estate Board (TRREB).
The information provided herein must only be used by consumers that have a bona fide interest in the purchase, sale, or lease of real estate and may not be used for any commercial purpose or any other purpose. Listing information is deemed reliable but is not guaranteed accurate by the Toronto Regional Real Estate Board, the listing brokerage, or this website. The trademarks REALTOR®, REALTORS® and the REALTOR® logo are controlled by The Canadian Real Estate Association (CREA) and identify real estate professionals who are members of CREA. MLS®, Multiple Listing Service®, and the associated logos are owned by CREA. Not intended to solicit properties currently listed for sale or buyers under contract.
You may also like
More homes in Mississauga
Hand-picked listings with a similar price range and style.
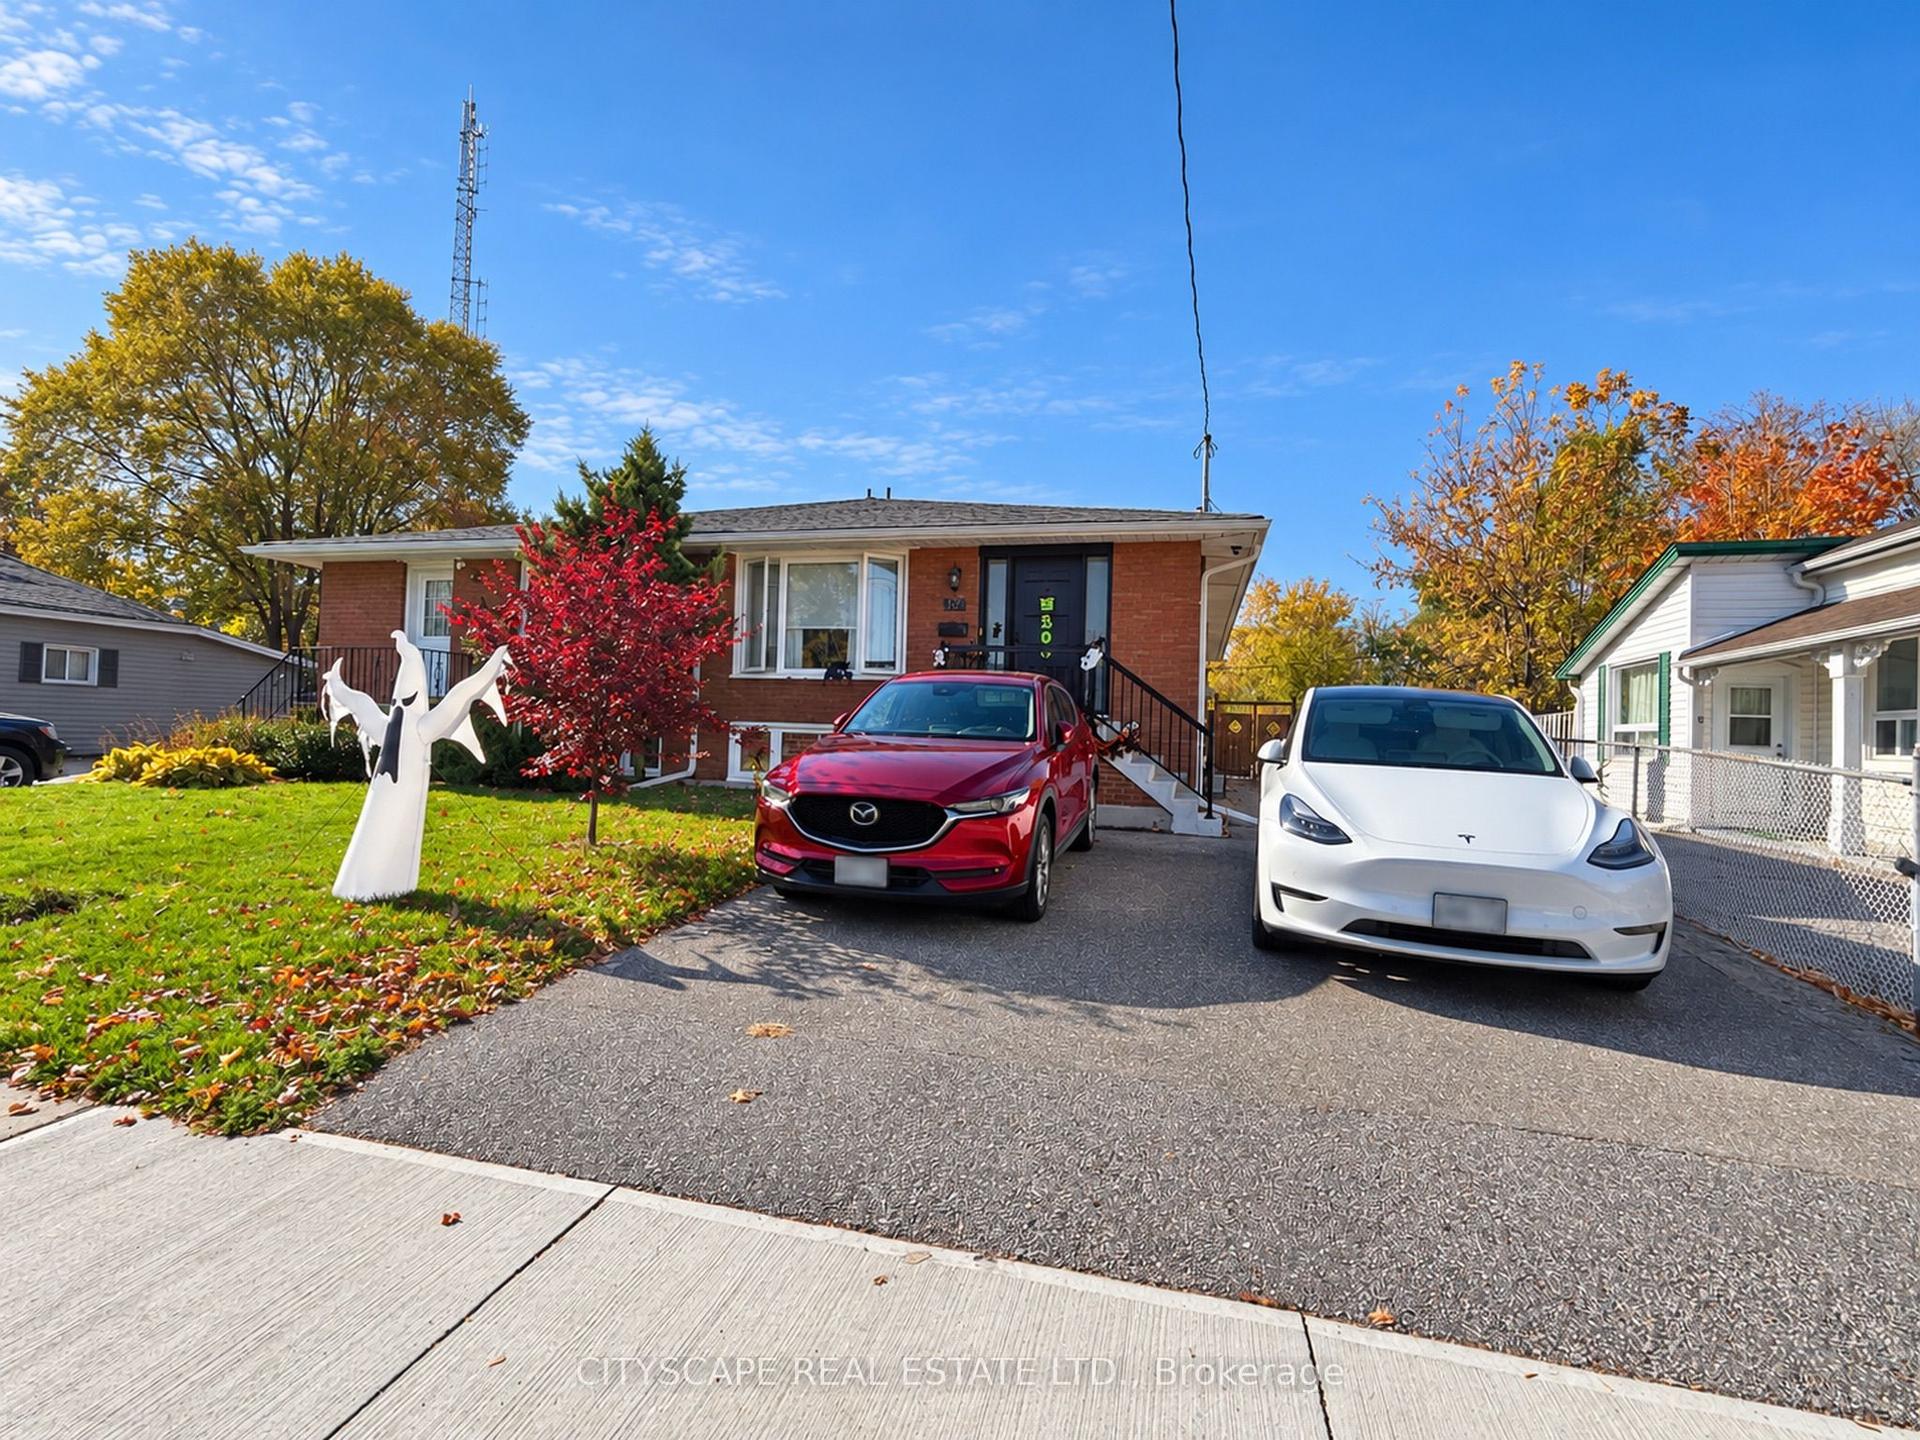
For Sale4 h ago
$899,800
Semi-Detached
est. $3,945/mo
62 William Street, Streetsville
Mississauga, ON
3+2 bd
2 ba
1,300
6
MLS# W14127990Cityscape Real Estate Ltd.
WhatsApp Aman
For Sale4 h ago
$1,049,990
Semi-Detached
est. $4,603/mo
373 Oaktree Circle, Meadowvale Village
Mississauga, ON
3 bd
3 ba
1,750
2
MLS# W14128464Pma Brethour Real Estate Corporat…
WhatsApp Aman