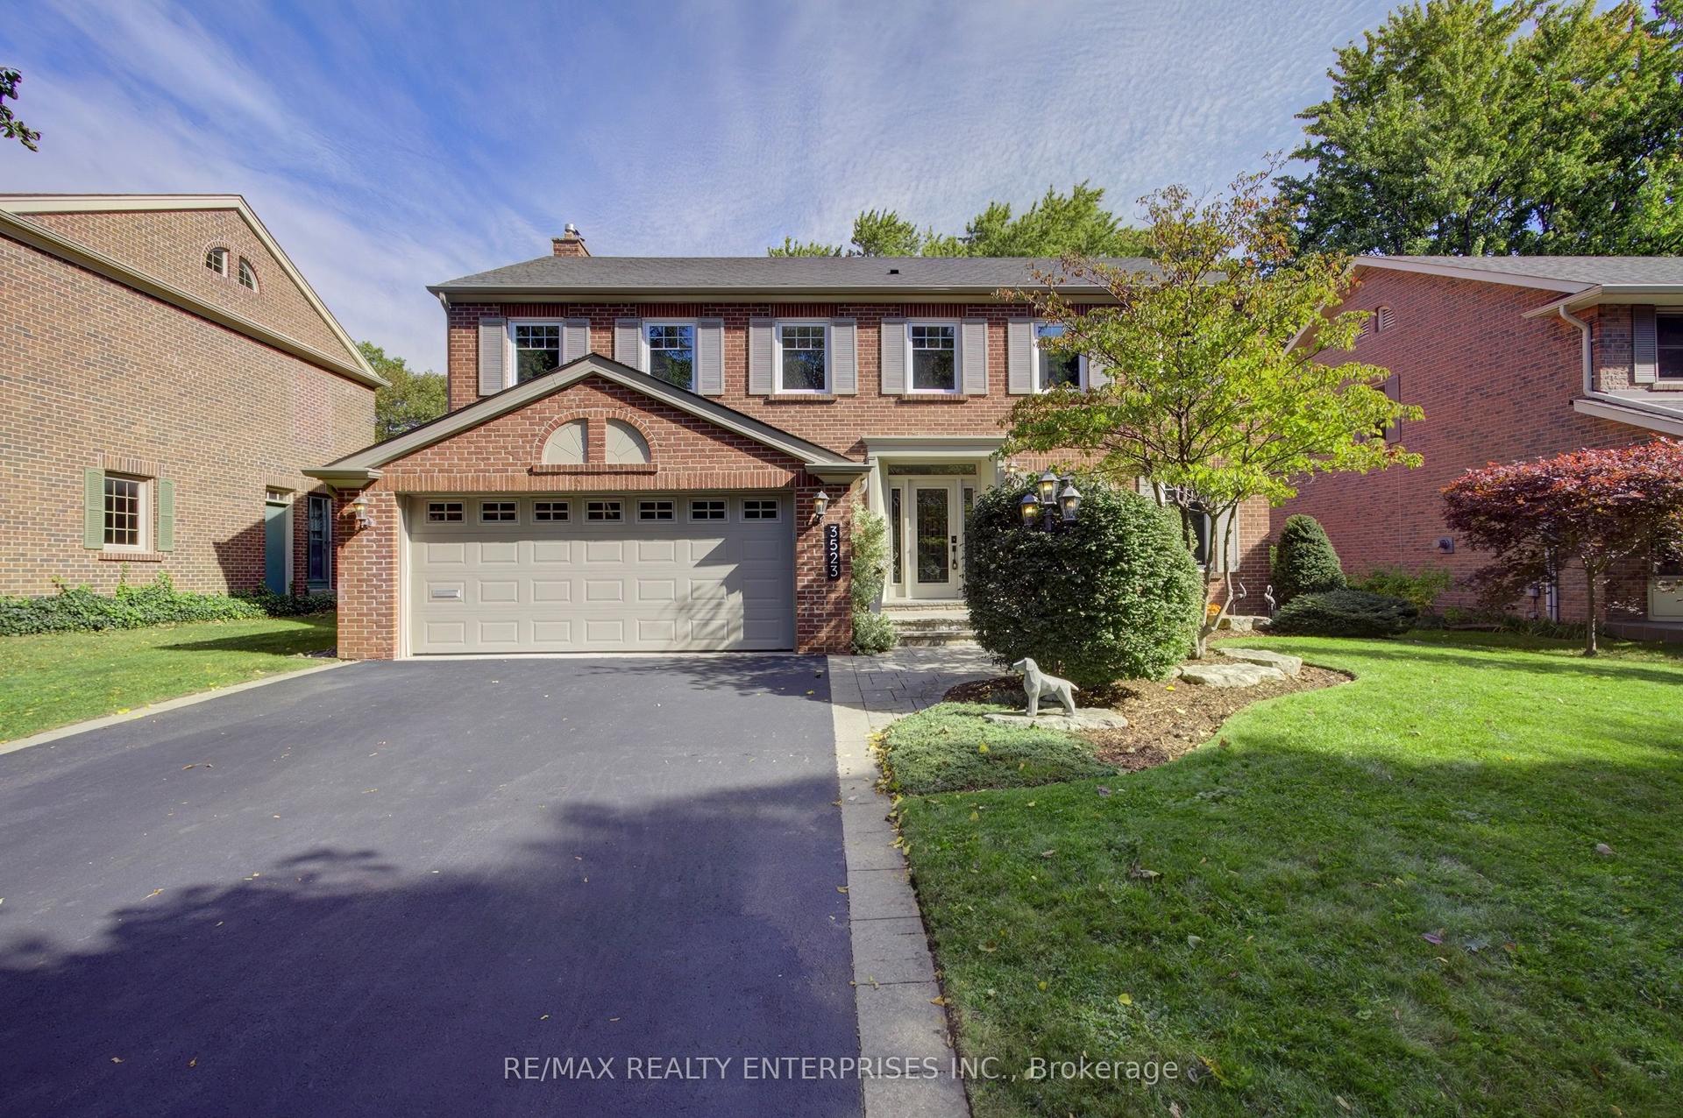
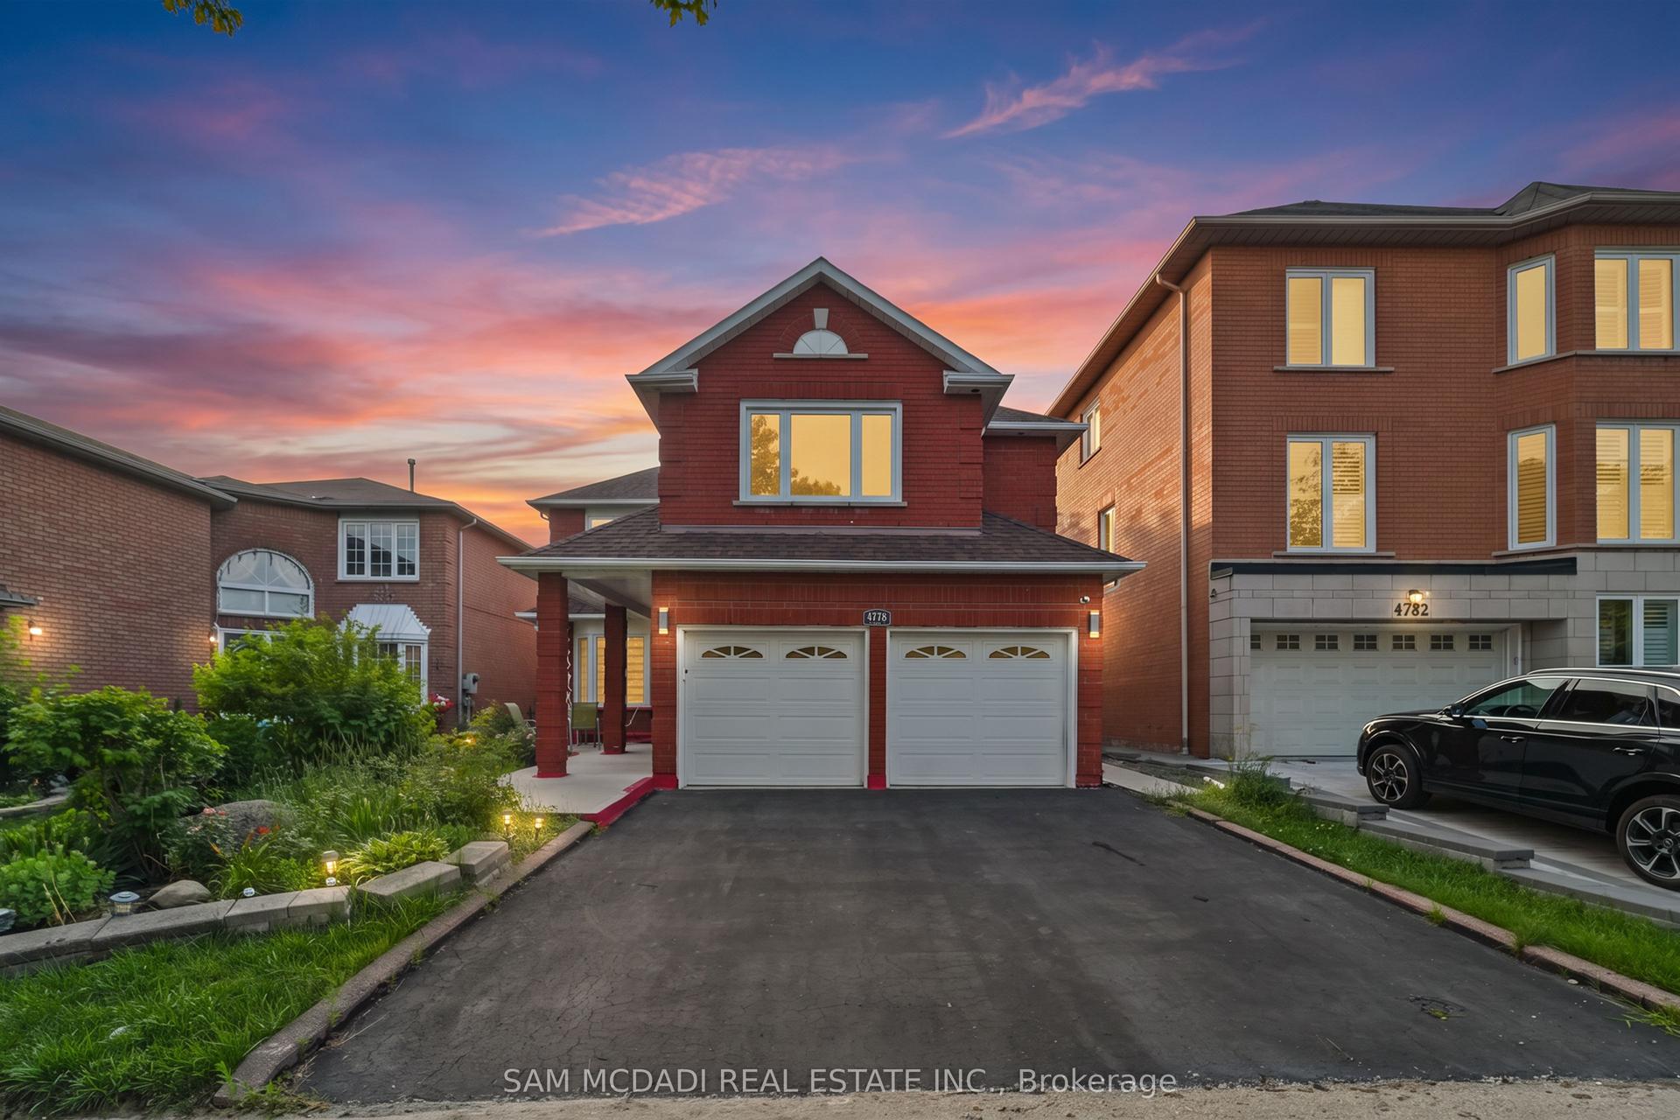
For Sale
Just Listed
2026 Mississauga Road
Sheridan, Mississauga, ON
$2,299,000
4+1Bd
5Ba
4,250+sqft
14Parking
125.5 x 180 ftlot
$541/sqft
DetachedMLS# W14084364Listed 2026-10-150 DOM
Cooling
Central Vacuum
Basement
Finished
Just listed! New listings in Mississauga often receive offers within the first week.
About this home
Welcome to 2026 Mississauga Road! Offering approx. 4,777 sq. ft. above grade, 4+1 bedrooms, 9 ft. main-floor ceilings, hardwood floors and spacious principal rooms. Grand foyer, formal living room, private office, family room with gas fireplace and sunroom with deck access. Large kitchen with quartz counters, centre island, JennAir appliances, 6-burner gas range, double wall ovens and oversized fridge. Bright dining room with fireplace and walkout. Expansive primary suite with sunken sleeping area, sitting room, walk-in closet and 5-pc ensuite with heated floors. Finished basement with rec room, fireplace, dry bar, bedroom, gym, 3-pc bath, workshop and cantina. Private, professionally landscaped backyard with inground saltwater pool, gas and solar heating, expansive deck, pergola and irrigation system. Circular driveway with parking for up to 12 cars, attached double garage and main-floor laundry/mudroom with shower and backyard access.
PoolGarageWalkoutHardwoodFireplaceSolar
Rooms
Main Floor
| Foyer | 4.19 × 2.41 m | Hardwood Floor Double Doors Closet |
| Office | 4.15 × 4.86 m | Hardwood Floor French Doors Large Window |
| Living Room | 4.07 × 5.88 m | Gas Fireplace French Doors |
| Kitchen | 4.15 × 4.69 m | Porcelain Floor Centre Island B/I Appliances |
| Breakfast | 4.06 × 2.91 m | Porcelain Floor Sliding Doors W/O To Deck |
| Dining Room | 4.28 × 4.97 m | Porcelain Floor Electric Fireplace W/O To Deck |
| Family Room | 4.14 × 6.61 m | Hardwood Floor Gas Fireplace B/I Shelves |
| Sunroom | 4.24 × 3.01 m | Tile Floor W/O To Deck Ceiling Fan(s) |
| Laundry | 4.27 × 2.84 m | Porcelain Floor Laundry Sink Access To Garage |
| Mud Room | 4.27 × 2.84 m | Porcelain Floor Combined w/Laundry 2 Pc Bath |
Second Floor
| Primary Bedroom | 10.14 × 9.17 m | Broadloom 5 Pc Ensuite Combined w/Sitting |
| Bedroom 2 | 3.92 × 4.26 m | Broadloom Double Closet Overlooks Backyard |
| Bedroom 3 | 3.83 × 4.59 m | Double Closet Overlooks Backyard |
| Bedroom 4 | 4.14 × 4.27 m | Broadloom Double Closet Window |
Basement
| Recreation | 8.24 × 12.42 m | Broadloom 2 Way Fireplace Dry Bar |
| Bedroom | 4.15 × 4.49 m | Broadloom Window |
| Exercise Room | 3.99 × 3.13 m | Vinyl Floor Window |
| Cold Room/Cantina | 3.39 × 1.82 m | Tile Floor |
| Utility Room | — | Concrete Floor |
Features
- Auto Garage Door Remote
- Central Vacuum
- Sump Pump
- Full
- Finished
- Central Air
- 2-Storey
Financials
Annual Taxes
$15,436
Estimated Rental Income
Entire property$4,000 – $6,500/mo
Basement apartment$1,800 – $2,500/mo
Rental yield2.1% – 3.4%
*Estimates based on comparable rentals in the area. Actual income may vary.
Market Data — Mississauga
Days on market0 days
Buyer's MarketSeller's Market
Based on active listings in Mississauga. Data updates daily.
Demographics — Mississauga
Population
717,961
Avg Household Income
$105,000
Age Distribution
0-19
21%
20-34
20%
35-49
21%
50-64
20%
65+
18%
Ownership71% own · 29% rent
EnglishUrduArabicPunjabiPolish
Getting around
How walkable, bikeable, and transit-friendly this neighbourhood is.
68
/ 100
Walk Score
Somewhat Walkable
62
/ 100
Transit Score
Good Transit
66
/ 100
Bike Score
Bikeable
Scores are estimates based on neighbourhood data and are for informational purposes only.
MLS® data courtesy of the Toronto Regional Real Estate Board (TRREB).
The information provided herein must only be used by consumers that have a bona fide interest in the purchase, sale, or lease of real estate and may not be used for any commercial purpose or any other purpose. Listing information is deemed reliable but is not guaranteed accurate by the Toronto Regional Real Estate Board, the listing brokerage, or this website. The trademarks REALTOR®, REALTORS® and the REALTOR® logo are controlled by The Canadian Real Estate Association (CREA) and identify real estate professionals who are members of CREA. MLS®, Multiple Listing Service®, and the associated logos are owned by CREA. Not intended to solicit properties currently listed for sale or buyers under contract.
You may also like
More homes in Mississauga
Hand-picked listings with a similar price range and style.
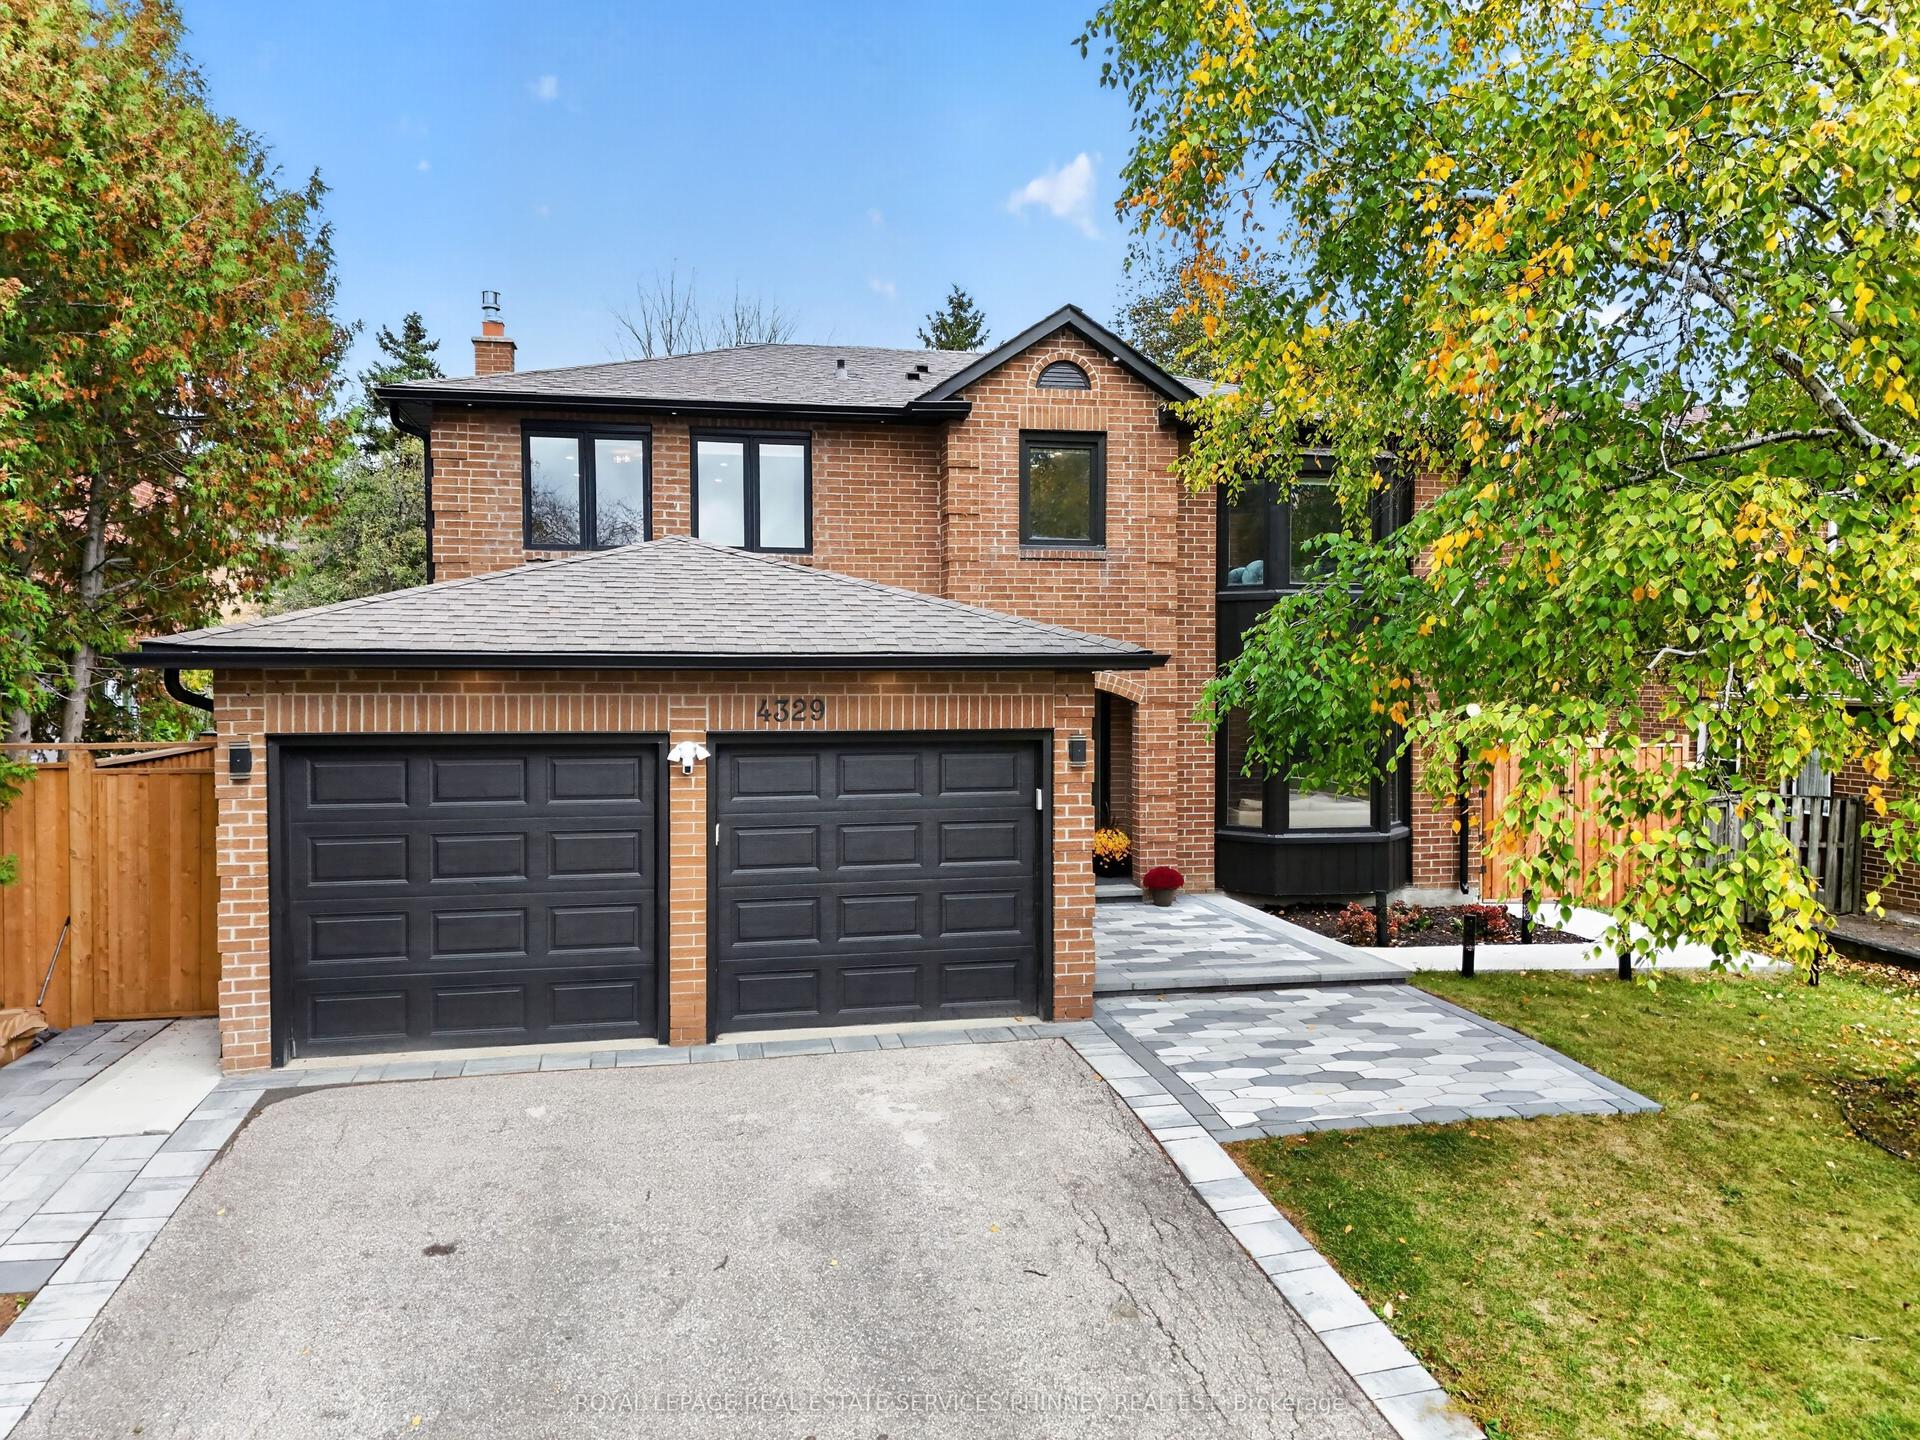
For Sale13 h ago
$1,899,000
Detached
est. $8,325/mo
4329 Hartfield Grove, Rathwood
Mississauga, ON
4+1 bd
5 ba
2,750
6
MLS# W14082034Royal Lepage Real Estate Services…
WhatsApp Aman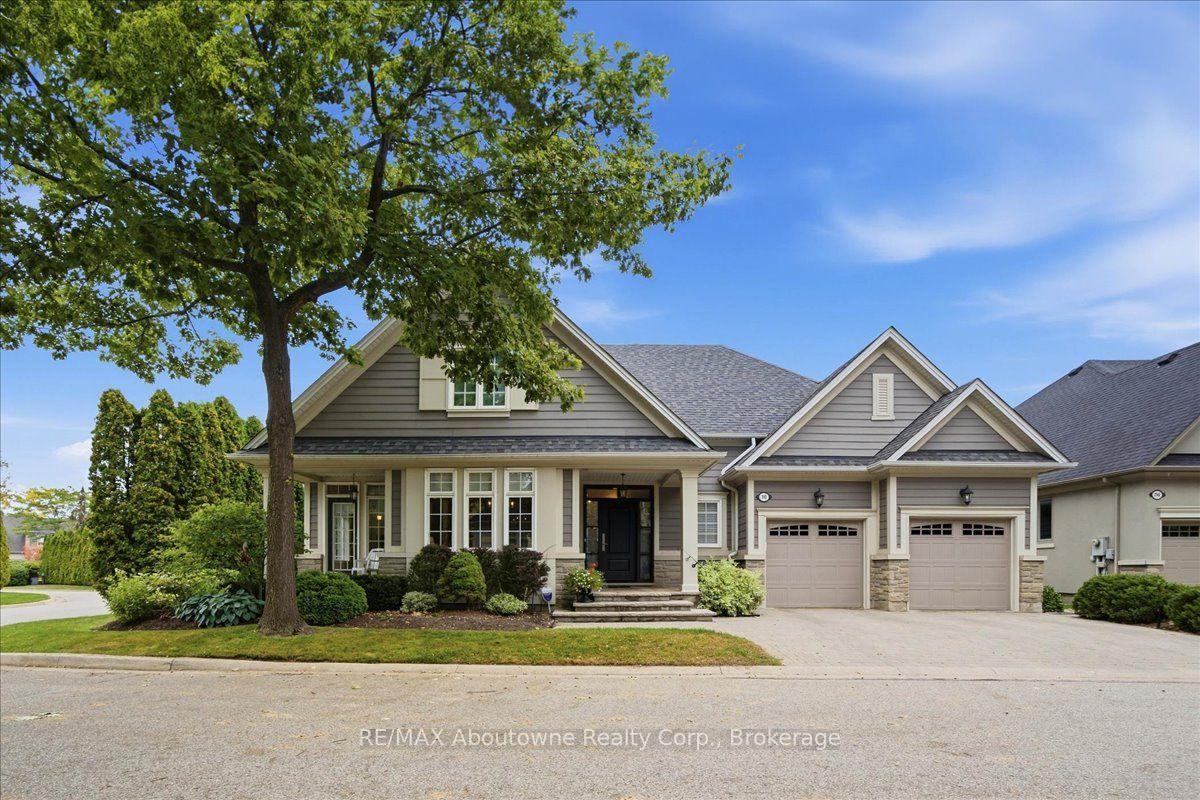
For Sale14 days ago
$2,049,000
Detached
est. $8,983/mo
710 Hidden Grove Lane, Lorne Park
Mississauga, ON
2+1 bd
3 ba
2,125
4
MLS# W13856110RE/MAX Aboutowne Realty Corp., Br…
WhatsApp Aman