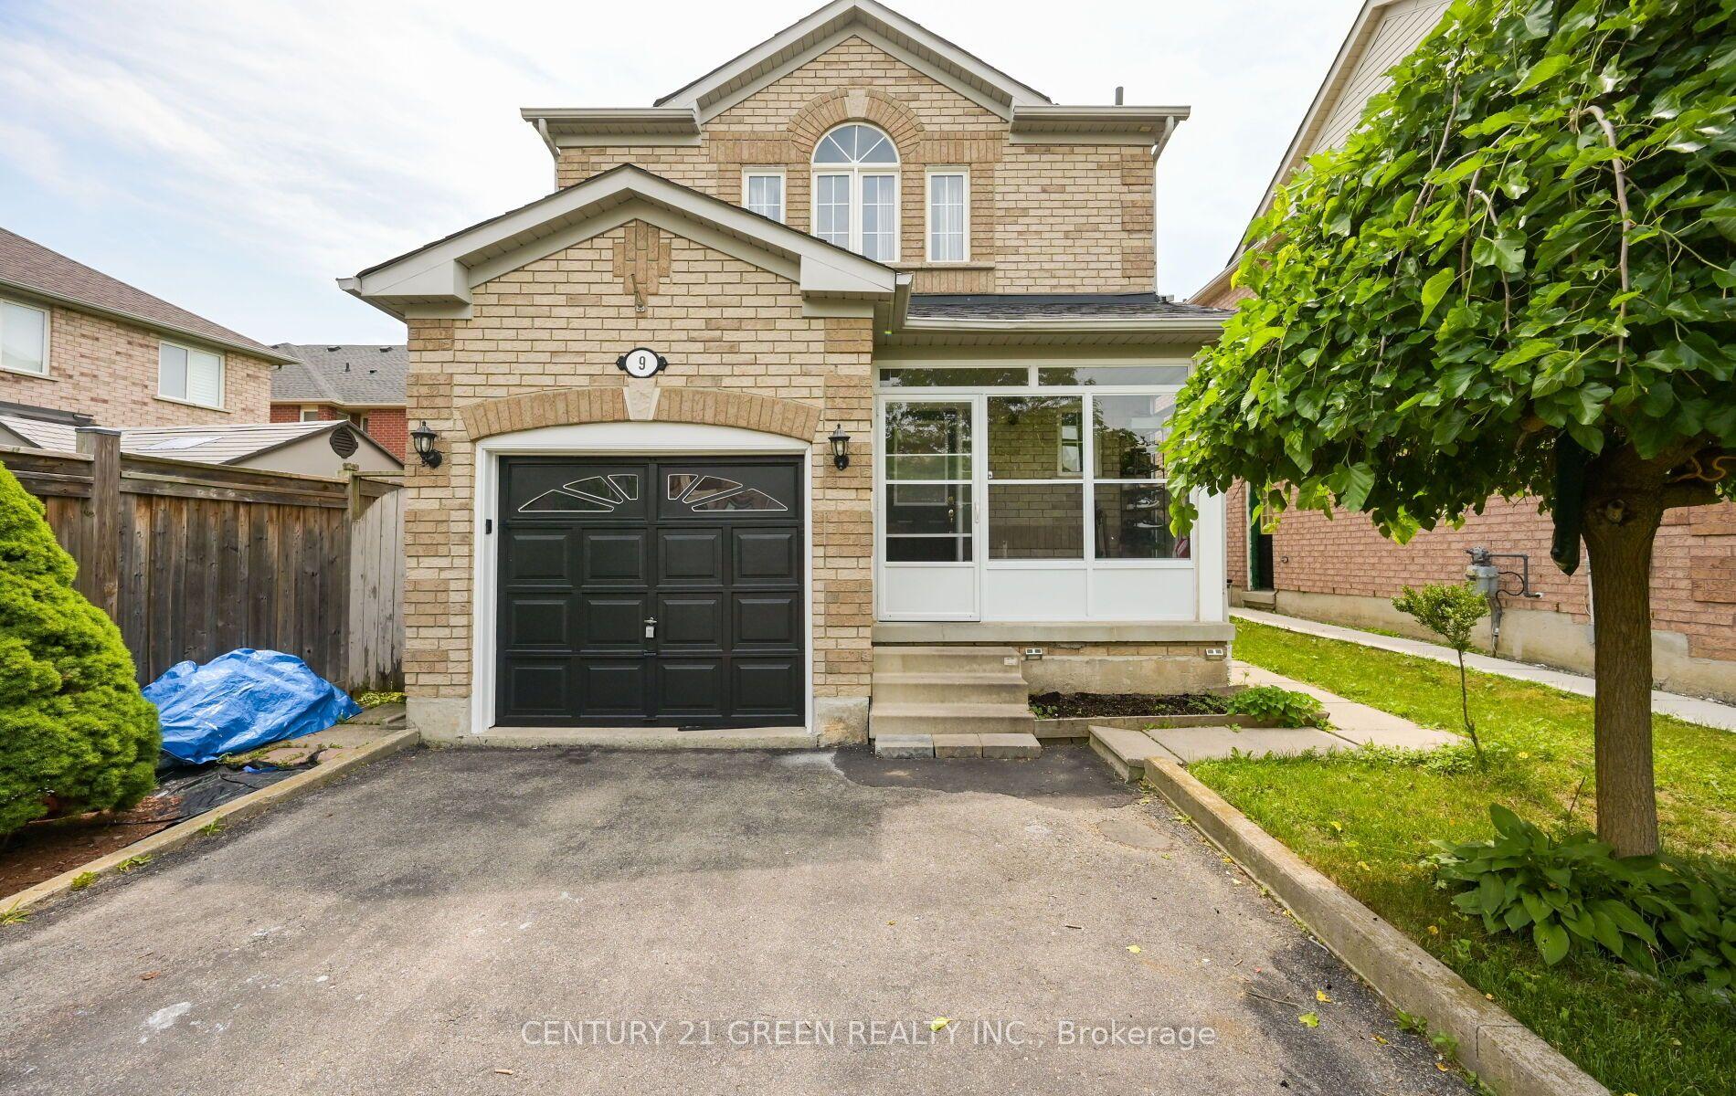
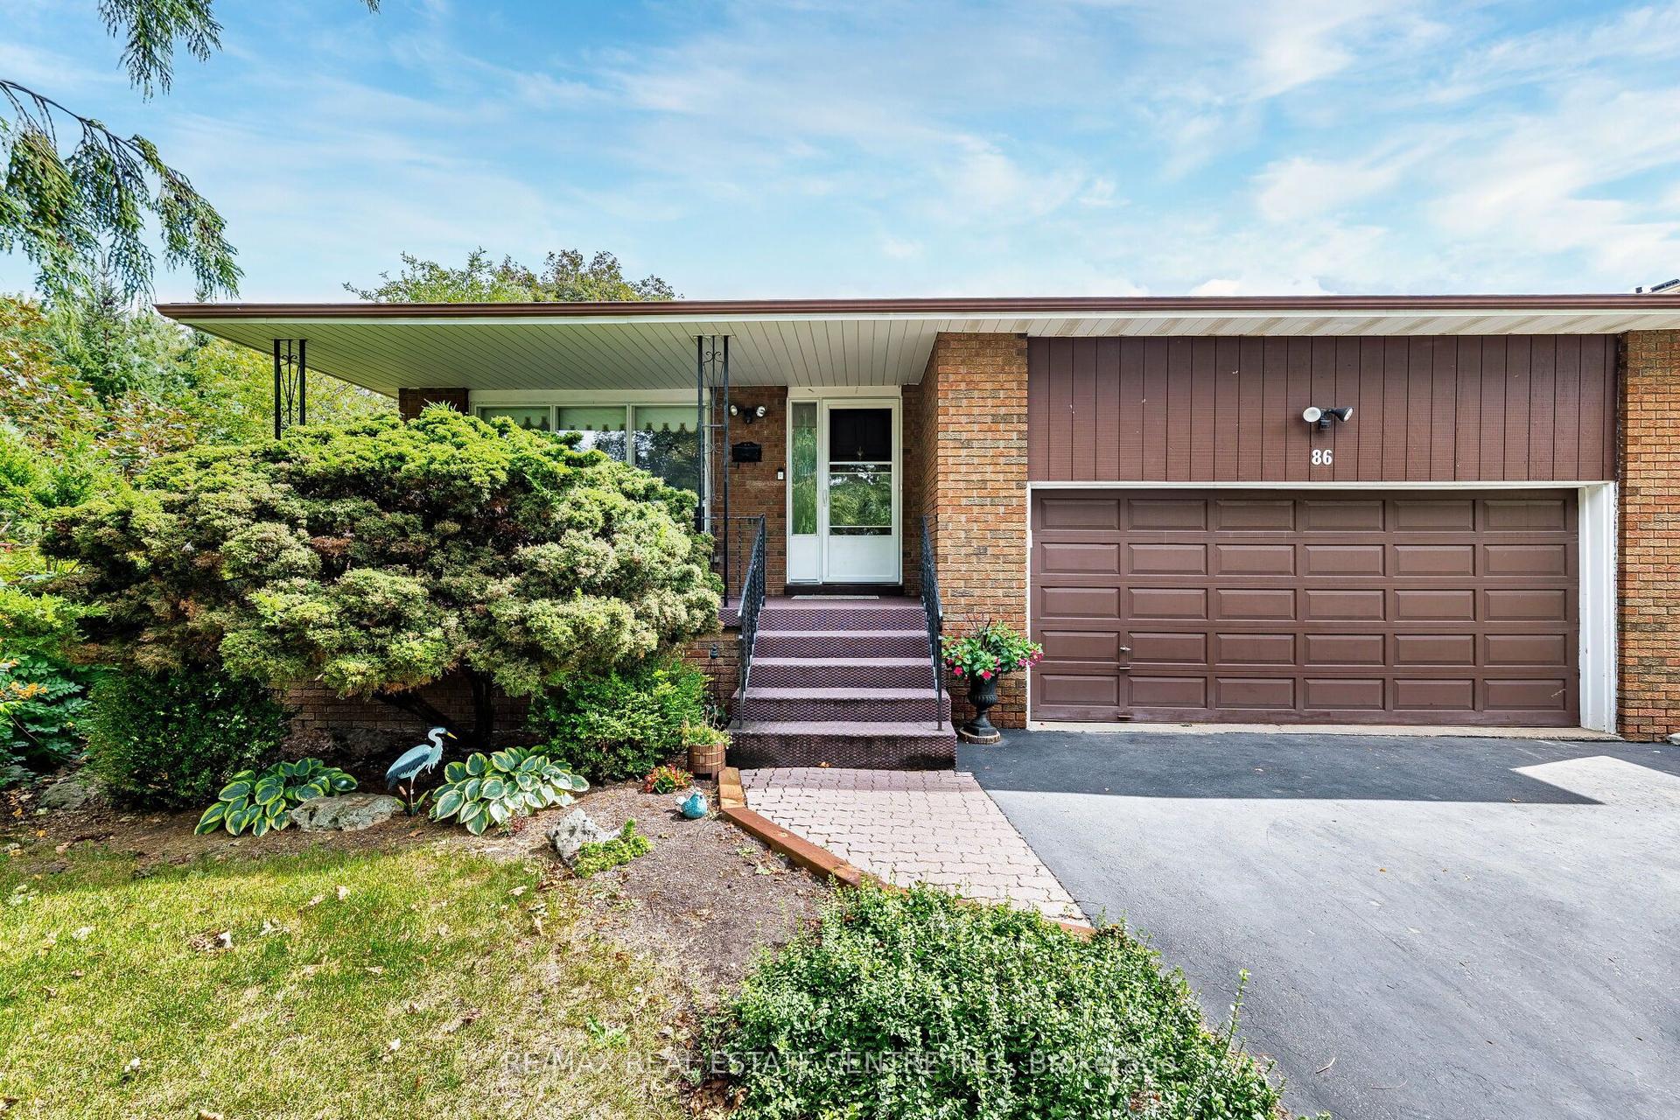
For Sale
Just Listed
16 Wellington Street E
Downtown Brampton, Brampton, ON
$749,900
4Bd
2Ba
2,750+sqft
4Parking
61.5 x 118 ftlot
$273/sqft
DetachedMLS# W14085890Listed 2026-10-162 DOM
Heating
Water Heater Owned
Basement
Unfinished
Just listed! New listings in Brampton often receive offers within the first week.
About this home
Attention Multi-Generational Families And Investors!!! Downtown Brampton, Two-Unit Dwelling, Registered With The City Of Brampton. Great Opportunity. Both Units Are Currently Tenanted And Have Separate Entrances. This Detached Century Home Has Total Parking For 4 Cars, Which Includes A Single-Car Garage. Separate Hydro Meters And Separate Electrical Breaker Panels. Lower Level Tenants Pay $2000 A Month Plus Hydro And UpperUnit Tenant Pays $1587 A Month Utilities Included. Landlord pays water, gas, and upstairs hydro. Tenants are on month-to-month and would like to stay. Buyer To Assume Tenants. Roof replaced (2021); skylight (2024); new gas meter (2024). This Home Is In A Prime Location Close To All Amenities. Walking Distance To Gage Park,Go Station, And Local Shops And Restaurants.Excellent Opportunity.
Garage
Rooms
Second Floor
| Living Room | 5.20 × 4.40 m | Hardwood Floor Fireplace |
| Kitchen | 3.70 × 3.30 m | Vinyl Floor Double Sink Pantry |
| Primary Bedroom | 4.90 × 4.10 m | Broadloom Closet B/I Shelves |
| Bedroom 2 | 4.40 × 4.10 m | Broadloom Closet |
Third Floor
| Loft | 5.60 × 4.30 m | Skylight Broadloom |
Other
| Living Room | 4.88 × 4.57 m | Hardwood Floor Fireplace B/I Shelves |
| Dining Room | 3.35 × 3.35 m | Hardwood Floor W/O To Deck |
| Kitchen | 4.27 × 2.74 m | B/I Dishwasher Double Sink |
| Primary Bedroom | 4.57 × 4.57 m | Hardwood Floor His and Hers Closets |
| Bedroom 2 | 4.27 × 3.05 m | Hardwood Floor Closet |
Features
- Separate Hydro Meter
- Sump Pump
- Water Heater Owned
- Deck
- Porch
- Full
- Unfinished
- None
- 2 1/2 Storey
Financials
Annual Taxes
$8,209.65
Estimated Rental Income
Entire property$4,000 – $6,500/mo
Rental yield6.4% – 10.4%
*Estimates based on comparable rentals in the area. Actual income may vary.
Market Data — Brampton
Days on market2 days
Buyer's MarketSeller's Market
Based on active listings in Brampton. Data updates daily.
Demographics — Brampton
Population
656,480
Avg Household Income
$98,000
Age Distribution
0-19
24%
20-34
22%
35-49
22%
50-64
19%
65+
13%
Ownership79% own · 21% rent
EnglishPunjabiHindiUrduGujarati
Getting around
How walkable, bikeable, and transit-friendly this neighbourhood is.
73
/ 100
Walk Score
Very Walkable
65
/ 100
Transit Score
Good Transit
65
/ 100
Bike Score
Bikeable
Scores are estimates based on neighbourhood data and are for informational purposes only.
MLS® data courtesy of the Toronto Regional Real Estate Board (TRREB).
The information provided herein must only be used by consumers that have a bona fide interest in the purchase, sale, or lease of real estate and may not be used for any commercial purpose or any other purpose. Listing information is deemed reliable but is not guaranteed accurate by the Toronto Regional Real Estate Board, the listing brokerage, or this website. The trademarks REALTOR®, REALTORS® and the REALTOR® logo are controlled by The Canadian Real Estate Association (CREA) and identify real estate professionals who are members of CREA. MLS®, Multiple Listing Service®, and the associated logos are owned by CREA. Not intended to solicit properties currently listed for sale or buyers under contract.
You may also like
More homes in Brampton
Hand-picked listings with a similar price range and style.
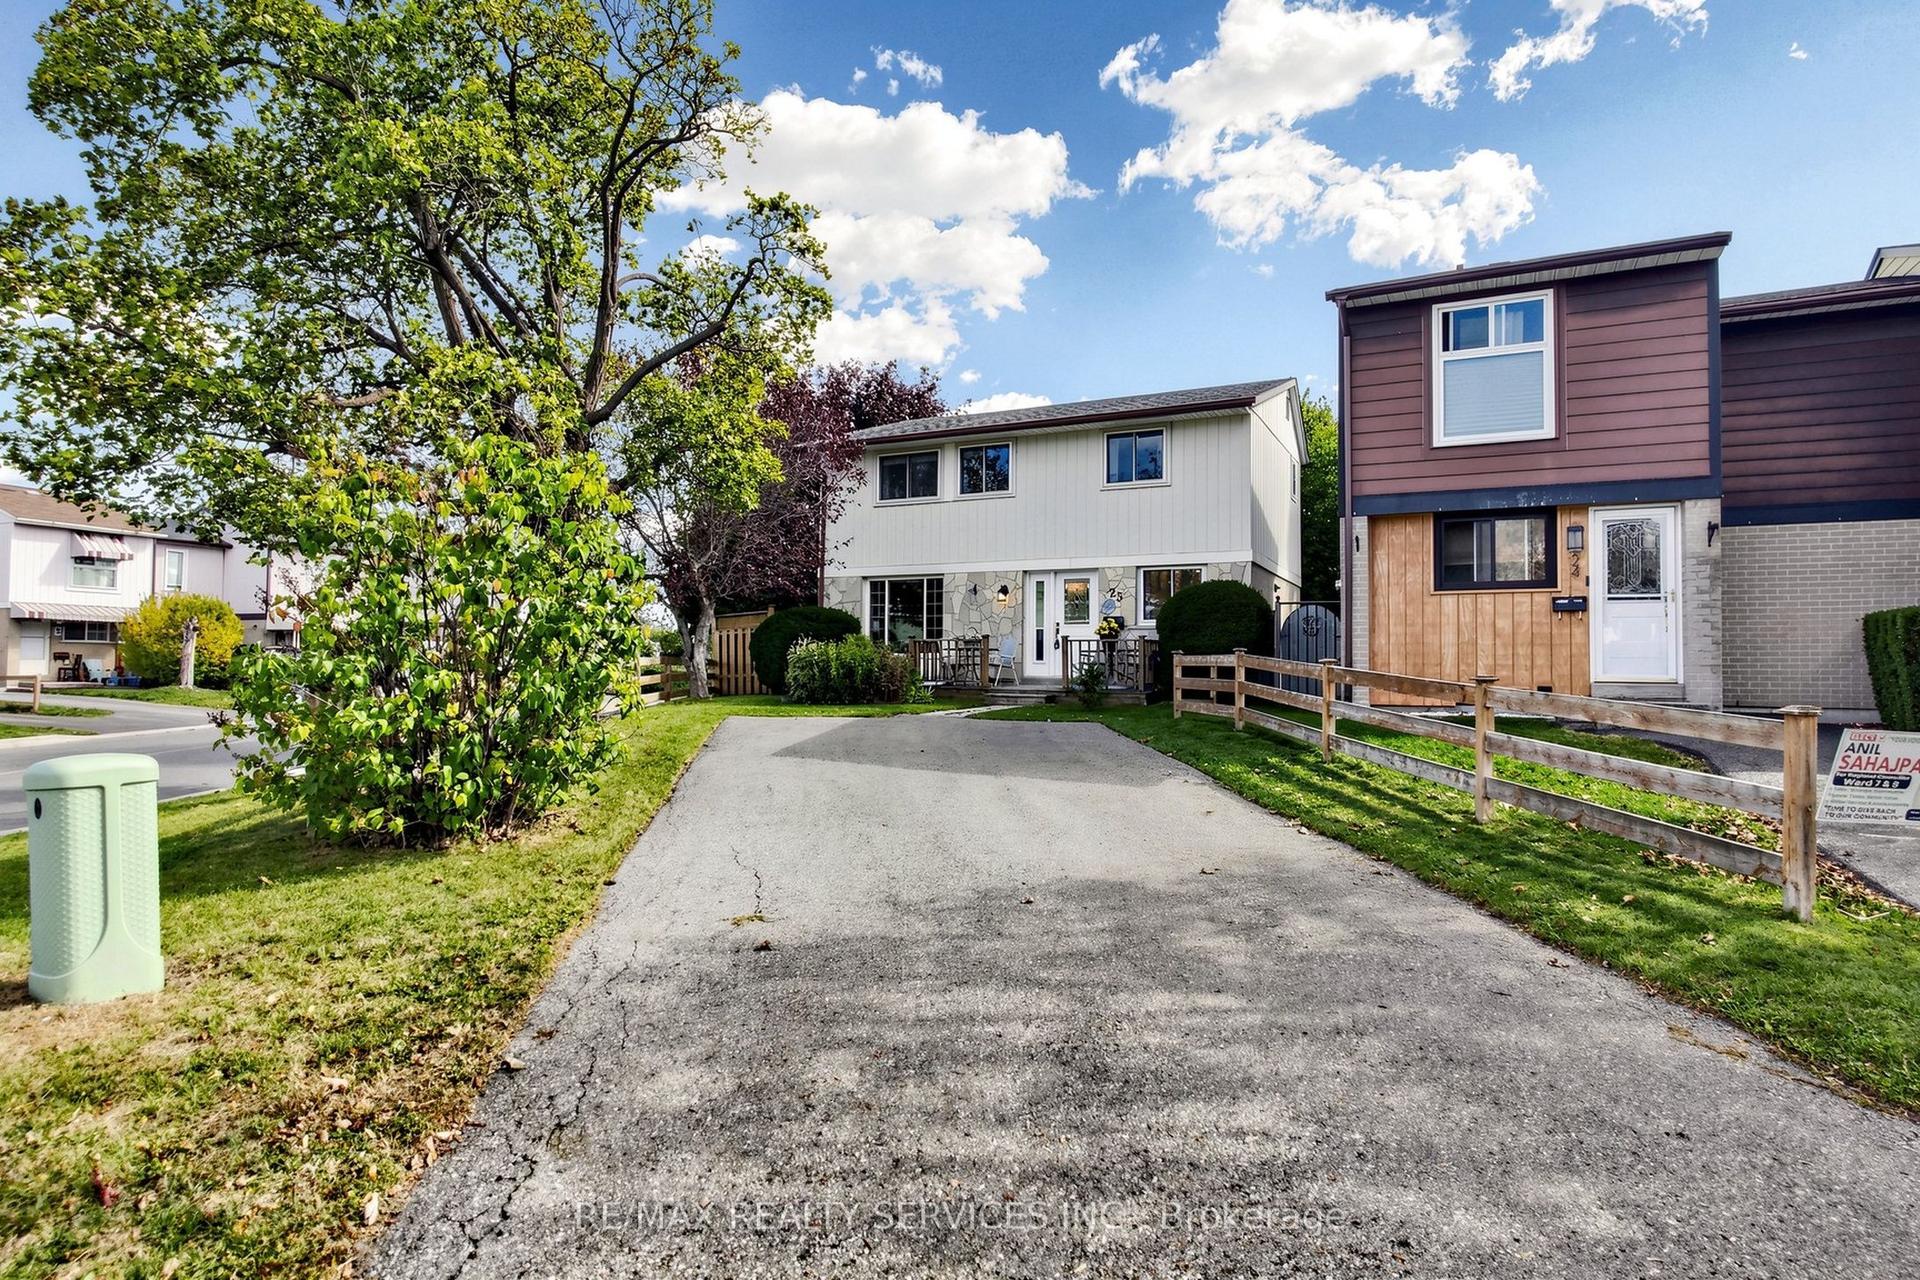
For SaleJust listed
$659,900
Detached
est. $2,893/mo
25 Jennifer Square, Northgate
Brampton, ON
3 bd
2 ba
900
6
MLS# W14092246Re/Max Realty Services Inc.
WhatsApp Aman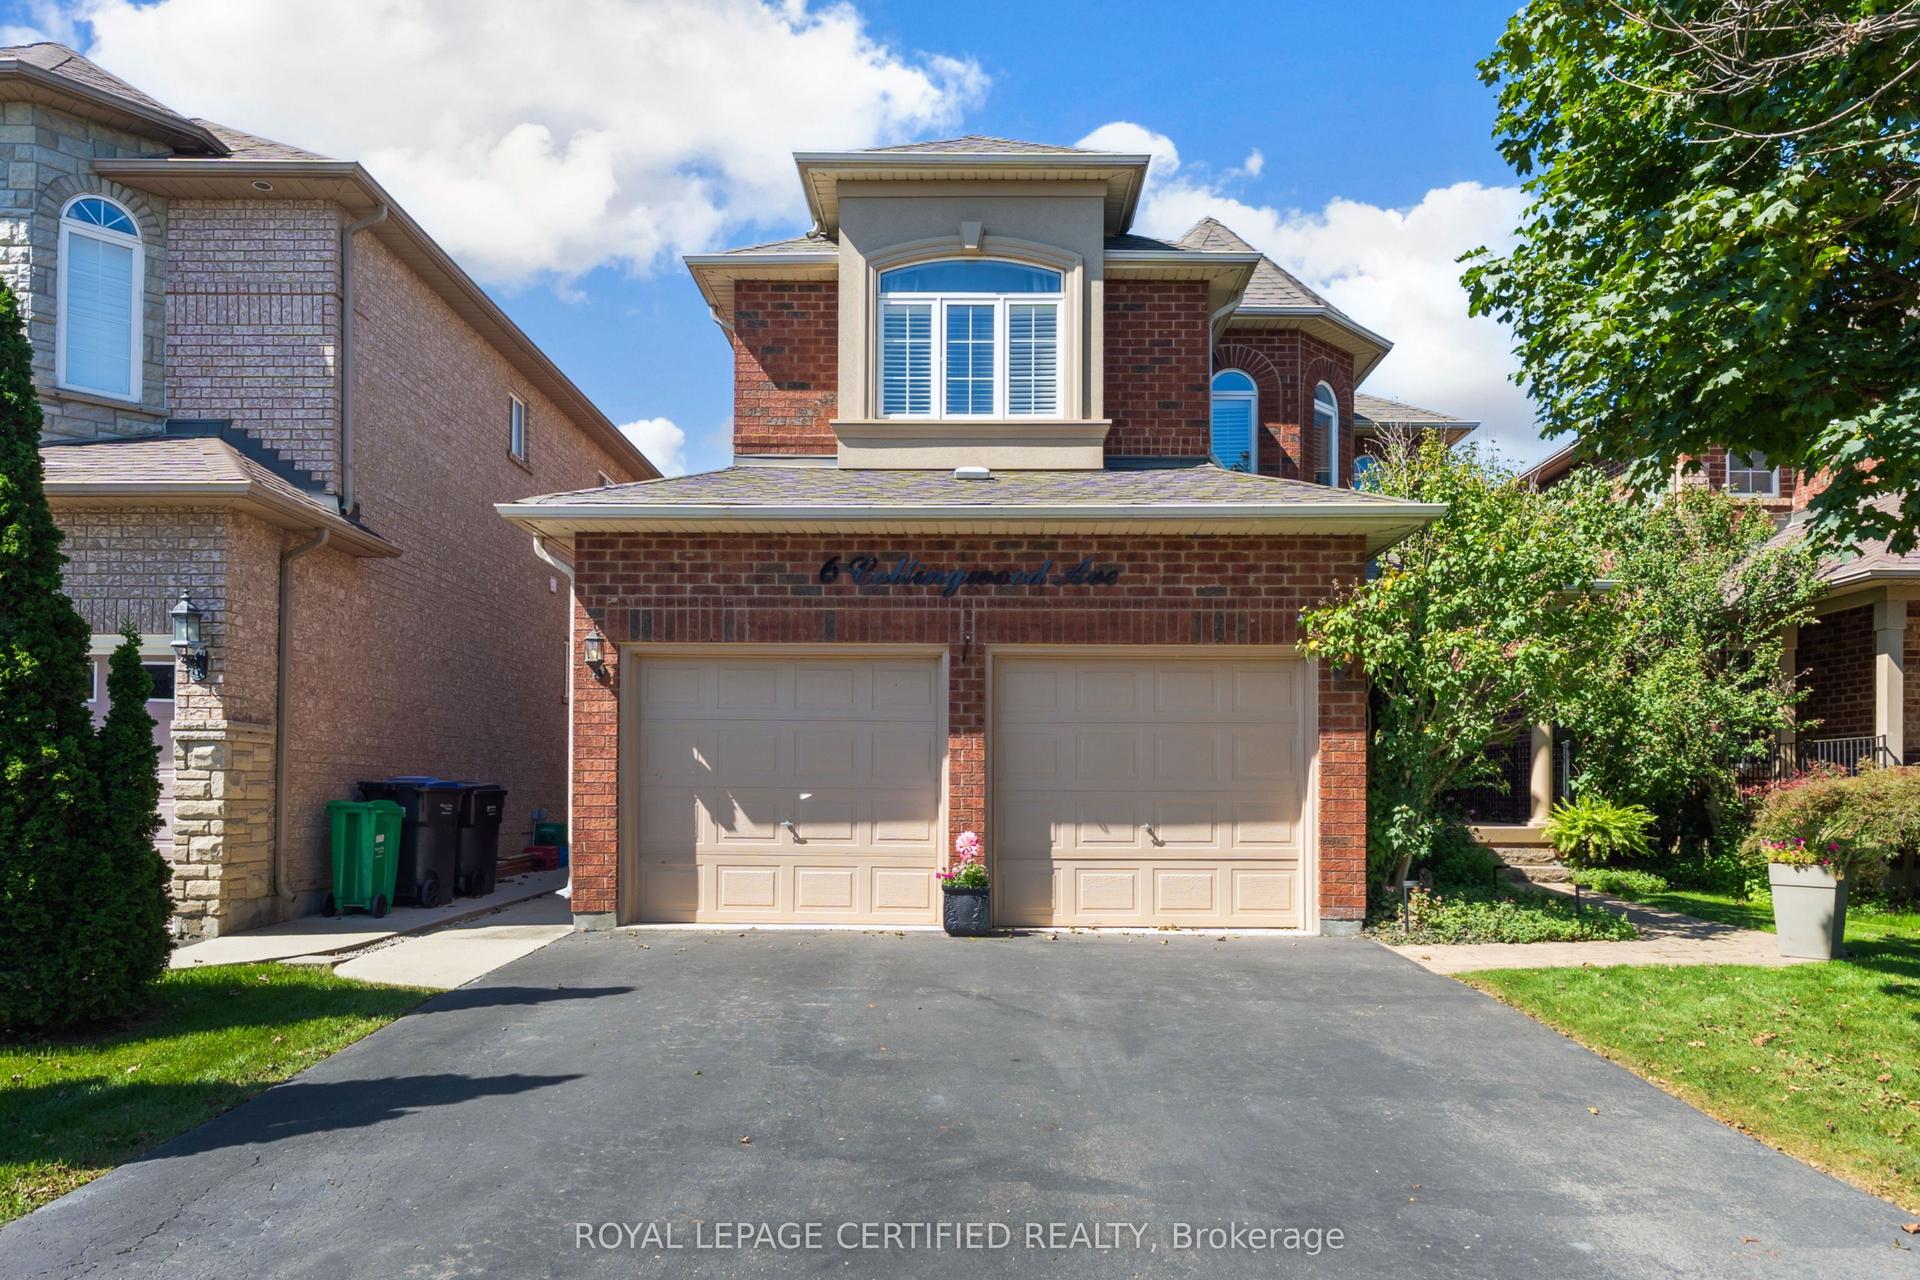
For Sale4 days ago
$799,555
Detached
est. $3,505/mo
6 Collingwood Avenue, Snelgrove
Brampton, ON
4+2 bd
4 ba
2,250
4
MLS# W14079828Royal Lepage Certified Realty
WhatsApp Aman