For Sale
Just Listed
27 Castlemore Drive
Brampton East, Brampton, ON
$769,900
3Bd
2Ba
1,300+sqft
5Parking
50 x 108.91 ftlot
$592/sqft
DetachedMLS# W14088478Listed 2026-10-163 DOM
Heating
Water Heater
Cooling
Central Air
Basement
Finished
Just listed! New listings in Brampton often receive offers within the first week.
About this home
Welcome to 27 Castlemore Drive, a beautifully updated 3-bedroom backsplit nestled in Brampton's highly sought after Peel Village neighbourhood. From the moment you arrive, you'll appreciate the outstanding curb appeal, enhanced by pattern concrete walkways and patio, setting the stage for this meticulously maintained home. Step inside to carpet free interior featuring tasteful upgrades throughout, included updated windows, doors, and custom blinds. The remodeled kitchen is designed to impress with elegant quartz countertops, abundant cabinetry, and a functional layout perfect for everyday living and entertaining. Offering three spacious bedrooms and two beautifully renovated full bathrooms, this home is truly move-in ready. The finished basement provides exceptional additional living space, complete with a warm and inviting recreation room featuring a cozy gas fireplace, plus a dedicated office-ideal for a working from home or accommodating your family's changing needs. Escape to your own private backyard oasis, where you'll enjoy exceptional privacy, a relaxing hot tub, and an attractive pattern concrete patio-perfect for entertaining guests or unwinding after a long day. Located in one of Brampton's most established and family-friendly communities, Peel Village is known for its fabulous atmosphere, top-quality schools, beautiful parks featuring tennis courts, splash pads, skating rink, and an extensive network of walking pathways throughout the subdivision. You'll also appreciate the convenience of nearby shopping, quick access to Highways 402 and 410, and Pearson International Airport is just a 20-minute drive away. Lovingly maintained and showing exceptionally well, 27 Castlemore Drive offers outstanding value and is priced to sell quickly. Don't miss your opportunity to call this remarkable property home!
RenovatedFireplace
Rooms
Main Floor
| Living Room | 4.65 × 3.51 m | Hardwood Floor Bay Window |
| Dining Room | 3.78 × 2.07 m | Hardwood Floor Pot Lights |
| Kitchen | 5.09 × 2.40 m | Quartz Counter Vinyl Floor |
Upper
| Primary Bedroom | 4.34 × 3.14 m | Hardwood Floor |
| Bedroom 2 | 3.44 × 2.81 m | Hardwood Floor |
| Bedroom 3 | 3.77 × 3.47 m | Hardwood Floor |
Basement
| Recreation | 6.05 × 3.81 m | Laminate Fireplace |
| Office | 2.34 × 2.00 m | Laminate |
| Laundry | 1.90 × 1.90 m | Ceramic Floor |
Features
- Carpet Free
- Water Heater
- Water Meter
- Hot Tub
- Landscaped
- Patio
- Privacy
- Finished
- Central Air
- Backsplit 3
Financials
Annual Taxes
$6,003.69
Estimated Rental Income
Entire property$3,200 – $4,800/mo
Basement apartment$1,800 – $2,500/mo
Rental yield5.0% – 7.5%
*Estimates based on comparable rentals in the area. Actual income may vary.
Market Data — Brampton
Days on market3 days
Buyer's MarketSeller's Market
Based on active listings in Brampton. Data updates daily.
Demographics — Brampton
Population
656,480
Avg Household Income
$98,000
Age Distribution
0-19
24%
20-34
22%
35-49
22%
50-64
19%
65+
13%
Ownership79% own · 21% rent
EnglishPunjabiHindiUrduGujarati
Getting around
How walkable, bikeable, and transit-friendly this neighbourhood is.
76
/ 100
Walk Score
Very Walkable
70
/ 100
Transit Score
Excellent Transit
60
/ 100
Bike Score
Bikeable
Scores are estimates based on neighbourhood data and are for informational purposes only.
MLS® data courtesy of the Toronto Regional Real Estate Board (TRREB).
The information provided herein must only be used by consumers that have a bona fide interest in the purchase, sale, or lease of real estate and may not be used for any commercial purpose or any other purpose. Listing information is deemed reliable but is not guaranteed accurate by the Toronto Regional Real Estate Board, the listing brokerage, or this website. The trademarks REALTOR®, REALTORS® and the REALTOR® logo are controlled by The Canadian Real Estate Association (CREA) and identify real estate professionals who are members of CREA. MLS®, Multiple Listing Service®, and the associated logos are owned by CREA. Not intended to solicit properties currently listed for sale or buyers under contract.
You may also like
More homes in Brampton
Hand-picked listings with a similar price range and style.
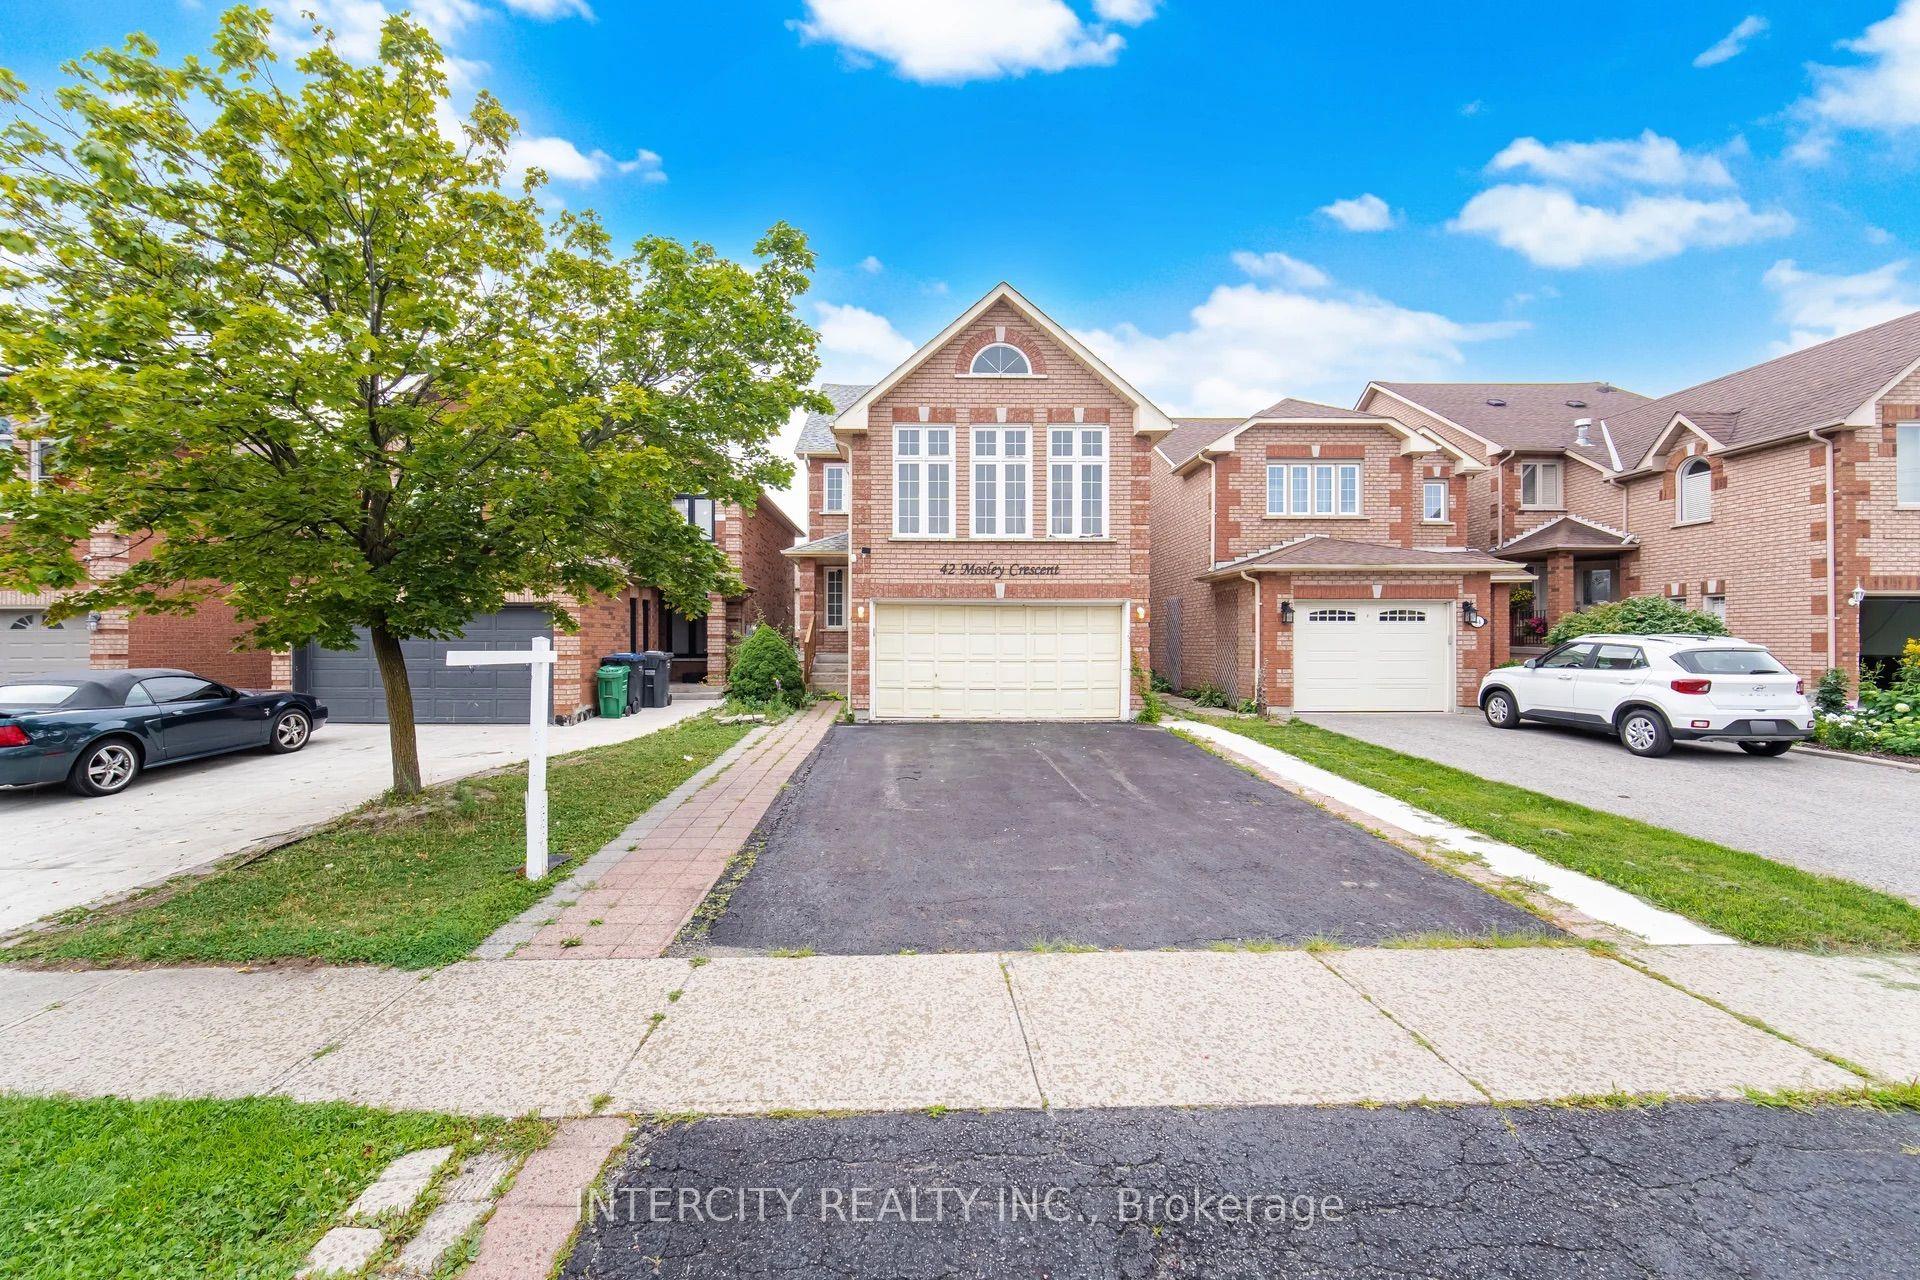
For Sale2 months ago
$899,900
Detached
est. $3,945/mo
42 Mosley Crescent, Fletcher's West
Brampton, ON
4+1 bd
4 ba
2,250
6
MLS# W13663702Intercity Realty Inc.
WhatsApp Aman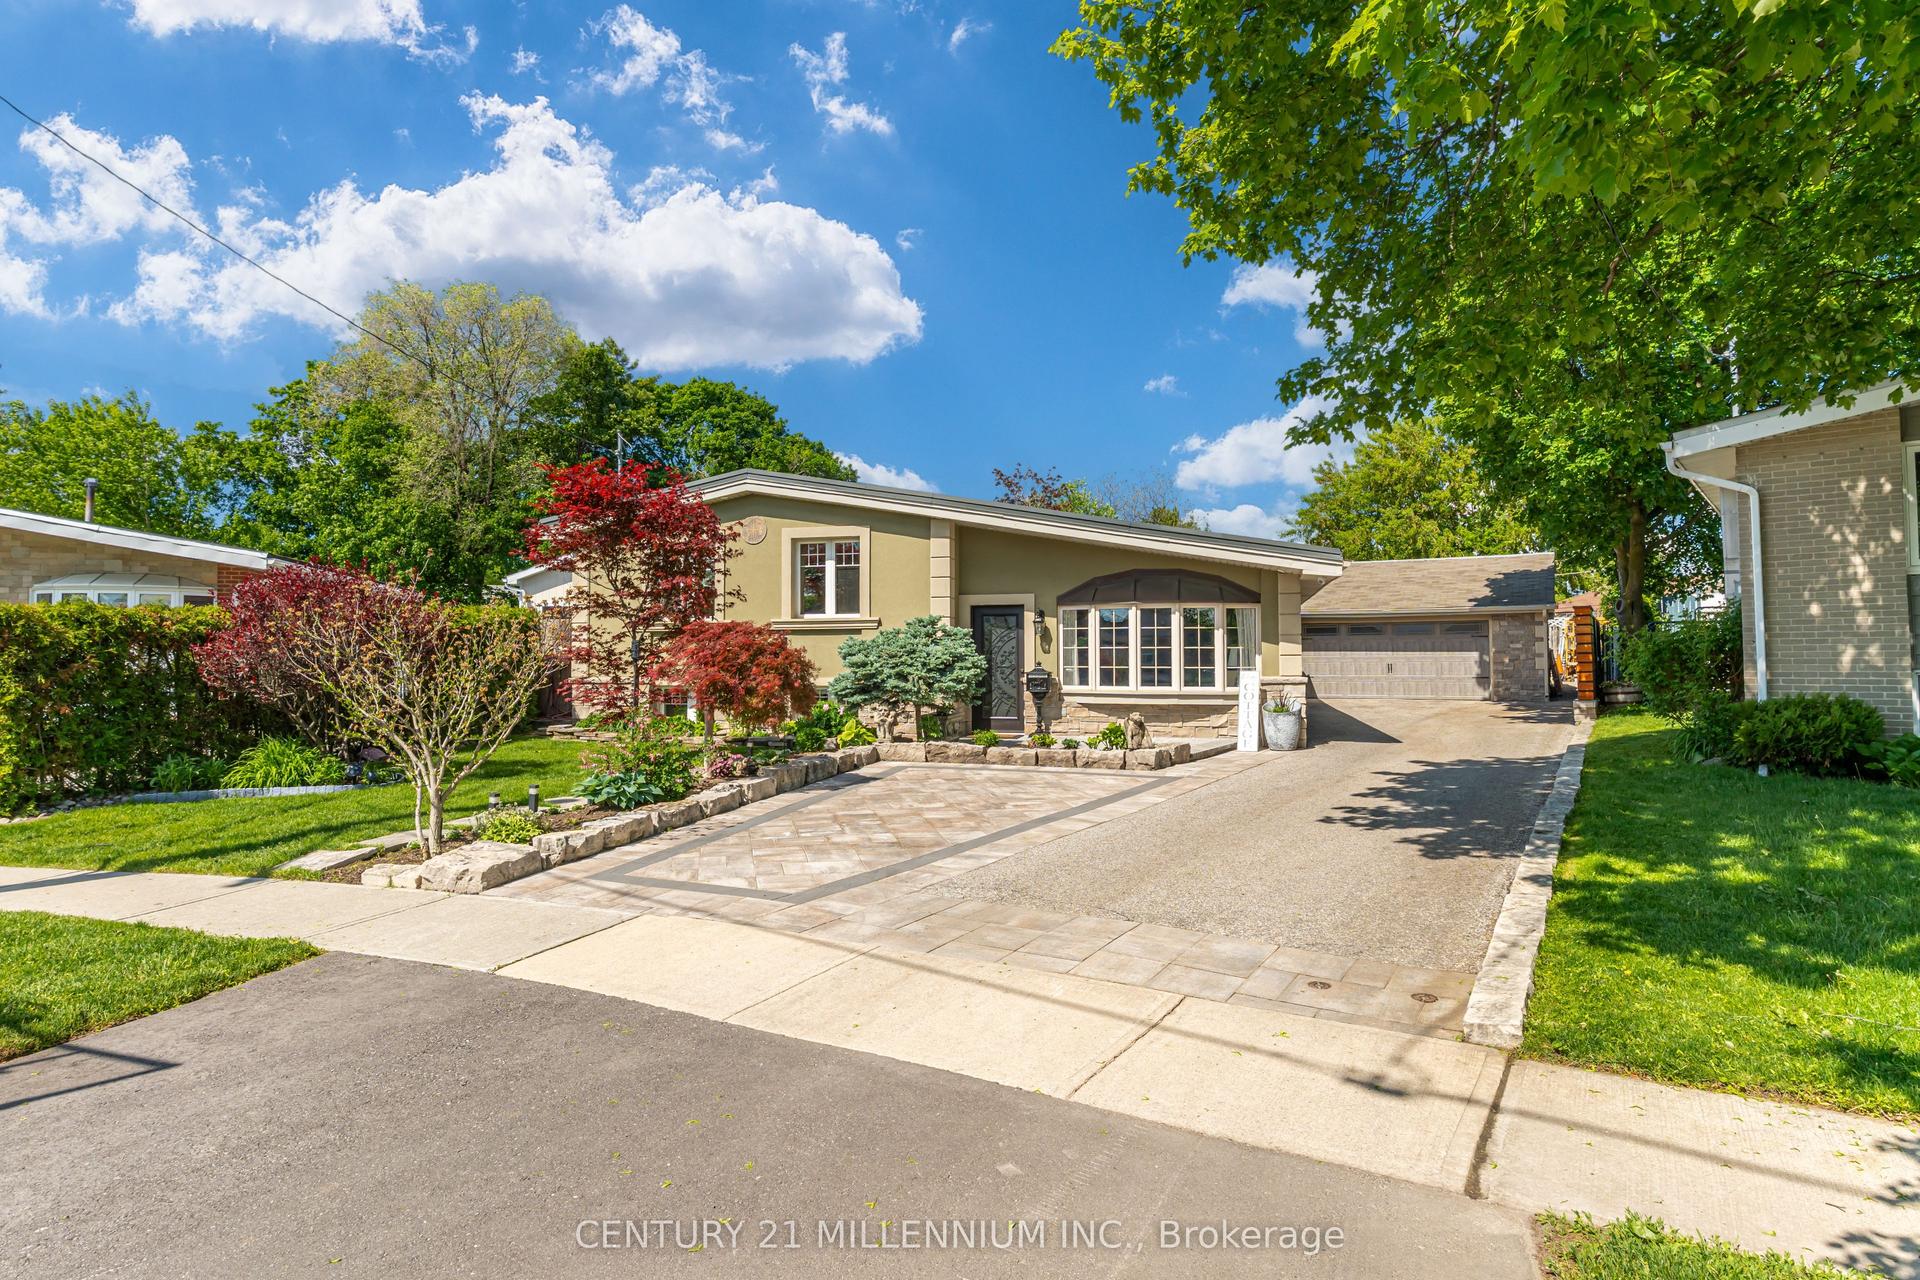
For Sale2 months ago
$949,900
Detached
est. $4,164/mo
26 Alston Court, Brampton East
Brampton, ON
3+1 bd
2 ba
1,300
7
MLS# W13675832Century 21 Millennium Inc.
WhatsApp Aman