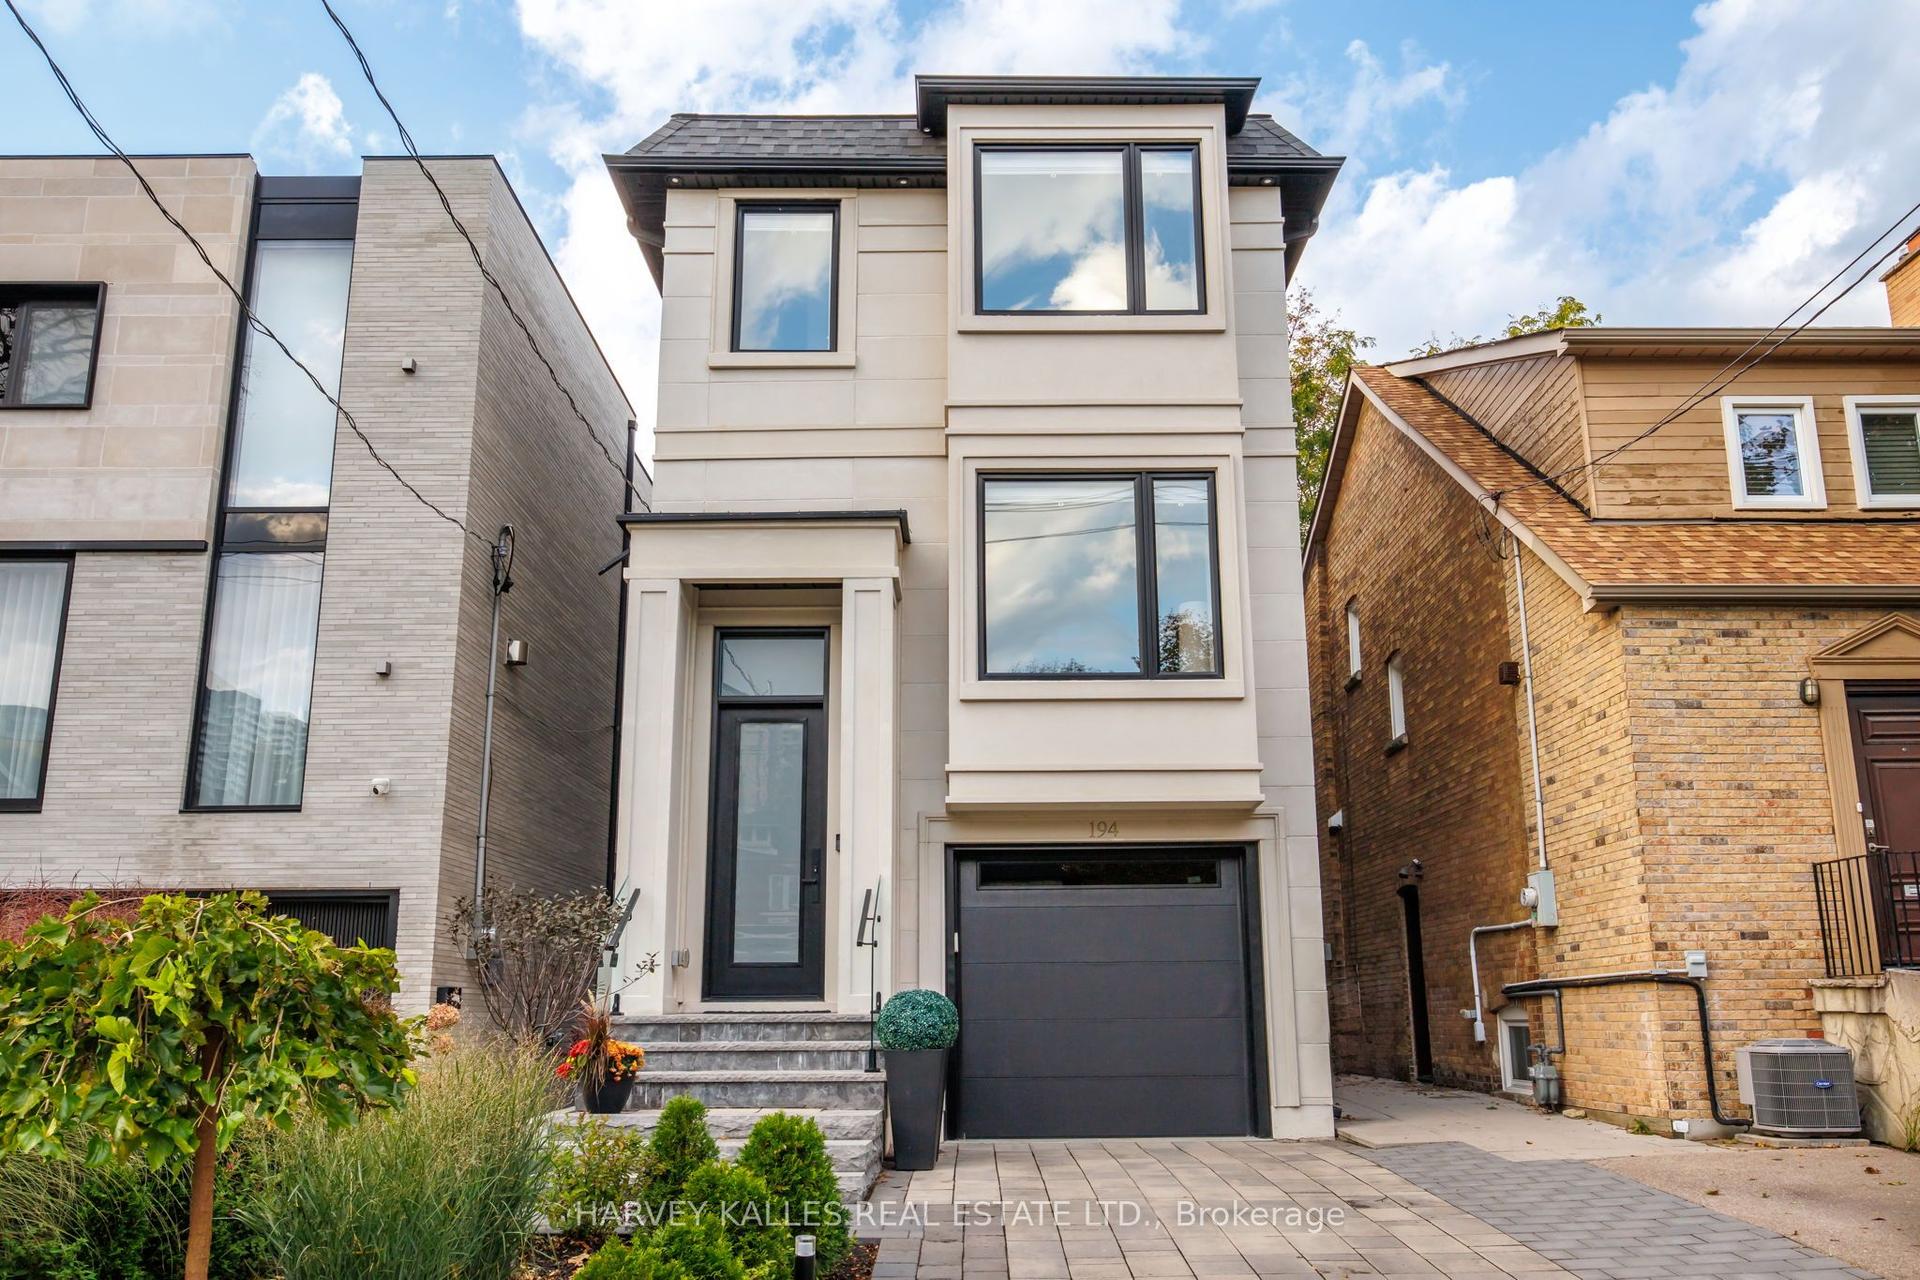
For Sale
Just Listed
Open House Sat 19–21
83 King Georges Road
Kingsway South, Toronto, ON
$3,195,000
3+1Bd
4Ba
2,750+sqft
6Parking
50 x 130 ftlot
$1162/sqft
DetachedMLS# W14123596Listed 2026-10-285 DOM
Cooling
Central Air
Basement
Finished
About this home
Set on a Generous South-Facing 50 x 130 ft lot on Prestigious King Georges Road, with over 4000 sf of living space, this Beautifully Renovated, Meticulously Updated and Restored Home Blends Timeless Elegance With Warmth and Comfortable Family Living. Thoughtfully Curated Renovations Showcase Design, Premium Finishes and High-Quality Fixtures, While Impeccable Restorations Preserve the Home's Wonderful Original Character,Including Exquisite Leaded and Bevelled Glass Windows, Hardwood Floors and Classic Wainscotting. Light-Filled and Airy Throughout, the Home Offers a Sophisticated Yet Inviting Atmosphere with Enduring Style and Quality Evident in Every Detail.The Main Floor Features Elegant Formal Hearthed Living and Dining Rooms, a Well Appointed Eat-In Kitchen and a Walkout to a Stone Patio and Lovely South-Facing Gardens, a Private Library/Study with Built-Ins and a Bathroom, Plus a Bright Family Room Overlooking the Backyard.The Second Level Offers Three Spacious Bedrooms, Including a Beautifully Appointed, Light-Filled and Private Primary Suite, Complemented by Three Tastefully Renovated Bathrooms Featuring Refined Finishes and Heated Floors. The Spacious, Renovated Lower Level Provides a Generous Recreation Room, Potential for an Additional Bedroom and a Laundry Area with Heated Floors, Offering Flexibility for Growing Families or Guests. A Double Car Garage Completes this Wonderful Offering.Enjoy Refined Kingsway Living in One of the Neighbourhood's Most Sought-After Settings, Just Steps to the Subway, Kingsway Village, Bloor Street Shopping and Excellent Schools.
GarageRenovatedWalkoutHardwood
Rooms
Main Floor
| Living Room | 6.00 × 3.96 m | Fireplace Hardwood Floor Picture Window |
| Dining Room | 3.86 × 3.58 m | Wainscoting Hardwood Floor Formal Rm |
| Kitchen | 3.96 × 3.20 m | Breakfast Bar W/O To Yard Eat-in Kitchen |
| Breakfast | 3.20 × 2.69 m | Combined w/Kitchen W/O To Yard Hardwood Floor |
| Family Room | 4.80 × 4.34 m | B/I Shelves Bay Window Hardwood Floor |
| Den | 3.86 × 3.58 m | |
| Office | 3.58 × 3.30 m | B/I Bookcase Pot Lights Hardwood Floor |
Second Floor
| Primary Bedroom | 5.05 × 4.88 m | 4 Pc Bath Skylight W/W Closet |
| Bedroom 2 | 4.88 × 4.45 m | 3 Pc Ensuite Hardwood Floor Double Closet |
| Bedroom 3 | 4.88 × 3.58 m | Hardwood Floor Closet |
Lower
| Bedroom | 5.49 × 2.74 m | Tile Floor Pot Lights Above Grade Window |
| Recreation | 8.08 × 4.11 m | Broadloom Pot Lights Above Grade Window |
| Laundry | 5.41 × 3.51 m | Tile Floor Laundry Sink B/I Shelves |
| Furnace Room | 5.72 × 3.86 m | Tile Floor Window |
Features
- None
- Finished
- Central Air
- 2-Storey
Financials
Annual Taxes
$13,812.4
Estimated Rental Income
Entire property$3,200 – $4,800/mo
Rental yield1.2% – 1.8%
*Estimates based on comparable rentals in the area. Actual income may vary.
Market Data — Toronto
Days on market5 days
Buyer's MarketSeller's Market
Based on active listings in Toronto. Data updates daily.
Demographics — Toronto
Population
2,794,356
Avg Household Income
$102,000
Age Distribution
0-19
19%
20-34
24%
35-49
21%
50-64
19%
65+
17%
Ownership53% own · 47% rent
EnglishMandarinCantoneseTagalogTamil
Getting around
How walkable, bikeable, and transit-friendly this neighbourhood is.
73
/ 100
Walk Score
Very Walkable
61
/ 100
Transit Score
Good Transit
59
/ 100
Bike Score
Bikeable
Scores are estimates based on neighbourhood data and are for informational purposes only.
MLS® data courtesy of the Toronto Regional Real Estate Board (TRREB).
The information provided herein must only be used by consumers that have a bona fide interest in the purchase, sale, or lease of real estate and may not be used for any commercial purpose or any other purpose. Listing information is deemed reliable but is not guaranteed accurate by the Toronto Regional Real Estate Board, the listing brokerage, or this website. The trademarks REALTOR®, REALTORS® and the REALTOR® logo are controlled by The Canadian Real Estate Association (CREA) and identify real estate professionals who are members of CREA. MLS®, Multiple Listing Service®, and the associated logos are owned by CREA. Not intended to solicit properties currently listed for sale or buyers under contract.
You may also like
More homes in Toronto
Hand-picked listings with a similar price range and style.
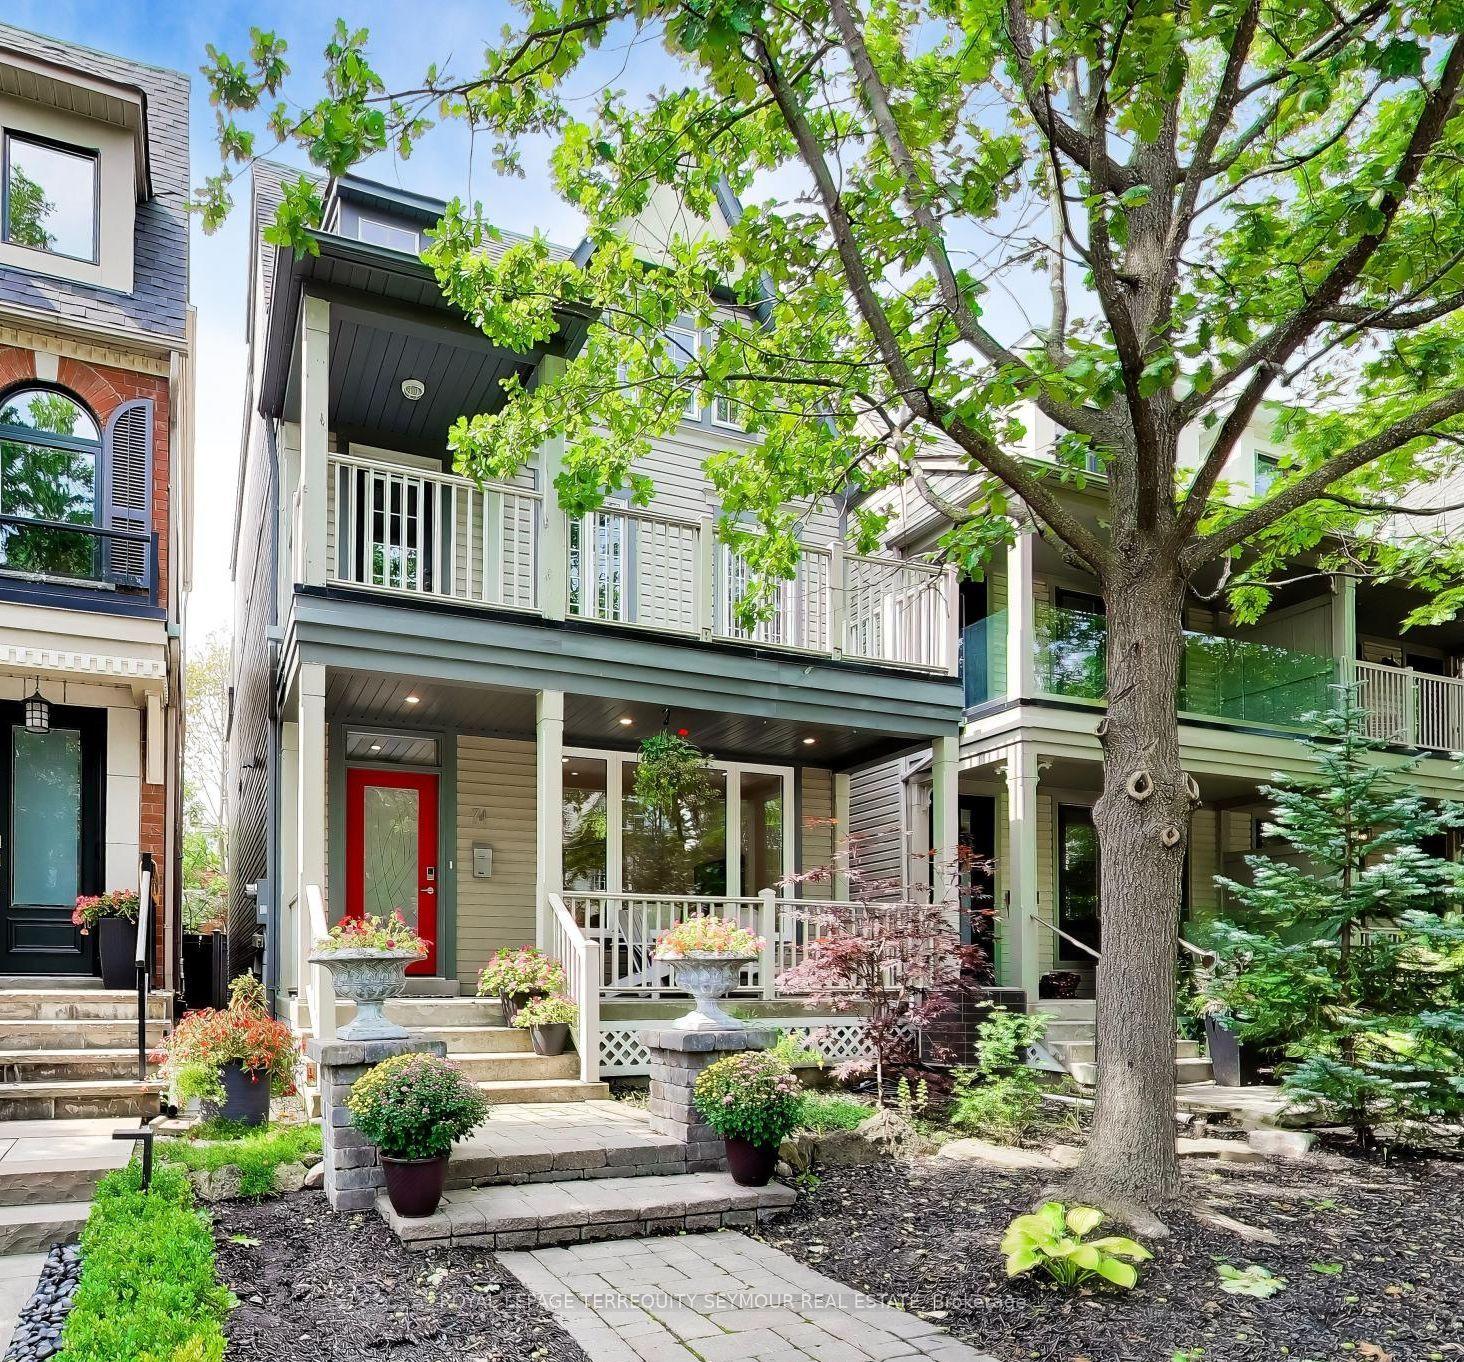
For Sale11 h ago
$2,649,000
Detached
est. $11,613/mo
74 Winners Circle, The Beaches
Toronto, ON
3+1 bd
4 ba
2,750
2
MLS# E14140678Royal Lepage Terrequity Seymour R…
WhatsApp Aman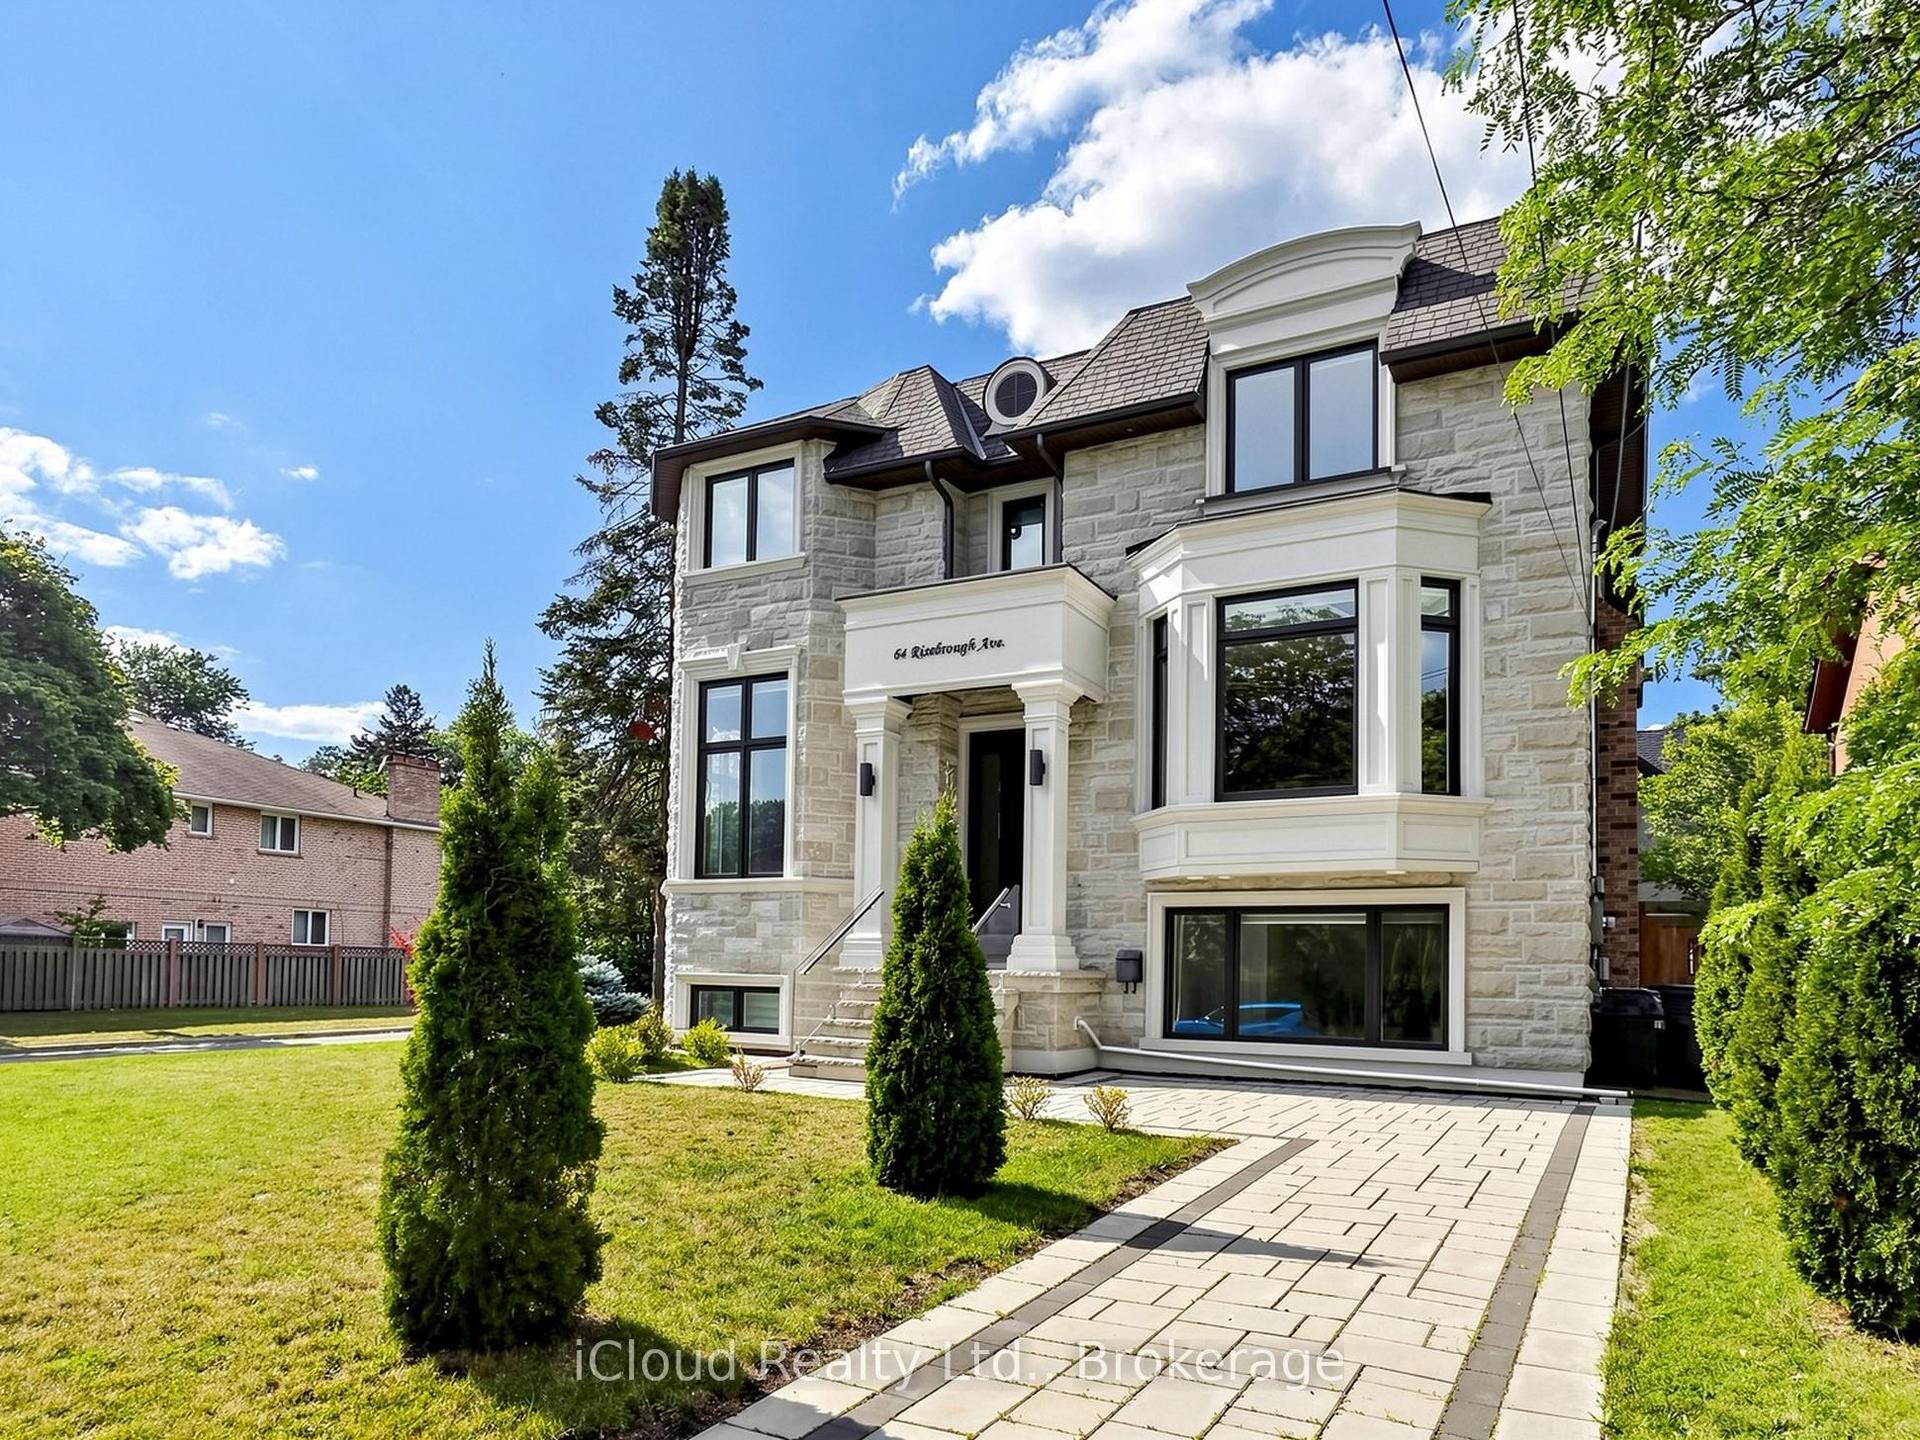
For Sale4 days ago
$3,798,000
Detached
est. $16,651/mo
64 Risebrough Avenue, Newtonbrook East
Toronto, ON
4+1 bd
7 ba
4,250
4
MLS# C14128866iCloud Realty Ltd.
WhatsApp Aman