For Sale
Just Listed
Open House Sat 18–22
117 Macdonell Avenue
Roncesvalles, Toronto, ON
$1,499,000
3+2Bd
4Ba
1,750+sqft
2Parking
25 x 129.5 ftlot
$857/sqft
DetachedMLS# W14134254Listed 2026-10-301 DOM
Cooling
Central Air
Basement
Finished
Just listed! New listings in Toronto often receive offers within the first week.
About this home
A place in Ronci to call home boasts endless opportunities, offering approx 2400sf of interior living space; maybe your family & in-laws or perhaps a partial rental home. Finished over four levels,this home retains much of its original character, including some original baseboard trim and select interior doors. A rare main floor 3pce bath keeps you from hopping up and down! Sliding Double doors separate living/dining area, upgraded kitchens & hardwood - Walkout and walkup from the main and lower levels to your spacious backyard -offering endless possibilities to create your own private oasis. Rare - two car parking includes single garage via Municipal laneway. Second level boasts primary bedroom with option to convert upper kitchen to another bedroom. During the cold winter slip into your soaker tub/heated floors. The private third level offers two bedrooms(2piece washroom). A walkout for your morning coffee on your completely private deck, perhaps a glass of bubbly while the sun sets! Not to mention laundry on both upper and lower levels! This home can create exactly what you are looking for without breaking the bank! Most of the mechanics have been updated- What is there not to love about this great location!Steps to Queen streetcars,shops,eateries, festivals,farmers market,Fern Junior/Senior with French immersion,Sorauren Park,High Park - A place where families meet families and stay connected!
GarageWalkoutHardwood
Rooms
Main Floor
| Living Room | 3.96 × 3.20 m | Hardwood Floor Imitation Fireplace Large Window |
| Dining Room | 3.96 × 3.66 m | Hardwood Floor 3 Pc Bath Large Window |
| Kitchen | 3.66 × 2.44 m | Updated Walk-Out Centre Island |
Second Floor
| Kitchen | 3.35 × 2.44 m | Hardwood Floor Overlooks Backyard Combined w/Laundry |
| Living Room | 2.47 × 2.13 m | Hardwood Floor Large Window Open Stairs |
| Primary Bedroom | 3.72 × 3.05 m | Hardwood Floor Imitation Fireplace Large Window |
Third Floor
| Bedroom 2 | 2.84 × 2.83 m | Hardwood Floor Large Window |
| Bedroom 3 | 2.29 × 2.23 m | Hardwood Floor W/O To Sundeck |
Lower
| Recreation | 4.57 × 3.96 m | Laminate 4 Pc Bath Pot Lights |
| Bedroom 4 | 3.35 × 2.29 m | Double Closet Above Grade Window Overlooks Backyard |
| Laundry | 1.59 × 1.22 m |
Other
| Room | 1.59 × 1.22 m |
Features
- Built-In Oven
- Carpet Free
- In-Law Capability
- Walk-Up
- Finished
- Central Air
- 2 1/2 Storey
Financials
Annual Taxes
$7,586.71
Estimated Rental Income
Entire property$3,200 – $4,800/mo
Rental yield2.6% – 3.8%
*Estimates based on comparable rentals in the area. Actual income may vary.
Market Data — Toronto
Days on market1 days
Buyer's MarketSeller's Market
Based on active listings in Toronto. Data updates daily.
Demographics — Toronto
Population
2,794,356
Avg Household Income
$102,000
Age Distribution
0-19
19%
20-34
24%
35-49
21%
50-64
19%
65+
17%
Ownership53% own · 47% rent
EnglishMandarinCantoneseTagalogTamil
Getting around
How walkable, bikeable, and transit-friendly this neighbourhood is.
74
/ 100
Walk Score
Very Walkable
68
/ 100
Transit Score
Good Transit
64
/ 100
Bike Score
Bikeable
Scores are estimates based on neighbourhood data and are for informational purposes only.
MLS® data courtesy of the Toronto Regional Real Estate Board (TRREB).
The information provided herein must only be used by consumers that have a bona fide interest in the purchase, sale, or lease of real estate and may not be used for any commercial purpose or any other purpose. Listing information is deemed reliable but is not guaranteed accurate by the Toronto Regional Real Estate Board, the listing brokerage, or this website. The trademarks REALTOR®, REALTORS® and the REALTOR® logo are controlled by The Canadian Real Estate Association (CREA) and identify real estate professionals who are members of CREA. MLS®, Multiple Listing Service®, and the associated logos are owned by CREA. Not intended to solicit properties currently listed for sale or buyers under contract.
You may also like
More homes in Toronto
Hand-picked listings with a similar price range and style.
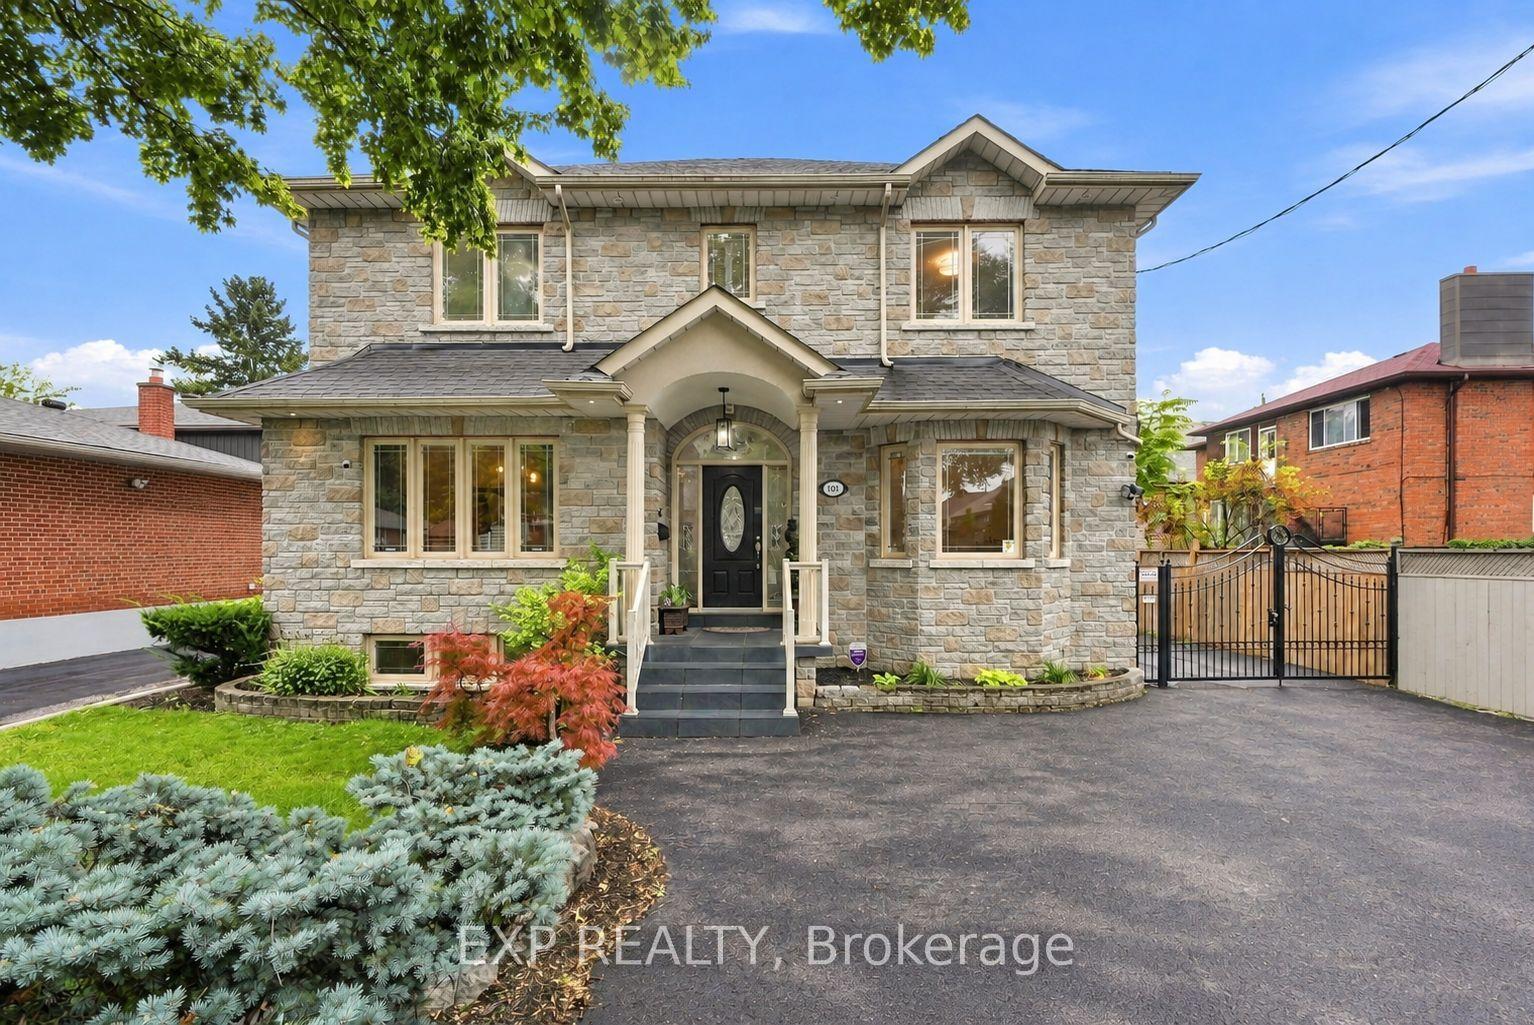
For Sale16 days ago
$1,579,000
Detached
est. $6,922/mo
101 Cannon Road, Stonegate-Queensway
Toronto, ON
3+1 bd
4 ba
2,250
8
MLS# W14080630Exp Realty
WhatsApp Aman
For Sale8 days ago
$1,689,900
Detached
est. $7,409/mo
26 Judith Drive, East York
Toronto, ON
4+1 bd
4 ba
2,250
4
MLS# E14109640Re/Max Hallmark Realty Ltd.
WhatsApp Aman