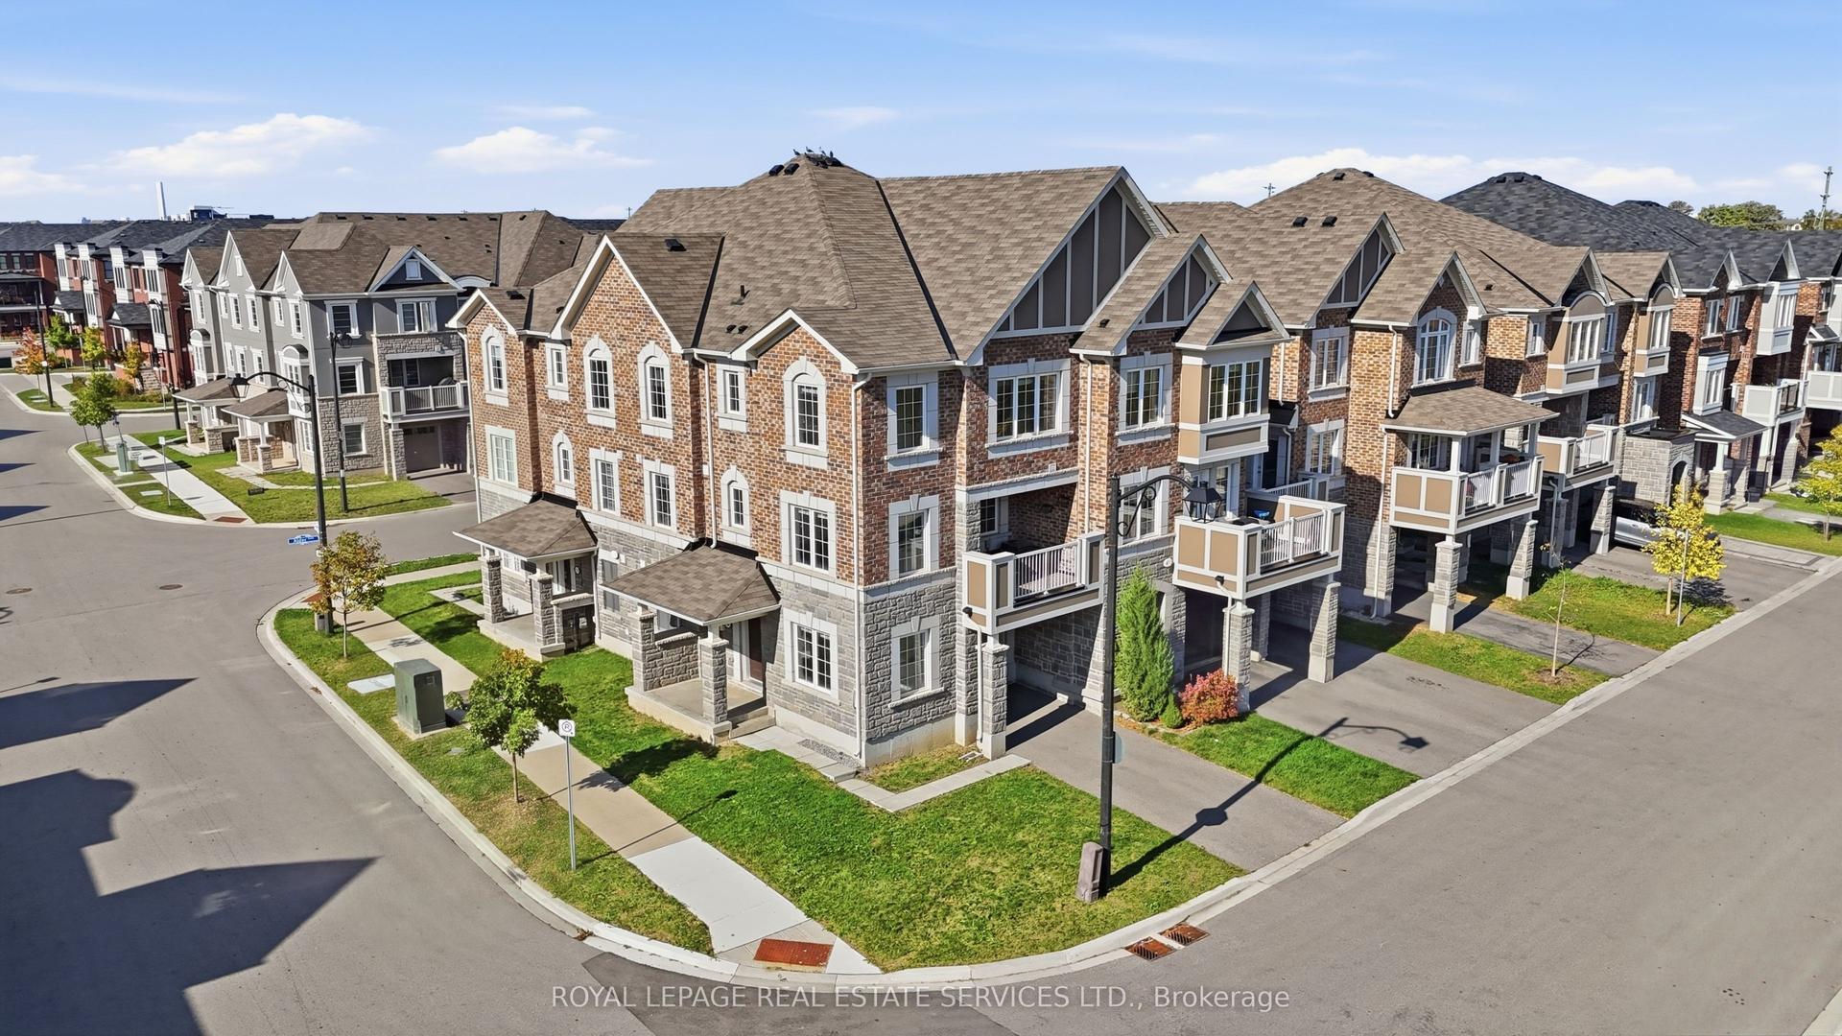
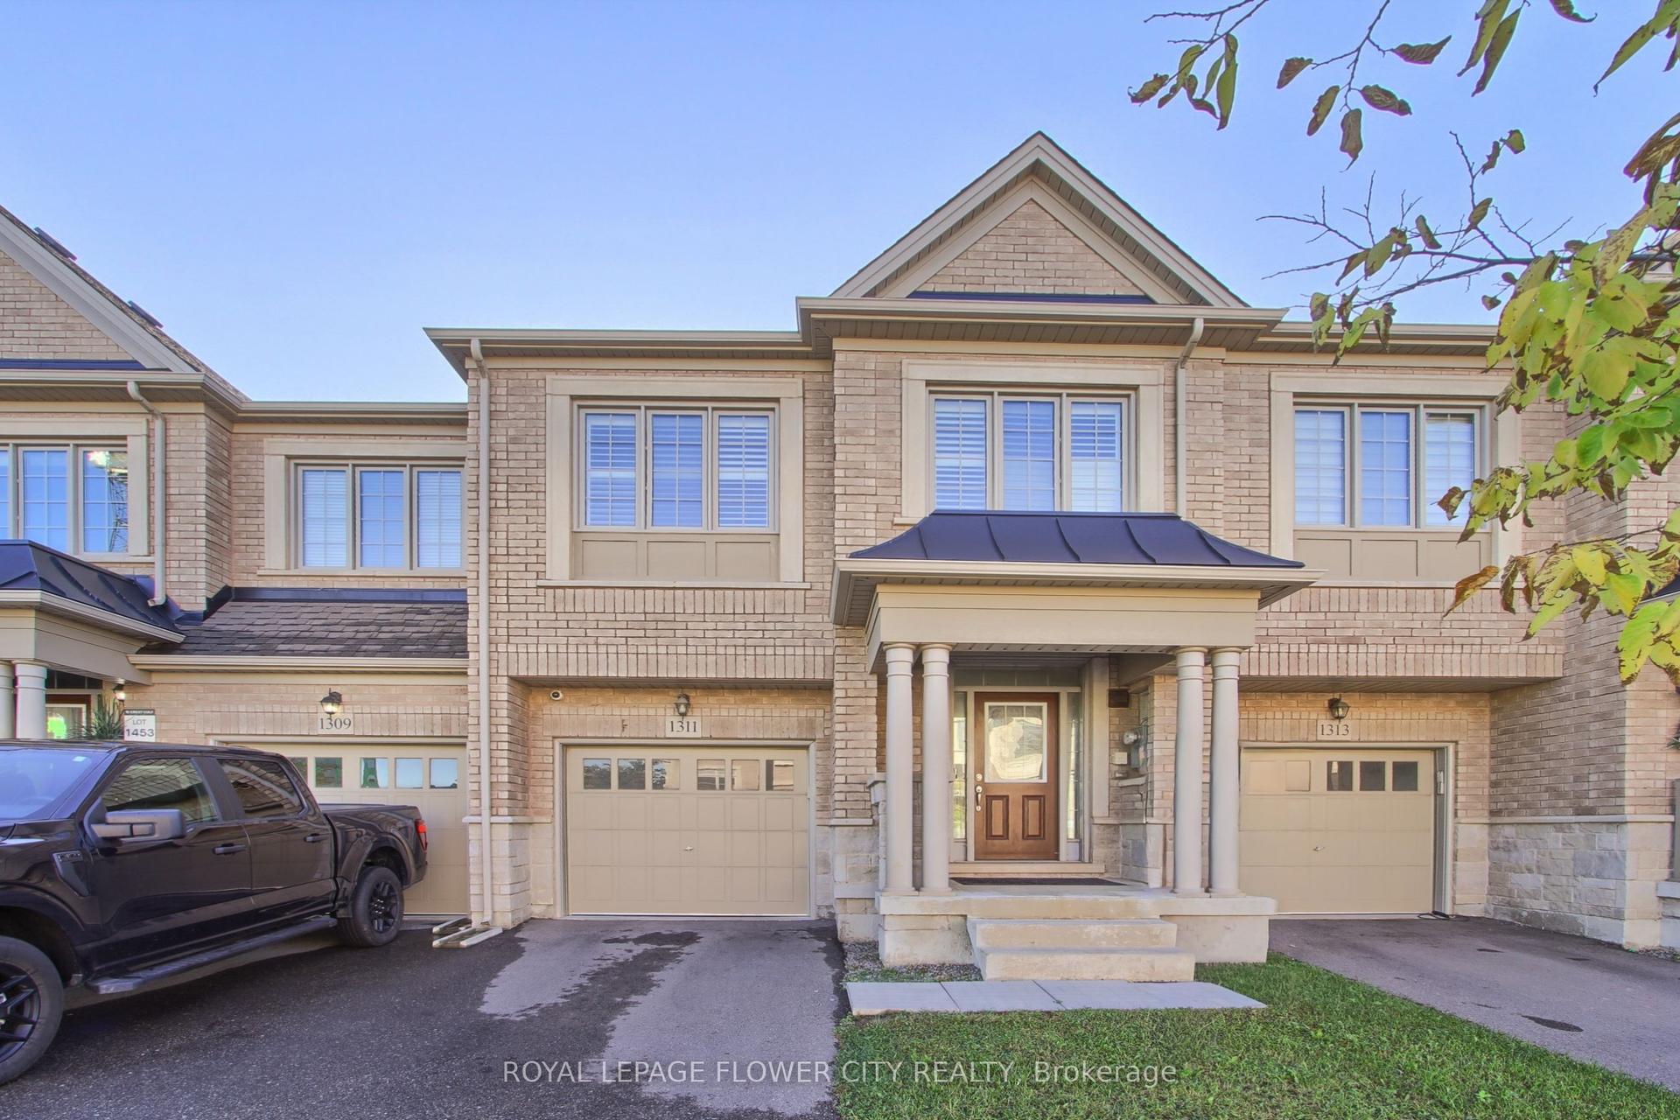
For Sale
Just Listed
118 Duncan Lane
1036 - SC Scott, Milton, ON
$879,900
3Bd
3Ba
2,250+sqft
3Parking
24.28 x 89.9 ftlot
$391/sqft
TownhouseMLS# W14139346Listed 2026-11-020 DOM
Cooling
Air Exchanger
Basement
Unfinished
Just listed! New listings in Milton often receive offers within the first week.
About this home
Welcome to 118 Duncan Lane, a prestigious Heathwood-built freehold townhome offering the perfect blend of comfort, style and functionality for modern family living. This bright & airy 3-bedroom, 3-bath home features over 2000 sq ft of thoughtfully designed space. Step inside to 9-ft ceilings throughout the main level and an open-concept layout with natural light at every turn. The chef's kitchen with large breakfast bar and ample cabinetry is truly the heart of the home and seamlessly connects to a spacious family room, eat-in breakfast area and walkout to the low-maintenance landscaped backyard. A light-filled front living room, dedicated dining room and bonus upper level office nook provide versatile living space. Upstairs, you'll find an oversized primary bedroom with a large walk-in closet and ensuite bath. The additional two bedrooms are roomy and full of natural light with generous closet space. Upper floor laundry and a 3pc main bath deliver effortless daily comfort, while an unfinished basement with oversized windows is ready for your personal touch. With parking for three, handy direct garage-to-backyard access, and shared interior walls along one side only, this townhome is truly a rare opportunity in one of Milton's most desirable neighbourhoods. Steps away from parks & trails, schools, transit, downtown shopping and amenities. A pleasure to view - just move in & enjoy!
GarageWalkout
Rooms
Second Floor
| Primary Bedroom | 3.81 × 4.88 m | |
| Bedroom 2 | 3.05 × 4.12 m | |
| Bedroom 3 | 3.35 × 3.68 m | |
| Loft | 2.18 × 2.64 m |
Other
| Kitchen | 3.53 × 2.90 m | |
| Breakfast | 2.44 × 3.35 m | |
| Family Room | 3.35 × 4.93 m | |
| Dining Room | 3.53 × 2.49 m | |
| Living Room | 3.53 × 3.40 m | |
| Room | — |
Features
- Air Exchanger
- Auto Garage Door Remote
- Central Vacuum
- Sump Pump
- Rough-In Bath
- Porch
- Patio
- Landscaped
- Full
- Unfinished
- Central Air
- 2-Storey
Financials
Annual Taxes
$4,195.96
Estimated Rental Income
Entire property$3,200 – $4,800/mo
Rental yield4.4% – 6.5%
*Estimates based on comparable rentals in the area. Actual income may vary.
Market Data — Milton
Days on market0 days
Buyer's MarketSeller's Market
Based on active listings in Milton. Data updates daily.
Demographics — Milton
Population
132,979
Avg Household Income
$132,000
Age Distribution
0-19
26%
20-34
20%
35-49
26%
50-64
17%
65+
11%
Ownership87% own · 13% rent
EnglishUrduPunjabiArabicHindi
Getting around
How walkable, bikeable, and transit-friendly this neighbourhood is.
65
/ 100
Walk Score
Somewhat Walkable
42
/ 100
Transit Score
Some Transit
51
/ 100
Bike Score
Bikeable
Scores are estimates based on neighbourhood data and are for informational purposes only.
MLS® data courtesy of the Toronto Regional Real Estate Board (TRREB).
The information provided herein must only be used by consumers that have a bona fide interest in the purchase, sale, or lease of real estate and may not be used for any commercial purpose or any other purpose. Listing information is deemed reliable but is not guaranteed accurate by the Toronto Regional Real Estate Board, the listing brokerage, or this website. The trademarks REALTOR®, REALTORS® and the REALTOR® logo are controlled by The Canadian Real Estate Association (CREA) and identify real estate professionals who are members of CREA. MLS®, Multiple Listing Service®, and the associated logos are owned by CREA. Not intended to solicit properties currently listed for sale or buyers under contract.
You may also like
More homes in Milton
Hand-picked listings with a similar price range and style.
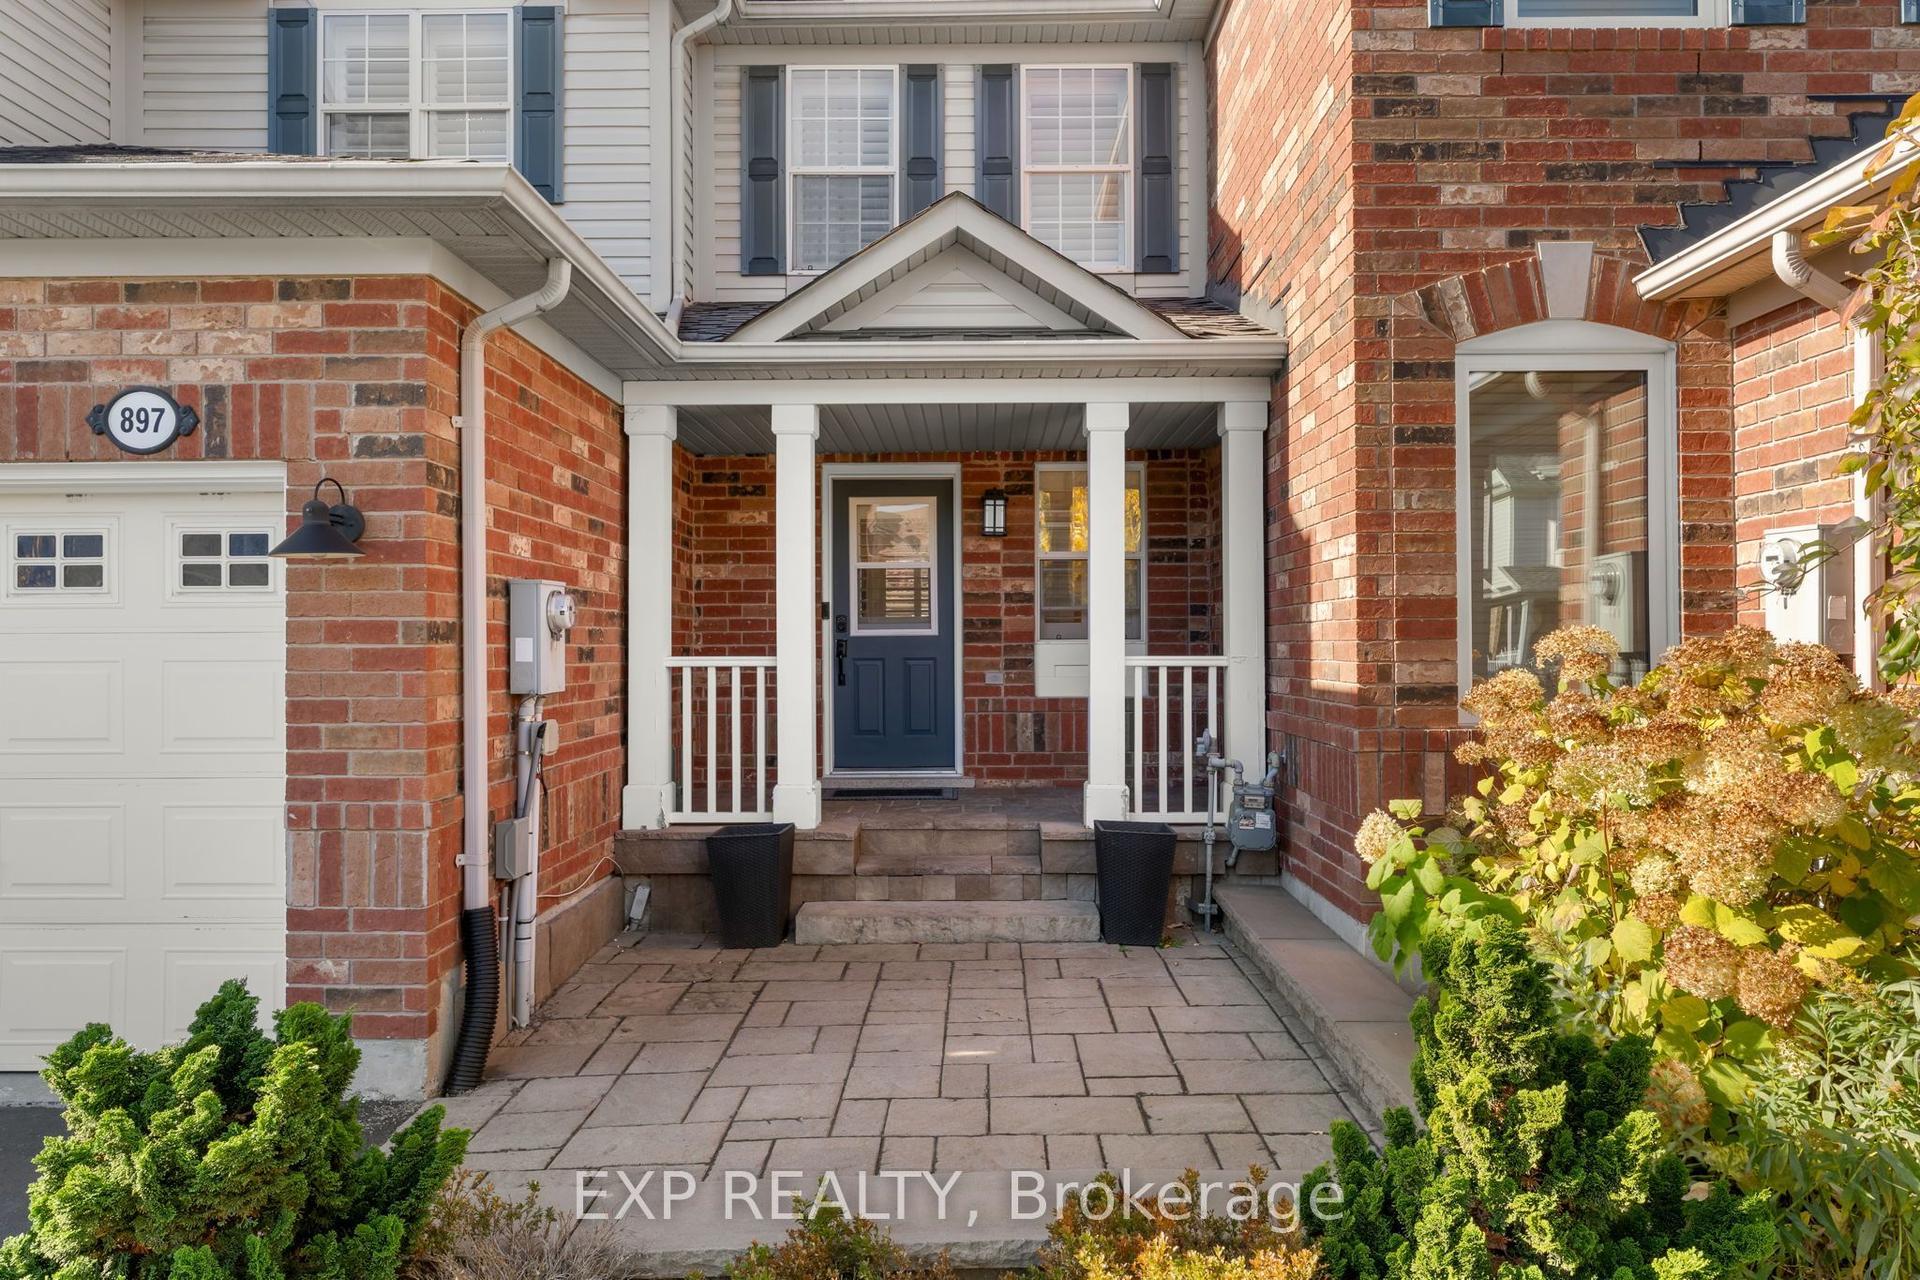
For Sale10 h ago
$899,999
Townhouse
est. $3,946/mo
897 Mckay Crescent, 1023 - BE Beaty
Milton, ON
3 bd
2 ba
1,300
3
MLS# W14138090Exp Realty
WhatsApp Aman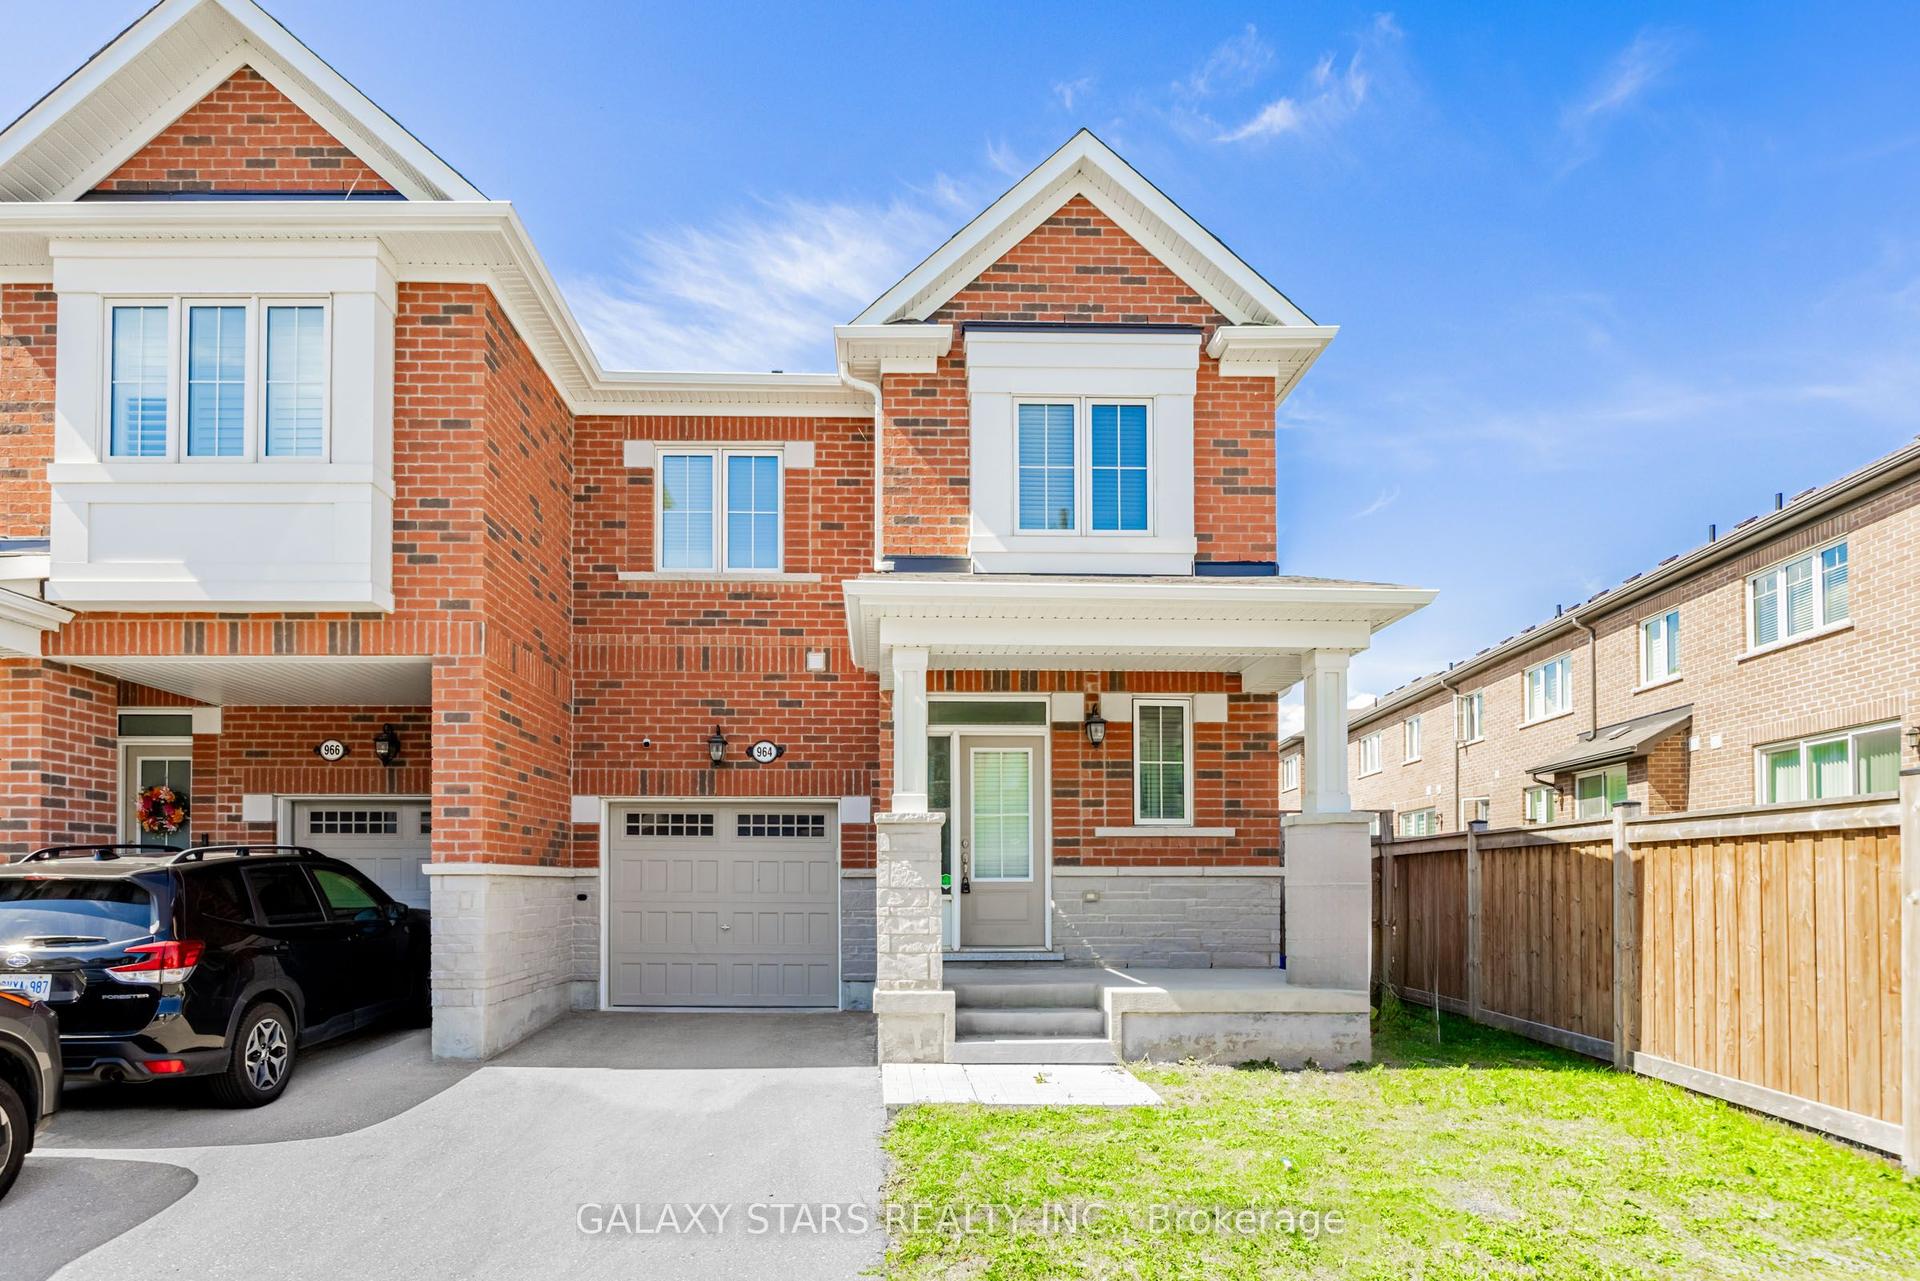
For Sale27 days ago
$869,000
Townhouse
est. $3,810/mo
964 Cherry Court, 1026 - CB Cobban
Milton, ON
3 bd
3 ba
1,750
3
MLS# W13868130Galaxy Stars Realty Inc.
WhatsApp Aman