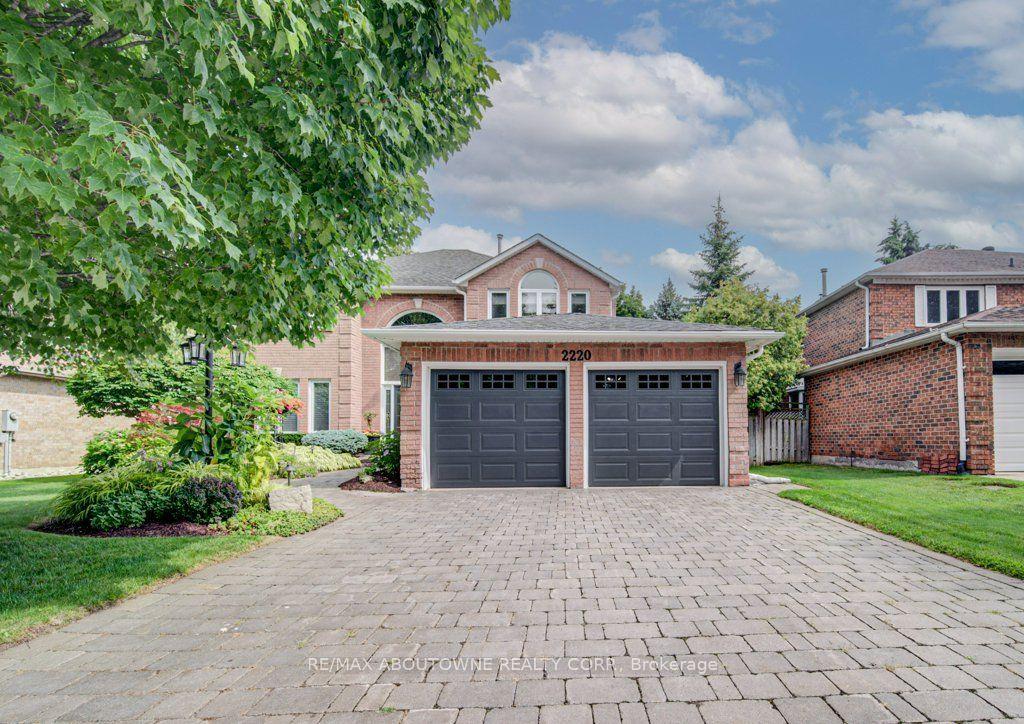
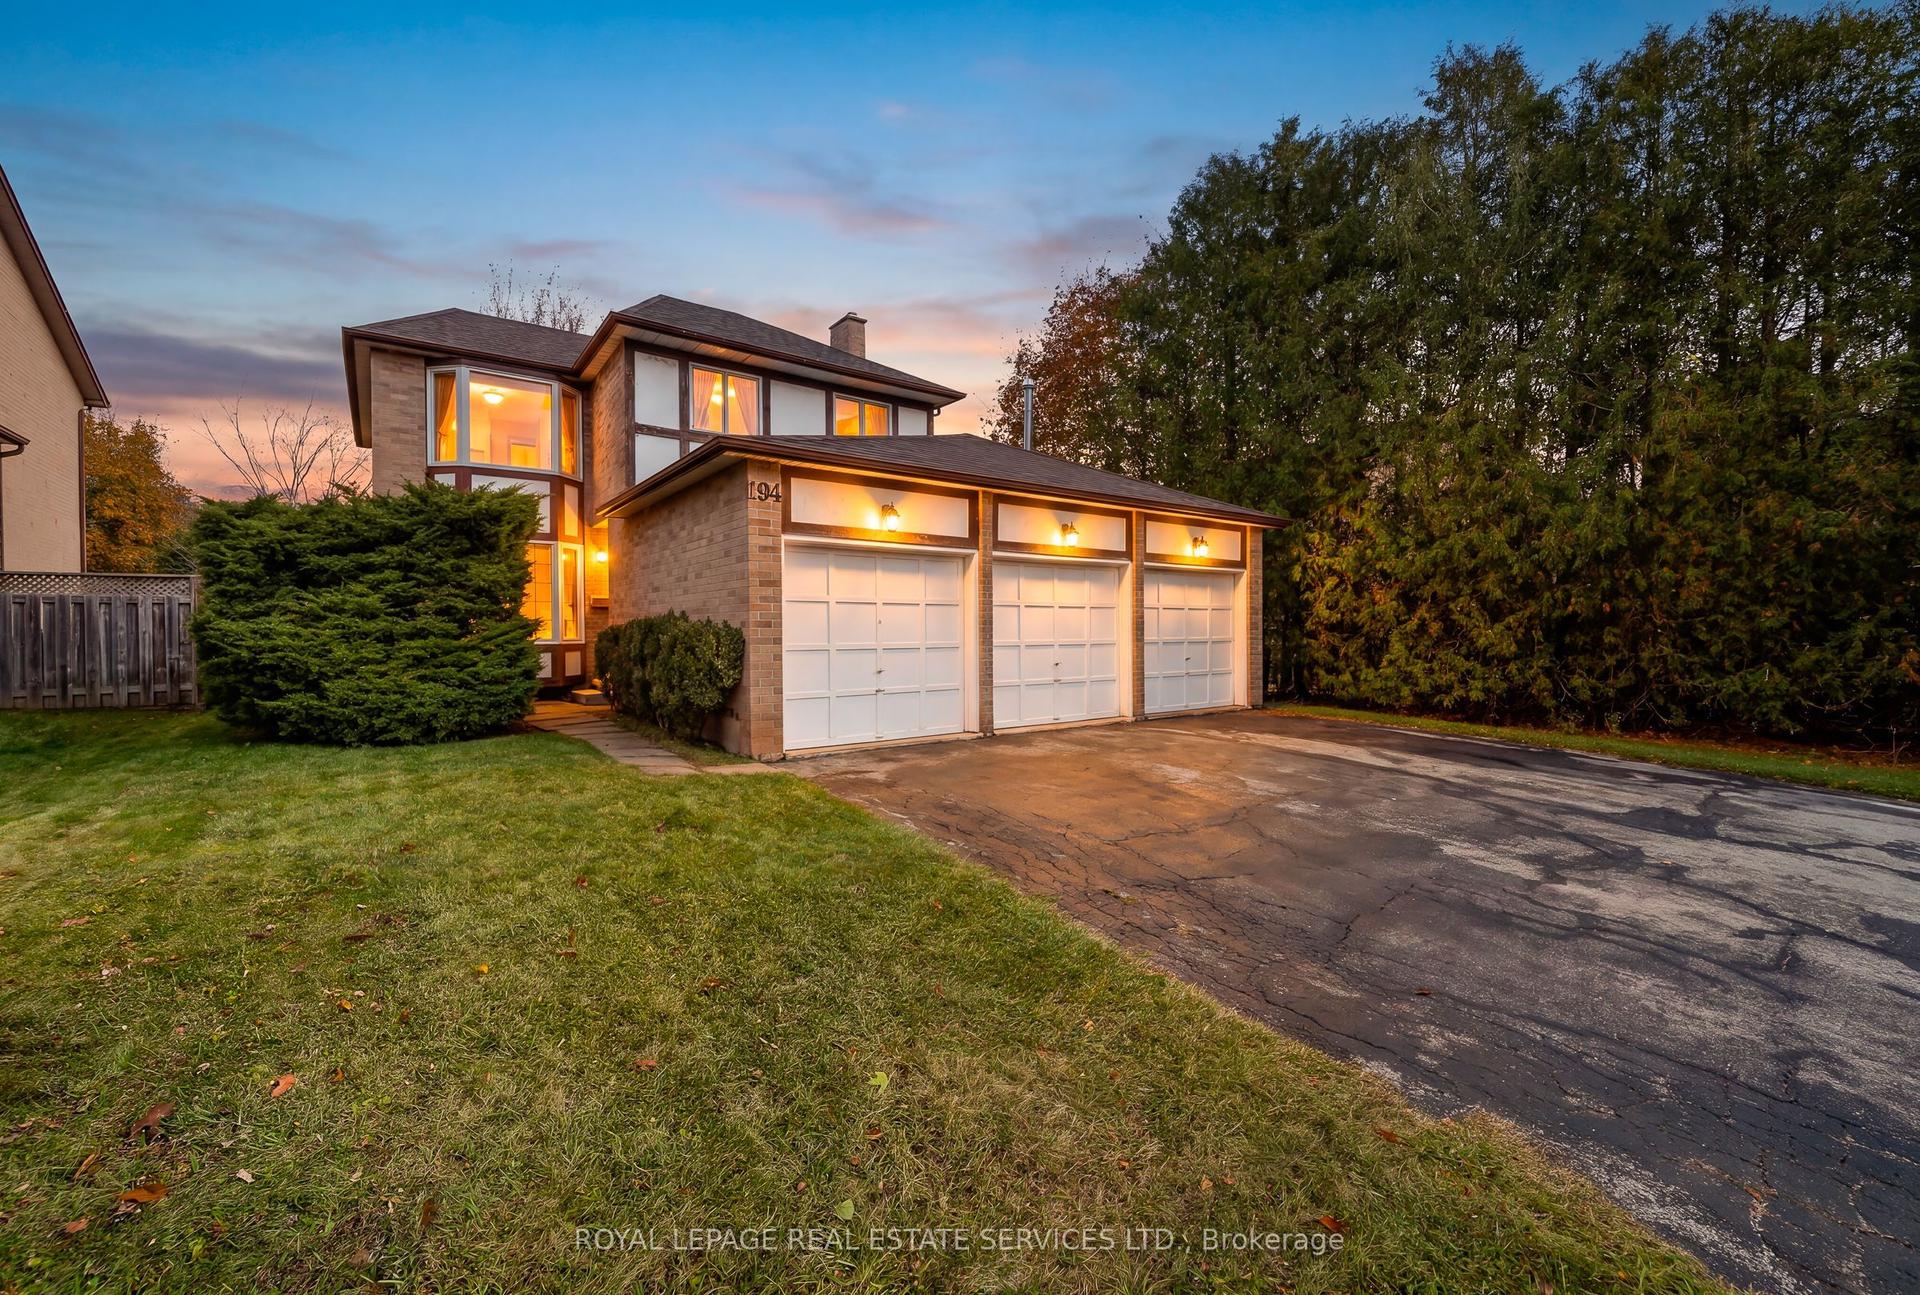
For Sale
Just Listed
503 Valley Drive
1001 - BR Bronte, Oakville, ON
$1,788,800
3+2Bd
2Ba
1,300+sqft
5Parking
60 x 247.42 ftlot
$1376/sqft
DetachedMLS# W14157878Listed 2026-11-063 DOM
Cooling
Central Air
Just listed! New listings in Oakville often receive offers within the first week.
About this home
Wow! Meticulously cared for and beautifully updated, this impressive 3+2 bedroom home in Bronte West offers refined finishes and inviting spaces for everyday living and entertaining. A custom kitchen anchors the home, while thoughtful details throughout-including a walk-through primary closet-bring style, comfort and function together. The welcoming lower level extends the living space with two generously sized bedrooms and an oversized recreation room featuring a gas fireplace. Whether you're hosting family, enjoying a movie night or accommodating overnight guests, there's room to settle in and feel at home. Outside, the backyard's peaceful creek side setting and spacious vaulted gazebo offer a little Muskoka in the city. Garage is fully insulated. Property has irrigation. Enjoy quiet mornings, summer dinners and relaxed evenings surrounded by nature. Set on a quiet street with a generous lot, this property offers a beautiful home to enjoy today and space to explore your vision for the future. Move in and savour the setting, or consider the possibilities for your forever home, subject to applicable approvals. A special Bronte West property you won't want to miss!
GarageFireplace
Rooms
Main Floor
| Living Room | 4.34 × 5.02 m | |
| Dining Room | 2.60 × 5.16 m | |
| Kitchen | 3.31 × 6.05 m | |
| Bedroom | 3.30 × 4.79 m | Walk Through |
| Bedroom 2 | 3.26 × 3.28 m | |
| Bedroom 3 | 3.26 × 2.44 m | |
| Bathroom | 2.68 × 3.22 m | 5 Pc Bath |
Basement
| Recreation | 7.40 × 6.02 m | |
| Den | 3.20 × 4.53 m | |
| Bedroom 4 | 3.37 × 3.75 m | |
| Bedroom 5 | 3.04 × 3.70 m | |
| Bathroom | 3.99 × 2.32 m | 3 Pc Bath |
| Utility Room | 3.82 × 3.16 m |
Features
- None
- Landscape Lighting
- Patio
- Porch Enclosed
- Full
- Central Air
- Bungalow
Financials
Annual Taxes
$7,164
Estimated Rental Income
Entire property$3,200 – $4,800/mo
Basement apartment$1,800 – $2,500/mo
Rental yield2.1% – 3.2%
*Estimates based on comparable rentals in the area. Actual income may vary.
Market Data — Oakville
Days on market3 days
Buyer's MarketSeller's Market
Based on active listings in Oakville. Data updates daily.
Demographics — Oakville
Population
213,759
Avg Household Income
$152,000
Age Distribution
0-19
22%
20-34
16%
35-49
21%
50-64
22%
65+
19%
Ownership78% own · 22% rent
EnglishMandarinUrduArabicFrench
Getting around
How walkable, bikeable, and transit-friendly this neighbourhood is.
61
/ 100
Walk Score
Somewhat Walkable
38
/ 100
Transit Score
Some Transit
43
/ 100
Bike Score
Somewhat Bikeable
Scores are estimates based on neighbourhood data and are for informational purposes only.
MLS® data courtesy of the Toronto Regional Real Estate Board (TRREB).
The information provided herein must only be used by consumers that have a bona fide interest in the purchase, sale, or lease of real estate and may not be used for any commercial purpose or any other purpose. Listing information is deemed reliable but is not guaranteed accurate by the Toronto Regional Real Estate Board, the listing brokerage, or this website. The trademarks REALTOR®, REALTORS® and the REALTOR® logo are controlled by The Canadian Real Estate Association (CREA) and identify real estate professionals who are members of CREA. MLS®, Multiple Listing Service®, and the associated logos are owned by CREA. Not intended to solicit properties currently listed for sale or buyers under contract.
You may also like
More homes in Oakville
Hand-picked listings with a similar price range and style.
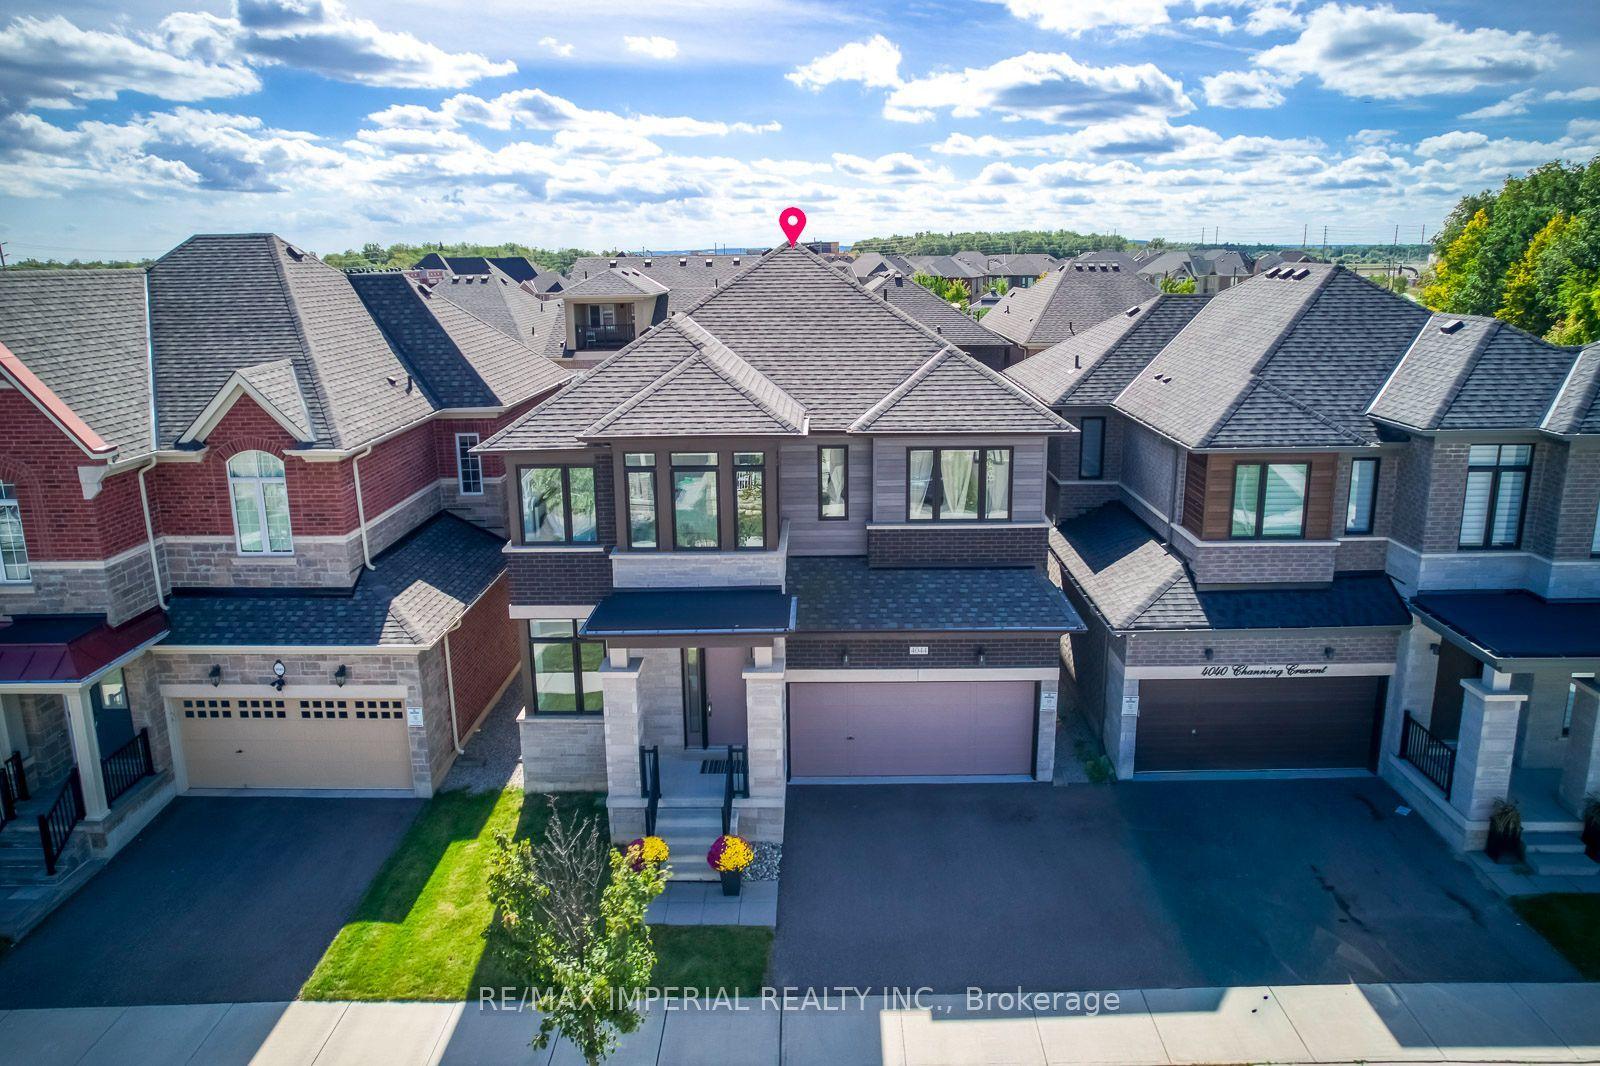
For Sale16 days ago
$1,750,000
Detached
est. $7,672/mo
4044 Channing Crescent, 1008 - GO Glenorchy
Oakville, ON
4 bd
4 ba
2,750
4
MLS# W14113824Re/Max Imperial Realty Inc.
WhatsApp Aman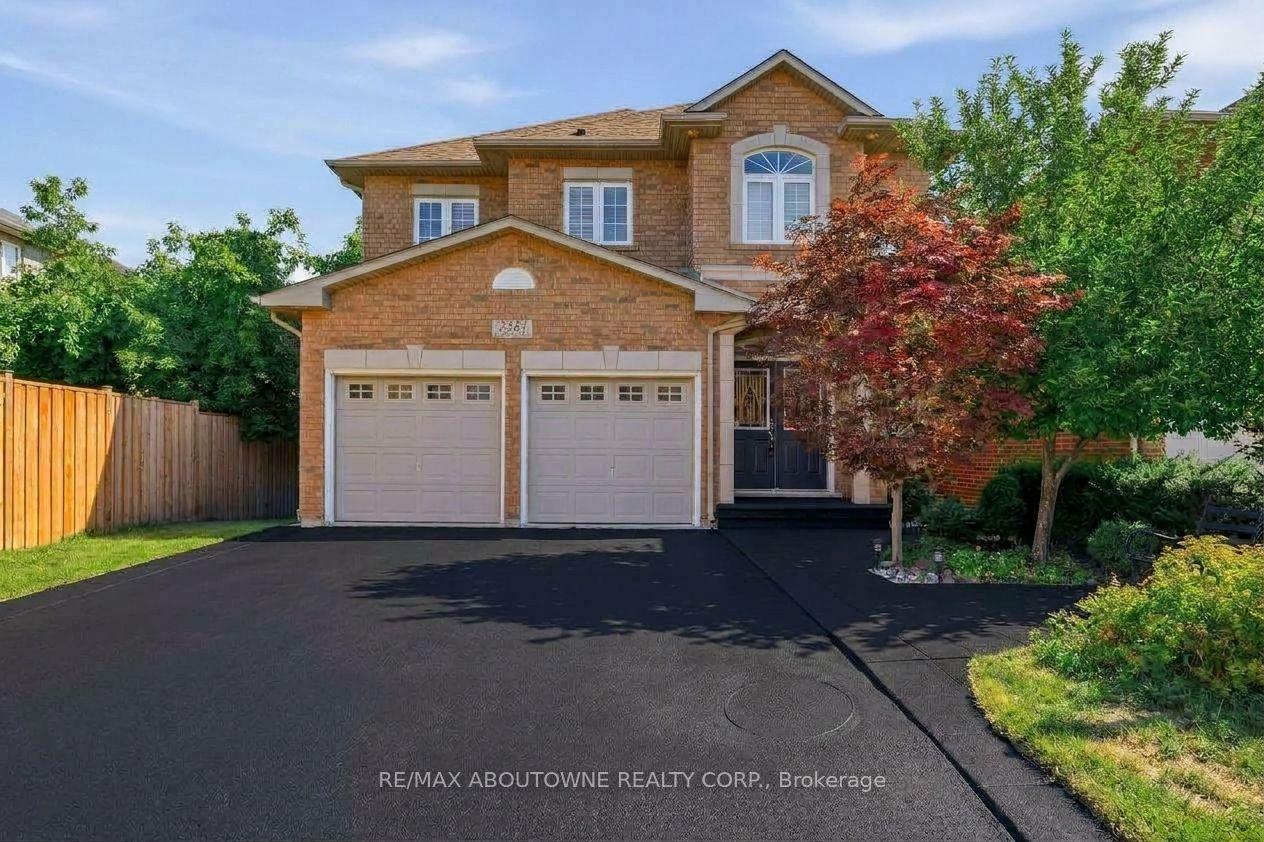
For Sale2 months ago
$1,399,000
Detached
est. $6,133/mo
2381 Grand Oak Trail, 1019 - WM Westmount
Oakville, ON
4+1 bd
4 ba
2,750
4
MLS# W13830648Re/Max Aboutowne Realty Corp.
WhatsApp Aman