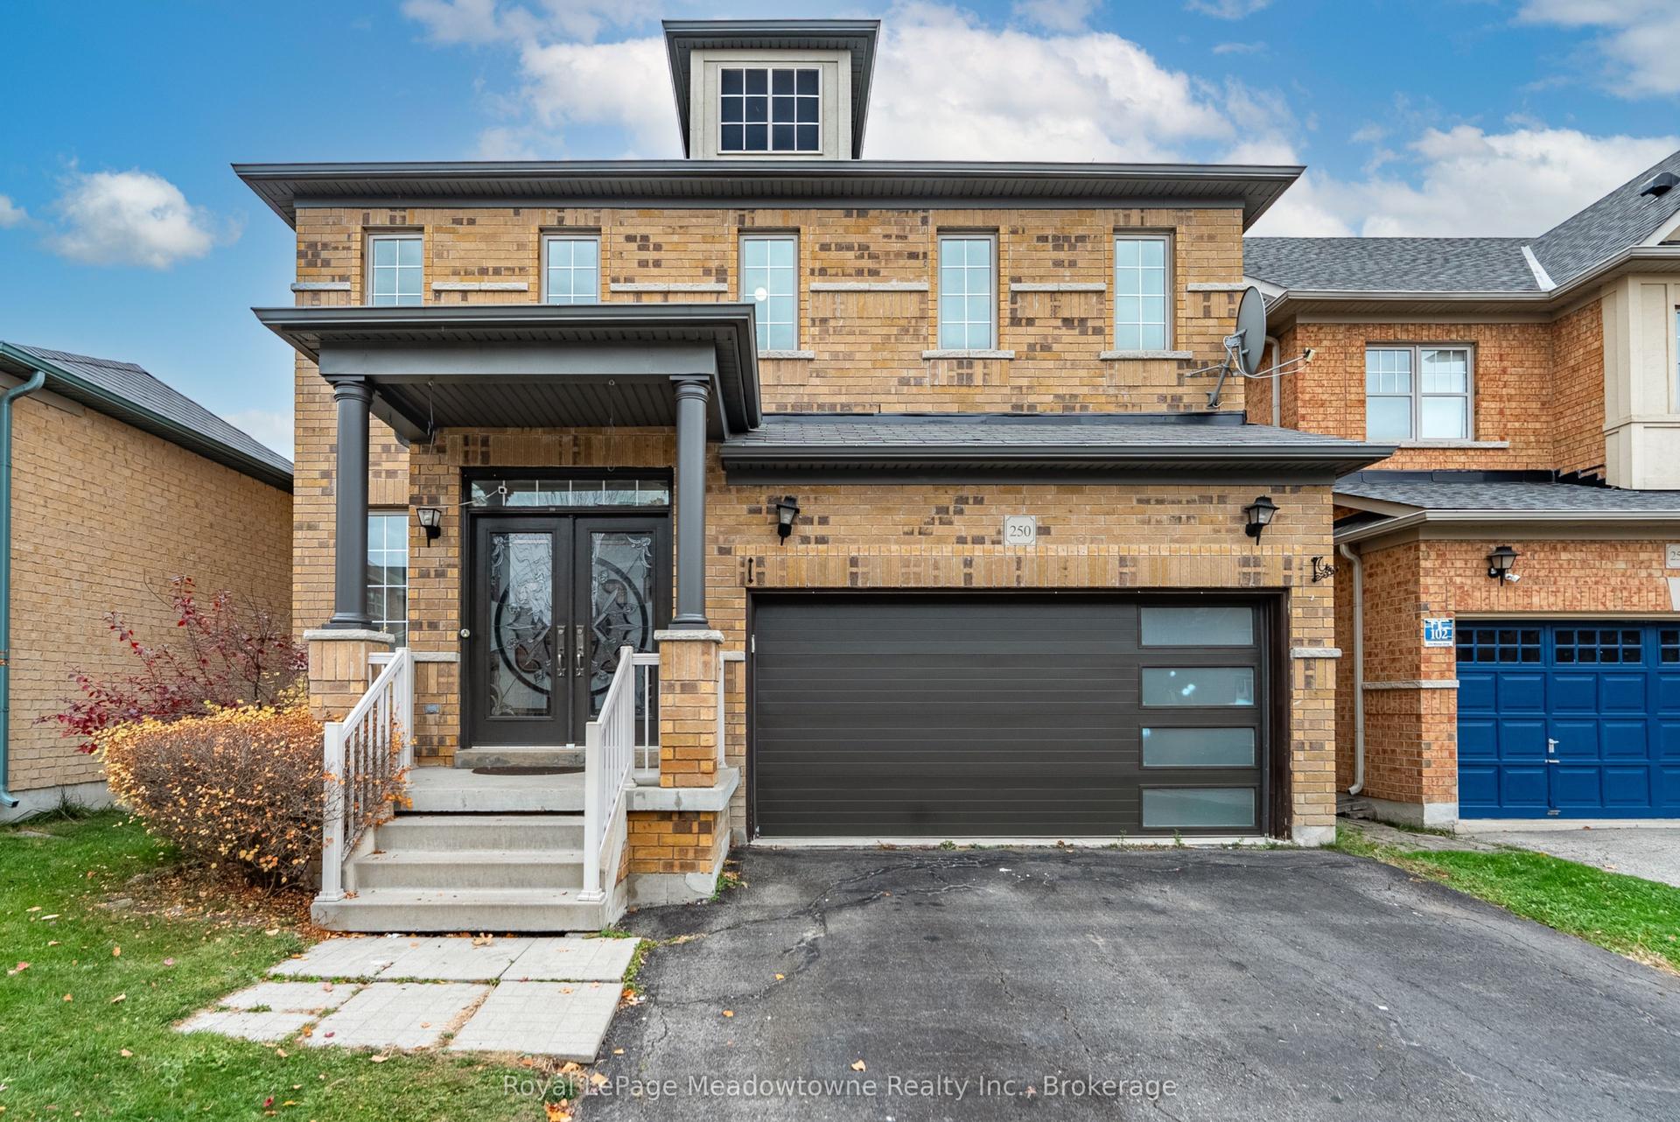
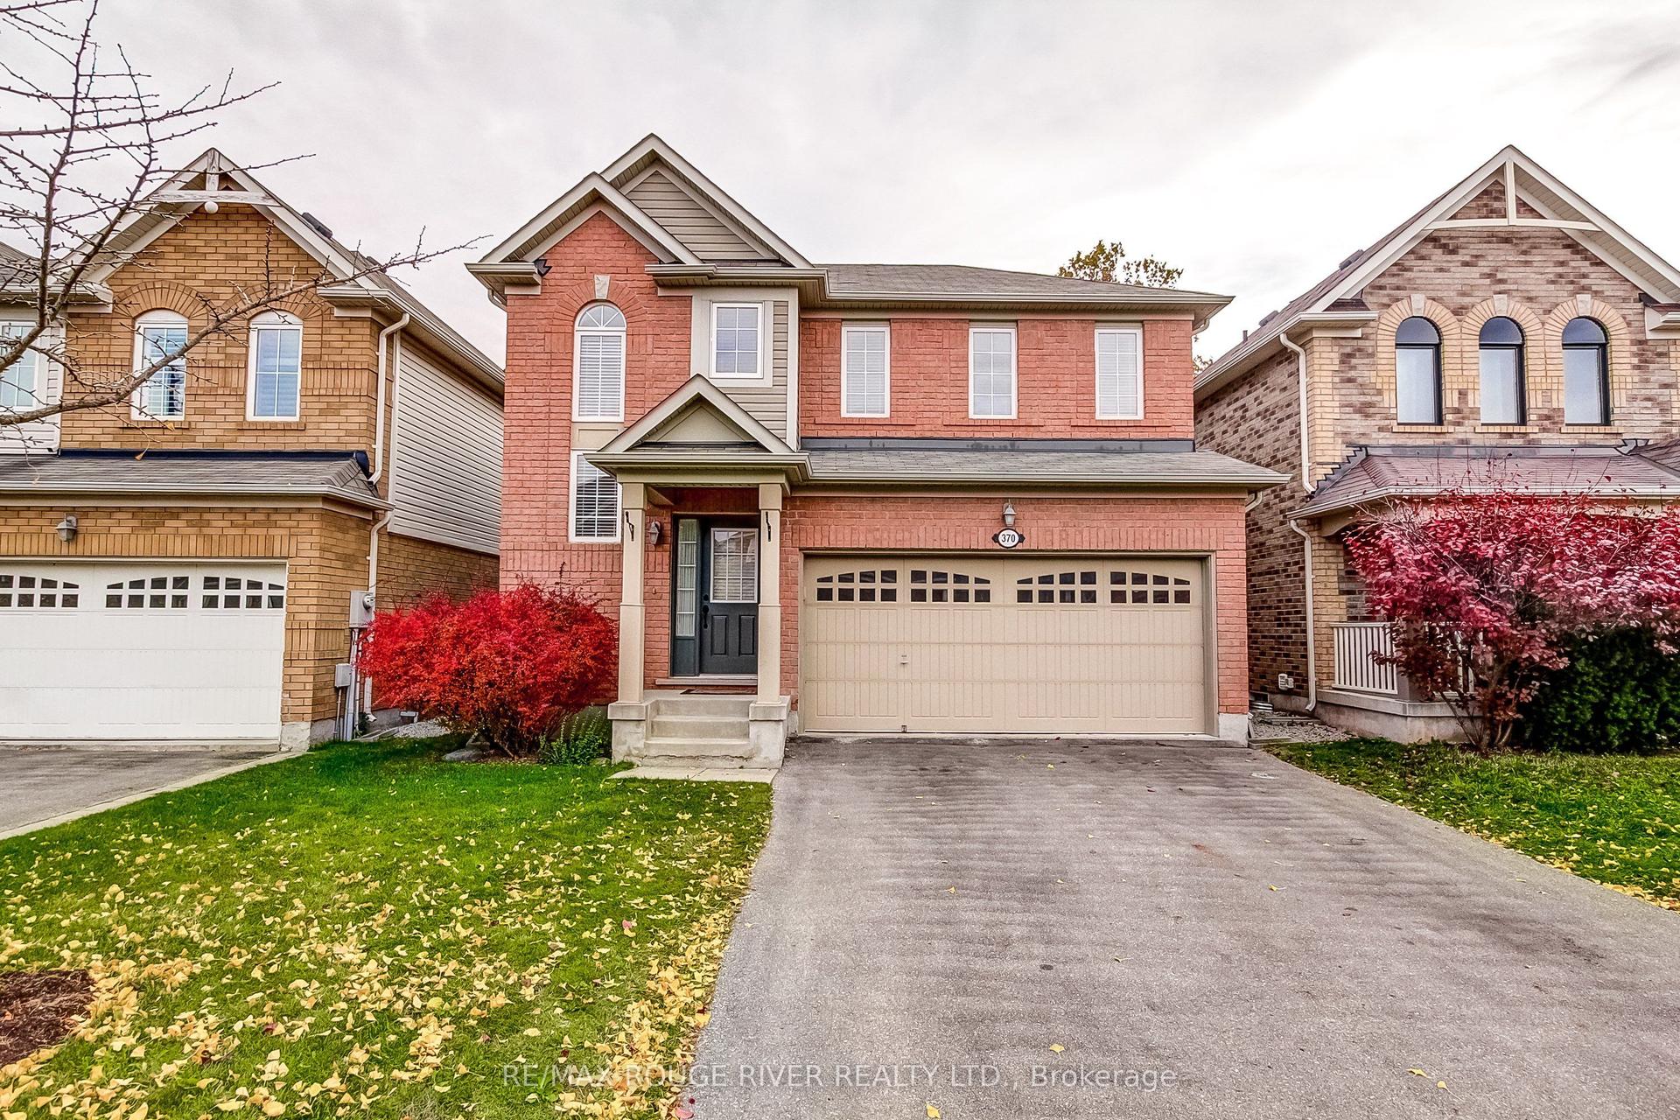
For Sale
Just Listed
1278 Kovachik Boulevard
1051 - Walker, Milton, ON
$999,999
4Bd
3Ba
2,250+sqft
2Parking
30.02 x 88.58 ftlot
$444/sqft
DetachedMLS# W14158240Listed 2026-11-060 DOM
Heating
On Demand Water Heater
Cooling
Central Air
Basement
Unfinished
Just listed! New listings in Milton often receive offers within the first week.
About this home
Welcome to refined modern luxury in one of Milton's most sought-after communities. This stunning detached 4-bedroom, 3-bathroom home show cases a striking custom black-and-white brick exterior and approximately 2,000 sq. ft. of beautifully upgraded living space, with over $80,000 in premium upgrades throughout. Step inside to discover soaring 9-foot ceilings on both the main and second floors, complimented by upgraded 8-foot doors and openings that enhance the home's spacious, elevated feel with spectacular high ceilings throughout. Fresh designer paint, gorgeous custom wall accents with full height moulding panels and reeded panels, contemporary high-end lighting, and a gorgeous statement fireplace create a warm yet sophisticated atmosphere.The chef-inspired kitchen is beautifully appointed with Bosch counter-depth high-end appliances, floor-to-ceiling cabinetry, an oversized upgraded sink, and a sleek designer faucet, seamlessly blending style with everyday functionality. Upstairs, retreat to the oversized primary suite, complete with a spacious walk-in closet and stunning Parisian-inspired ensuite reminiscent of a luxury boutique hotel. Brand-new Berber broadloom adds warmth and comfort to every bedroom, while upgraded zebra blinds throughout provide the perfect balance of natural light and privacy.The front entrance is enhanced by professionally landscaped cedar accents, creating exceptional curb appeal and a welcoming first impression. Adding versatility and future potential, a separate side entrance offers an ideal opportunity for a future in-law suite orin come-generating space. Freshly painted and meticulously maintained, this exceptional home combines thoughtful upgrades, timeless design, and modern comfort. Turn-key and truly impressive, this is luxury living at its finest.
FireplaceIn-law Suite
Rooms
Main Floor
| Kitchen | 4.10 × 2.70 m | Hardwood Floor Open Concept B/I Appliances |
| Great Room | 6.80 × 4.00 m | Hardwood Floor Fireplace W/O To Yard |
| Dining Room | 4.30 × 2.90 m | Hardwood Floor Open Concept Overlooks Living |
| Mud Room | 1.97 × 4.00 m | Tile Floor B/I Shelves W/O To Garage |
Second Floor
| Primary Bedroom | 4.50 × 3.60 m | Picture Window 4 Pc Ensuite Walk-In Closet(s) |
| Bedroom 2 | 3.90 × 2.95 m | Large Closet Large Window Overlooks Frontyard |
| Bedroom 3 | 3.50 × 3.10 m | Large Closet Large Window |
| Bedroom 4 | 3.05 × 2.90 m | Large Closet Large Window Overlooks Frontyard |
Features
- Auto Garage Door Remote
- Built-In Oven
- On Demand Water Heater
- Landscaped
- Porch Enclosed
- Separate Entrance
- Unfinished
- Central Air
- 2-Storey
Financials
Annual Taxes
$5,014
Estimated Rental Income
Entire property$4,000 – $6,500/mo
Rental yield4.8% – 7.8%
*Estimates based on comparable rentals in the area. Actual income may vary.
Market Data — Milton
Days on market0 days
Buyer's MarketSeller's Market
Based on active listings in Milton. Data updates daily.
Demographics — Milton
Population
132,979
Avg Household Income
$132,000
Age Distribution
0-19
26%
20-34
20%
35-49
26%
50-64
17%
65+
11%
Ownership87% own · 13% rent
EnglishUrduPunjabiArabicHindi
Getting around
How walkable, bikeable, and transit-friendly this neighbourhood is.
63
/ 100
Walk Score
Somewhat Walkable
42
/ 100
Transit Score
Some Transit
47
/ 100
Bike Score
Somewhat Bikeable
Scores are estimates based on neighbourhood data and are for informational purposes only.
MLS® data courtesy of the Toronto Regional Real Estate Board (TRREB).
The information provided herein must only be used by consumers that have a bona fide interest in the purchase, sale, or lease of real estate and may not be used for any commercial purpose or any other purpose. Listing information is deemed reliable but is not guaranteed accurate by the Toronto Regional Real Estate Board, the listing brokerage, or this website. The trademarks REALTOR®, REALTORS® and the REALTOR® logo are controlled by The Canadian Real Estate Association (CREA) and identify real estate professionals who are members of CREA. MLS®, Multiple Listing Service®, and the associated logos are owned by CREA. Not intended to solicit properties currently listed for sale or buyers under contract.
You may also like
More homes in Milton
Hand-picked listings with a similar price range and style.
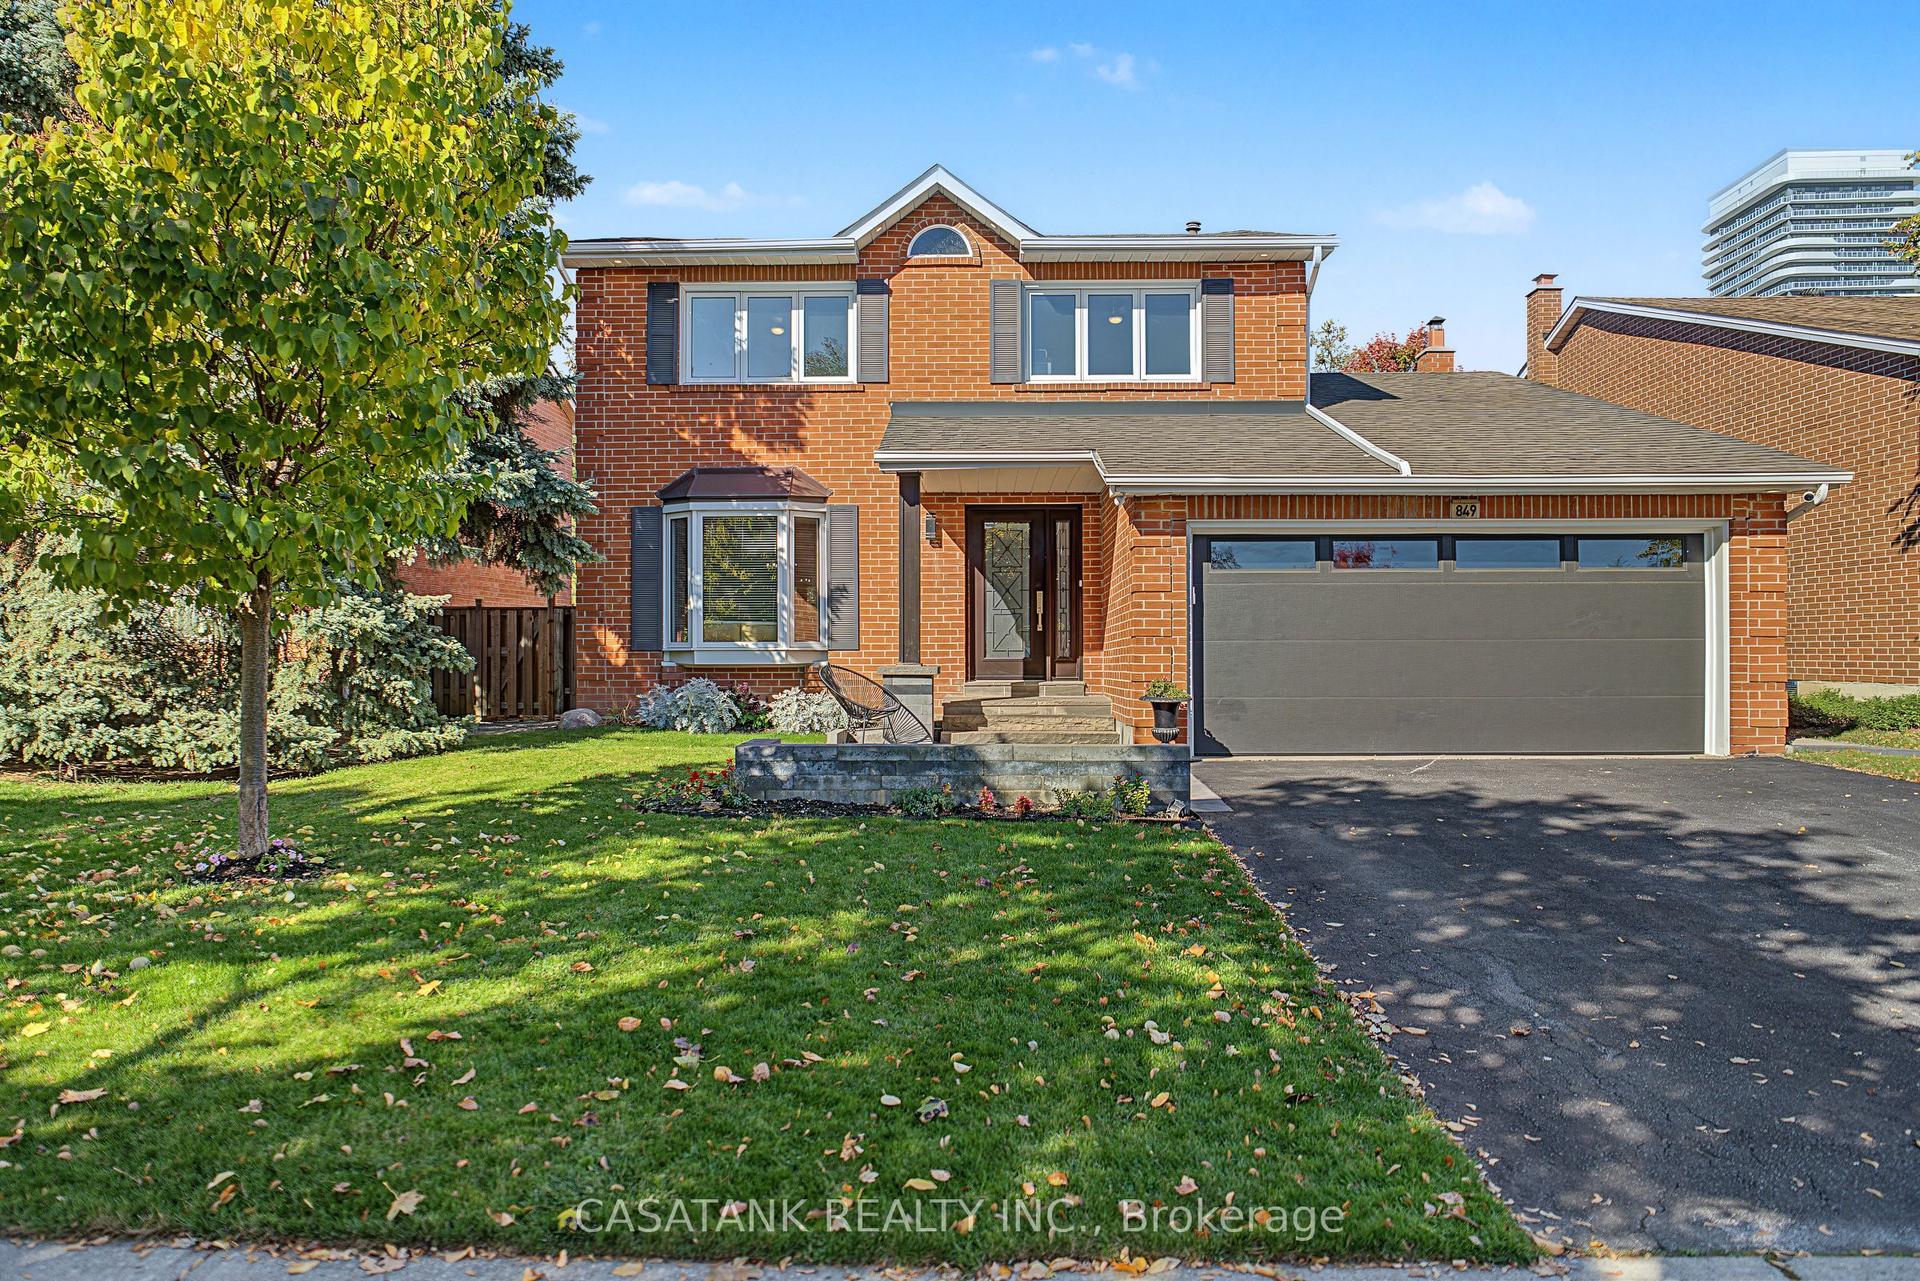
For Sale2 days ago
$1,239,000
Detached
est. $5,432/mo
849 Childs Drive, 1037 - TM Timberlea
Milton, ON
3 bd
3 ba
1,750
3
MLS# W14152850Casatank Realty Inc.
WhatsApp Aman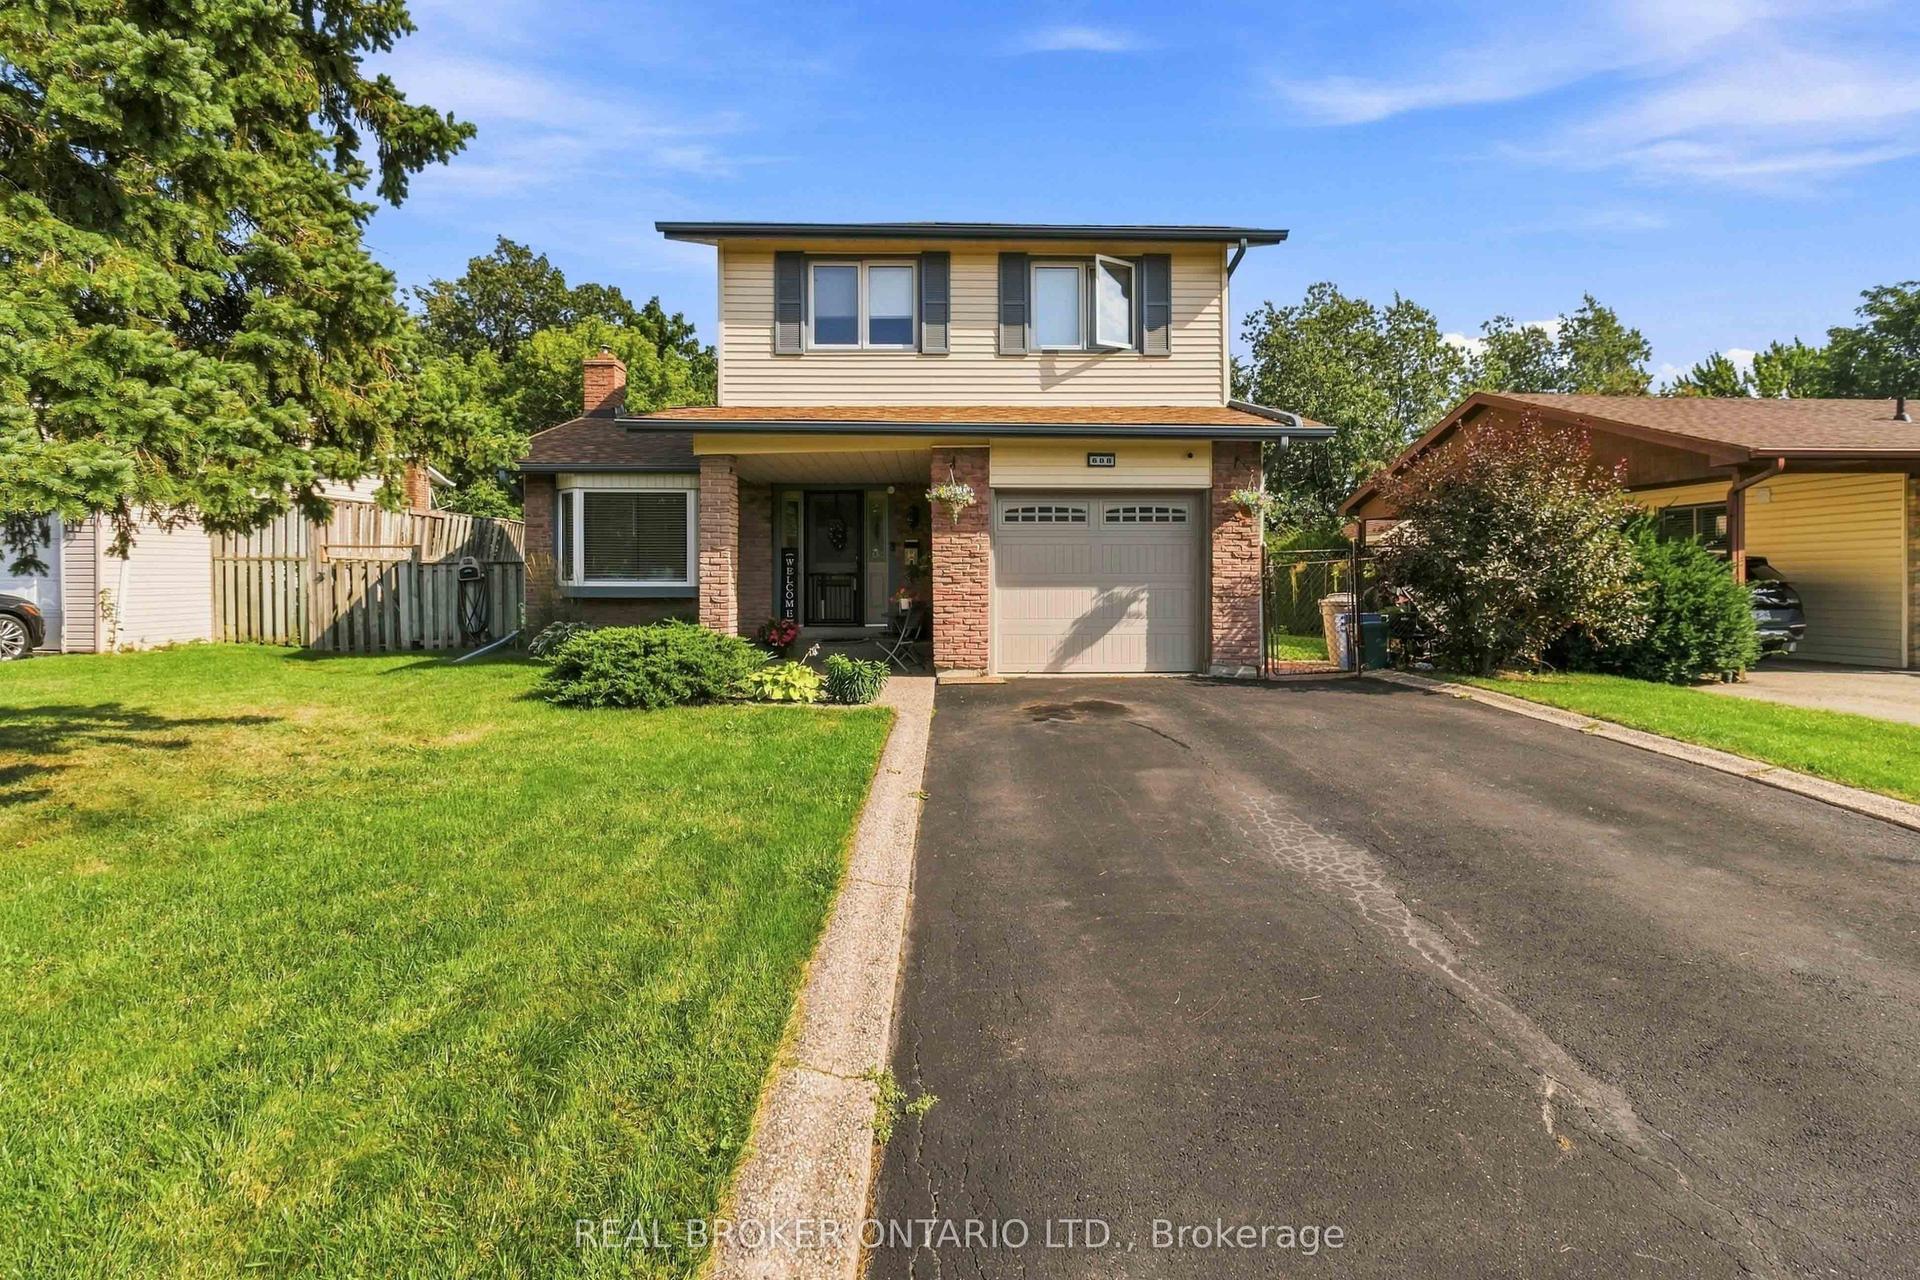
For Sale24 days ago
$969,000
Detached
est. $4,248/mo
608 Woodward Avenue, 1031 - DP Dorset Park
Milton, ON
4+1 bd
3 ba
1,750
2
MLS# W14029682Real Broker Ontario Ltd.
WhatsApp Aman