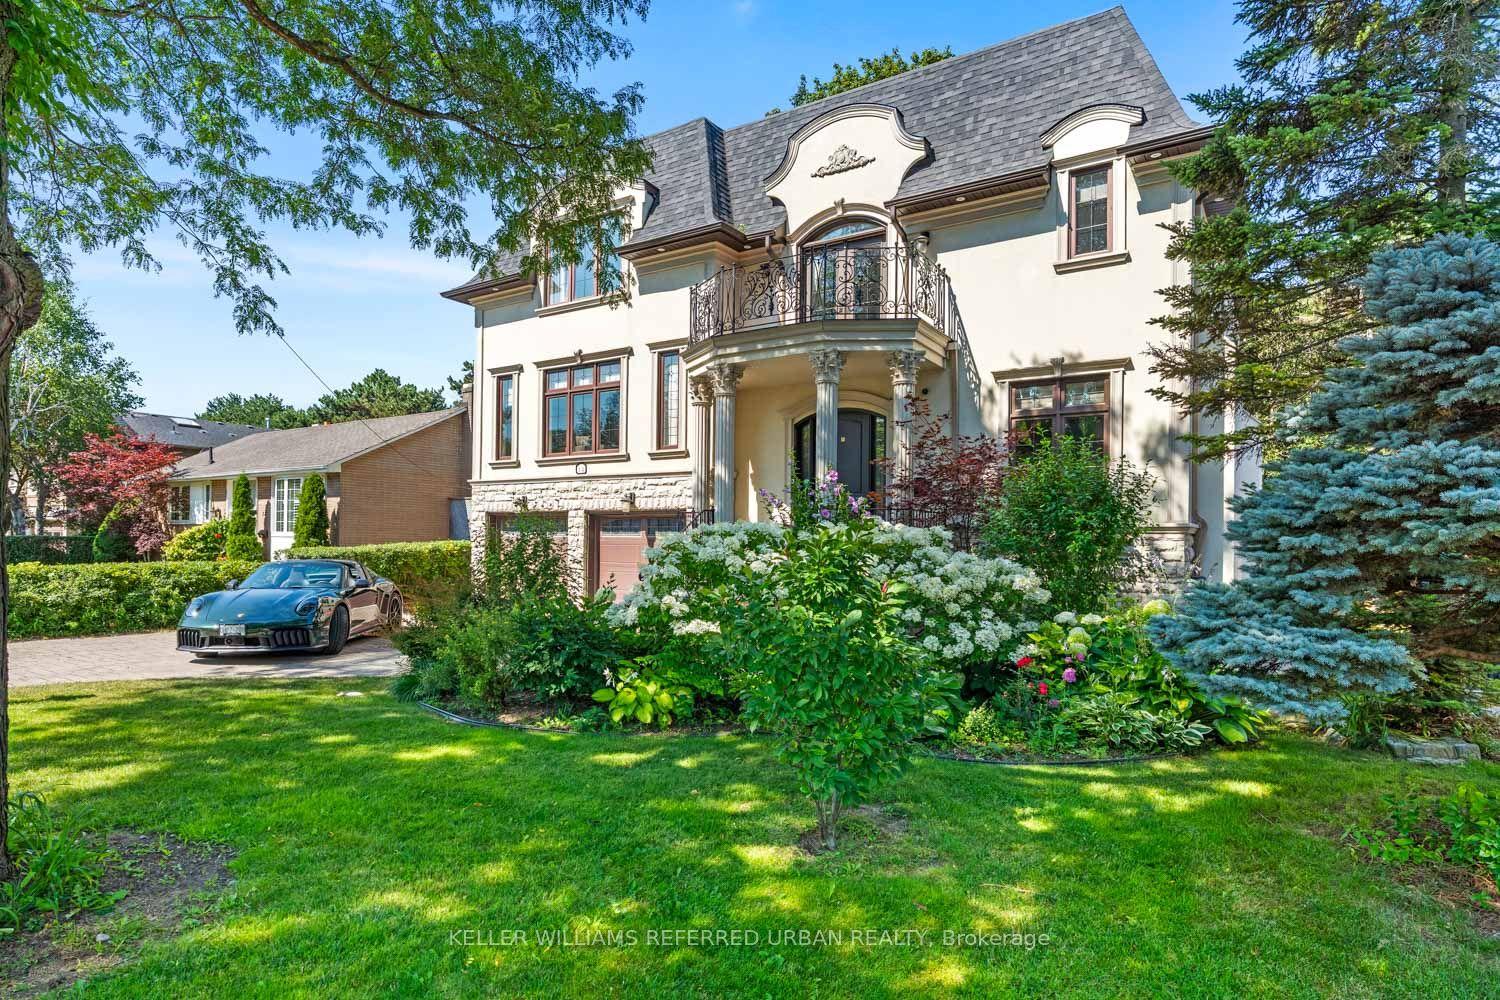
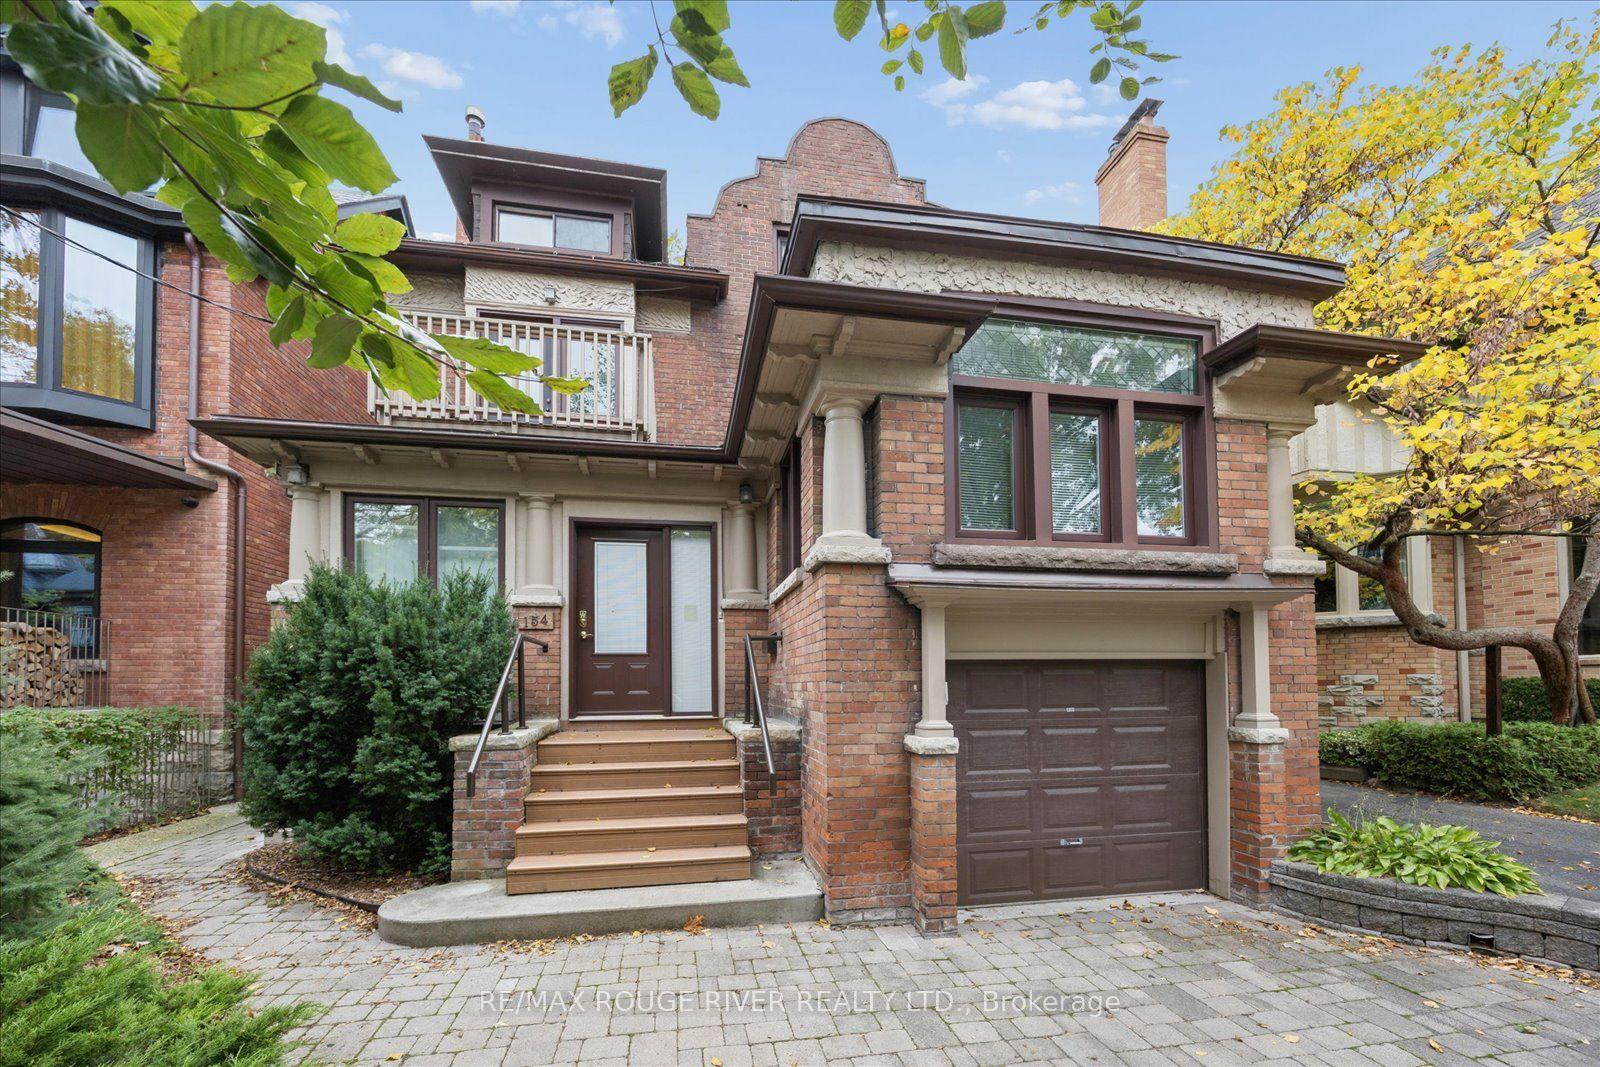
For Sale
Just Listed
Open House Sat 18–20
87 Van Dusen Boulevard
Stonegate-Queensway, Toronto, ON
$3,429,999
4+2Bd
5Ba
3,250+sqft
6Parking
50 x 109 ftlot
$1055/sqft
DetachedMLS# W14162906Listed 2026-11-090 DOM
Heating
Water Heater
Cooling
Central Vacuum
Basement
Finished with Walk-Out
Just listed! New listings in Toronto often receive offers within the first week.
About this home
**Exceptional Custom-Built Luxury Residence In Prestigious Springbrook Gardens!** Offering Approx. 4,900 Sq. Ft. Of Exquisitely Designed Living Space, This Architectural Gem Showcases Timeless Elegance, Sophisticated Finishes & Exceptional Craftsmanship Throughout. Featuring Soaring Windows, Elegant Living & Dining Areas, Decorative Wall Mouldings, A Gourmet Kitchen With Quartz Countertops, Centre Island & Stainless Steel Appliances, And A Sun-Drenched Family Room With Walkout To A Private, South-Facing Backyard. Motorized Blinds On The Main Floor Add Effortless Comfort & Convenience. The Luxurious Primary Retreat Boasts His & Hers Closets, A Spa-Inspired 5-Pc Ensuite & In-Ceiling Speakers. A Dramatic Upper Foyer With Large Recessed Skylight Floods The Home With Natural Light. Enjoy Heated Floors In All Full Bathrooms & 2nd- Floor Laundry, Hardwood Flooring, Pot Lights & Double Linen Closet. The Beautifully Finished Lower Level Offers A Spacious Recreation Room, Wet Bar, In-Ceiling Speakers & Convenient Walk- Up Entrance. Beautifully Maintained Front & Rear Grounds Feature An In-Ground Sprinkler System For Effortless Lawn Care. Complete With A 2-Car Garage & Premium Finishes Throughout. Steps To Vibrant Bloor Street, Fine Dining, Boutique Shopping, Parks & Excellent Schools. **An Extraordinary Opportunity To Experience Refined Luxury Living In One Of Toronto's Most Desirable Neighbourhoods!**
GarageWalkoutHardwood
Rooms
Main Floor
| Living Room | 18.01 × 12.17 m | Hardwood Floor Juliette Balcony Pot Lights |
| Dining Room | 4.88 × 3.71 m | Combined w/Living French Doors Crown Moulding |
| Kitchen | 4.88 × 4.57 m | Quartz Counter Centre Island Stainless Steel Appl |
| Breakfast | 4.88 × 2.44 m | W/O To Yard Hardwood Floor Open Concept |
| Family Room | 0.00 × 3.96 m | Combined w/Kitchen Gas Fireplace B/I Bookcase |
Second Floor
| Primary Bedroom | 5.99 × 4.57 m | Juliette Balcony 5 Pc Ensuite His and Hers Closets |
| Bedroom 2 | 4.32 × 3.66 m | Hardwood Floor Crown Moulding Double Closet |
| Bedroom 3 | 4.27 × 4.04 m | Hardwood Floor 3 Pc Ensuite |
| Bedroom 4 | 5.51 × 4.04 m | Hardwood Floor Crown Moulding Double Closet |
Lower
| Recreation | 10.97 × 4.88 m | Gas Fireplace Wet Bar Walk-Up |
| Bedroom 5 | 3.66 × 3.10 m | Hardwood Floor Above Grade Window Pot Lights |
| Bedroom | 3.66 × 3.10 m | Hardwood Floor Pot Lights Above Grade Window |
Features
- Auto Garage Door Remote
- Bar Fridge
- Built-In Oven
- Carpet Free
- Central Vacuum
- Countertop Range
- ERV/HRV
- Water Heater
- Finished with Walk-Out
- Central Air
- 2-Storey
Financials
Annual Taxes
$1
Estimated Rental Income
Entire property$4,000 – $6,500/mo
Rental yield1.4% – 2.3%
*Estimates based on comparable rentals in the area. Actual income may vary.
Market Data — Toronto
Days on market0 days
Buyer's MarketSeller's Market
Based on active listings in Toronto. Data updates daily.
Demographics — Toronto
Population
2,794,356
Avg Household Income
$102,000
Age Distribution
0-19
19%
20-34
24%
35-49
21%
50-64
19%
65+
17%
Ownership53% own · 47% rent
EnglishMandarinCantoneseTagalogTamil
Getting around
How walkable, bikeable, and transit-friendly this neighbourhood is.
65
/ 100
Walk Score
Somewhat Walkable
71
/ 100
Transit Score
Excellent Transit
67
/ 100
Bike Score
Bikeable
Scores are estimates based on neighbourhood data and are for informational purposes only.
MLS® data courtesy of the Toronto Regional Real Estate Board (TRREB).
The information provided herein must only be used by consumers that have a bona fide interest in the purchase, sale, or lease of real estate and may not be used for any commercial purpose or any other purpose. Listing information is deemed reliable but is not guaranteed accurate by the Toronto Regional Real Estate Board, the listing brokerage, or this website. The trademarks REALTOR®, REALTORS® and the REALTOR® logo are controlled by The Canadian Real Estate Association (CREA) and identify real estate professionals who are members of CREA. MLS®, Multiple Listing Service®, and the associated logos are owned by CREA. Not intended to solicit properties currently listed for sale or buyers under contract.
You may also like
More homes in Toronto
Hand-picked listings with a similar price range and style.
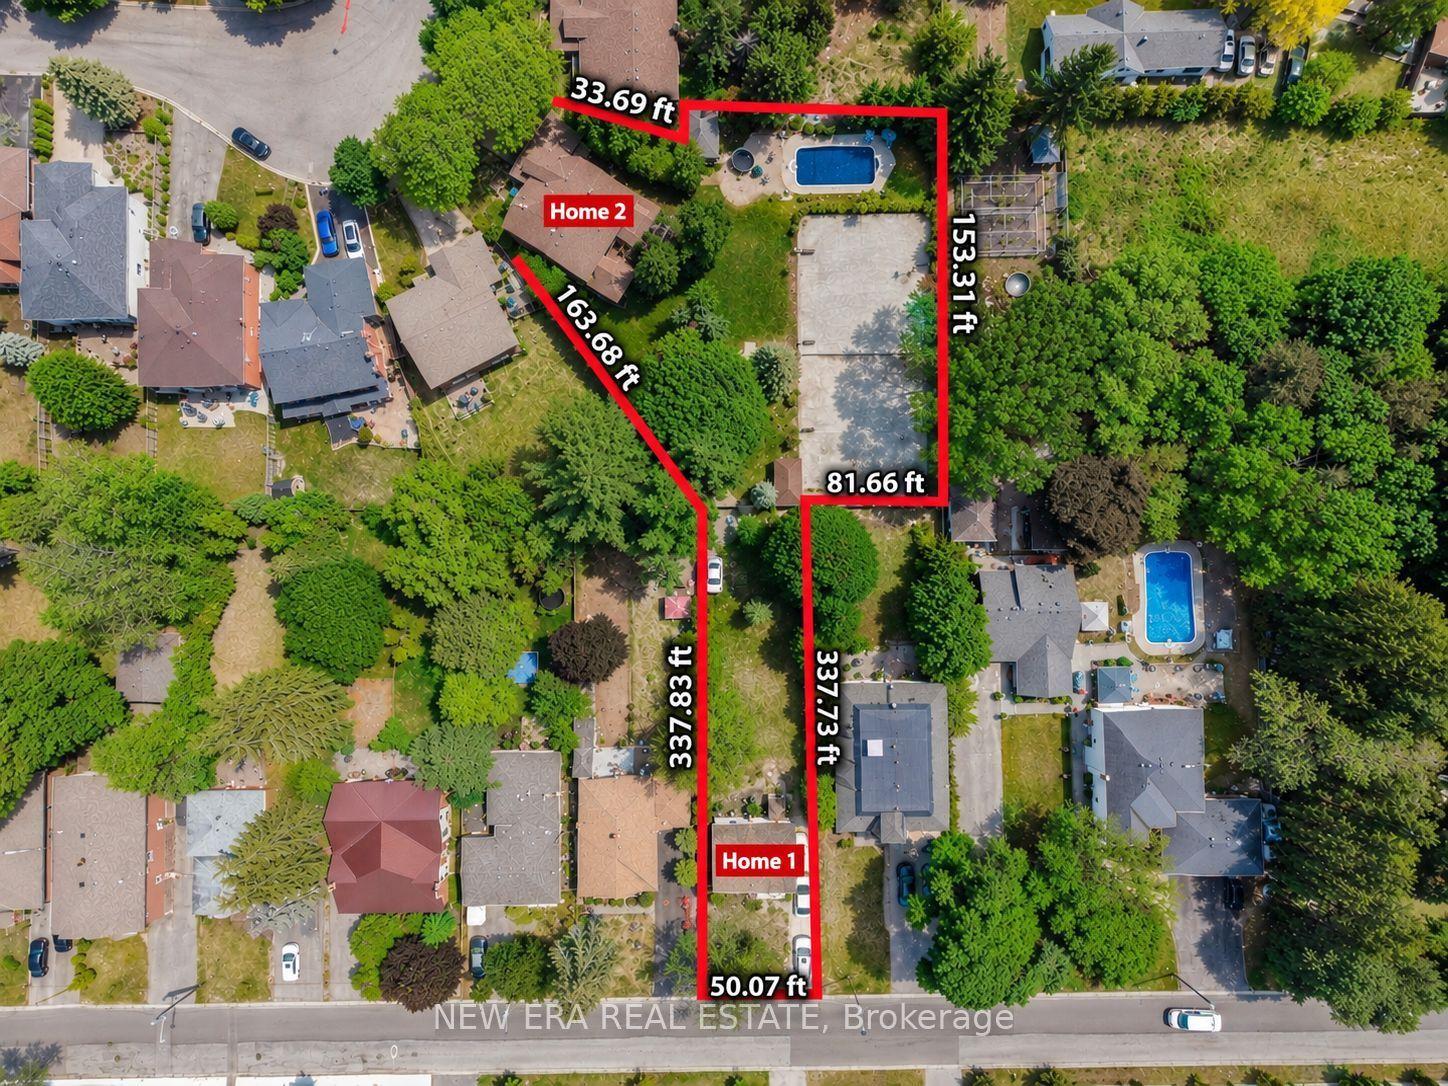
For Sale11 days ago
$2,680,000
Detached
est. $11,749/mo
17 Bobmar Road, Highland Creek
Toronto, ON
7+2 bd
7 ba
—
10
MLS# E14128796New Era Real Estate
WhatsApp Aman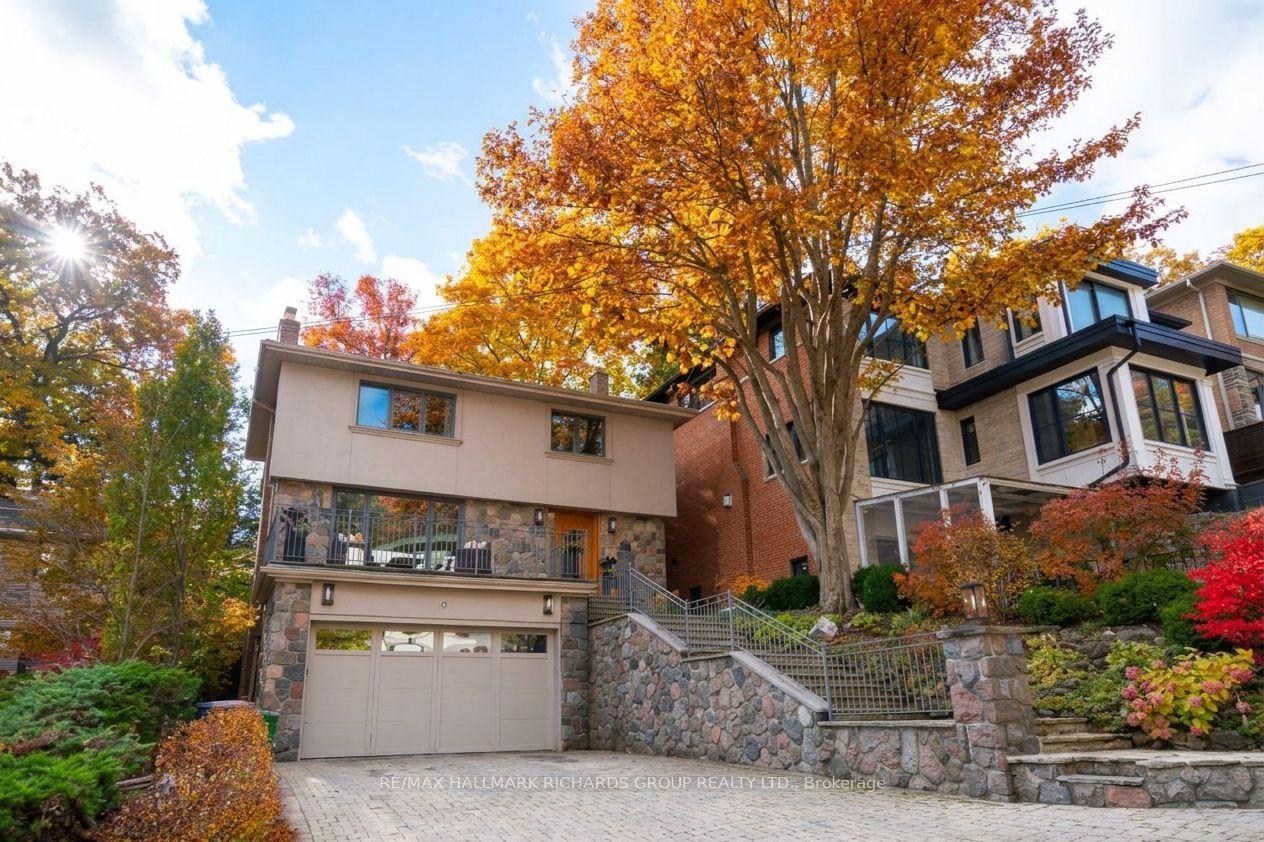
For Sale7 h ago
$2,879,000
Detached
est. $12,622/mo
9 Fallingbrook Wood, Birchcliffe-Cliffside
Toronto, ON
4+1 bd
4 ba
2,250
6
MLS# E14163808Re/Max Hallmark Richards Group Re…
WhatsApp Aman