For Sale
Just Listed
Open House Sat 19–21
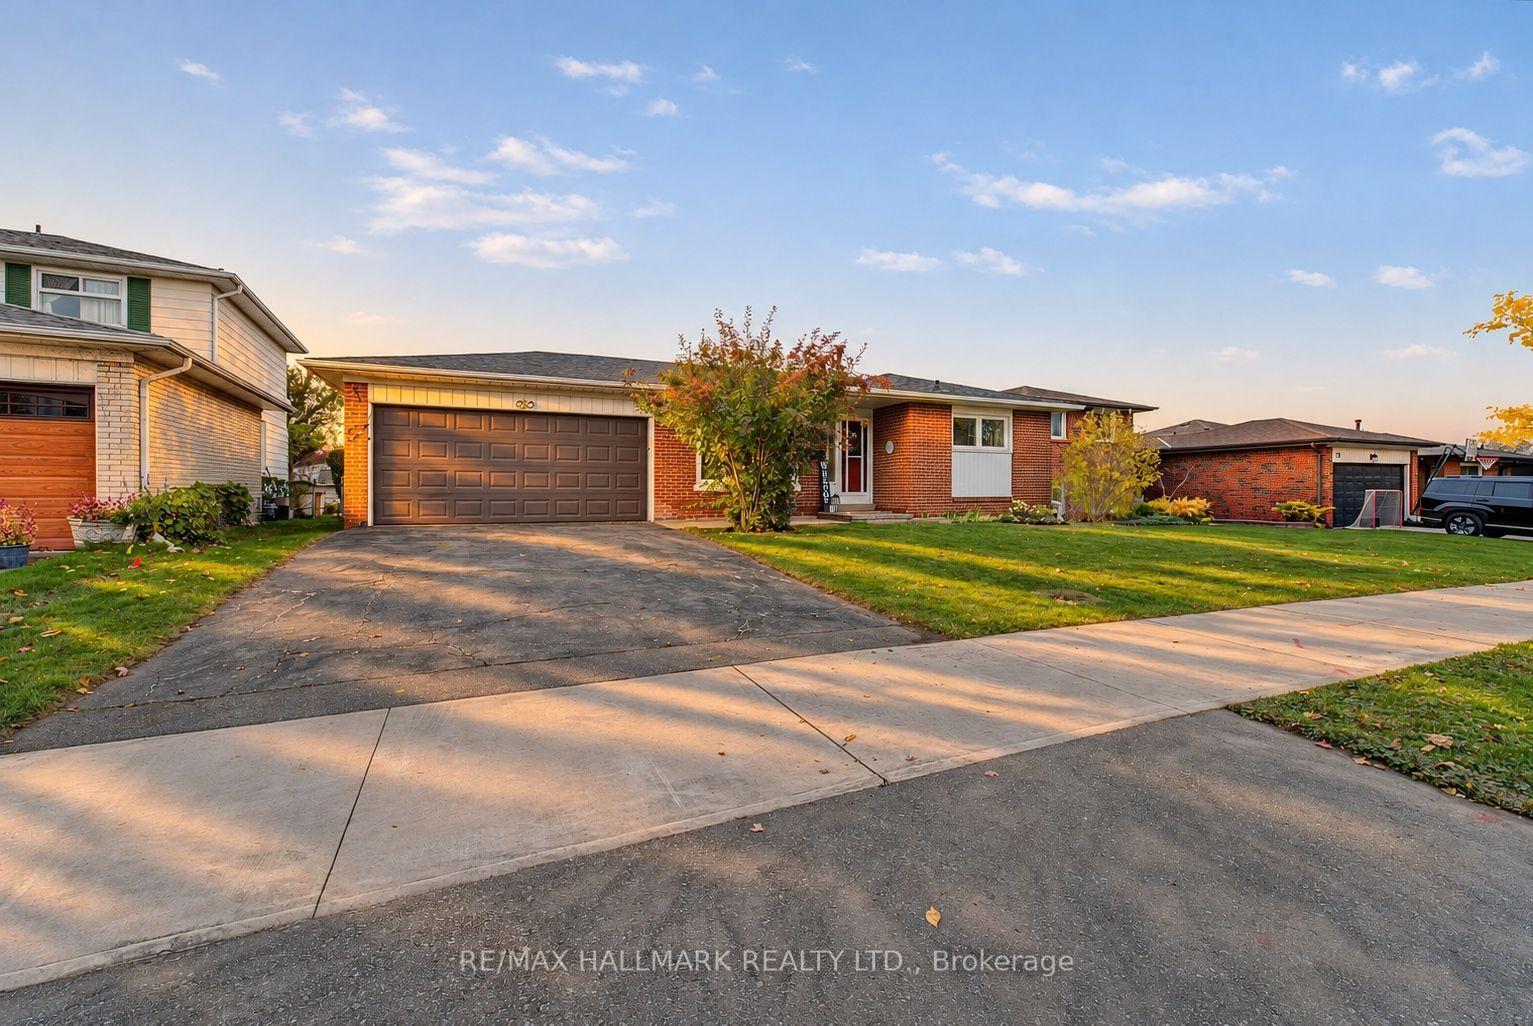
62 Flamborough Drive
Brookhaven-Amesbury, Toronto, ON
$1,249,999
3+2Bd
5Ba
1,300+sqft
4Parking
51 x 120 ftlot
$962/sqft
DetachedMLS# W14188586Listed 2026-11-170 DOM
Heating
On Demand Water Heater
Cooling
Central Air
Basement
Finished
Just listed! New listings in Toronto often receive offers within the first week.
About this home
Welcome to 62 Flamborough Drive, located in the highly sought-after Amesbury community of Toronto. This beautifully renovated home offers the perfect blend of modern luxury, quality craftsmanship, and outstanding income potential. Step inside and be impressed by the soaring vaulted ceilings and thoughtfully designed open-concept living spaces. The heart of the home is a stunning chef-inspired kitchen featuring premium KitchenAid stainless steel appliances, elegant quartz countertops and matching backsplash, custom cabinetry, and exceptional attention to detail throughout. Quality finishes can be found in every room, including wide-plank 8-inch engineered hardwood flooring, custom trim work, Pot lights, Custom light fixtures and a stylish tiled foyer that creates a warm and inviting first impression. This spacious three-bedroom home is complemented by five beautifully appointed bathrooms, providing comfort and convenience for family and guests alike. The lower level offers incredible versatility, with 2 Full kitchens and laundry, creating an excellent opportunity for multi-generational living. Major updates provide peace of mind for years to come, including a brand-new furnace, air conditioner, roof, and electrical system with an upgraded 200-amp service. Fully re-insulated, waterproofed and a brand new sump pump. Situated in a family-friendly neighborhood close to parks, schools, transit, shopping, and major highways. This turnkey property is a rare opportunity to own a fully renovated home in one of Toronto's established communities. A true move-in-ready gem that must be seen to be appreciated.
RenovatedHardwood
Rooms
Main Floor
| Foyer | 2.44 × 1.22 m | Tile Floor Vaulted Ceiling(s) |
| Dining Room | 3.66 × 2.74 m | Hardwood Floor Vaulted Ceiling(s) Combined w/Kitchen |
| Kitchen | 3.35 × 3.96 m | Hardwood Floor Vaulted Ceiling(s) |
| Living Room | 3.35 × 3.96 m | Hardwood Floor Vaulted Ceiling(s) |
| Primary Bedroom | 3.05 × 4.57 m | Hardwood Floor 3 Pc Ensuite Large Window |
| Bedroom 2 | 3.35 × 2.74 m | Hardwood Floor Large Window |
Basement
| Bedroom 3 | 3.35 × 3.05 m | Hardwood Floor Large Window |
| Recreation | 7.93 × 3.81 m | Hardwood Floor Open Concept |
| Bedroom | 6.70 × 4.27 m | Hardwood Floor Open Concept |
Features
- Carpet Free
- On Demand Water Heater
- Porch
- Finished
- Separate Entrance
- Apartment
- Central Air
- Bungalow
Financials
Annual Taxes
$5,125
Estimated Rental Income
Entire property$3,200 – $4,800/mo
Basement apartment$1,800 – $2,500/mo
Rental yield3.1% – 4.6%
*Estimates based on comparable rentals in the area. Actual income may vary.
Market Data — Toronto
Days on market0 days
Buyer's MarketSeller's Market
Based on active listings in Toronto. Data updates daily.
Demographics — Toronto
Population
2,794,356
Avg Household Income
$102,000
Age Distribution
0-19
19%
20-34
24%
35-49
21%
50-64
19%
65+
17%
Ownership53% own · 47% rent
EnglishMandarinCantoneseTagalogTamil
Getting around
How walkable, bikeable, and transit-friendly this neighbourhood is.
71
/ 100
Walk Score
Very Walkable
59
/ 100
Transit Score
Good Transit
61
/ 100
Bike Score
Bikeable
Scores are estimates based on neighbourhood data and are for informational purposes only.
MLS® data courtesy of the Toronto Regional Real Estate Board (TRREB).
The information provided herein must only be used by consumers that have a bona fide interest in the purchase, sale, or lease of real estate and may not be used for any commercial purpose or any other purpose. Listing information is deemed reliable but is not guaranteed accurate by the Toronto Regional Real Estate Board, the listing brokerage, or this website. The trademarks REALTOR®, REALTORS® and the REALTOR® logo are controlled by The Canadian Real Estate Association (CREA) and identify real estate professionals who are members of CREA. MLS®, Multiple Listing Service®, and the associated logos are owned by CREA. Not intended to solicit properties currently listed for sale or buyers under contract.
You may also like
More homes in Toronto
Hand-picked listings with a similar price range and style.
For Sale7 days ago
$999,000
Detached
est. $4,380/mo
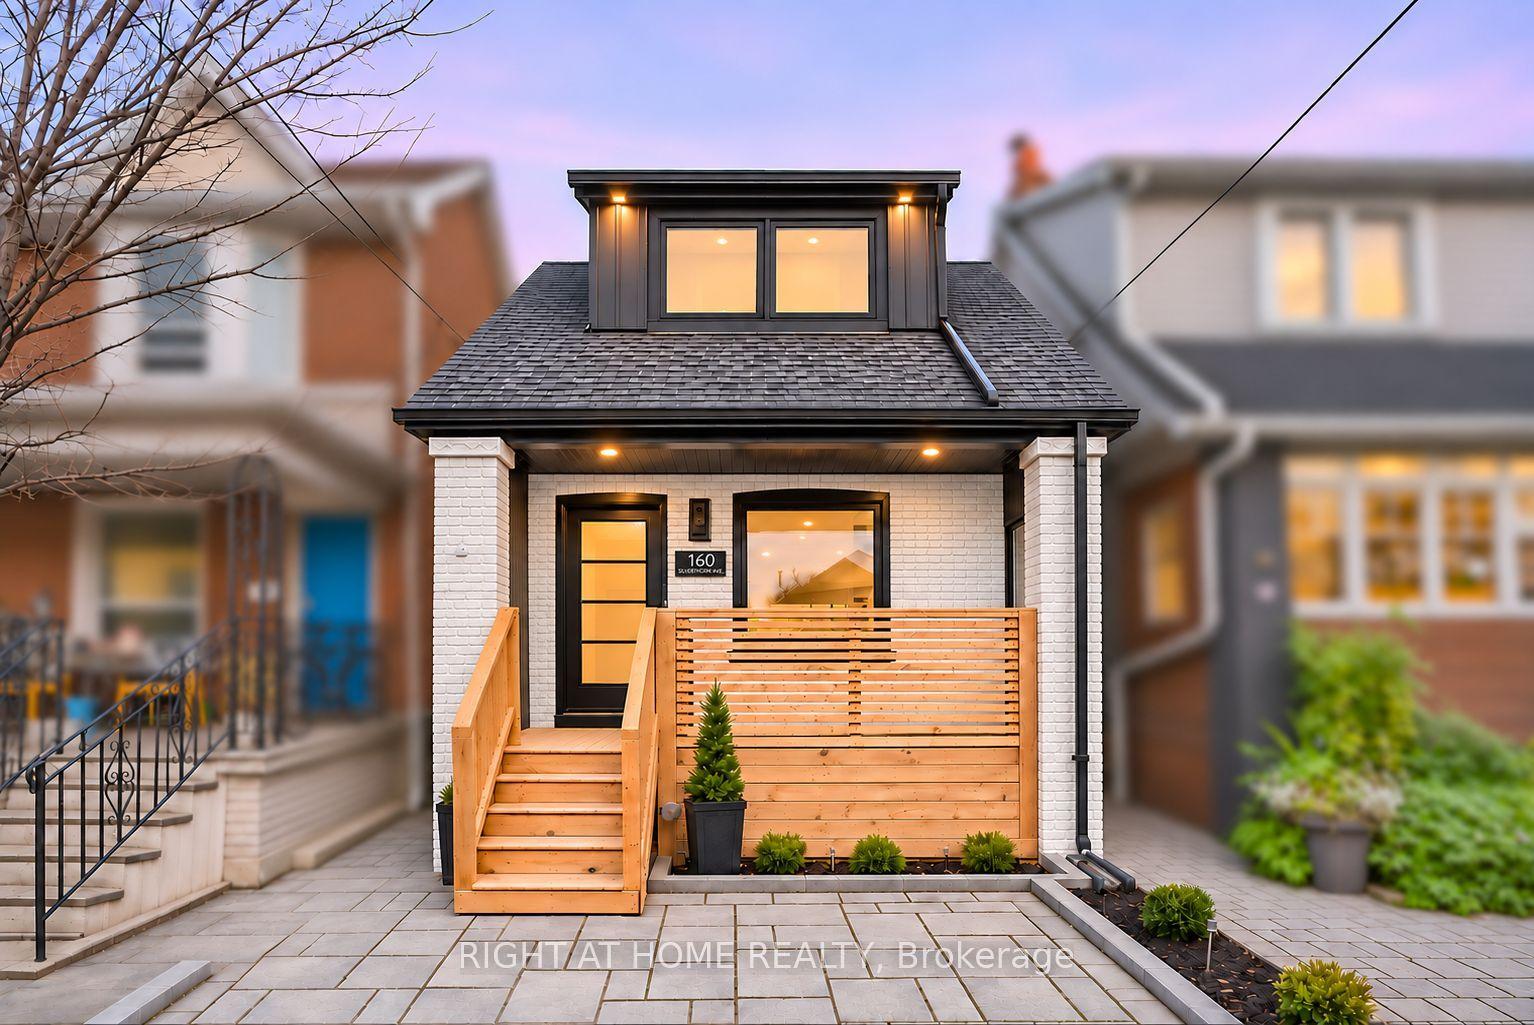
160 Silverthorn Avenue, Weston-Pellam Park
Toronto, ON
3+1 bd
4 ba
1,300
1
MLS# W14165210Right At Home Realty
WhatsApp Aman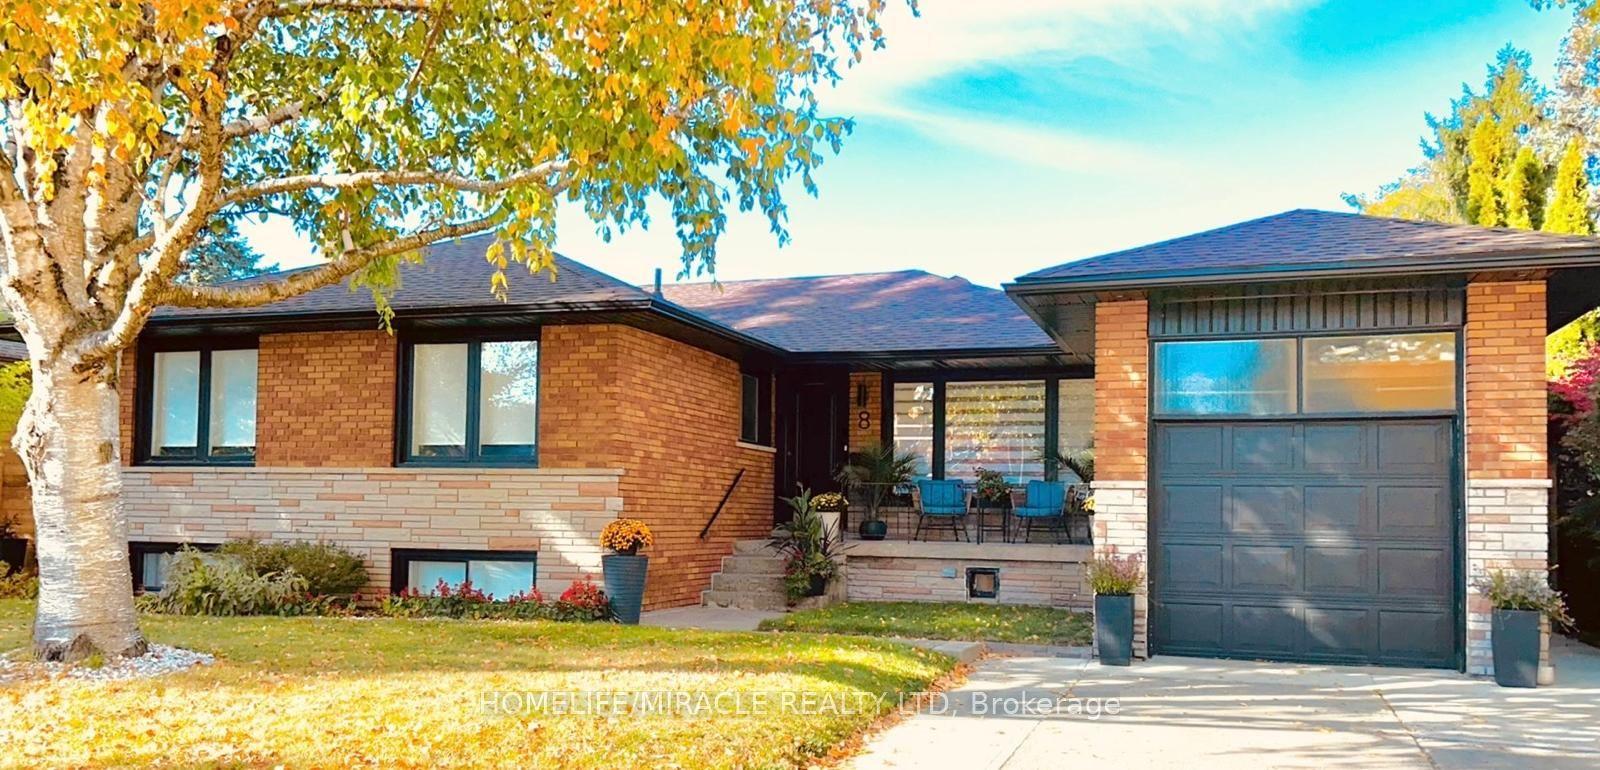
For Sale23 days ago
$1,548,800
Detached
est. $6,790/mo
8 Laurelwood Crescent, Willowridge-Martingrove-Richview
Toronto, ON
2+2 bd
3 ba
1,300
3
MLS# W14115222Homelife/Miracle Realty Ltd
WhatsApp Aman