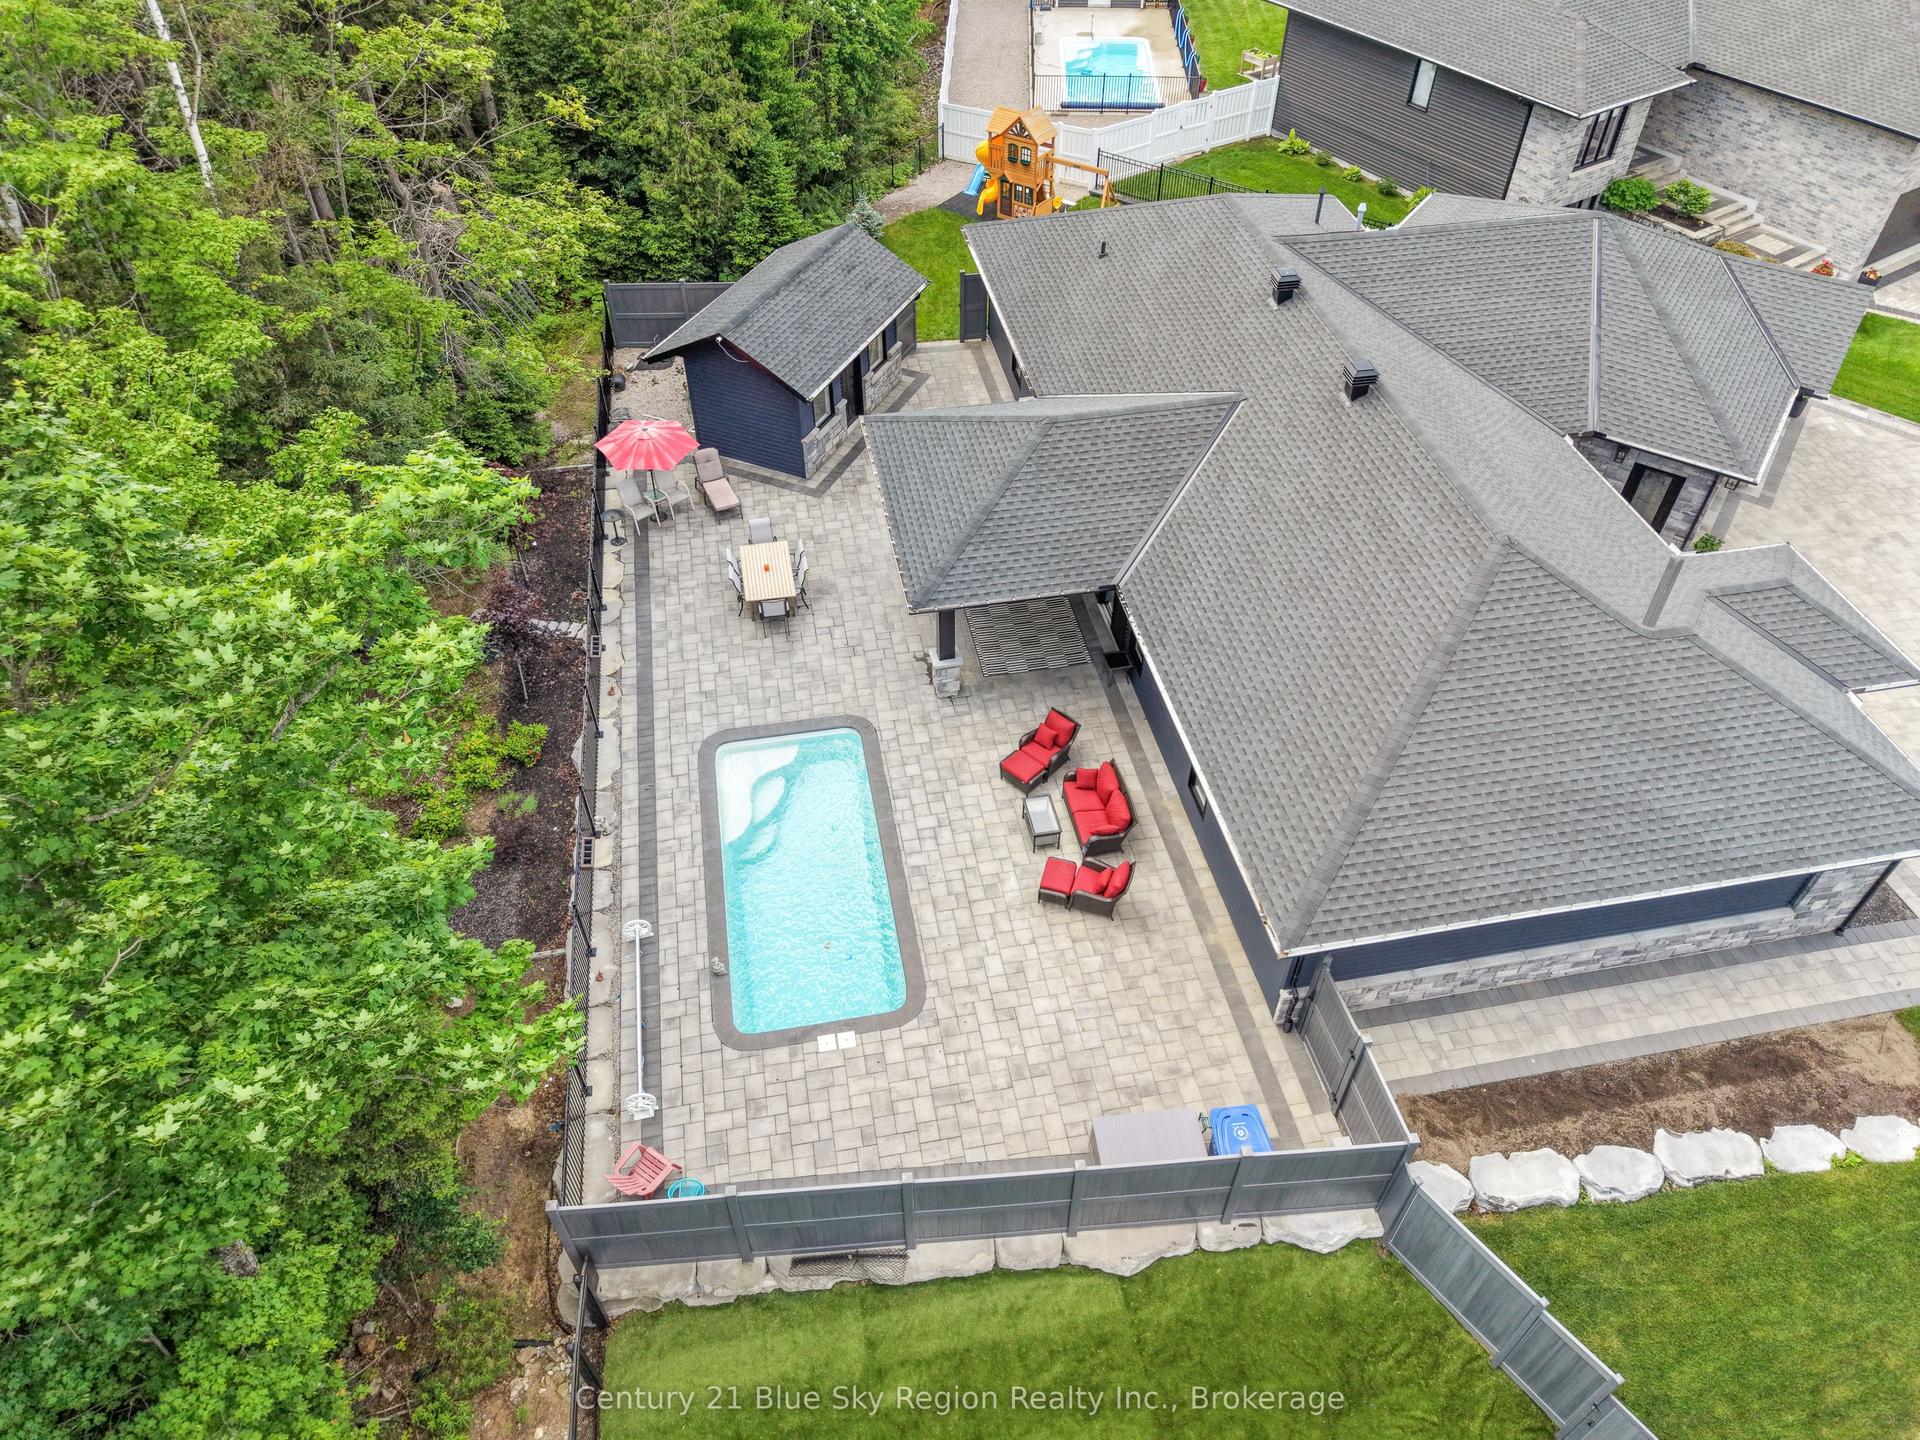
For Sale
Just Listed
150 Silver Lady Lane
Birchaven, North Bay, ON
$1,195,000
2+1Bd
3Ba
1,750+sqft
9Parking
80.76 x 210 ftlot
$683/sqft
DetachedMLS# X14140456Listed 2026-11-027 DOM
Heating
On Demand Water Heater
Cooling
Central Air
Basement
Walk-Out
About this home
Enjoy the best of Trout Lake waterfront living from this beautifully renovated 2+1 bed, 2.5 bath home. Situated on a gently sloping, south-facing lot just minutes from town with beautiful shoreline, stunning lake views and an exceptional setting to enjoy all that lake life has to offer. The main floor features a modern mid-century vibe, beginning with a welcoming foyer accented by a stone feature wall and leading into the open-concept living space. Spacious custom kitchen features granite counters, bar seating and ample storage, complemented by a generous dining area with beautiful outdoor views, an accented ceiling with skylight and gas fireplace. The cozy living room offers a glass-railed staircase and access to the covered waterside deck perfect for outdoor dining. Spacious main-floor primary suite with exterior access, walk-in closet & private 5pc ensuite with double vanity, soaker tub and tiled shower. An additional lakeside bedroom with French doors off the living room and a 2pc powder room complete the floor. The lower level offers a third bedroom, recroom and 3pc bath with heated floors and tiled shower, along with direct access to the lower patio area. A large mechanical/storage room pwith space for a home workshop, while a spacious laundry area adds convenience. The exterior property shines, with plenty of room to embrace waterfront living. Enjoy the screened gazebo off the main deck, professionally landscaped front yard with pathway leading to the water, flagstone firepit area and beautiful 60 ft dock. The shoreline features a gradual entry with a firm bottom, ideal for children and families. Experience some of the area's best boating & paddling, along with winter snowmobiling right from your doorstep. The property has been extensively renovated since 2023; New Septic, HVAC, Windows, Kitchen, Exterior Cladding, Landscaping and so much more! This is a wonderful opportunity to enjoy the best of Trout Lake in a desirable location minutes from area amenities.
RenovatedWaterfrontFireplace
Rooms
Main Floor
| Foyer | 3.66 × 2.44 m | |
| Living Room | 5.79 × 3.63 m | |
| Dining Room | 5.46 × 4.62 m | |
| Kitchen | 4.65 × 2.82 m | |
| Primary Bedroom | 6.58 × 3.43 m | |
| Bedroom 2 | 4.70 × 3.07 m |
Lower
| Recreation | 4.42 × 4.17 m | |
| Bedroom 3 | 4.80 × 2.46 m | |
| Laundry | 5.82 × 3.05 m | |
| Utility Room | 6.58 × 3.71 m | Combined w/Workshop |
Features
- Carpet Free
- Primary Bedroom - Main Floor
- On Demand Water Heater
- Deck
- Landscaped
- Patio
- Privacy
- Walk-Out
- Central Air
- Bungalow
Financials
Annual Taxes
$7,386.28
Estimated Rental Income
Entire property$2,600 – $3,800/mo
Rental yield2.6% – 3.8%
*Estimates based on comparable rentals in the area. Actual income may vary.
Market Data — North Bay
Days on market7 days
Buyer's MarketSeller's Market
Based on active listings in North Bay. Data updates daily.
Getting around
How walkable, bikeable, and transit-friendly this neighbourhood is.
56
/ 100
Walk Score
Somewhat Walkable
41
/ 100
Transit Score
Some Transit
46
/ 100
Bike Score
Somewhat Bikeable
Scores are estimates based on neighbourhood data and are for informational purposes only.
MLS® data courtesy of the Toronto Regional Real Estate Board (TRREB).
The information provided herein must only be used by consumers that have a bona fide interest in the purchase, sale, or lease of real estate and may not be used for any commercial purpose or any other purpose. Listing information is deemed reliable but is not guaranteed accurate by the Toronto Regional Real Estate Board, the listing brokerage, or this website. The trademarks REALTOR®, REALTORS® and the REALTOR® logo are controlled by The Canadian Real Estate Association (CREA) and identify real estate professionals who are members of CREA. MLS®, Multiple Listing Service®, and the associated logos are owned by CREA. Not intended to solicit properties currently listed for sale or buyers under contract.
You may also like
More homes in North Bay
Hand-picked listings with a similar price range and style.
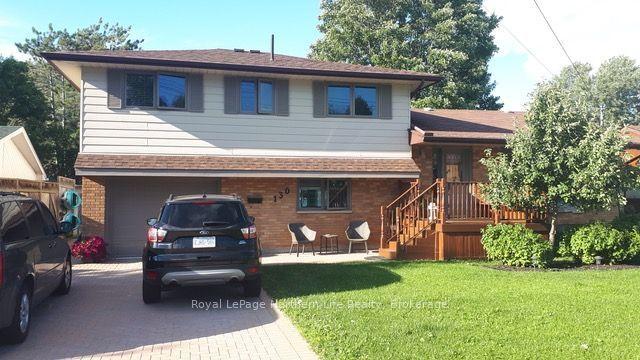
For Sale4 days ago
$979,900
Detached
est. $4,296/mo
130 Coreen Crescent, Birchaven
North Bay, ON
4 bd
3 ba
2,250
5
MLS# X14151416Royal LePage Northern Life Realty…
WhatsApp Aman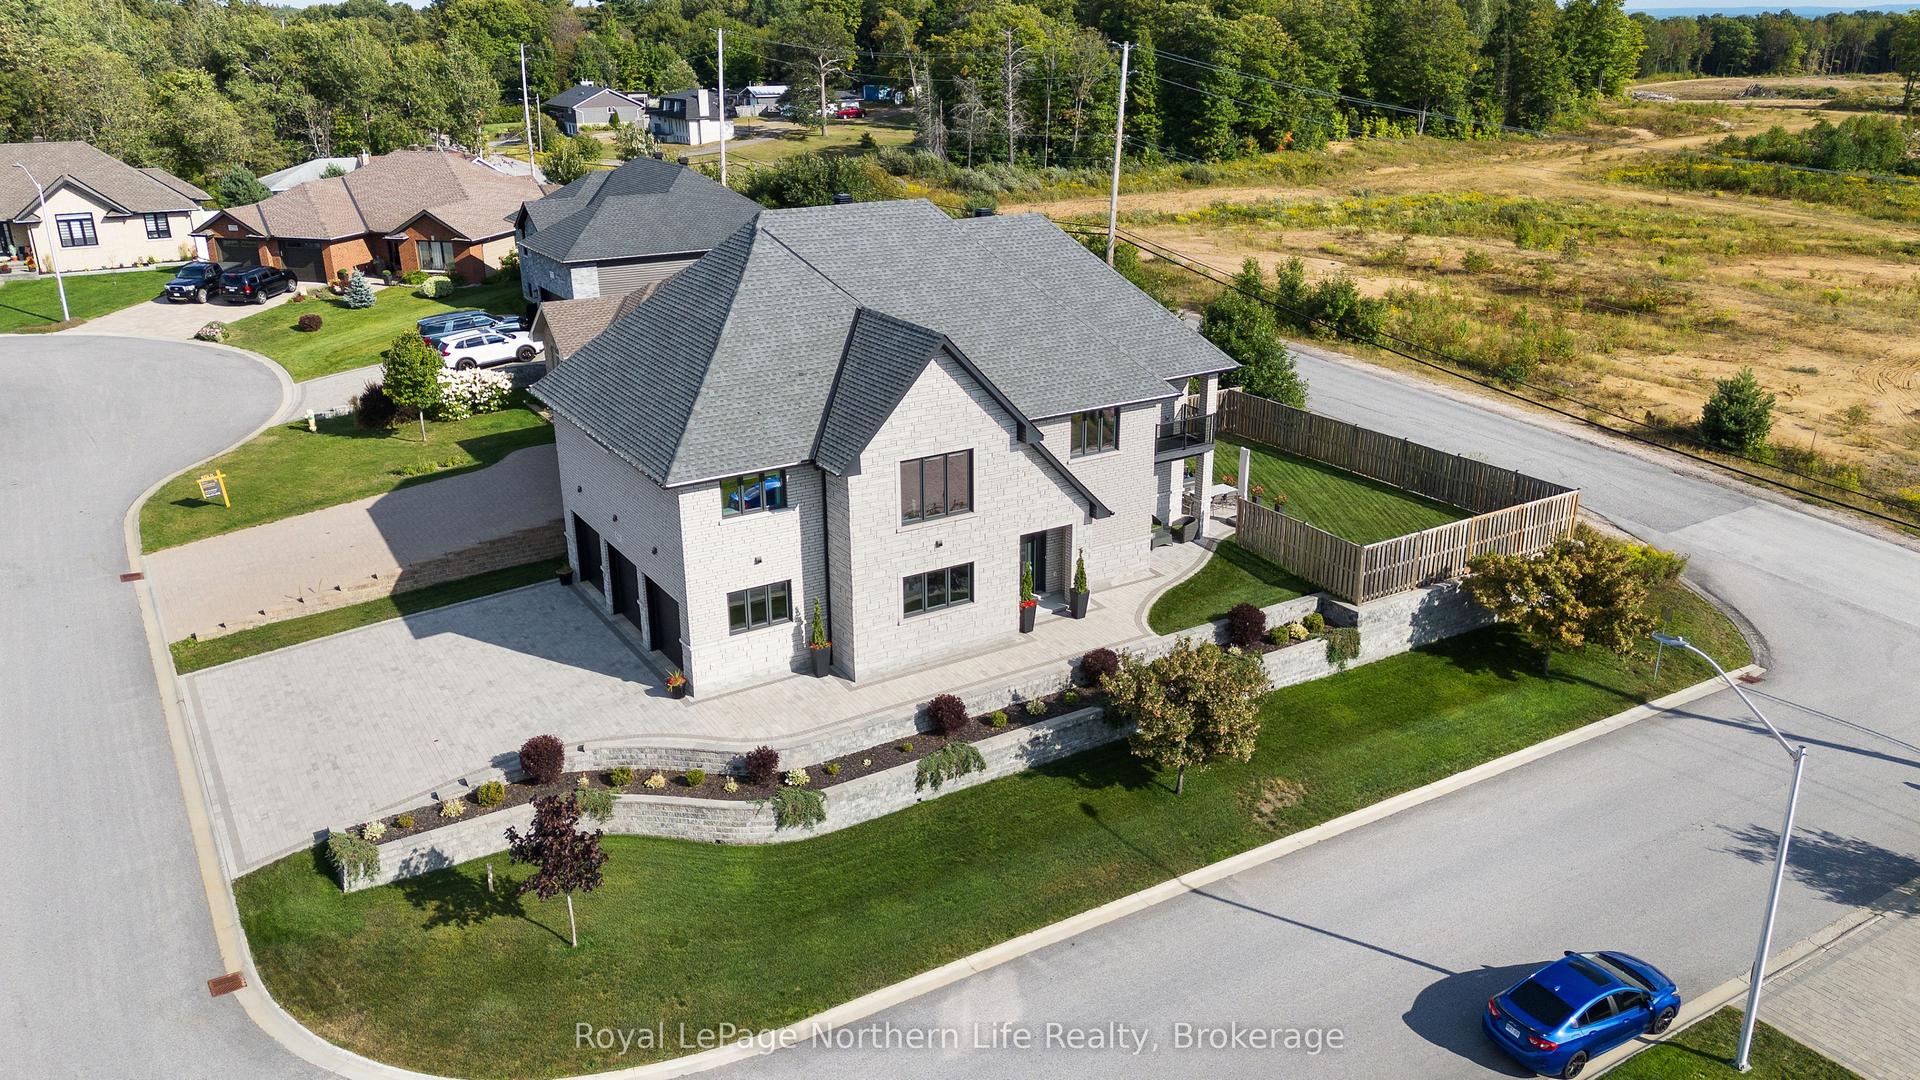
For Sale10 months ago
$1,095,000
Detached
est. $4,801/mo
5 ZEPHYR Heights, Airport
North Bay, ON
4 bd
3 ba
3,250
9
MLS# X12691034Royal LePage Northern Life Realty…
WhatsApp Aman