For Sale
142 Andrew Avenue
Airport, North Bay, ON
$1,269,000
4Bd
4Ba
2,750+sqft
6Parking
85.46 x 10⁷ ftlot
$461/sqft
DetachedMLS# X14099500Listed 2026-10-2020 DOM
Cooling
Central Air
Basement
Finished with Walk-Out
About this home
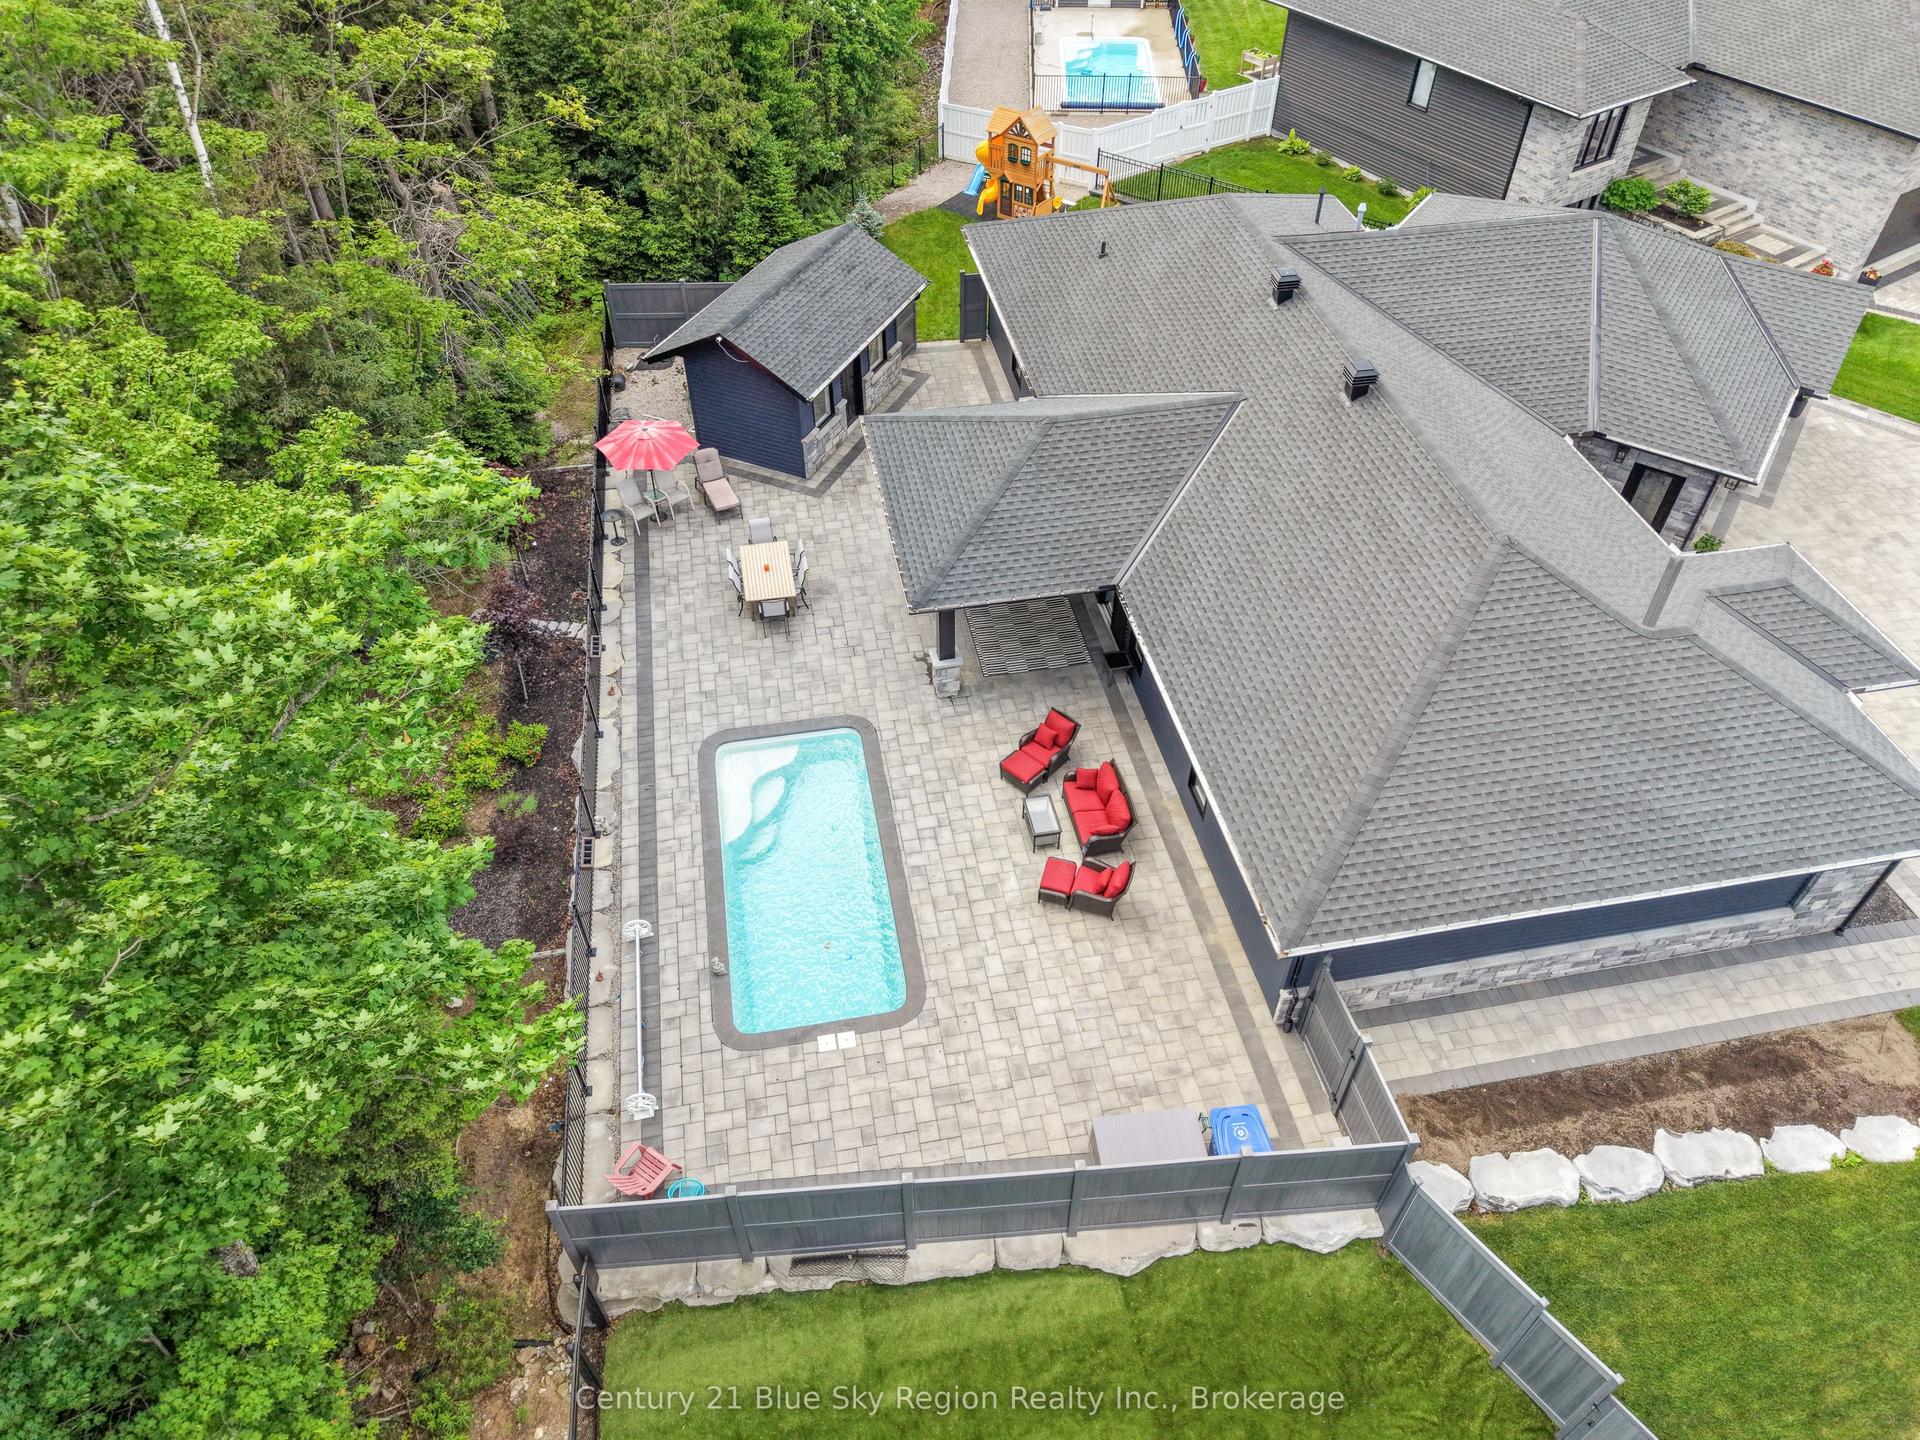
Welcome to 142 Andrew Avenue, Eagle Stone Builders' first North Bay home-a stunning showcase of craftsmanship, thoughtful design and exceptional attention to detail. Built in 2026, this detached two-storey offers over 4,000 square feet of living space and the opportunity to be its first owners. From the Italian marble entrance to the carefully selected finishes, every space reflects the pride poured into this build. Engineered hardwood, nine-foot main-floor ceilings, a Venetian plaster feature wall and a custom gas fireplace create a warm, sophisticated atmosphere. The high-end kitchen features premium appliances and exquisite finishes, equally suited to family life and entertaining. Upstairs, a rare layout offers four oversized bedrooms together on one level, including a spacious primary retreat with a walk-in closet and beautifully finished ensuite. Italian and Spanish tiles in the showers highlight the quality materials found throughout. Bathrooms on every level and main-floor laundry bring everyday convenience. The basement features nine-foot ceilings, heated floors and a separate entrance through the garage, offering flexibility for future uses. An energy-efficient ICF foundation enhances comfort and quality construction. Outside, steel siding, custom fibre glass garage doors, a concrete driveway, sprinkler system and large deck continue the home's thoughtful design. Complete with a Tarion warranty, this exceptional new home brings craftsmanship, comfort and family living together. The beauty is in the finishes, and the care behind every detail makes it truly special.
GarageHardwoodFireplace
Rooms
Main Floor
| Kitchen | 27.10 × 15.05 m | Combined w/Dining |
| Living Room | 17.20 × 18.05 m | |
| Laundry | 2.44 × 3.23 m | |
| Mud Room | 2.26 × 0.00 m | |
| Bathroom | 0.00 × 0.00 m | 2 Pc Bath |
| Other | 3.67 × 15.40 m |
Second Floor
| Primary Bedroom | 5.49 × 4.27 m | Walk-In Closet(s) |
| Bathroom | 2.77 × 2.32 m | 5 Pc Ensuite |
| Bedroom 2 | 3.69 × 4.82 m | |
| Bedroom 3 | 3.48 × 3.51 m | |
| Bedroom 4 | 3.51 × 3.08 m | |
| Bathroom | 3.51 × 1.52 m | 5 Pc Bath |
Lower
| Family Room | 8.11 × 4.60 m | |
| Office | 5.12 × 5.33 m | |
| Utility Room | 7.03 × 9.90 m | |
| Room | 0.00 × 0.00 m | 3 Pc Bath |
Features
- Other
- Built-In Oven
- Countertop Range
- Deck
- Landscaped
- Lawn Sprinkler System
- Year Round Living
- Finished with Walk-Out
- Central Air
- 2-Storey
Financials
Annual Taxes
$0
Estimated Rental Income
Entire property$4,000 – $6,500/mo
Rental yield3.8% – 6.1%
*Estimates based on comparable rentals in the area. Actual income may vary.
Market Data — North Bay
Days on market20 days
Buyer's MarketSeller's Market
Based on active listings in North Bay. Data updates daily.
Getting around
How walkable, bikeable, and transit-friendly this neighbourhood is.
61
/ 100
Walk Score
Somewhat Walkable
44
/ 100
Transit Score
Some Transit
51
/ 100
Bike Score
Bikeable
Scores are estimates based on neighbourhood data and are for informational purposes only.
MLS® data courtesy of the Toronto Regional Real Estate Board (TRREB).
The information provided herein must only be used by consumers that have a bona fide interest in the purchase, sale, or lease of real estate and may not be used for any commercial purpose or any other purpose. Listing information is deemed reliable but is not guaranteed accurate by the Toronto Regional Real Estate Board, the listing brokerage, or this website. The trademarks REALTOR®, REALTORS® and the REALTOR® logo are controlled by The Canadian Real Estate Association (CREA) and identify real estate professionals who are members of CREA. MLS®, Multiple Listing Service®, and the associated logos are owned by CREA. Not intended to solicit properties currently listed for sale or buyers under contract.
You may also like
More homes in North Bay
Hand-picked listings with a similar price range and style.
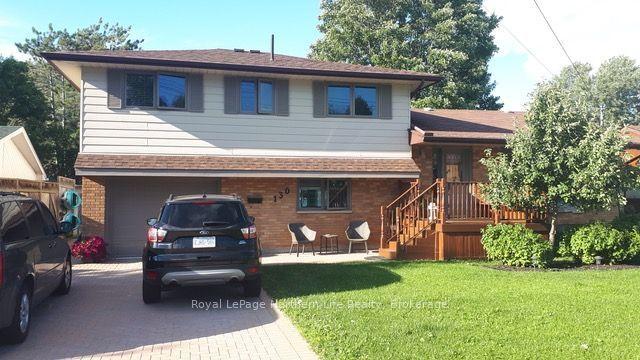
For Sale4 days ago
$979,900
Detached
est. $4,296/mo
130 Coreen Crescent, Birchaven
North Bay, ON
4 bd
3 ba
2,250
5
MLS# X14151416Royal LePage Northern Life Realty…
WhatsApp Aman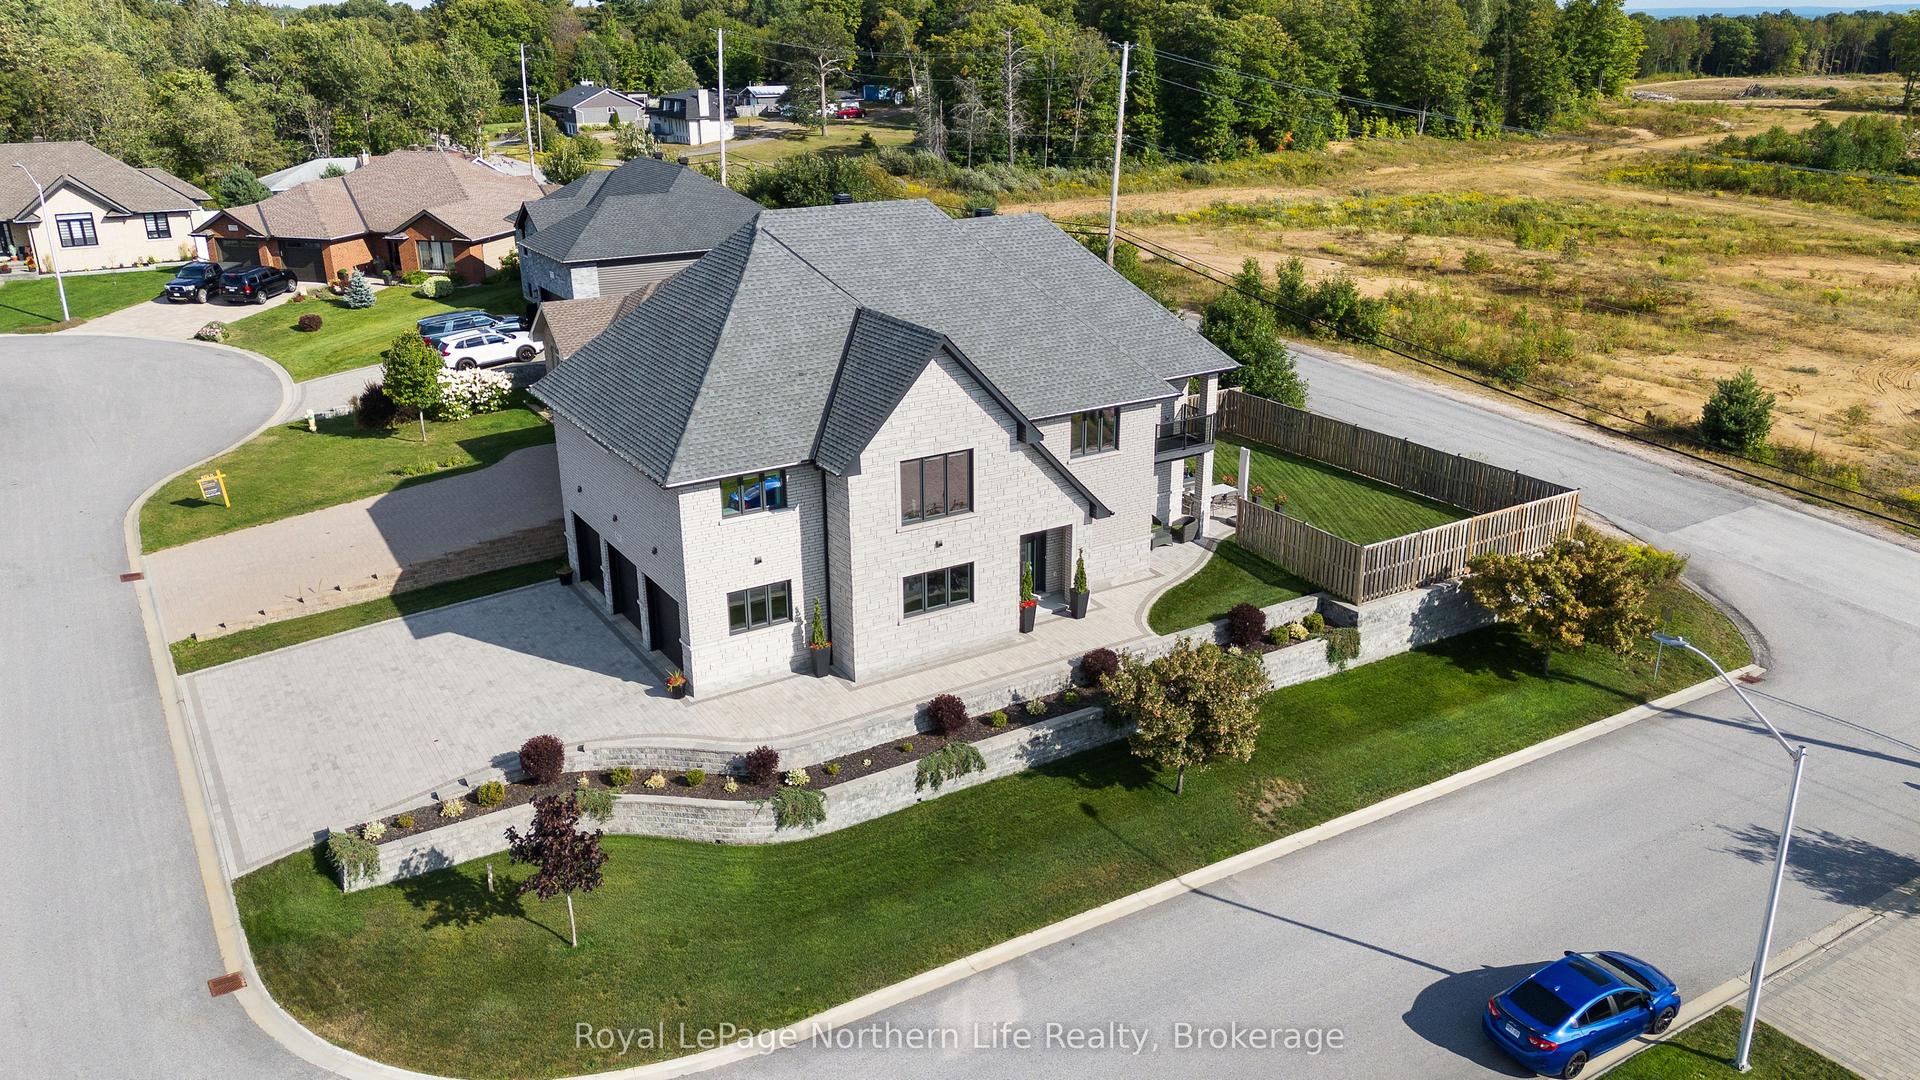
For Sale10 months ago
$1,095,000
Detached
est. $4,801/mo
5 ZEPHYR Heights, Airport
North Bay, ON
4 bd
3 ba
3,250
9
MLS# X12691034Royal LePage Northern Life Realty…
WhatsApp Aman