For Sale
6 Campbell Farm Road
Oakland, Brant, ON
$1,998,000
3Bd
4Ba
3,250+sqft
9Parking
139.76 x 480.59 ftlot
$615/sqft
DetachedMLS# X13444352Listed 2026-06-1537 DOM
Cooling
Central Air
On the market for 37 days — longer than average. The seller may be open to negotiation.
About this home
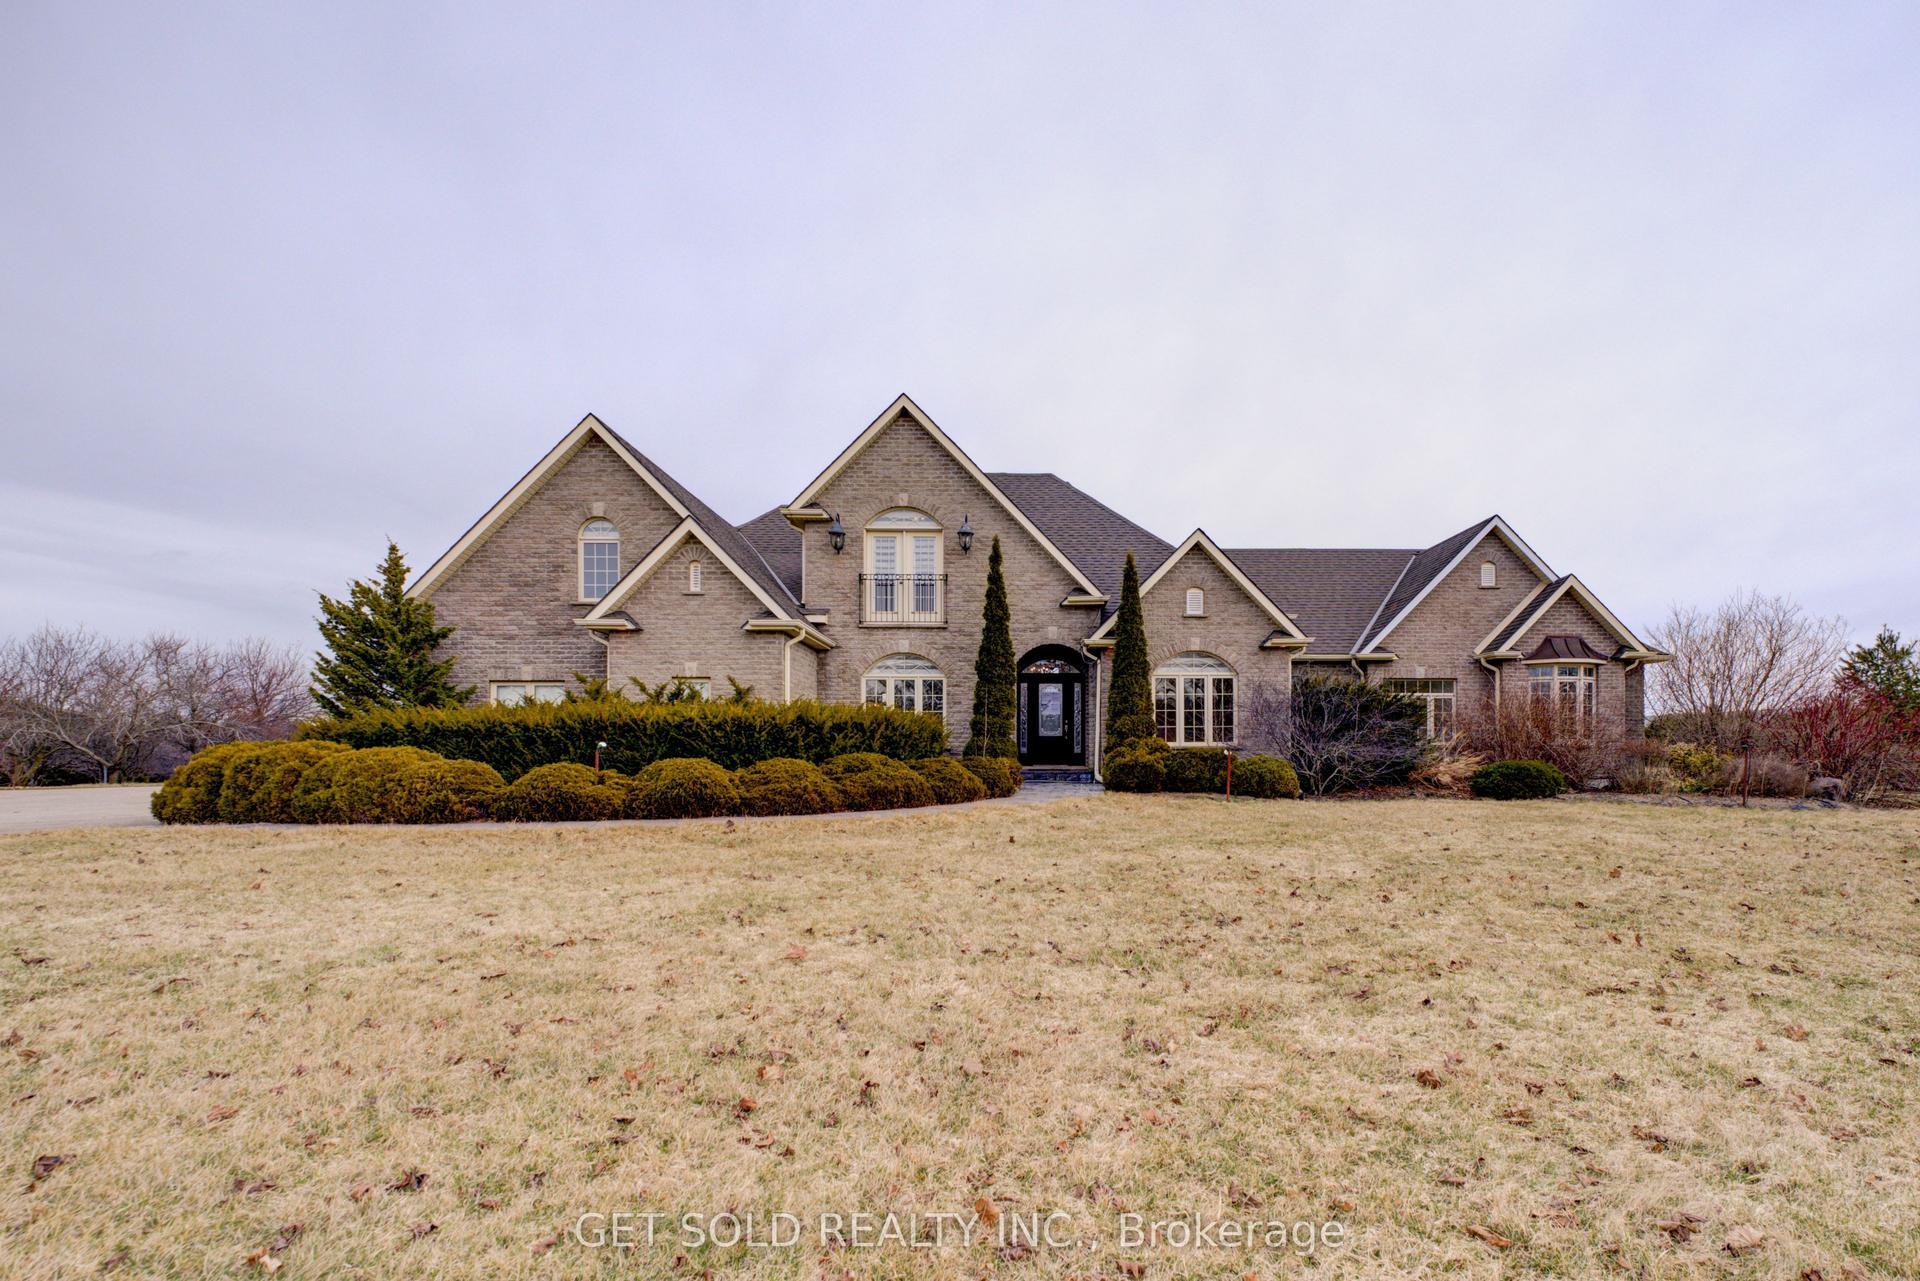
Experience the ultimate blend of cutting-edge technology and refined luxury in this exceptional brand-new estate. Set on a private lot with a drilled well and septic system, this impressive 3-bedroom, 3.5-bath home offers a thoughtfully designed open-concept layout with in-floor heating throughout the main level for year-round comfort. Designed for modern living, the home is fully equipped with advanced smart features including Wi-Fi controlled shades, a custom facial recognition smart lock, a premium water treatment system, and an integrated Sonos sound system. The chef-inspired kitchen is a true showpiece, complete with high-end Bosch appliances, a Dacor refrigerator, a built-in coffee station, custom cabinetry, quartz countertops, and striking oversized tile flooring. The living space is warm and inviting, highlighted by a custom Heat & Glo fireplace and seamless flow for entertaining. The primary suite offers a spa-like retreat with a luxurious ensuite featuring multiple body sprayers, a hydrotherapy tub, heated towel rack, Bluetooth mirrors, and designer lighting. Entertainment continues in the fully equipped home theatre with premium audio-visual components and a large projection screen, perfect for movie nights. Step outside to your own private oasis featuring a saltwater pool, a fully outfitted natural gas outdoor kitchen, granite fireplace, and wiring for outdoor entertainment-ideal for hosting or relaxing in style. Built with quality and longevity in mind, this home also includes a high-capacity septic system, two-stage leaching bed, and a durable 40-year fiberglass roof. A rare offering that perfectly combines luxury, comfort, and innovation.
PoolFireplace
Rooms
Main Floor
| Living Room | 5.59 × 9.65 m | |
| Dining Room | 3.78 × 5.26 m | |
| Kitchen | 4.29 × 7.26 m | |
| Pantry | 2.06 × 2.11 m | |
| Bathroom | 1.12 × 2.34 m | 2 Pc Bath |
| Other | 2.06 × 1.65 m | |
| Game Room | 5.64 × 5.11 m | |
| Utility Room | 1.52 × 2.49 m | |
| Primary Bedroom | 6.53 × 5.72 m | |
| Bathroom | 4.11 × 6.17 m | 4 Pc Ensuite |
Second Floor
| Loft | 3.00 × 3.05 m | |
| Bedroom | 4.44 × 2.95 m | |
| Bedroom | 4.44 × 3.76 m | |
| Bathroom | 3.51 × 1.45 m | 3 Pc Ensuite |
| Bathroom | 3.51 × 1.52 m | 3 Pc Ensuite |
Features
- None
- Central Air
- 2-Storey
Financials
Annual Taxes
$10,558.45
Estimated Rental Income
Entire property$3,200 – $4,800/mo
Rental yield1.9% – 2.9%
*Estimates based on comparable rentals in the area. Actual income may vary.
Market Data — Brant
Days on market37 days
Buyer's MarketSeller's Market
Based on active listings in Brant. Data updates daily.
Our estimate for this home
Estimated range
$1.51M – $1.75M
Mid-point $1.63M · ~$501/sqft
How this listing compares
$1.51MList · $2.00M$1.75M
High confidence·Based on 90 brant comparables
Estimated range is generated automatically from active comparables and is for informational purposes only. Not an appraisal — contact Aman for a full comparative market analysis that factors in condition, renovations, and positioning.
Getting around
How walkable, bikeable, and transit-friendly this neighbourhood is.
57
/ 100
Walk Score
Somewhat Walkable
48
/ 100
Transit Score
Some Transit
43
/ 100
Bike Score
Somewhat Bikeable
Scores are estimates based on neighbourhood data and are for informational purposes only.
MLS® data courtesy of the Toronto Regional Real Estate Board (TRREB).
The information provided herein must only be used by consumers that have a bona fide interest in the purchase, sale, or lease of real estate and may not be used for any commercial purpose or any other purpose. Listing information is deemed reliable but is not guaranteed accurate by the Toronto Regional Real Estate Board, the listing brokerage, or this website. The trademarks REALTOR®, REALTORS® and the REALTOR® logo are controlled by The Canadian Real Estate Association (CREA) and identify real estate professionals who are members of CREA. MLS®, Multiple Listing Service®, and the associated logos are owned by CREA. Not intended to solicit properties currently listed for sale or buyers under contract.
You may also like
More homes in Brant
Hand-picked listings with a similar price range and style.
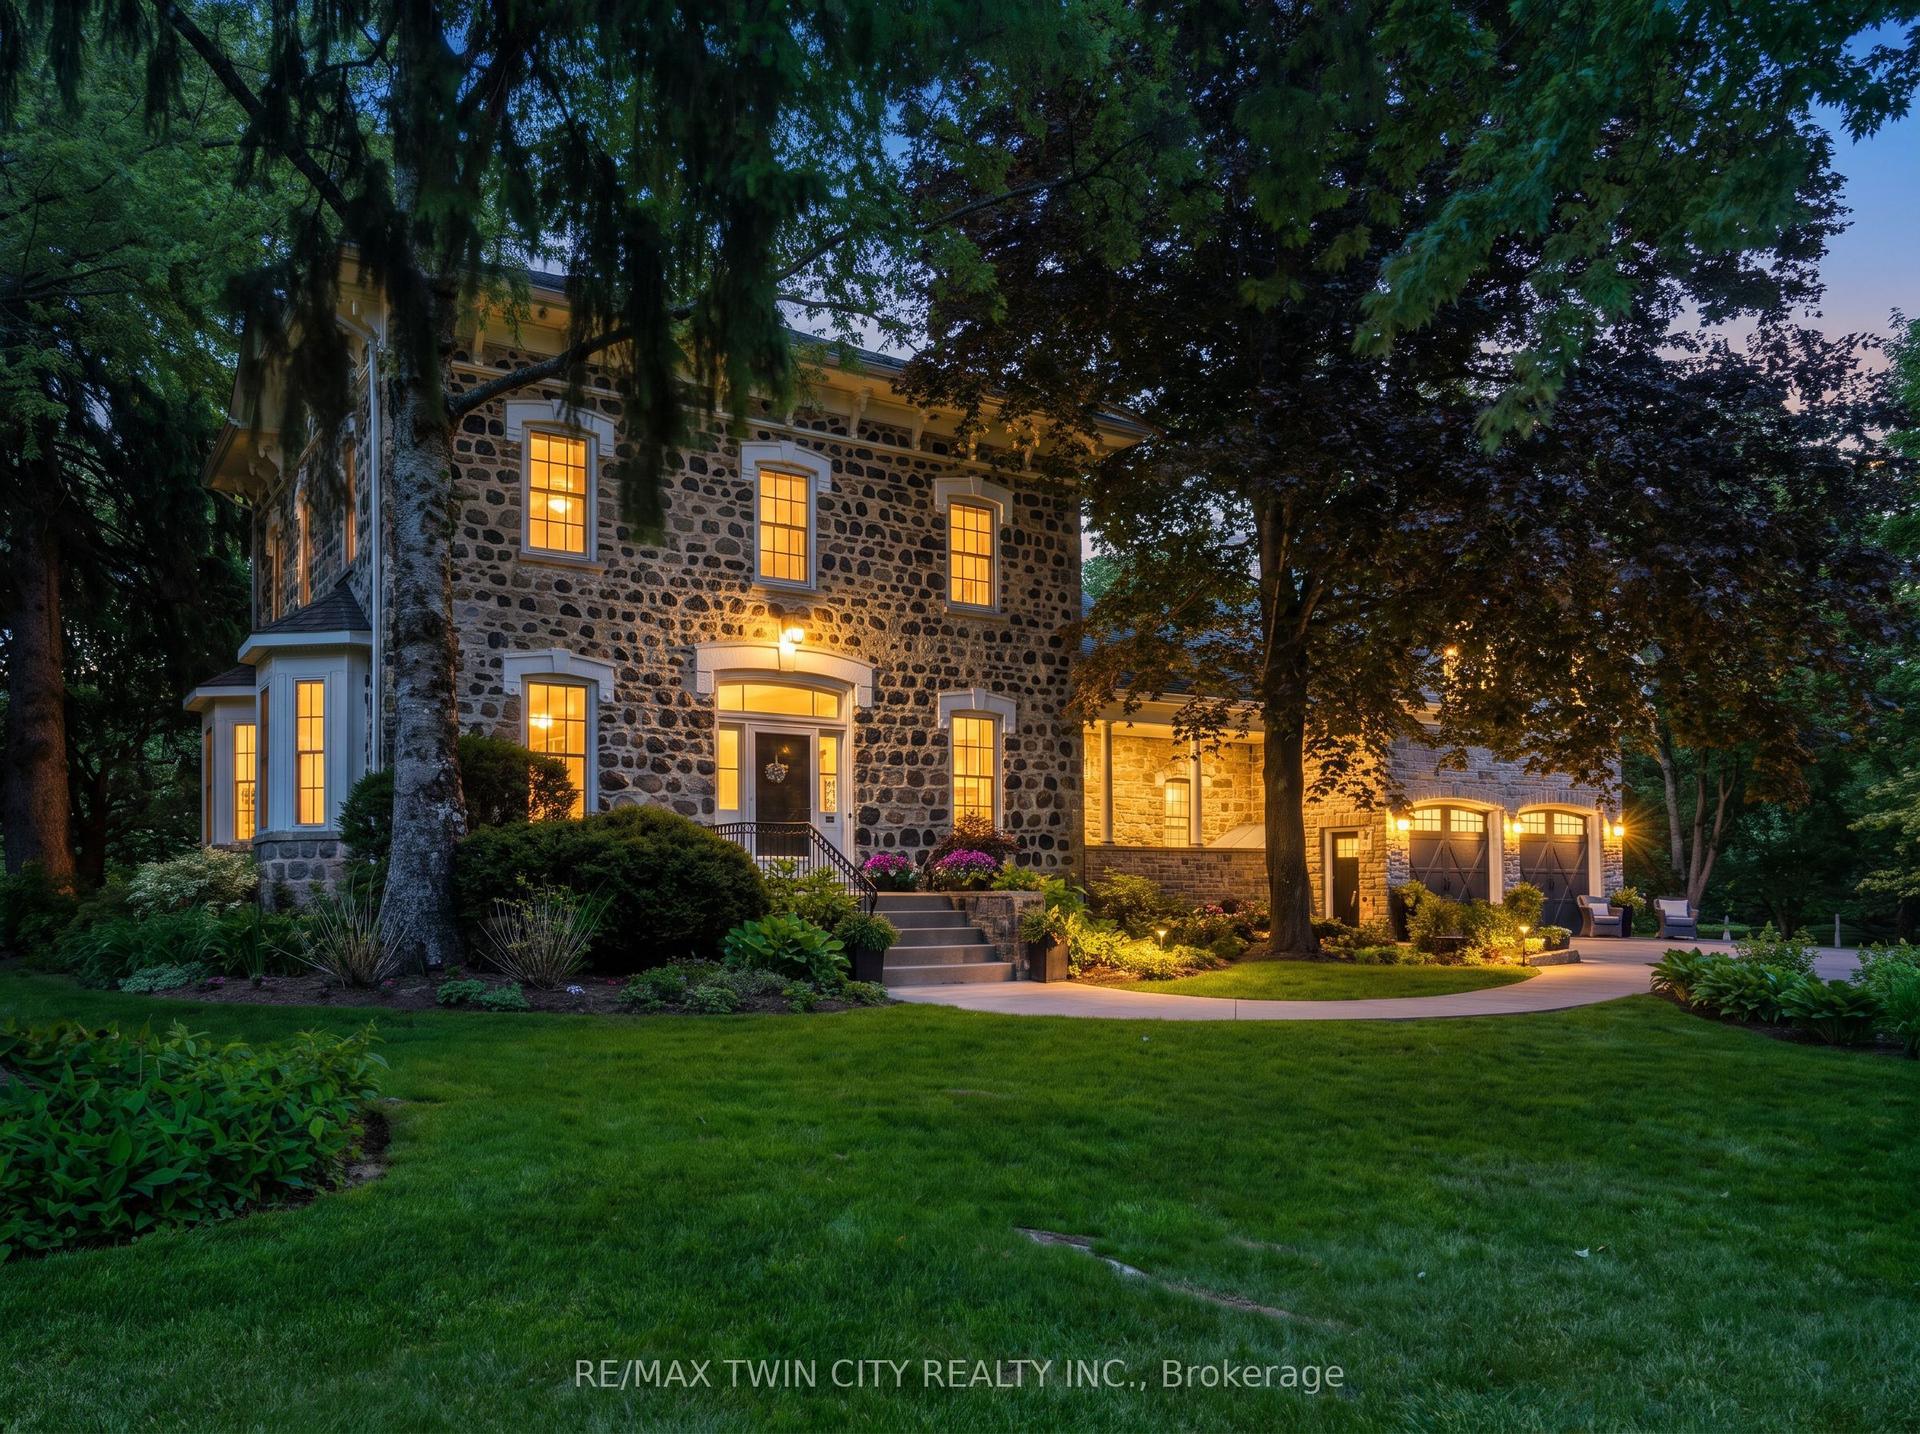
For Sale8 h ago
$2,350,000
Detached
est. $10,302/mo
25 Dunbar Street, South Dumfries
Brant, ON
4 bd
3 ba
4,250
14
MLS# X13593272Re/Max Twin City Realty Inc.
WhatsApp Aman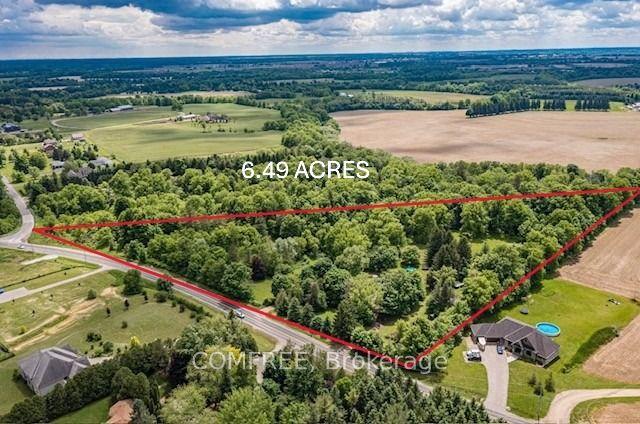
For Sale6 months ago
$1,549,000
Detached
est. $6,791/mo
99 McBay Road, Brantford Twp
Brant, ON
4 bd
2 ba
1,750
20
MLS# X12721382Comfree
WhatsApp Aman