For Sale
377 Silverthorn Crescent
765 - Cooks Mills, Welland, ON
$799,900
3+1Bd
2Ba
1,750+sqft
12Parking
100 x 653.67 ftlot
$457/sqft
DetachedMLS# X12926774Listed 2026-03-26110 DOM
Cooling
Central Air
Basement
Partially Finished
On the market for 110 days — longer than average. The seller may be open to negotiation.
About this home
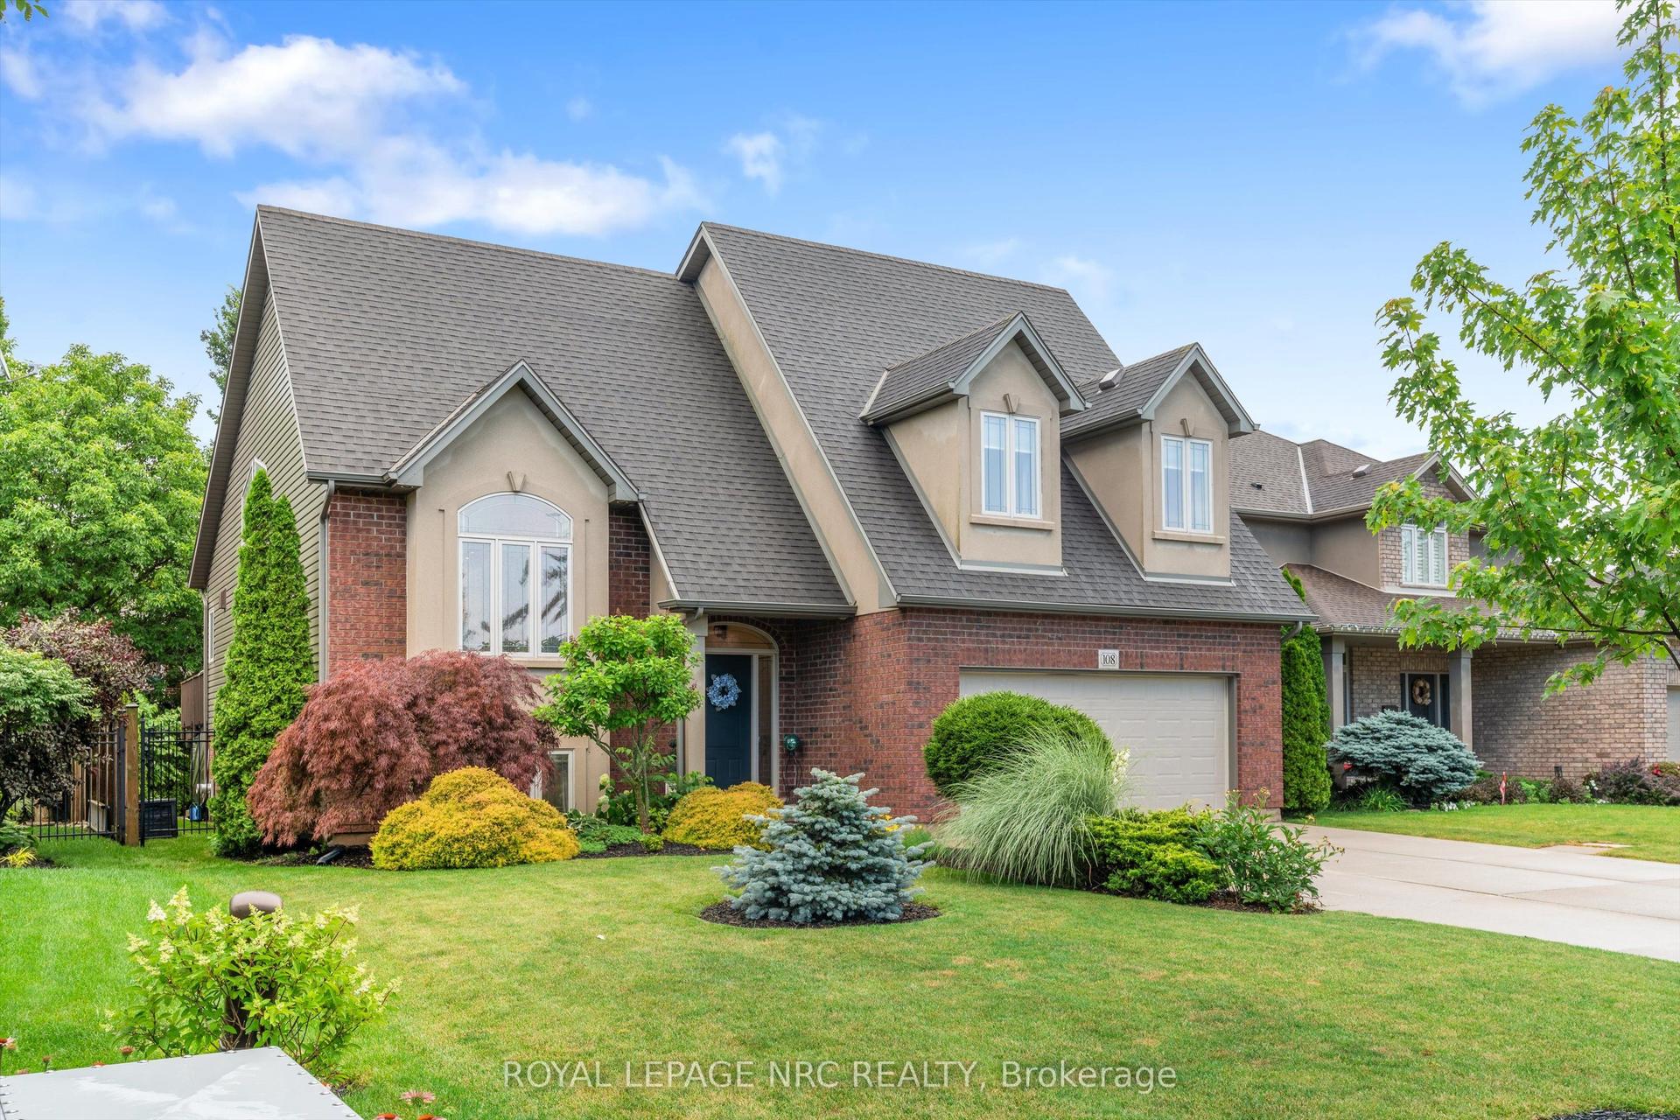
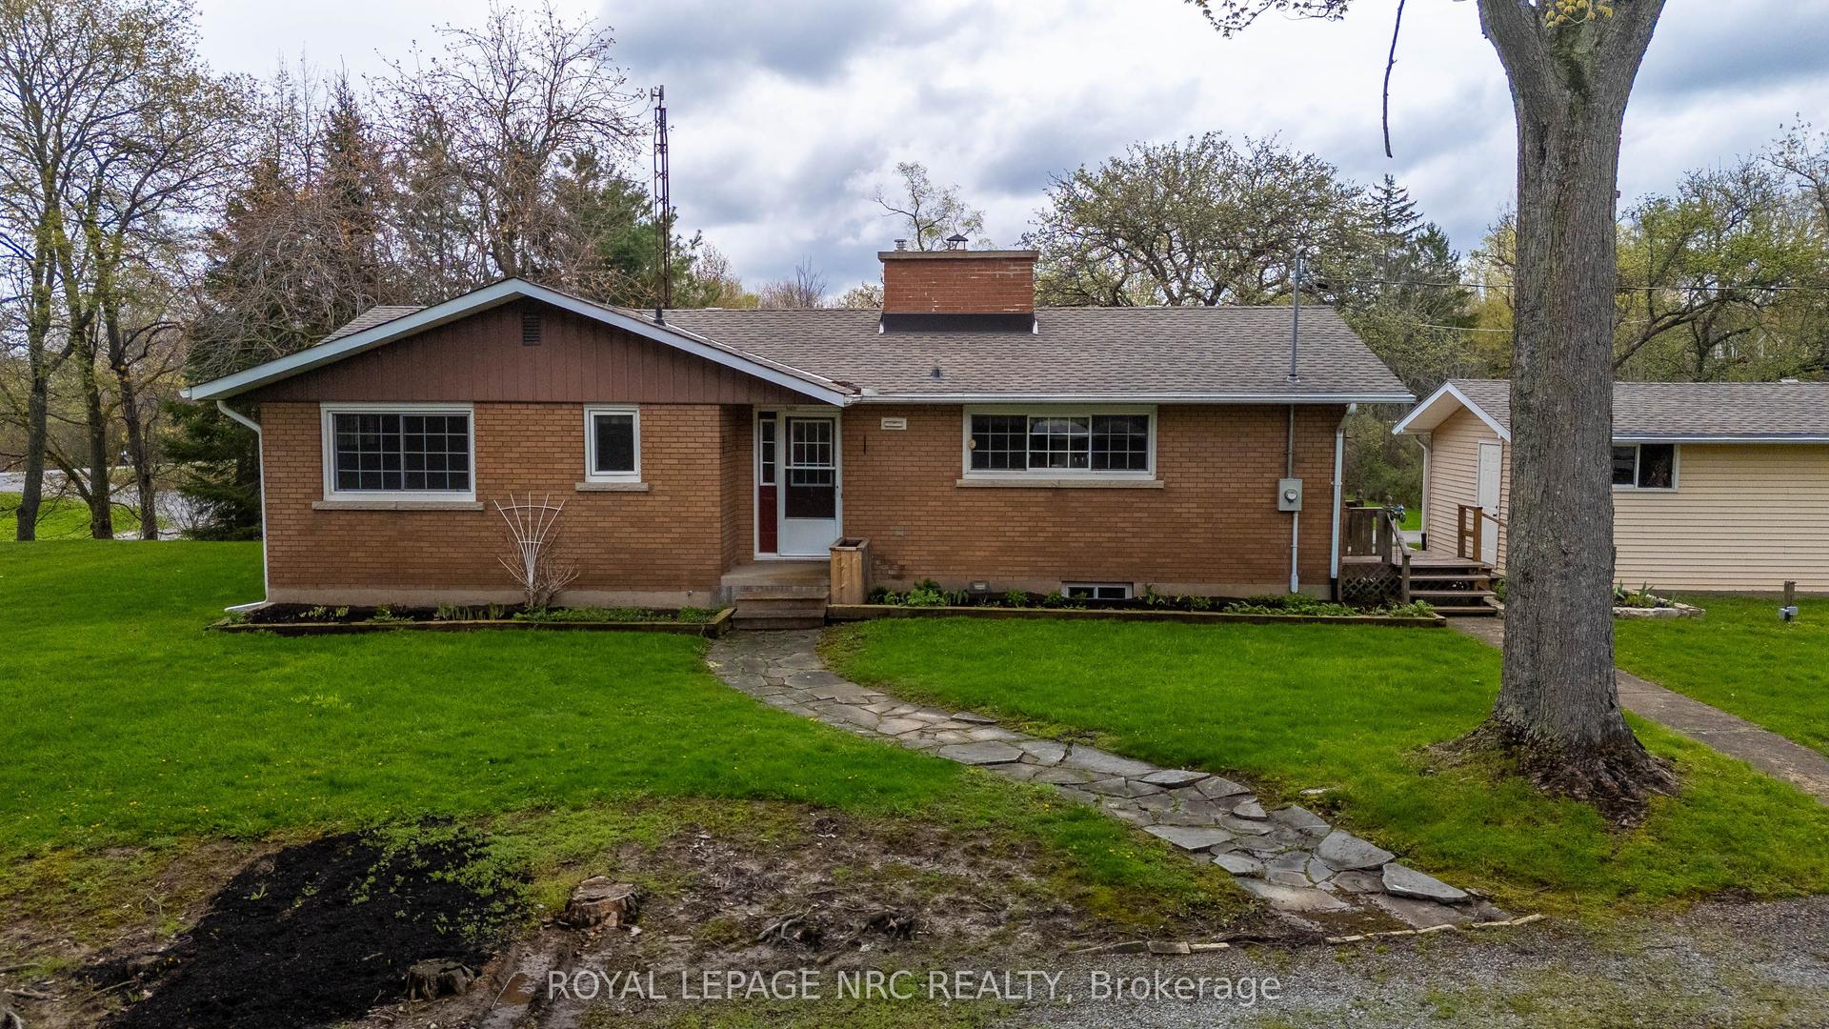
Beautiful 1857sqft brick bungalow situated on 1.5 acres of private peaceful rural property, in a convenient location, close to all amenities and easy highway access. Drive down a huge private concrete driveway leading to a double car attached garage, in mint condition. Walk to the front porch and greeted into a warm foyer. Main floor living with space for the whole family! Three generously sized bedrooms with large closets. Primary bedroom faces the rear yard with a walk in closet and ensuite access. All the bedrooms and hallway have newly refinished dark oak hardwood flooring - provided a true country feel. Two bathrooms on the main floor, both are 4--piece with bath tub/shower combos. One of a kind kitchen - red tiled countertops, refaced with warm natural wood doors and handles. Functional eat-in kitchen is bright and warm, with a huge window facing the open backyard. Living room and dining room are open concept, warm and bright full of natural light. Full basement is partially finished. Huge recreation room with brick fireplace. Separate workshop room with bright lighting fixtures. Open laundry/mechanical room with sump pump. Bonus 4th bedroom in the basement. Finally, a mud room in the basement that has a garage walk up access - great feature for potential in-law suite or home office. Backyard is a wide open space, back deck located right off the kitchen. Back door access through the garage as well. An additional detached 2-car garage as well! Perfect for a hobbyist, entrepreneur, or simply extra storage. Conveniently located right off HWY140, your 2 minutes away from HWY406 leading to North Niagara, or only 10 minutes driving South to Port Colborne via Hwy140, and 10 minutes driving East to Niagara Falls via Schisler Rd. Enjoy the privacy and peacefulness of the country without sacrificing the close proximity conveniences!
GarageHardwoodFireplaceIn-law Suite
Rooms
Main Floor
| Living Room | 6.85 × 4.33 m | |
| Dining Room | 4.24 × 3.51 m | |
| Kitchen | 5.15 × 4.25 m | |
| Bedroom | 4.88 × 3.72 m | |
| Bedroom 2 | 4.33 × 3.20 m | |
| Bedroom 3 | 4.33 × 3.60 m | |
| Bathroom | 2.52 × 2.50 m | 4 Pc Bath |
| Bathroom | 1.95 × 2.32 m | 4 Pc Bath Semi Ensuite |
Basement
| Recreation | 7.32 × 6.40 m | |
| Workshop | 5.33 × 4.08 m | |
| Other | 4.11 × 3.05 m | |
| Bedroom 4 | 4.08 × 3.05 m | |
| Laundry | 6.40 × 7.25 m |
Features
- Auto Garage Door Remote
- In-Law Capability
- Primary Bedroom - Main Floor
- Storage
- Sump Pump
- Porch
- Year Round Living
- TV Tower/Antenna
- Privacy
- Full
- Partially Finished
- Central Air
- Bungalow
Financials
Annual Taxes
$6,770
Estimated Rental Income
Entire property$3,200 – $4,800/mo
Basement apartment$1,800 – $2,500/mo
Rental yield4.8% – 7.2%
*Estimates based on comparable rentals in the area. Actual income may vary.
Market Data — Welland
Days on market110 days
Buyer's MarketSeller's Market
Based on active listings in Welland. Data updates daily.
Our estimate for this home
Estimated range
$853K – $991K
Mid-point $922K · ~$527/sqft
How this listing compares
$853KList · $800K$991K
Low confidence·Based on 9 765 - cooks mills comparables
Estimated range is generated automatically from active comparables and is for informational purposes only. Not an appraisal — contact Aman for a full comparative market analysis that factors in condition, renovations, and positioning.
Getting around
How walkable, bikeable, and transit-friendly this neighbourhood is.
51
/ 100
Walk Score
Somewhat Walkable
44
/ 100
Transit Score
Some Transit
53
/ 100
Bike Score
Bikeable
Scores are estimates based on neighbourhood data and are for informational purposes only.
MLS® data courtesy of the Toronto Regional Real Estate Board (TRREB).
The information provided herein must only be used by consumers that have a bona fide interest in the purchase, sale, or lease of real estate and may not be used for any commercial purpose or any other purpose. Listing information is deemed reliable but is not guaranteed accurate by the Toronto Regional Real Estate Board, the listing brokerage, or this website. The trademarks REALTOR®, REALTORS® and the REALTOR® logo are controlled by The Canadian Real Estate Association (CREA) and identify real estate professionals who are members of CREA. MLS®, Multiple Listing Service®, and the associated logos are owned by CREA. Not intended to solicit properties currently listed for sale or buyers under contract.
You may also like
More homes in Welland
Hand-picked listings with a similar price range and style.
For Sale5 days ago
$779,000
Detached
est. $3,415/mo
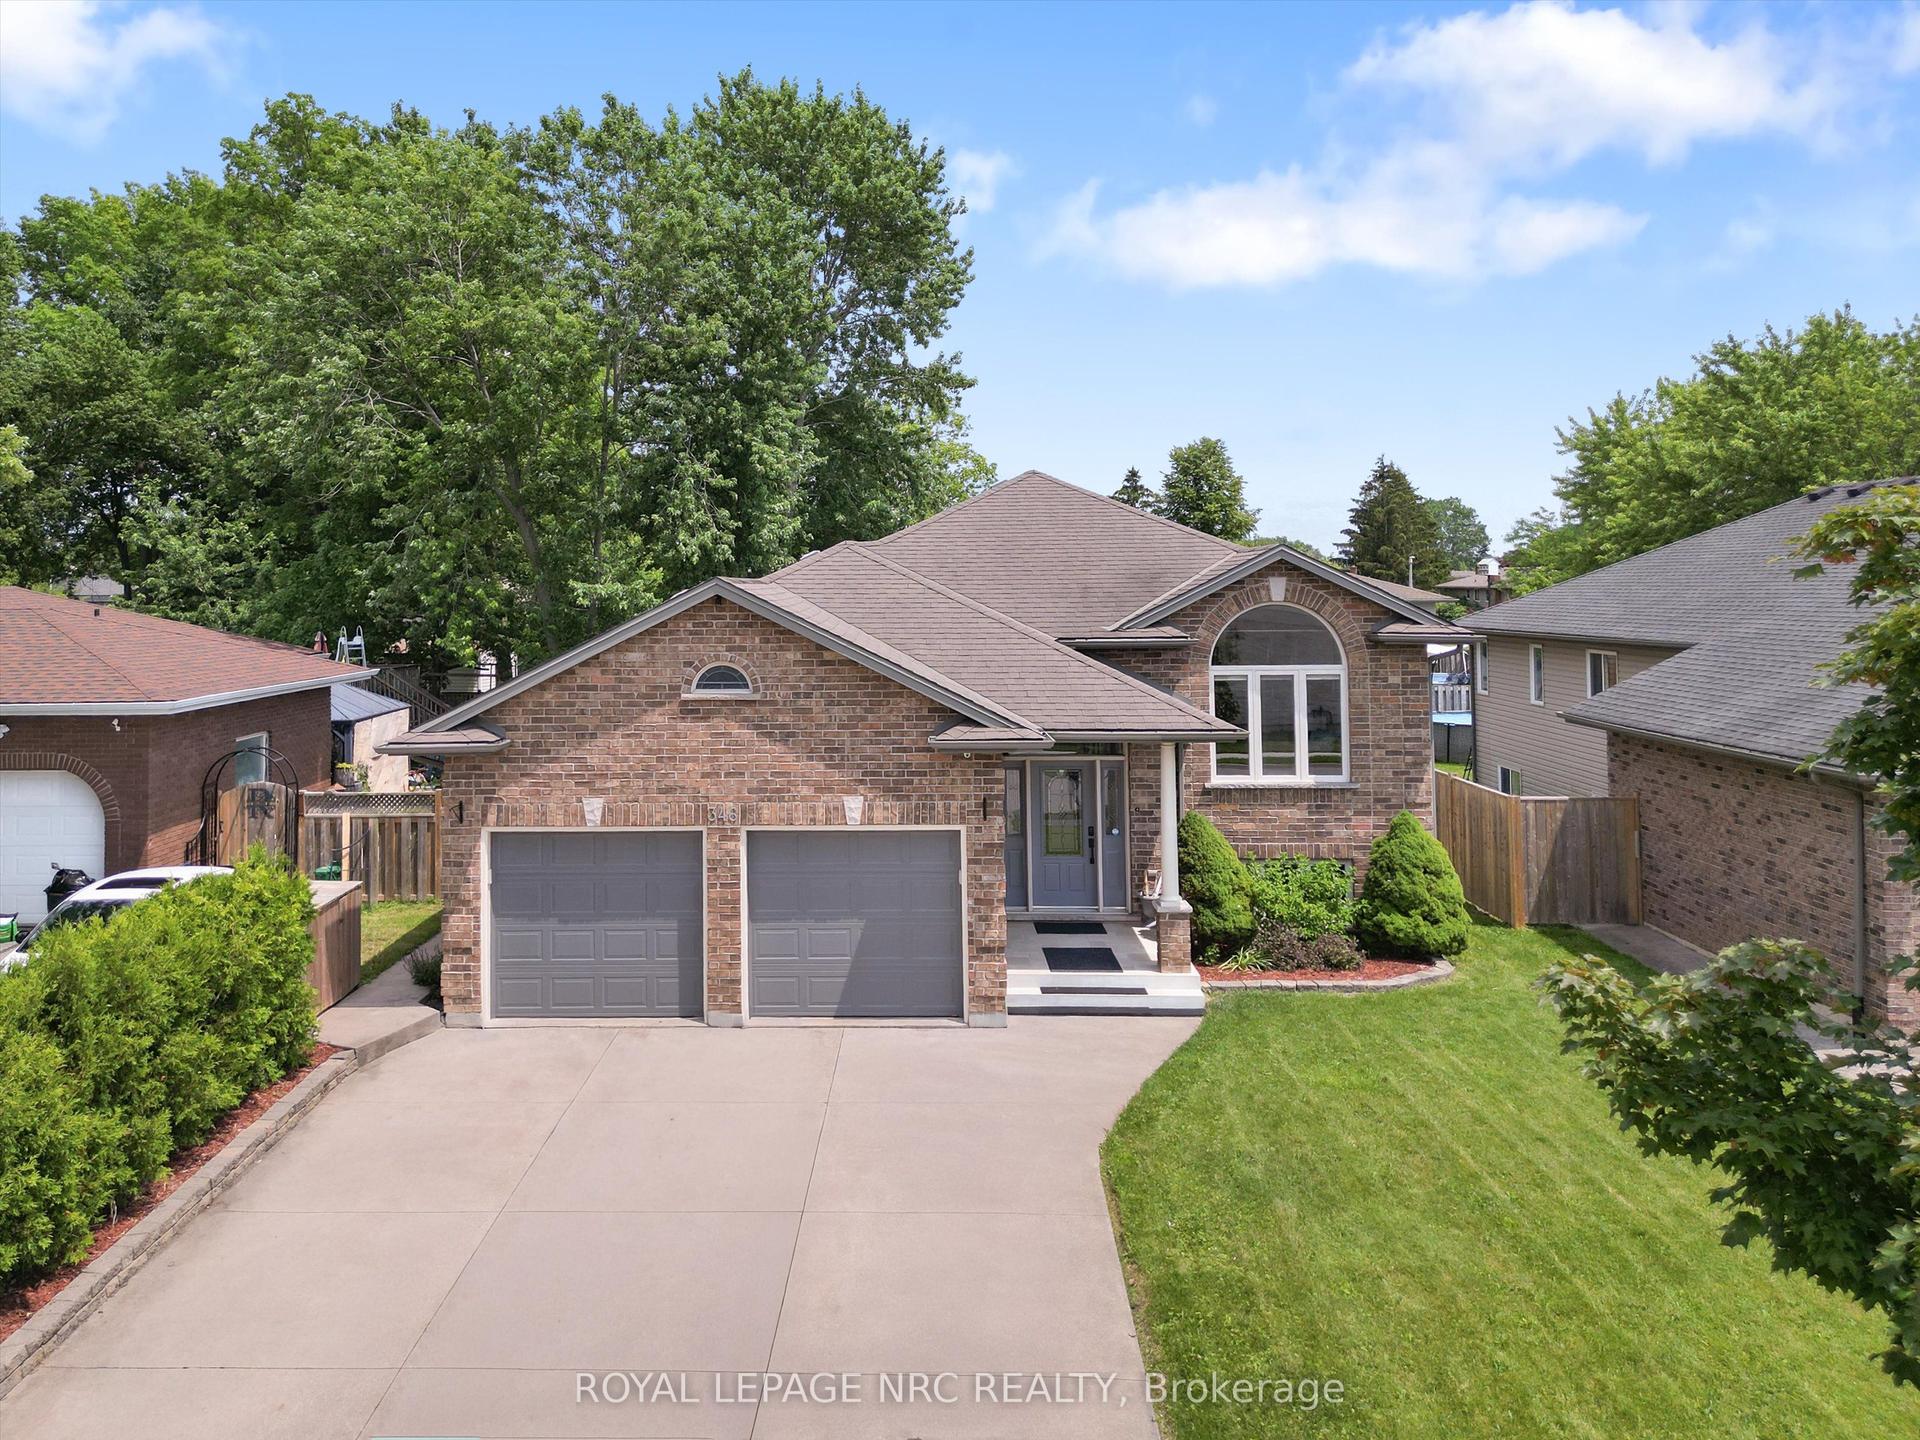
346 Clare Avenue, 769 - Prince Charles
Welland, ON
3+2 bd
2 ba
1,300
4
MLS# X13542682Royal Lepage Nrc Realty
WhatsApp Aman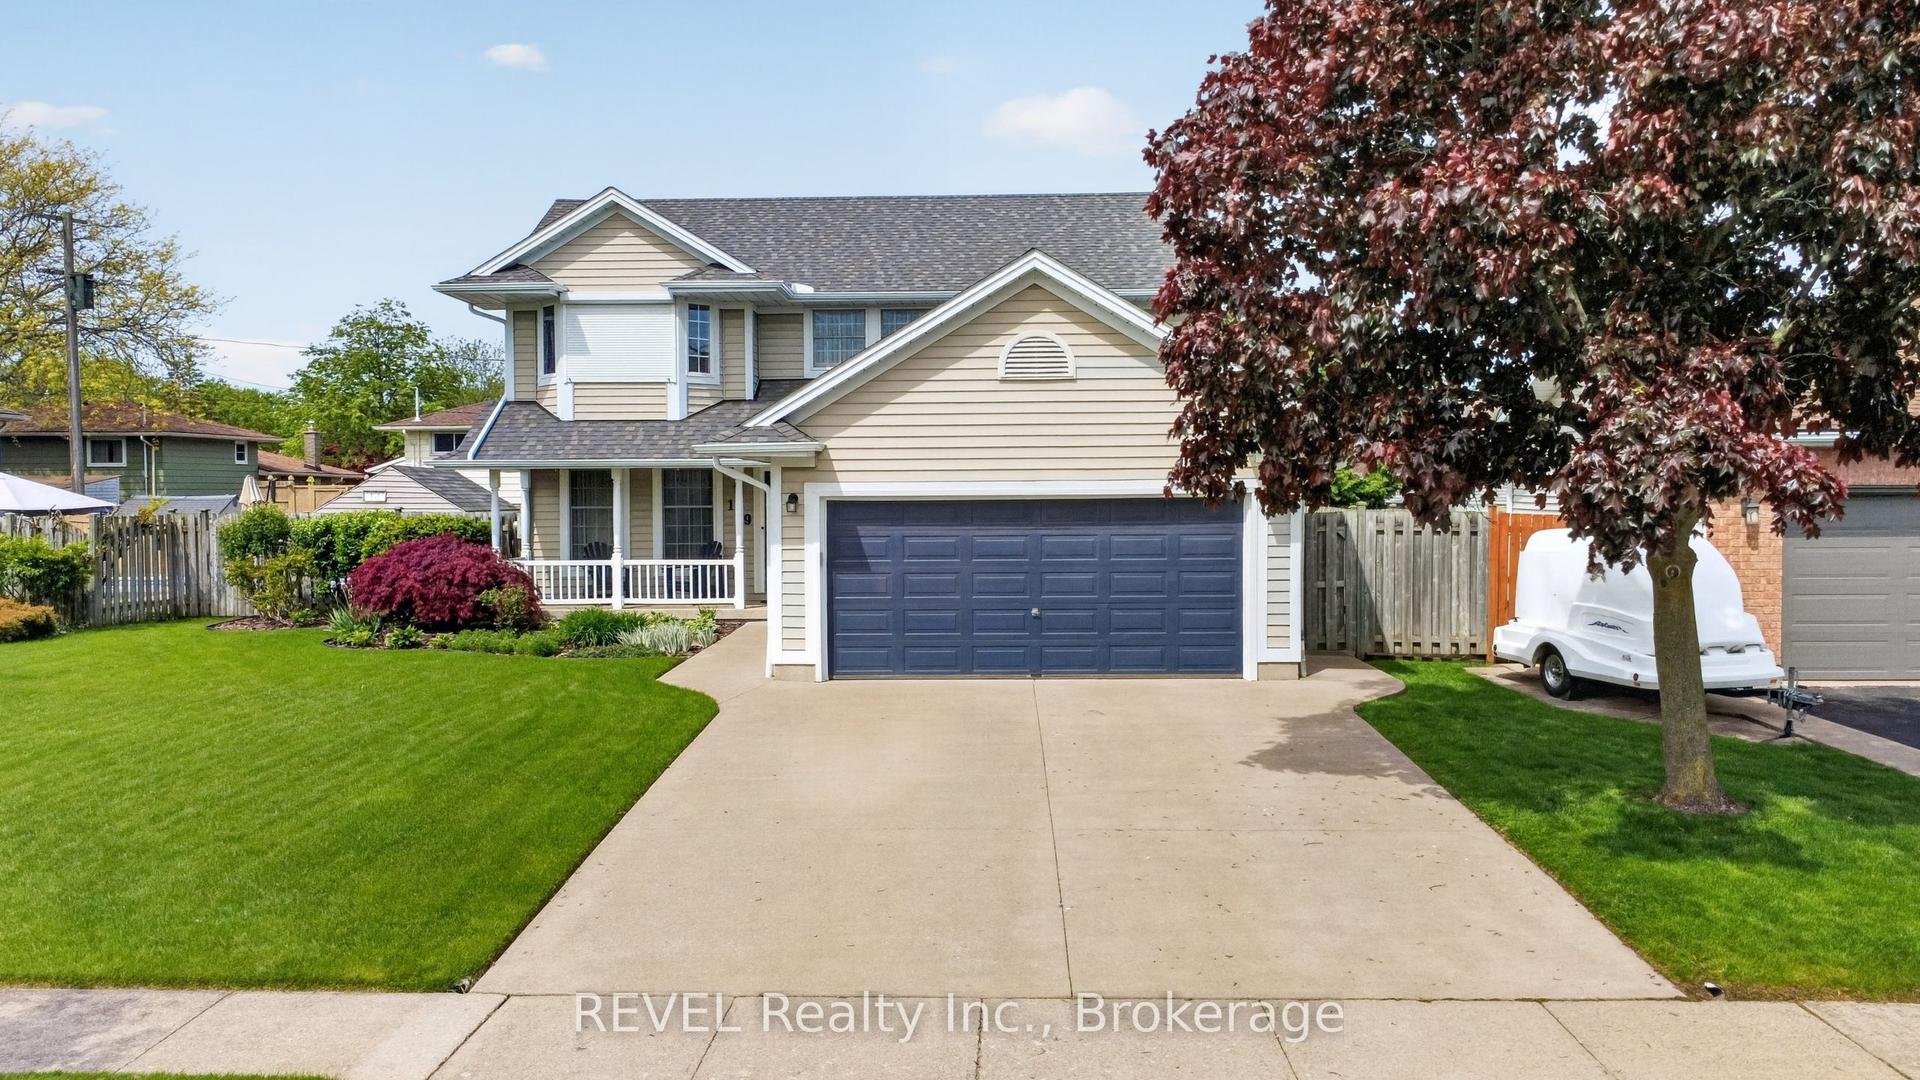
For Sale2 months ago
$799,900
Detached
est. $3,507/mo
149 Green Pointe Drive, 767 - N. Welland
Welland, ON
3+1 bd
4 ba
1,750
6
MLS# X13216232REVEL Realty Inc., Brokerage
WhatsApp Aman