For Sale
Open House Mon 14–18
113 Bean Street
Minto, Minto, ON
$739,900
3Bd
3Ba
2,250+sqft
6Parking
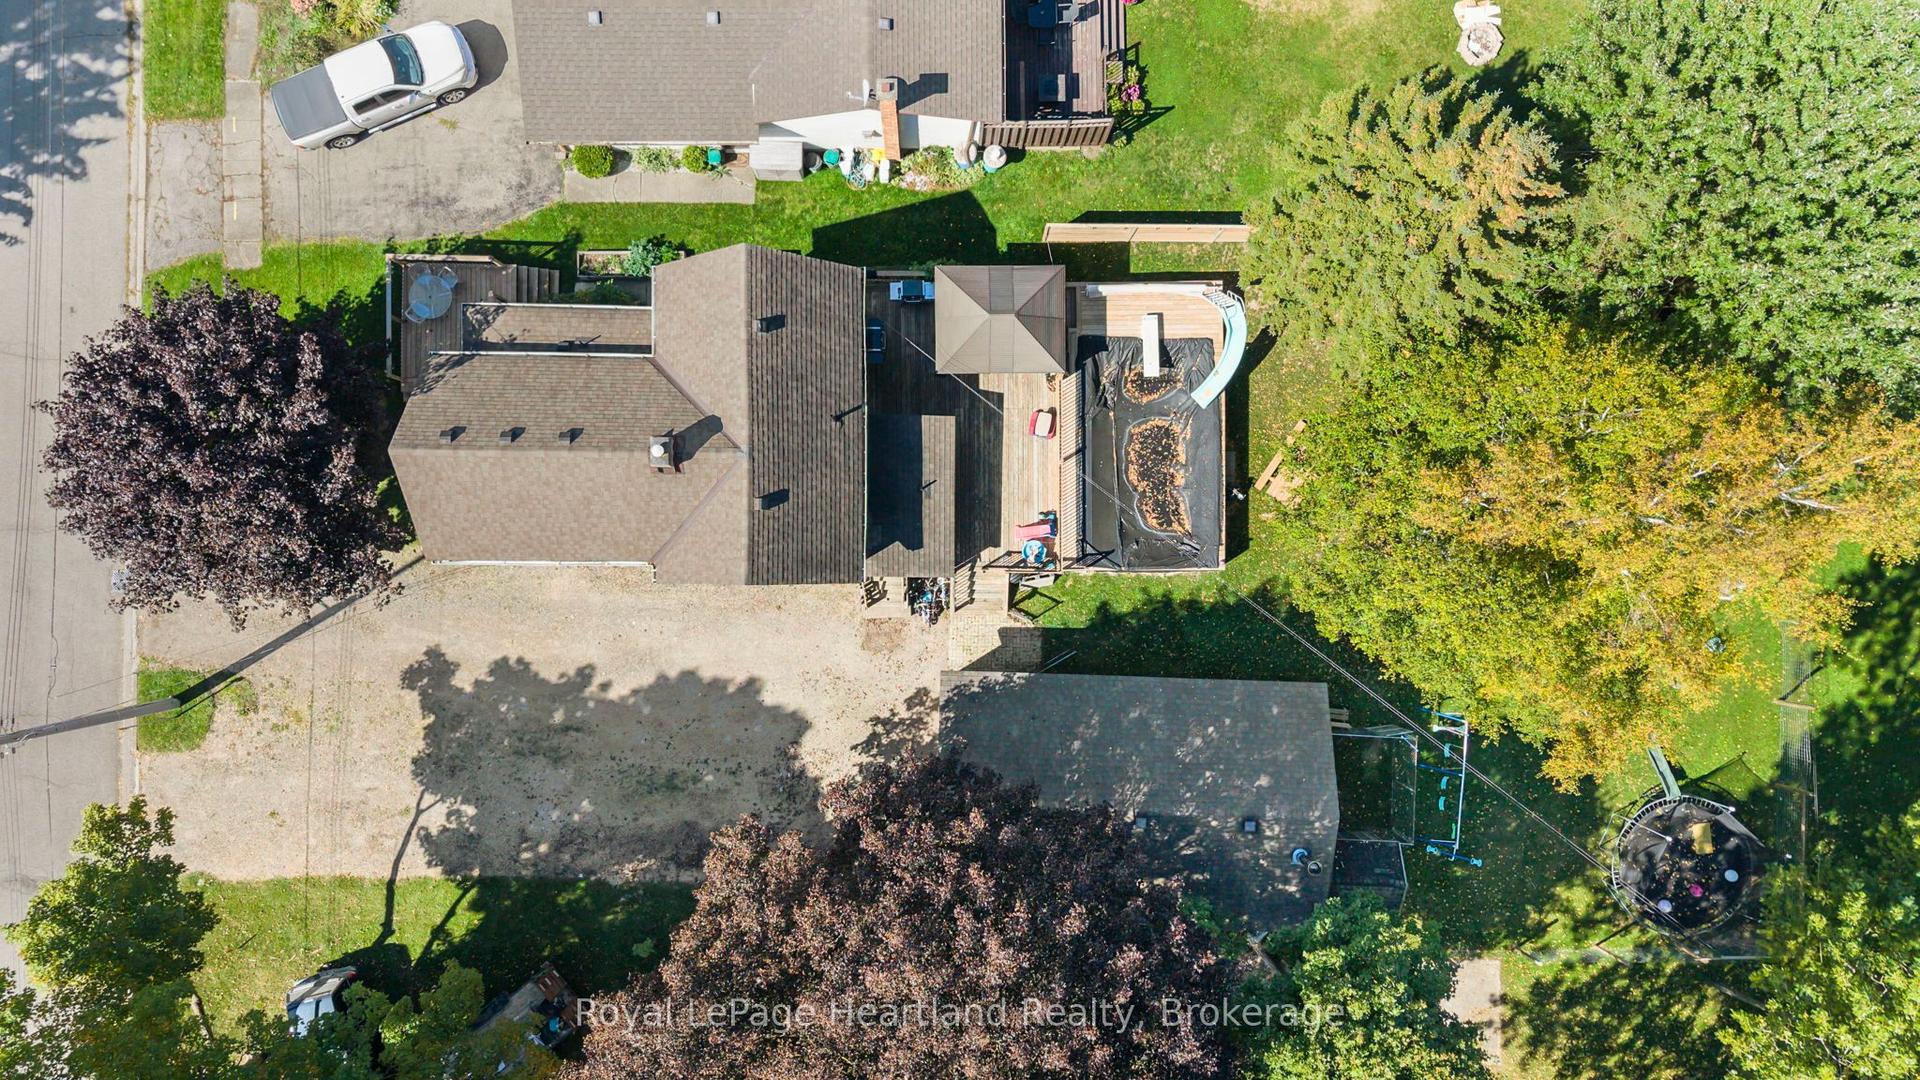
48.85 x 100.66 ftlot
$329/sqft
DetachedMLS# X12956206Listed 2026-04-03138 DOM
Cooling
Air Exchanger
Basement
Walk-Out
On the market for 138 days — longer than average. The seller may be open to negotiation.
About this home
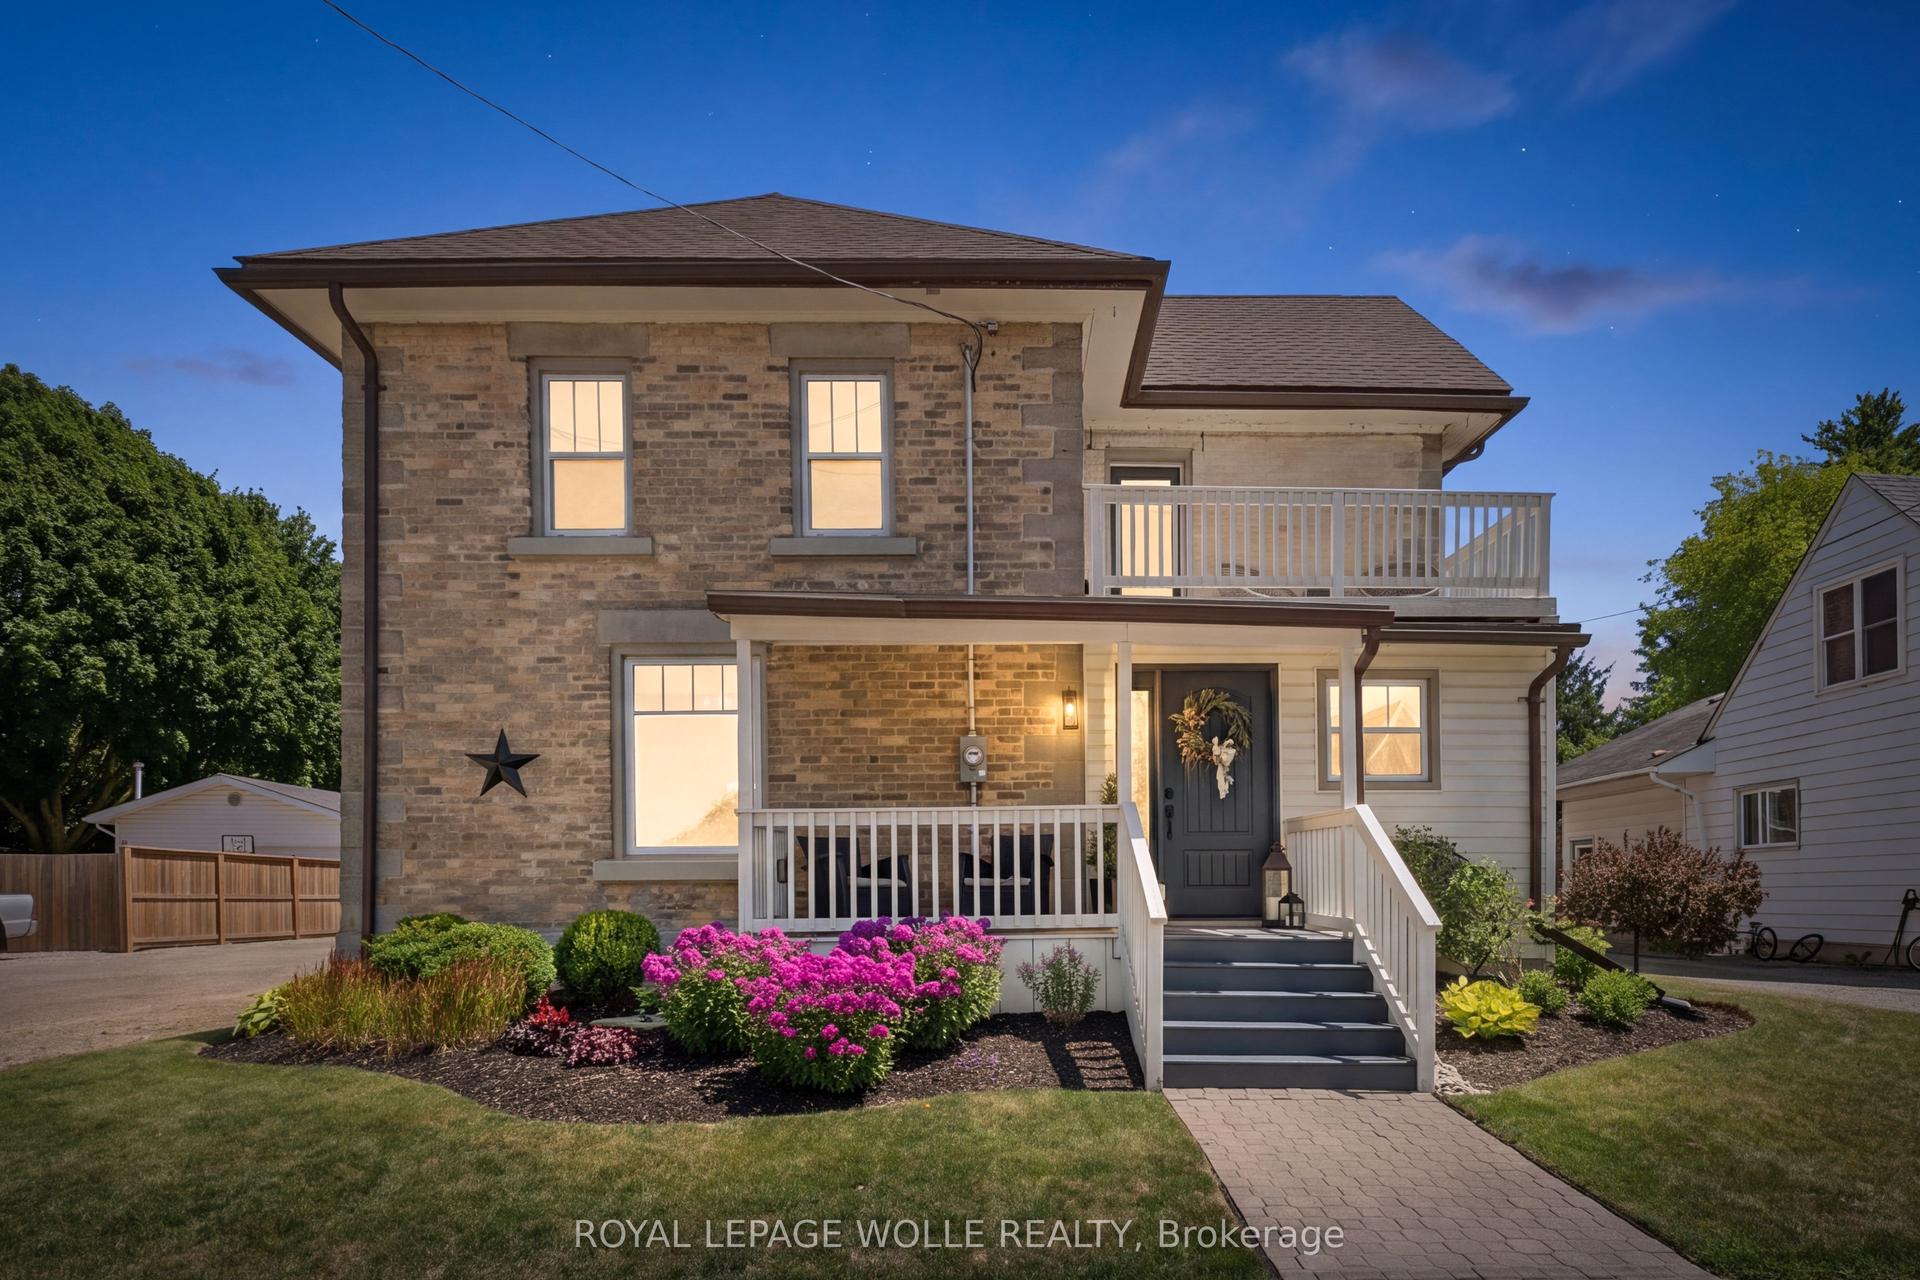
Stunning 2,174 sq. ft. Webb Bungaloft - Immediate Possession Available! This beautiful bungaloft offers the perfect combination of style and function. The spacious main floor includes a bedroom, a 4-piece bathroom, a modern kitchen, a dining area, an inviting living room, a laundry room, and a primary bedroom featuring a 3-piece ensuite with a shower and walk-in closet. Upstairs, a versatile loft adds extra living space, with an additional bedroom and a 4-piece bathroom, making it ideal for guests or a home office. The unfinished walkout basement offers incredible potential, allowing you to customize the space to suit your needs. Designed with a thoughtful layout, the home boasts sloped ceilings that create a sense of openness, while large windows and patio doors fill the main level with abundant natural light. Every detail reflects high-quality, modern finishes. The sale includes all major appliances (fridge, stove, microwave, dishwasher, washer, and dryer) and a large deck measuring 20 feet by 12 feet, perfect for outdoor relaxation and entertaining. Additional features include central air conditioning, an asphalt paved driveway, a garage door opener, a holiday receptacle, a perennial garden and walkway, sodded yard, an egress window in the basement, a breakfast bar overhang, stone countertops in the kitchen and bathrooms, upgraded kitchen cabinets, and more. Located in the sought-after Maitland Meadows community, this home is ready to be your new home sweet home. Don't miss out-book your private showing today! VISIT US AT THE MODEL HOME LOCATED AT 122 BEAN ST. Some photos are virtually staged.
GarageWalkout
Rooms
Main Floor
| Primary Bedroom | 4.93 × 4.67 m | |
| Bedroom 2 | 3.35 × 3.81 m | |
| Bathroom | 2.51 × 2.59 m | 3 Pc Ensuite |
| Bathroom | 3.33 × 1.65 m | 4 Pc Bath |
| Laundry | 1.65 × 2.59 m | |
| Kitchen | 4.95 × 3.07 m | |
| Living Room | 5.49 × 6.50 m | Combined w/Kitchen Combined w/Dining |
| Foyer | 1.93 × 1.45 m |
Second Floor
| Loft | 7.29 × 5.16 m | |
| Bedroom 3 | 3.33 × 4.29 m | |
| Bathroom | 1.50 × 2.64 m | 4 Pc Bath |
Basement
| Recreation | 10.59 × 16.05 m | Unfinished |
| Cold Room/Cantina | 5.08 × 1.42 m | |
| Other | 1.96 × 1.02 m |
Features
- Air Exchanger
- Auto Garage Door Remote
- ERV/HRV
- Primary Bedroom - Main Floor
- Sump Pump
- Rough-In Bath
- In-Law Capability
- Storage
- Deck
- Porch
- Lighting
- Landscaped
- Walk-Out
- Unfinished
- Central Air
- Bungaloft
Financials
Annual Taxes
$0
Estimated Rental Income
Entire property$3,200 – $4,800/mo
Basement apartment$1,800 – $2,500/mo
Rental yield5.2% – 7.8%
*Estimates based on comparable rentals in the area. Actual income may vary.
Market Data — Minto
Days on market138 days
Buyer's MarketSeller's Market
Based on active listings in Minto. Data updates daily.
Getting around
How walkable, bikeable, and transit-friendly this neighbourhood is.
54
/ 100
Walk Score
Somewhat Walkable
39
/ 100
Transit Score
Some Transit
46
/ 100
Bike Score
Somewhat Bikeable
Scores are estimates based on neighbourhood data and are for informational purposes only.
MLS® data courtesy of the Toronto Regional Real Estate Board (TRREB).
The information provided herein must only be used by consumers that have a bona fide interest in the purchase, sale, or lease of real estate and may not be used for any commercial purpose or any other purpose. Listing information is deemed reliable but is not guaranteed accurate by the Toronto Regional Real Estate Board, the listing brokerage, or this website. The trademarks REALTOR®, REALTORS® and the REALTOR® logo are controlled by The Canadian Real Estate Association (CREA) and identify real estate professionals who are members of CREA. MLS®, Multiple Listing Service®, and the associated logos are owned by CREA. Not intended to solicit properties currently listed for sale or buyers under contract.
You may also like
More homes in Minto
Hand-picked listings with a similar price range and style.
For Sale3 months ago
$718,900
Detached
est. $3,152/mo
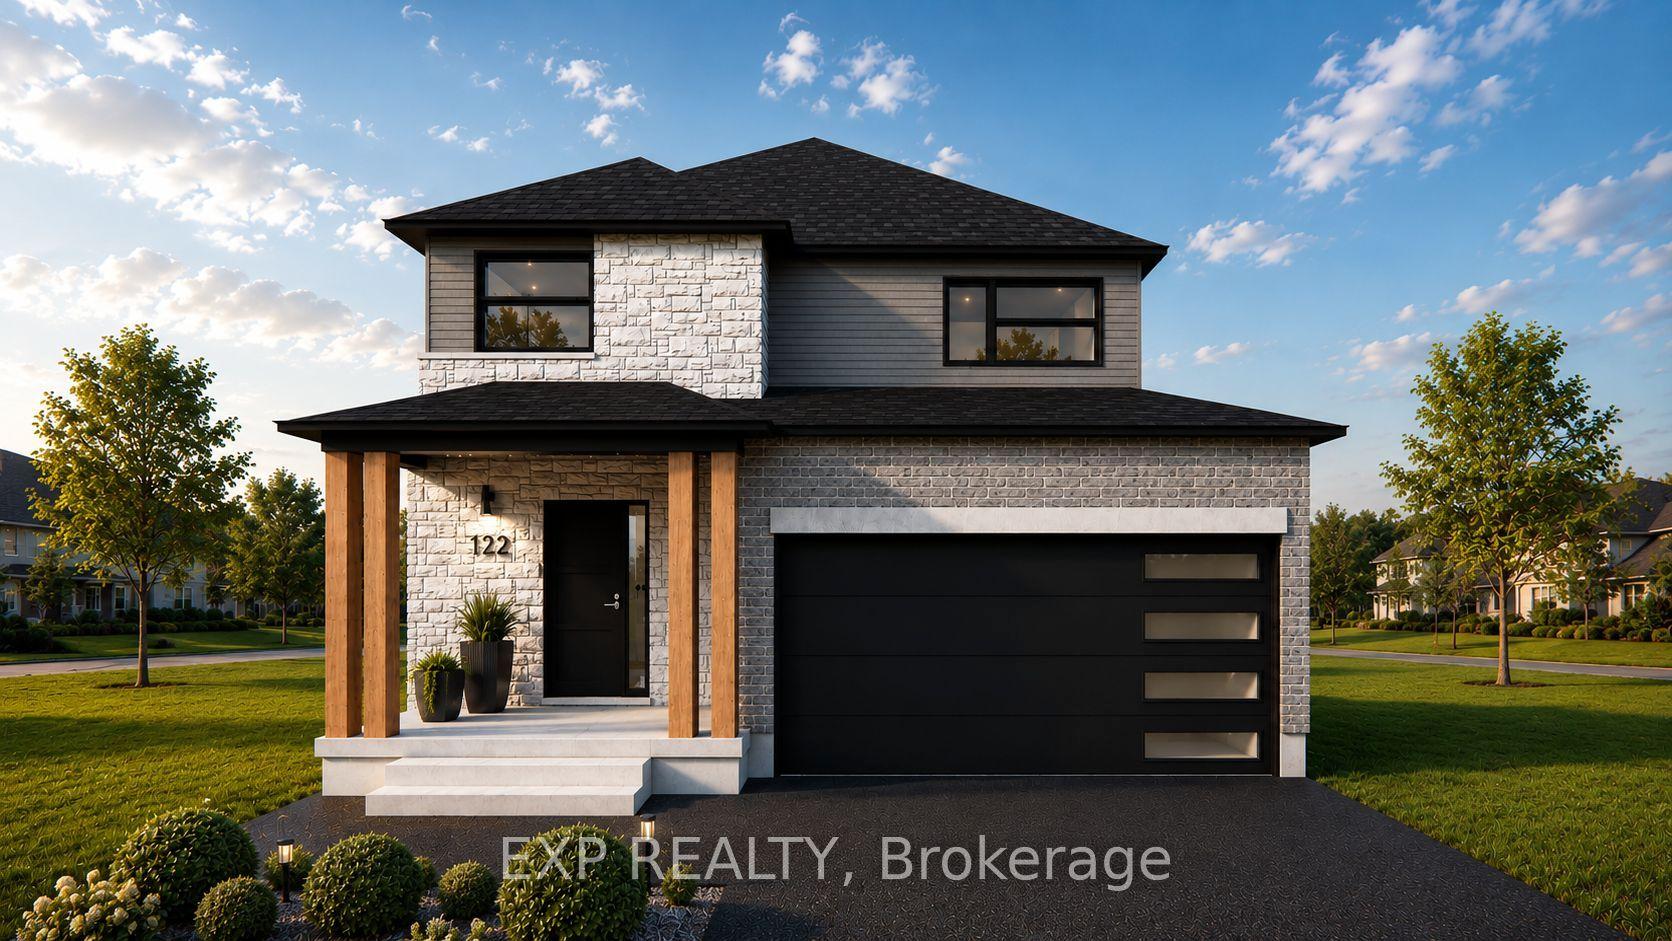
117 Thackeray Way, Minto
Minto, ON
3 bd
3 ba
2,250
6
MLS# X13119250Exp Realty
WhatsApp Aman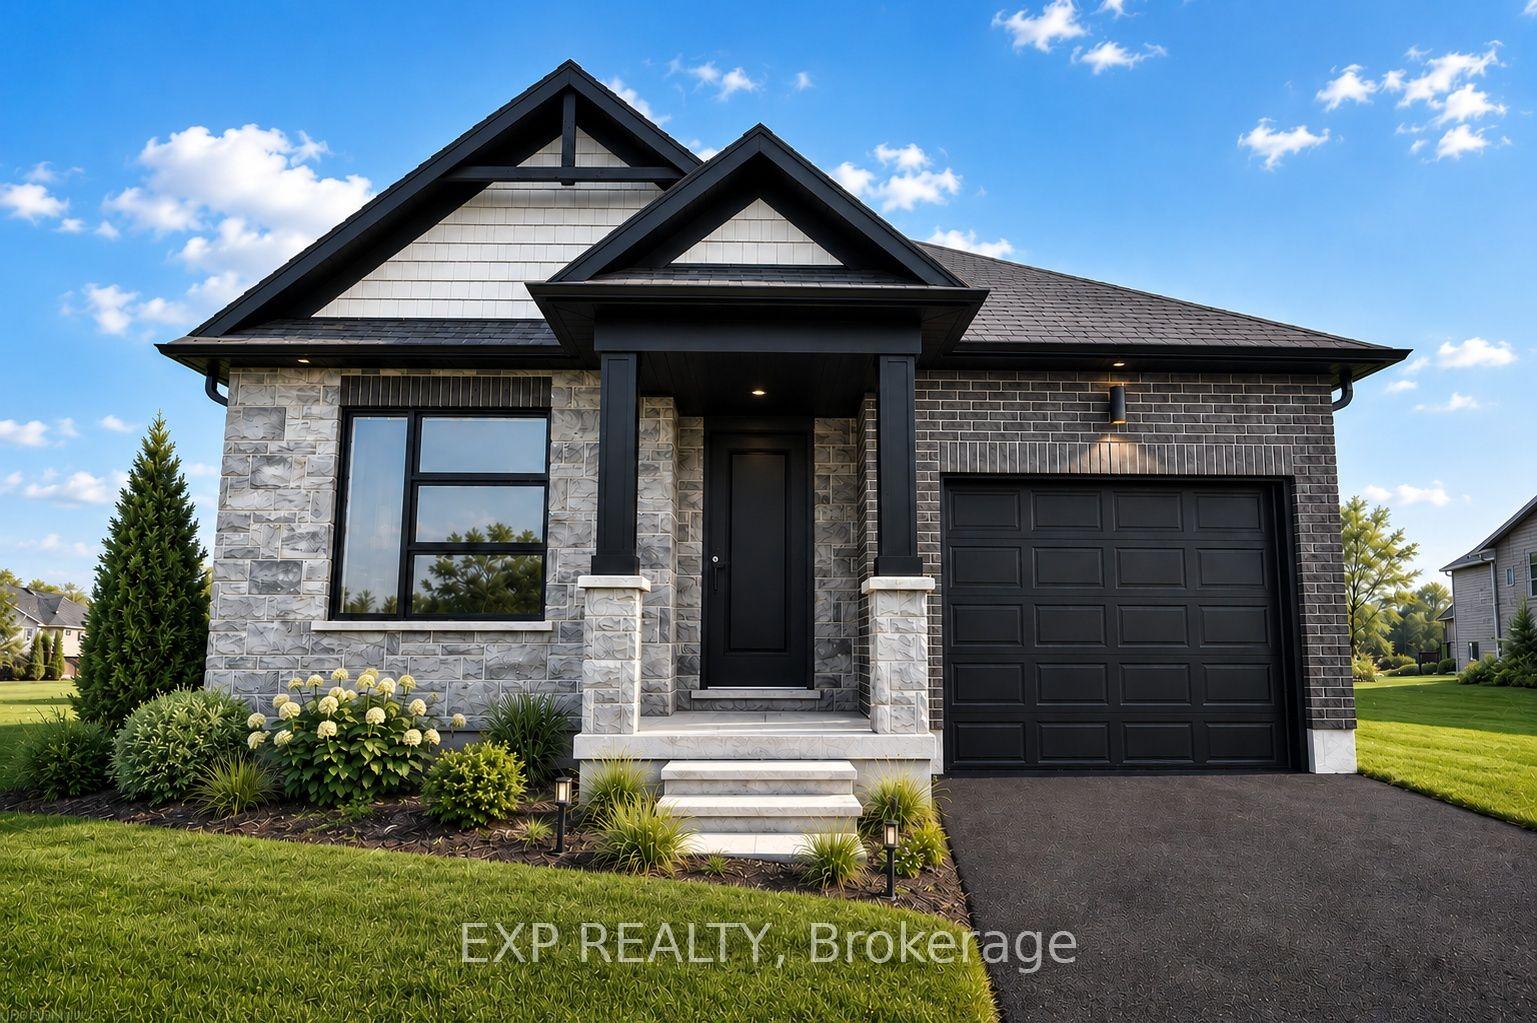
For Sale3 months ago
$594,900
Detached
est. $2,608/mo
152 Bean Street, Minto
Minto, ON
2 bd
2 ba
1,300
3
MLS# X13137556Exp Realty
WhatsApp Aman