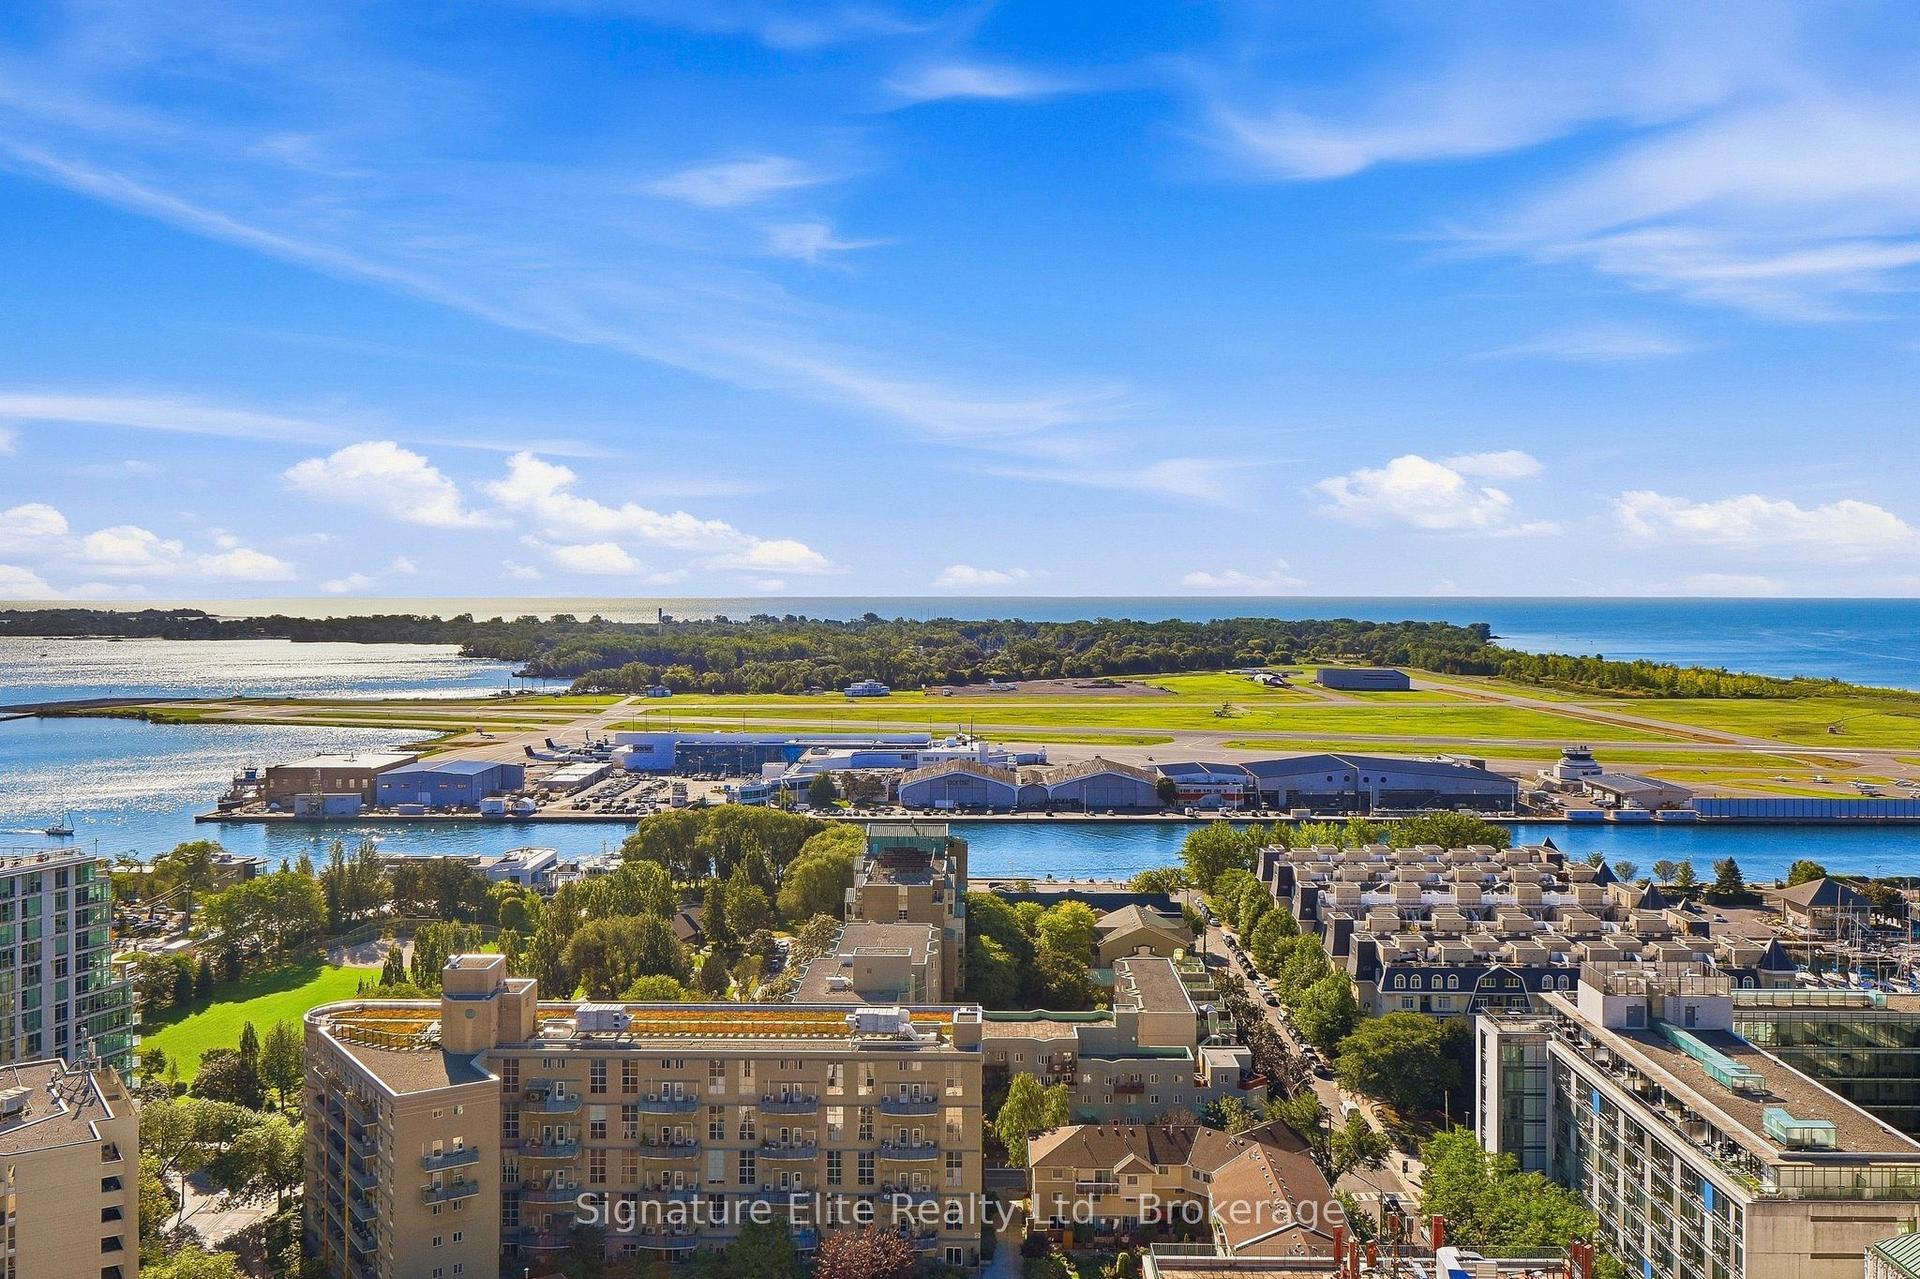
For Sale
20 Daly Avenue PH2302 #PH2302
4003 - Sandy Hill, Lower Town - Sandy Hill, ON
$1,988,000
3Bd
3Ba
1,700+sqft
2Parking
$1169/sqft
CondoMLS# X13023140Listed 2026-04-21204 DOM
Cooling
Central Air
On the market for 204 days — longer than average. The seller may be open to negotiation.
About this home
Some residences speak to architecture. Others speak to timing. This one speaks to both. PH2302 is part of the Penthouse Collection at ArtHaus. One of only four, and the first penthouse to be released to market since the building's completion in 2018. This northwest-facing residence spans just under 1,800 square feet across three bedrooms and three bathrooms, with expansive open spaces designed for living and hosting with intention. In the main living and dining areas, ceilings soar to over 13 feet showcasing a striking architectural gesture that amplifies light, volume, and presence. Its signature picture-frame windows capture soft northern light and showcase sweeping views across Ottawa's skyline toward Parliament Hill and the western horizon. No other layout in the building matches this plan. The scale is generous. The flow is refined. Every room offers balance between openness and retreat. Natural light animates the suite throughout the day, while curated fixtures, materials, and quiet moments of design give the home a sense of grounded calm. ArtHaus is a building of only 87 residences. It rises above the Ottawa Art Gallery and Le Germain Hotel, anchoring a cultural corridor within the city's arts and civic core. With a private lobby, rooftop terrace, and architecture that prioritizes restraint over repetition, the building stands apart in both scale and spirit.This is what we call a once-in-a-life-stage opportunity. Not because it may never happen again, but because you may never need it to.
Rooms
Main Floor
| Dining Room | 6.55 × 3.99 m | |
| Kitchen | 4.72 × 3.43 m | |
| Living Room | 3.58 × 3.99 m | |
| Primary Bedroom | 3.99 × 3.68 m | |
| Bedroom 2 | 3.58 × 2.74 m | |
| Bedroom 3 | 2.72 × 3.00 m |
Features
- Bar Fridge
- Countertop Range
- Carpet Free
- Storage
- None
- Central Air
- Apartment
Financials
Annual Taxes
$19,535
Estimated Rental Income
Entire property$3,200 – $4,200/mo
Rental yield1.9% – 2.5%
*Estimates based on comparable rentals in the area. Actual income may vary.
Market Data — Lower Town - Sandy Hill
Days on market204 days
Buyer's MarketSeller's Market
Based on active listings in Lower Town - Sandy Hill. Data updates daily.
Getting around
How walkable, bikeable, and transit-friendly this neighbourhood is.
70
/ 100
Walk Score
Very Walkable
61
/ 100
Transit Score
Good Transit
55
/ 100
Bike Score
Bikeable
Scores are estimates based on neighbourhood data and are for informational purposes only.
MLS® data courtesy of the Toronto Regional Real Estate Board (TRREB).
The information provided herein must only be used by consumers that have a bona fide interest in the purchase, sale, or lease of real estate and may not be used for any commercial purpose or any other purpose. Listing information is deemed reliable but is not guaranteed accurate by the Toronto Regional Real Estate Board, the listing brokerage, or this website. The trademarks REALTOR®, REALTORS® and the REALTOR® logo are controlled by The Canadian Real Estate Association (CREA) and identify real estate professionals who are members of CREA. MLS®, Multiple Listing Service®, and the associated logos are owned by CREA. Not intended to solicit properties currently listed for sale or buyers under contract.
You may also like
More homes in Lower Town - Sandy Hill
Hand-picked listings with a similar price range and style.
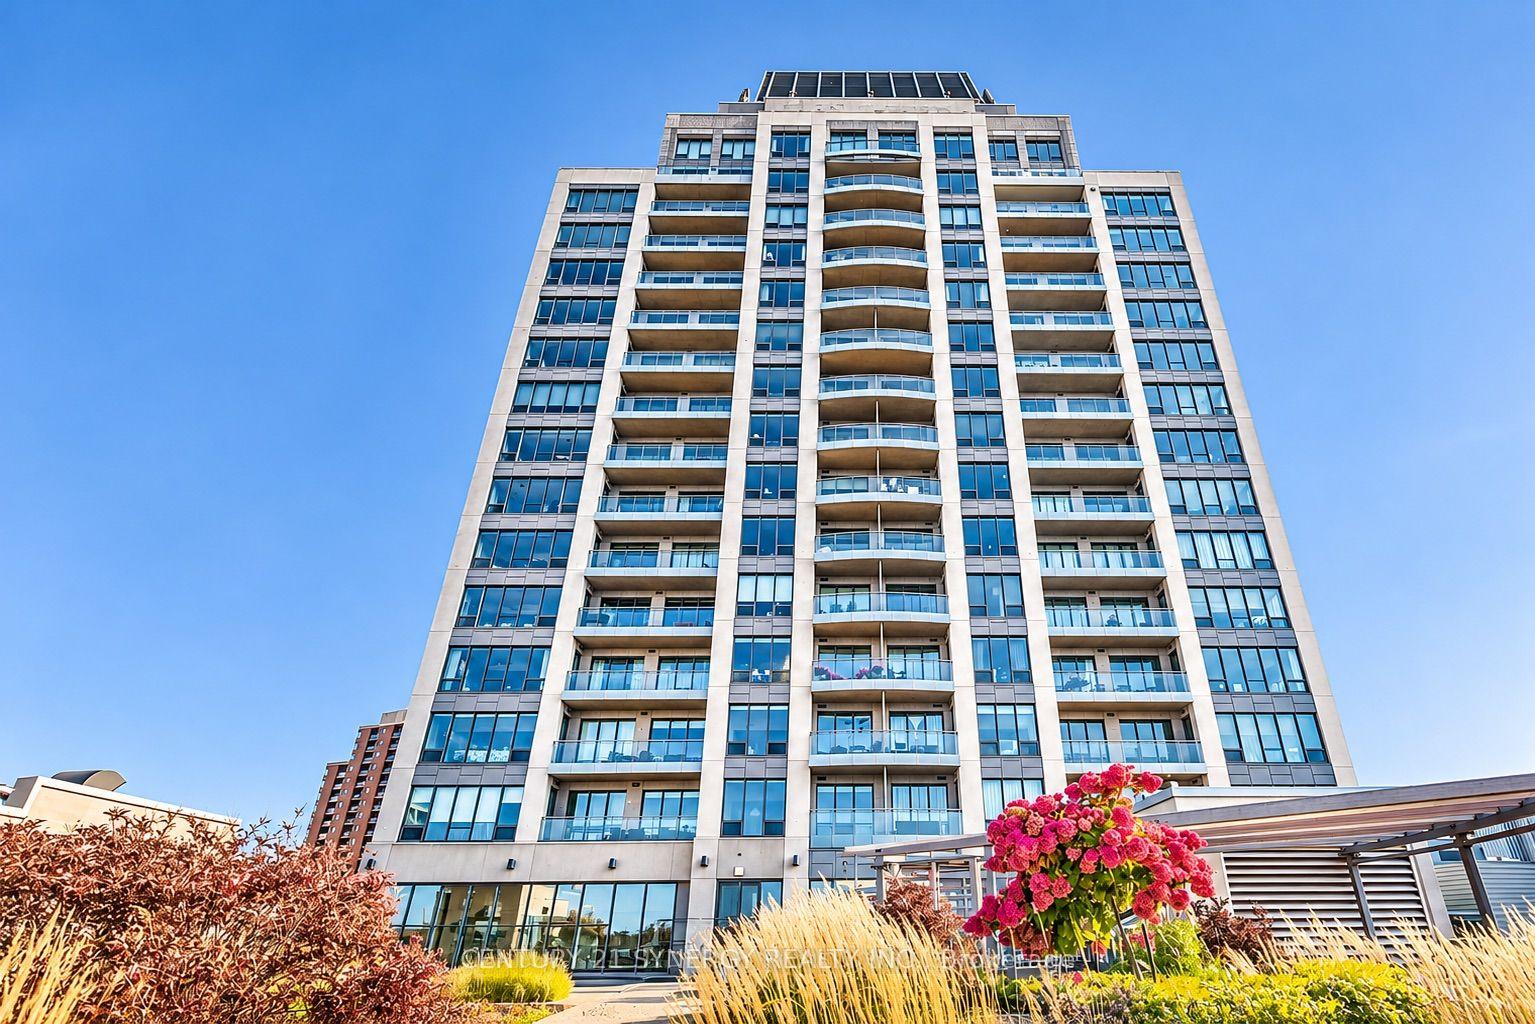
For Sale14 h ago
$1,900,000
Condo
est. $8,330/mo
90 George Street 1702 #1702, 4001 - Lower Town/Byward Market
Lower Town - Sandy Hill, ON
3 bd
3 ba
2,625
2
MLS# X14172064Century 21 Synergy Realty Inc.
WhatsApp Aman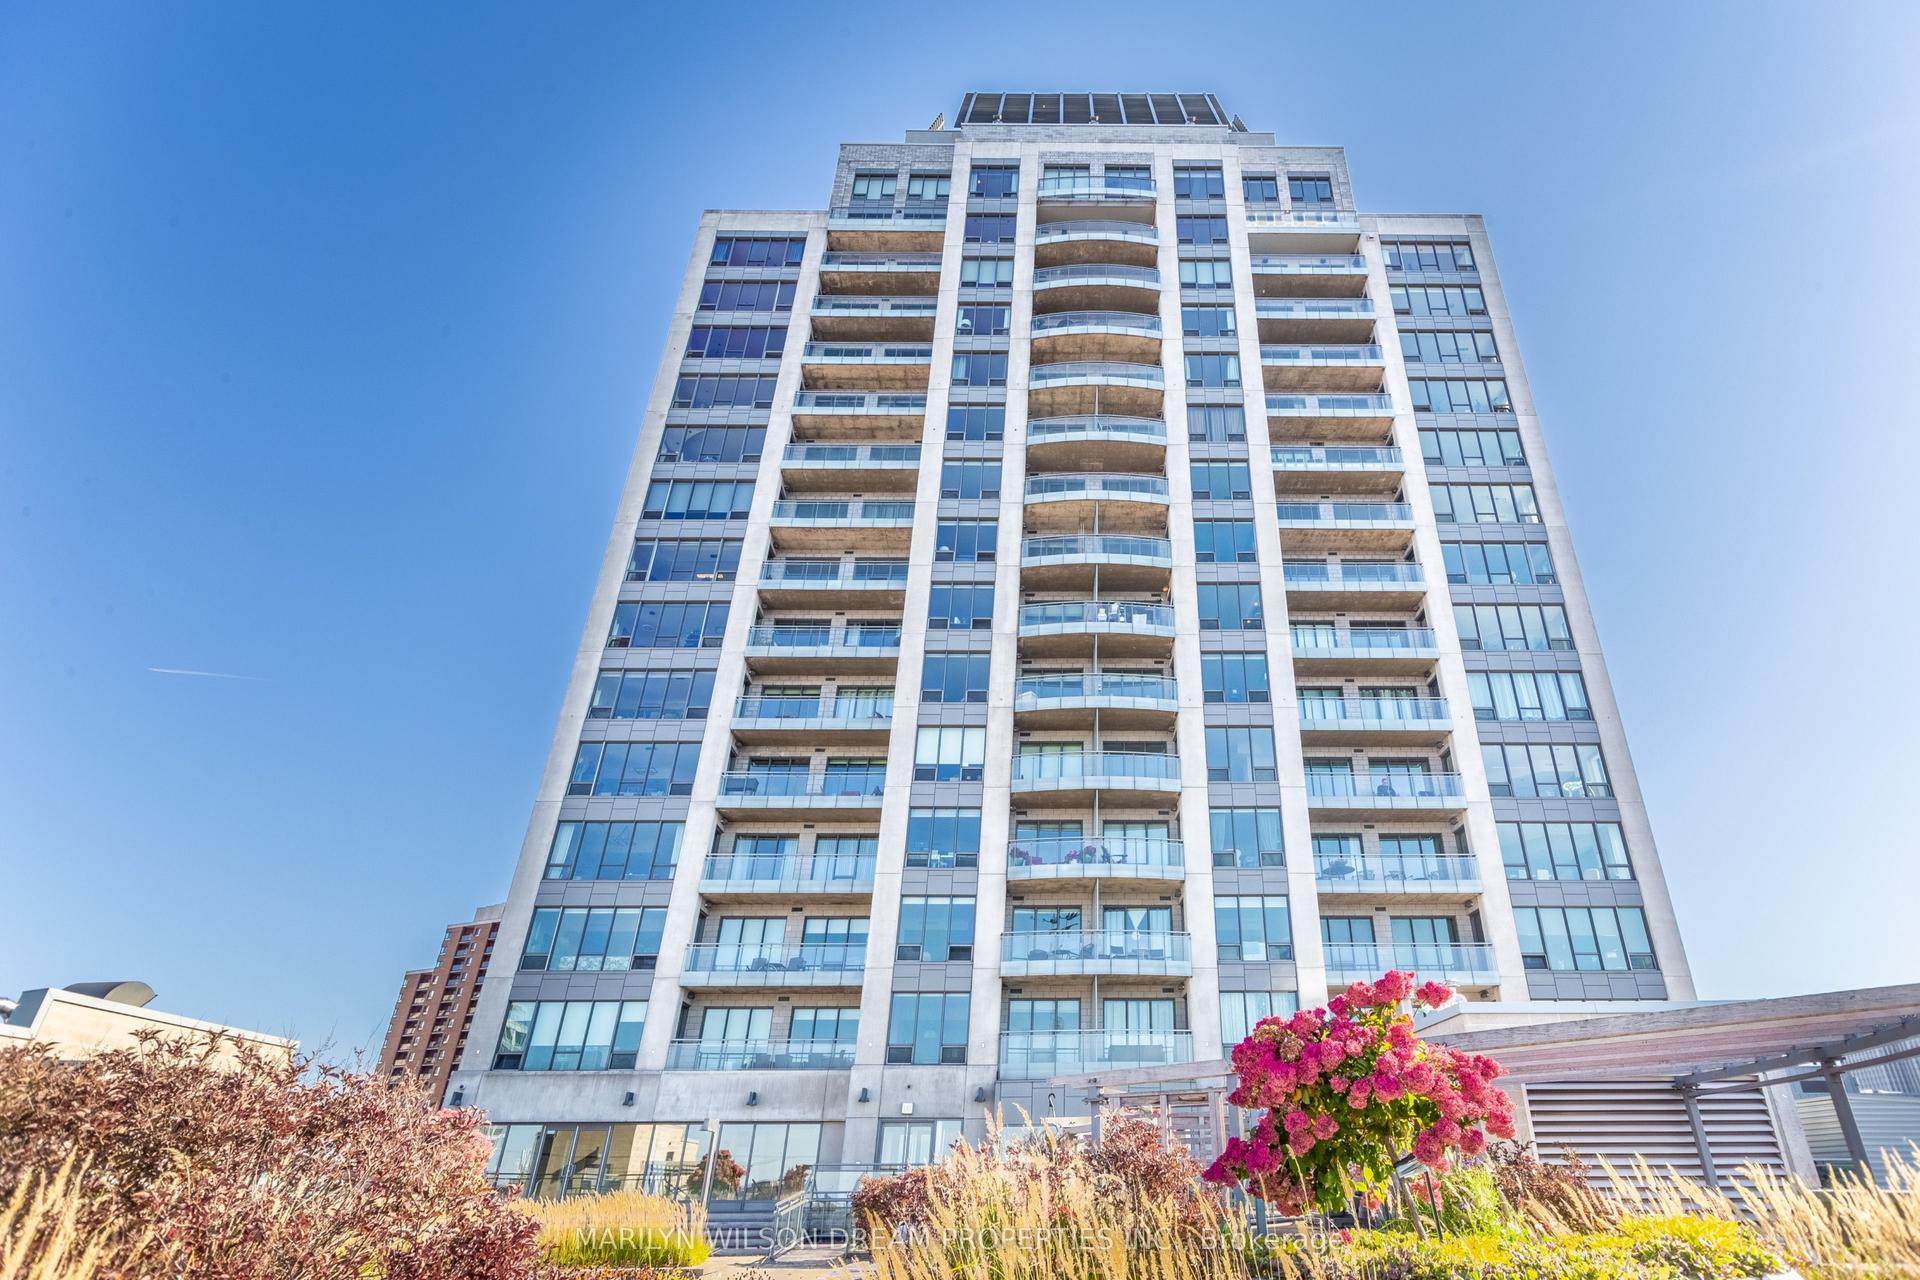
For Sale1 month ago
$2,000,000
Condo
est. $8,768/mo
90 George Street 1701 #1701, 4001 - Lower Town/Byward Market
Lower Town - Sandy Hill, ON
2 bd
3 ba
3,875
2
MLS# X13873516Marilyn Wilson Dream Properties I…
WhatsApp Aman