For Sale
90 George Street 1701 #1701
4001 - Lower Town/Byward Market, Lower Town - Sandy Hill, ON
$2,000,000
2Bd
3Ba
3,875+sqft
2Parking
$516/sqft
CondoMLS# X13873516Listed 2026-10-0735 DOM
Cooling
Central Air
On the market for 35 days — longer than average. The seller may be open to negotiation.
About this home
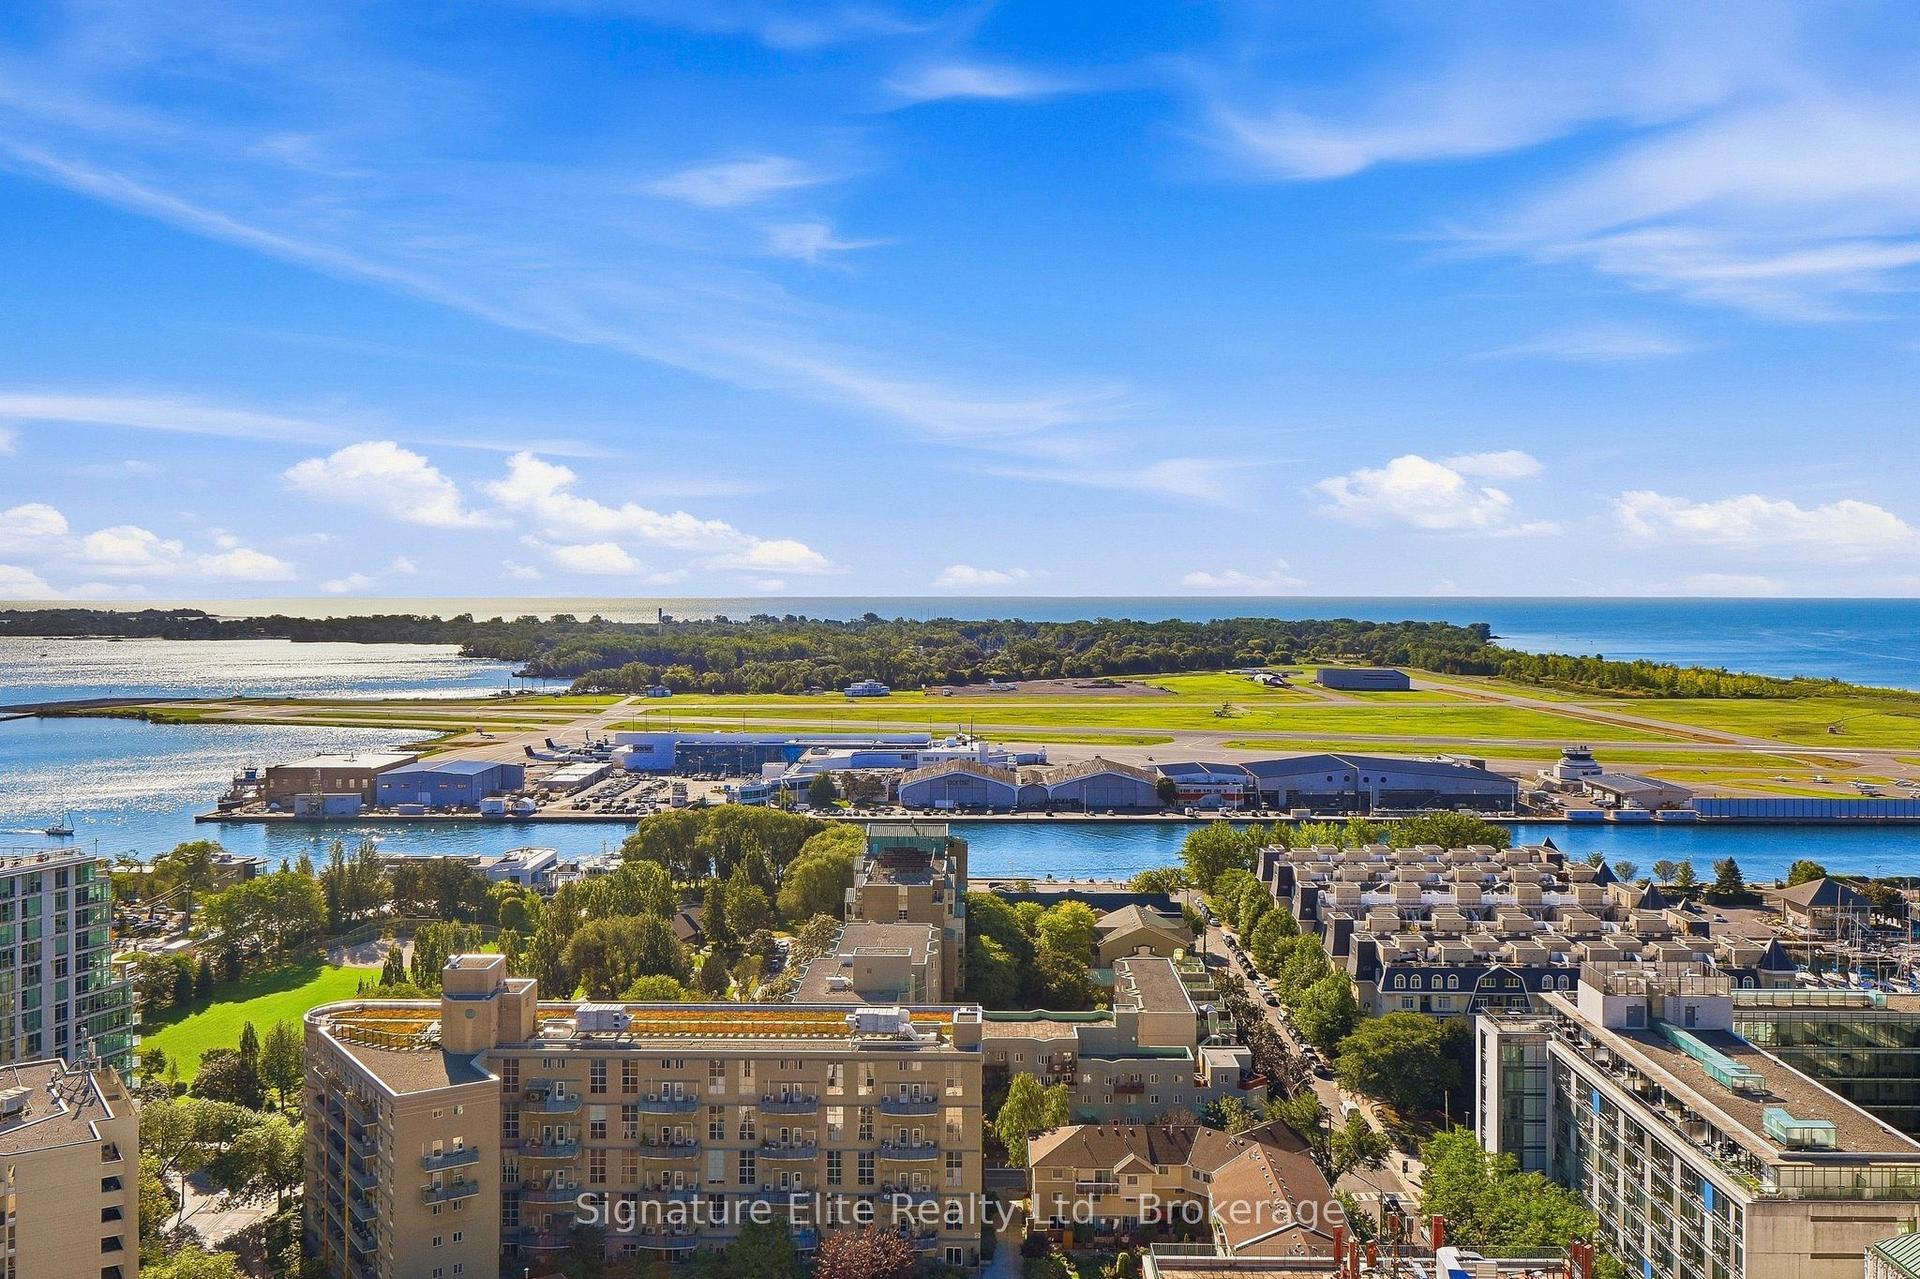
Situated in the heart of downtown Ottawa, this remarkable condo offers approximately 4,000 SF of living space and an uninterrupted 125-foot sightline overlooking Parliament Hill, wider than most residential lots in the city. Designed by renowned architect Barry Hobin, the residence combines two units to create exceptional space, privacy and views. It also includes three parking spaces, one with an EV charger. The spacious foyer has a walk-in coat closet and full bathroom, while two tone flooring helps define the different areas of the home. The bedroom wing includes two bedrooms, with a particularly spacious primary suite featuring a private balcony, oversized walk-in closet divided for two and a glass-enclosed fitness room. The ensuite bathroom has a soaking tub, walk-in shower, double vanity and dedicated makeup counter. The second bedroom is close to another full bathroom, and there is also a separate powder room for guests. The main living spaces are positioned to take advantage of the Parliament views. A comfortable study shares an ethanol fireplace with the living room, which opens to a balcony. The dining room connects to the large kitchen with granite counters and high-end appliances. A separate pantry includes a wet bar and second refrigerator, while a walk-in laundry room provides excellent additional storage.With approximately 4,000 SF, two parking spaces, sunset views and an extraordinary outlook over Parliament Hill, this is a rare amount of space in the centre of the city.
FireplaceEV Charger
Rooms
Main Floor
| Foyer | 6.15 × 5.51 m | |
| Other | 1.93 × 1.65 m | |
| Living Room | 8.33 × 5.94 m | |
| Dining Room | 6.78 × 6.45 m | |
| Kitchen | 6.78 × 3.20 m | |
| Pantry | 2.89 × 1.49 m | |
| Family Room | 9.16 × 5.96 m | |
| Den | 6.52 × 2.66 m | |
| Exercise Room | 6.27 × 3.17 m | |
| Primary Bedroom | 5.81 × 5.74 m | |
| Bathroom | 5.66 × 3.30 m | 5 Pc Ensuite |
| Bedroom | 5.66 × 3.30 m | |
| Laundry | 2.89 × 2.03 m | |
| Bathroom | 4.17 × 1.55 m | 3 Pc Bath |
Features
- Carpet Free
- Primary Bedroom - Main Floor
- Storage Area Lockers
- None
- Central Air
- 1 Storey/Apt
Financials
Annual Taxes
$22,064.87
Estimated Rental Income
Entire property$2,600 – $3,500/mo
Rental yield1.6% – 2.1%
*Estimates based on comparable rentals in the area. Actual income may vary.
Market Data — Lower Town - Sandy Hill
Days on market35 days
Buyer's MarketSeller's Market
Based on active listings in Lower Town - Sandy Hill. Data updates daily.
Getting around
How walkable, bikeable, and transit-friendly this neighbourhood is.
78
/ 100
Walk Score
Very Walkable
55
/ 100
Transit Score
Good Transit
53
/ 100
Bike Score
Bikeable
Scores are estimates based on neighbourhood data and are for informational purposes only.
MLS® data courtesy of the Toronto Regional Real Estate Board (TRREB).
The information provided herein must only be used by consumers that have a bona fide interest in the purchase, sale, or lease of real estate and may not be used for any commercial purpose or any other purpose. Listing information is deemed reliable but is not guaranteed accurate by the Toronto Regional Real Estate Board, the listing brokerage, or this website. The trademarks REALTOR®, REALTORS® and the REALTOR® logo are controlled by The Canadian Real Estate Association (CREA) and identify real estate professionals who are members of CREA. MLS®, Multiple Listing Service®, and the associated logos are owned by CREA. Not intended to solicit properties currently listed for sale or buyers under contract.
You may also like
More homes in Lower Town - Sandy Hill
Hand-picked listings with a similar price range and style.
For Sale14 h ago
$1,900,000
Condo
est. $8,330/mo
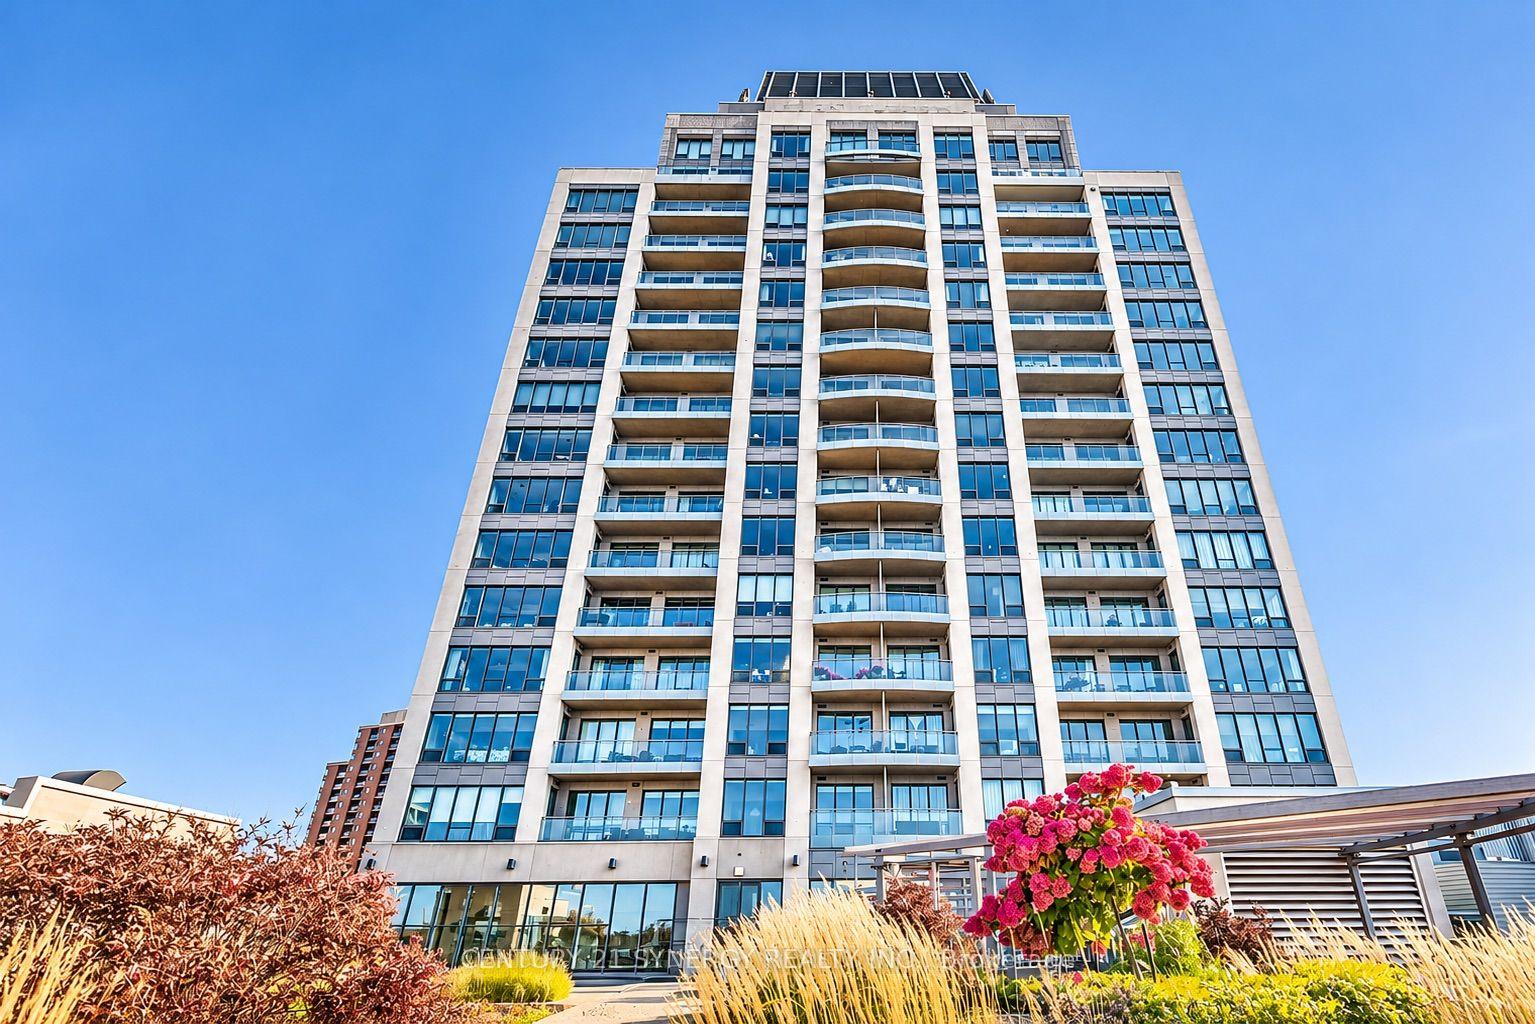
90 George Street 1702 #1702, 4001 - Lower Town/Byward Market
Lower Town - Sandy Hill, ON
3 bd
3 ba
2,625
2
MLS# X14172064Century 21 Synergy Realty Inc.
WhatsApp Aman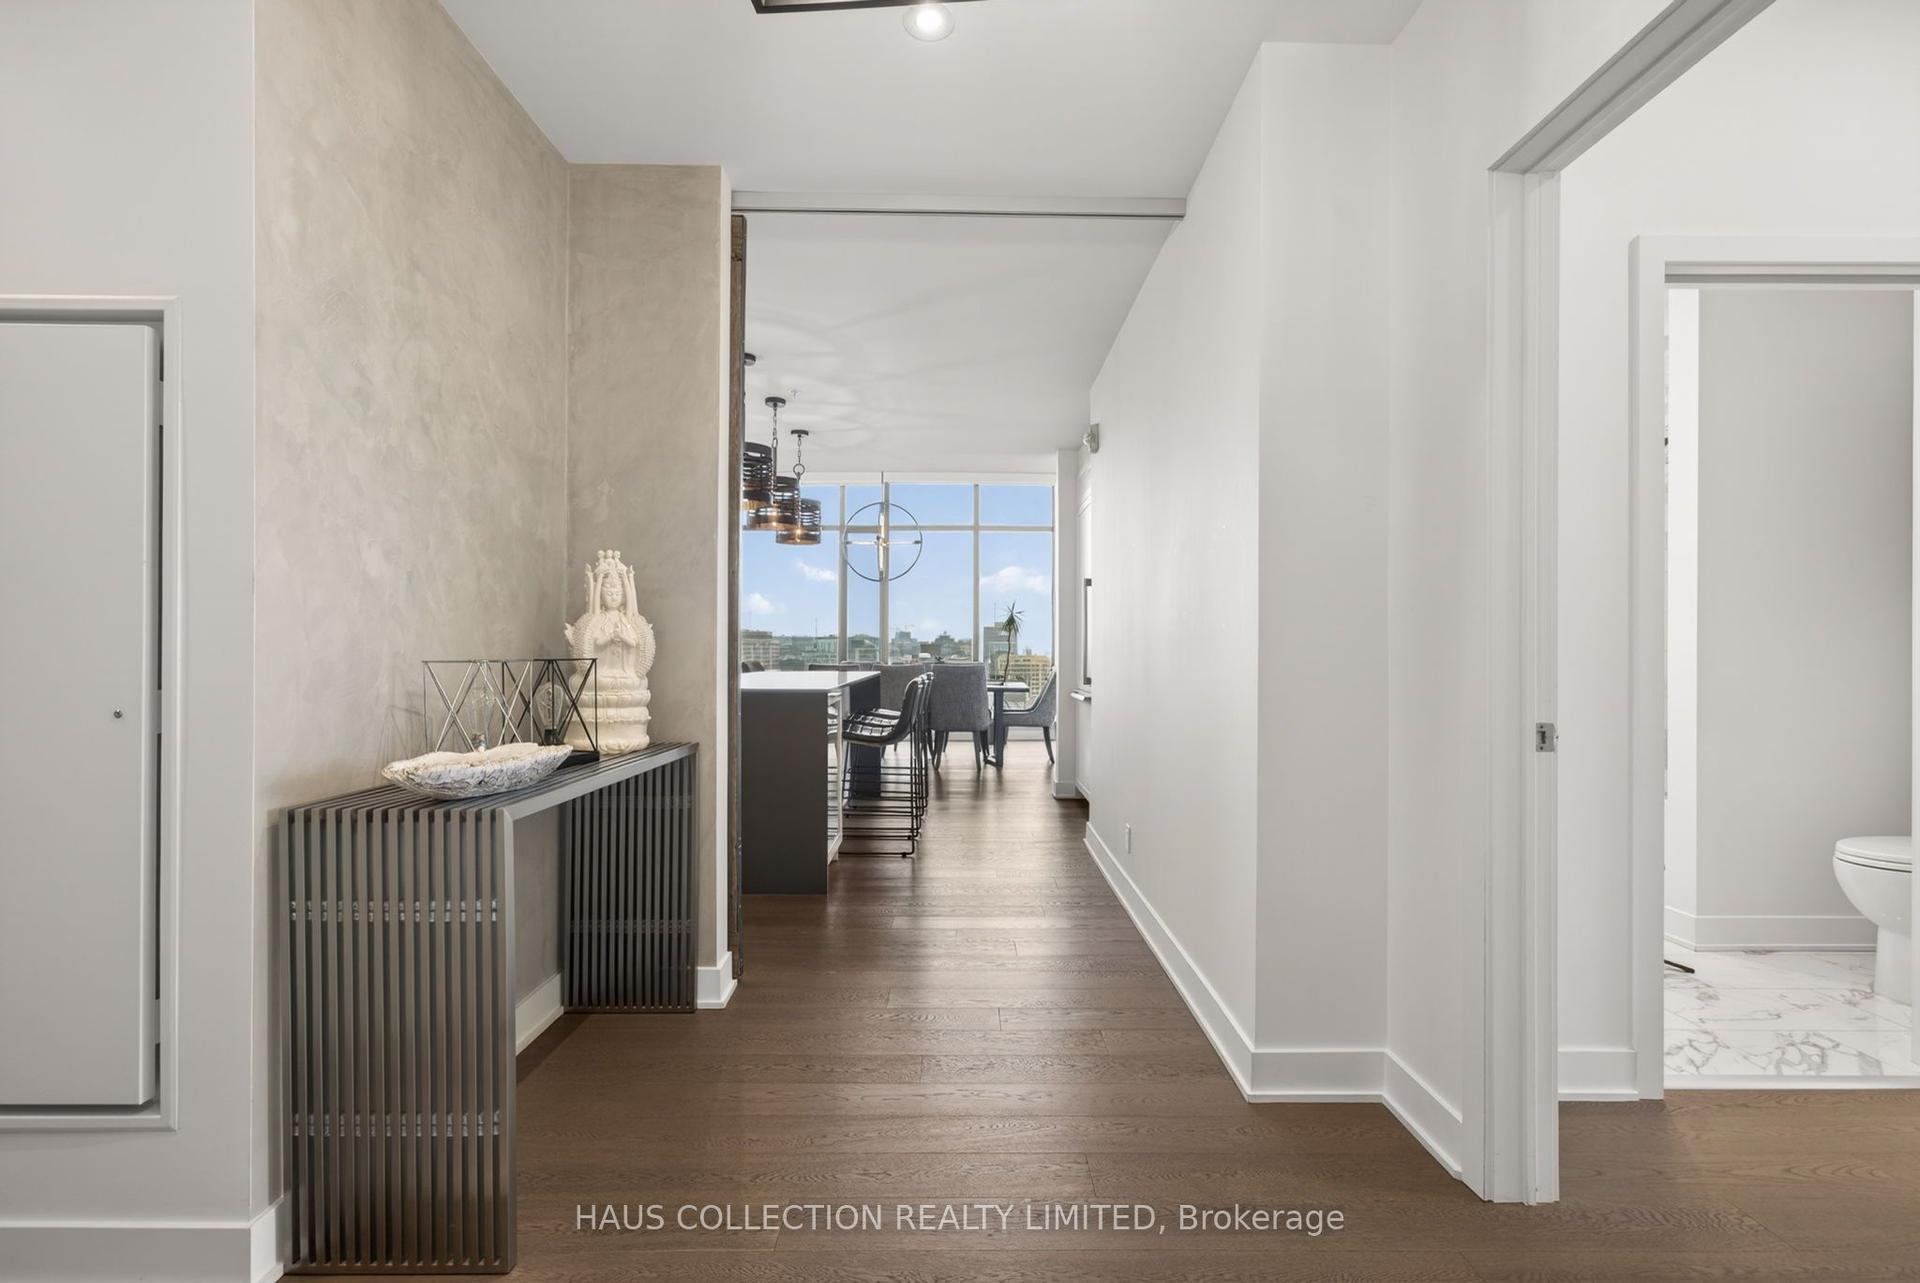
For Sale7 months ago
$1,988,000
Condo
est. $8,715/mo
20 Daly Avenue PH2302 #PH2302, 4003 - Sandy Hill
Lower Town - Sandy Hill, ON
3 bd
3 ba
1,700
2
MLS# X13023140Haus Collection Realty Limited
WhatsApp Aman