For Sale
162 Erindale Avenue
540 - Renfrew, Renfrew, ON
$774,900
3Bd
2Ba
1,300+sqft
6Parking
124.97 x 194.06 ftlot
$596/sqft
DetachedMLS# X13108384Listed 2026-05-10156 DOM
Heating
Water Heater Owned
Cooling
Wheelchair Access
Basement
Unfinished
On the market for 156 days — longer than average. The seller may be open to negotiation.
About this home
Welcome to 162 Erindale Avenue. This 3 bedroom bungalow located on a beautiful oversized corner lot is situated in the desirable neighbourhood of Horton Heights. From the full length front covered verandah the home welcomes you into a lovely bright open concept living, dining, and kitchen areas flooded with natural light and vaulted ceilings with plenty of windows and includes a cozy gas fireplace in the living room, ample sized kitchen with Island and a set of patio doors that leads to an enclosed sun room off the dining area ideal for those early mornings and late summer evenings. Room to entertain the entire family! Hardwood flooring throughout the main level. An extra wide hallway leads to the main bath featuring a jacuzzi tub, a primary bedroom equipped with a 3-Piece ensuite bathroom, and 2 additional generous bedrooms. A main floor laundry complete the main level. The basement is a clean slate waiting for you to design and make it what you desire. Basement features rough in plumbing for future bath, free standing gas stove to build your family room around and a handy second entrance from the attached garage making it ideally suited for multi-generational living. The clean and bright oversized insulated garage is everyone's dream, and provides separate access to both the main level and basement areas of the home. Just when you thought it ended there... additionally a second oversized single detached garage for all your storage needs. Storage shed in the backyard and ample parking area.
GarageCorner LotHardwoodFireplace
Rooms
Main Floor
| Kitchen | 3.36 × 3.95 m | |
| Dining Room | 2.52 × 3.97 m | |
| Living Room | 4.27 × 4.31 m | |
| Primary Bedroom | 3.62 × 4.95 m | |
| Bedroom 2 | 3.88 × 3.14 m | |
| Bedroom 3 | 3.29 × 3.19 m | |
| Bathroom | 2.92 × 1.62 m | 4 Pc Bath |
| Laundry | 2.40 × 2.23 m | |
| Bathroom | 3.66 × 2.15 m | 3 Pc Ensuite |
| Foyer | 1.99 × 4.31 m |
Lower
| Other | 16.56 × 8.28 m |
Features
- Auto Garage Door Remote
- Carpet Free
- Primary Bedroom - Main Floor
- Storage
- Wheelchair Access
- Water Heater Owned
- Deck
- Porch
- Unfinished
- Central Air
- Bungalow
Financials
Annual Taxes
$5,991
Estimated Rental Income
Entire property$3,200 – $4,800/mo
Rental yield5.0% – 7.4%
*Estimates based on comparable rentals in the area. Actual income may vary.
Market Data — Renfrew
Days on market156 days
Buyer's MarketSeller's Market
Based on active listings in Renfrew. Data updates daily.
Getting around
How walkable, bikeable, and transit-friendly this neighbourhood is.
55
/ 100
Walk Score
Somewhat Walkable
38
/ 100
Transit Score
Some Transit
43
/ 100
Bike Score
Somewhat Bikeable
Scores are estimates based on neighbourhood data and are for informational purposes only.
MLS® data courtesy of the Toronto Regional Real Estate Board (TRREB).
The information provided herein must only be used by consumers that have a bona fide interest in the purchase, sale, or lease of real estate and may not be used for any commercial purpose or any other purpose. Listing information is deemed reliable but is not guaranteed accurate by the Toronto Regional Real Estate Board, the listing brokerage, or this website. The trademarks REALTOR®, REALTORS® and the REALTOR® logo are controlled by The Canadian Real Estate Association (CREA) and identify real estate professionals who are members of CREA. MLS®, Multiple Listing Service®, and the associated logos are owned by CREA. Not intended to solicit properties currently listed for sale or buyers under contract.
You may also like
More homes in Renfrew
Hand-picked listings with a similar price range and style.
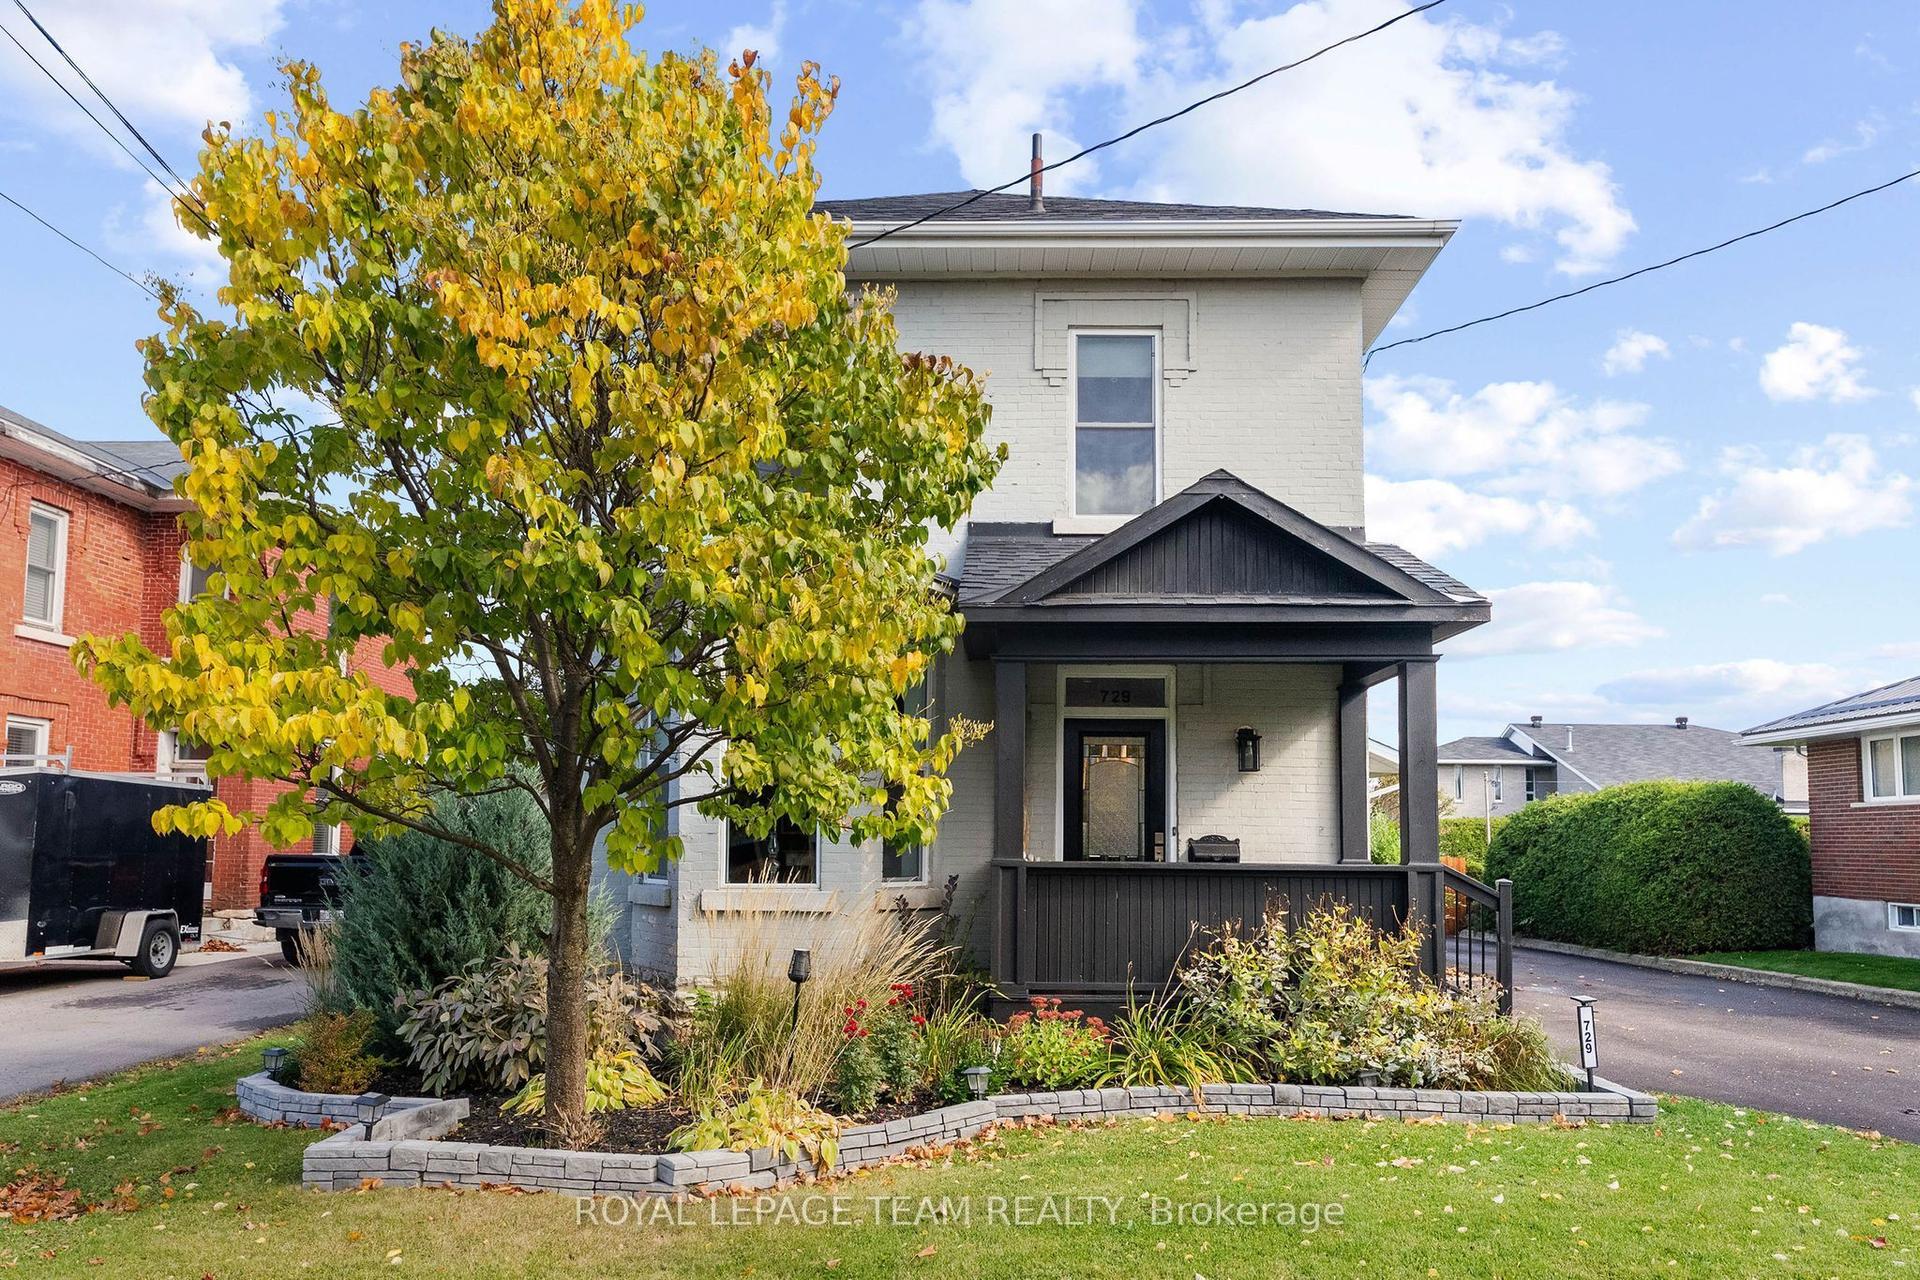
For Sale17 h ago
$669,900
Detached
est. $2,937/mo
729 Raglan Street S, 540 - Renfrew
Renfrew, ON
4 bd
3 ba
1,750
6
MLS# X14013436Royal Lepage Team Realty
WhatsApp Aman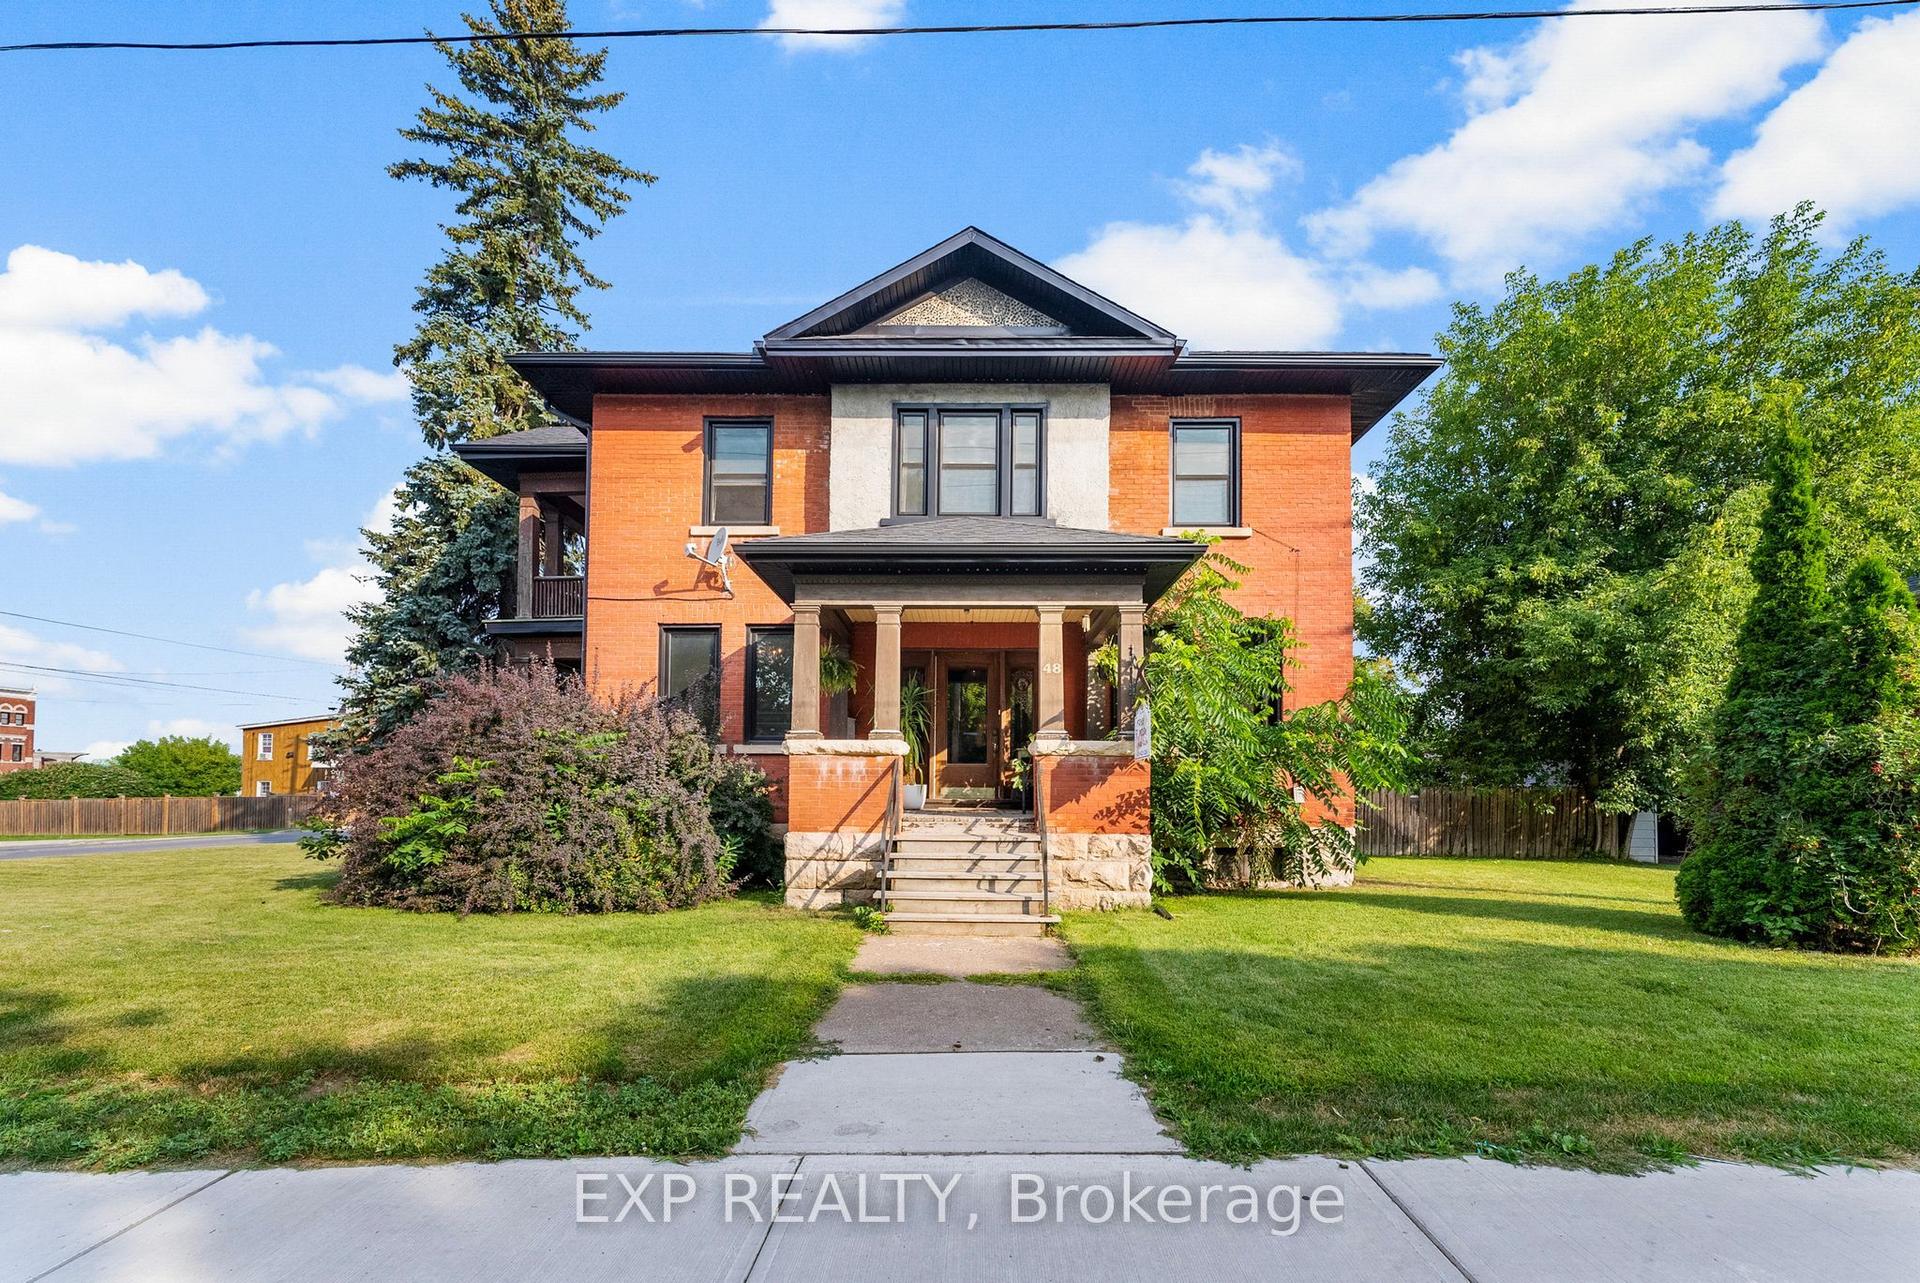
For Sale11 days ago
$599,900
Detached
est. $2,630/mo
48 Hall Avenue E, 540 - Renfrew
Renfrew, ON
5 bd
3 ba
2,750
6
MLS# X13859254Exp Realty
WhatsApp Aman
