For Sale
674 RAGLAN Street S
540 - Renfrew, Renfrew, ON
$725,000
3Bd
2Ba
2,250+sqft
10Parking
76.93 x 377.15 ftlot
$322/sqft
DetachedMLS# X13166638Listed 2026-05-23143 DOM
Cooling
Central Air
Basement
Unfinished
On the market for 143 days — longer than average. The seller may be open to negotiation.
About this home
Discover the perfect blend of character and modernity in this absolutely exceptional home, located on a deep ravine lot with almost an acre of property that affiords you privacy in a highly desirable neighborhood. With its preserved original charm and thoughtful updates, this home is a true gem that you won't want to miss. Step inside to find a beautifully designed kitchen that serves as the focal point of the home, featuring ample cupboard and counter space along with a cozy eating area. The spacious rear addition provides a fantastic family space, complemented by a convenient 3-piece bathroom. The front of the home boasts a large living room, complete with a fireplace for those cozy nights, and an office area that was formerly the dining room, plus a practical pantry for additional storage. Upstairs, you will find three generously sized bedrooms, along with a luxurious spa-like 4-piece bath and a large walk-in closet that includes laundry facilities. Don't forget to relax on the charming front porch and soak in the beautiful views. The recent addition of an oversized detached garage significantly enhances this property's appeal, offering extra storage for vehicles and belongings. Located within walking distance to local amenities, including downtown stores, theaters, schools, and scenic walking trails, this home truly offers the best of both worlds. Experience this one-of-a-kind property for yourself-check out the Virtual Tour today!
GarageRavineFireplace
Rooms
Main Floor
| Bathroom | 0.00 × 0.00 m | |
| Family Room | 4.47 × 4.57 m | |
| Primary Bedroom | 2.94 × 5.99 m | |
| Living Room | 3.78 × 5.96 m | |
| Office | 3.60 × 3.30 m | |
| Office | 3.22 × 2.56 m | |
| Kitchen | 4.64 × 3.75 m | |
| Dining Room | 2.36 × 4.87 m |
Second Floor
| Bathroom | 0.00 × 0.00 m | |
| Bedroom | 3.78 × 3.78 m | |
| Bedroom | 3.02 × 3.30 m | |
| Laundry | 0.00 × 0.00 m | |
| Other | 0.00 × 0.00 m |
Basement
| Utility Room | 5.75 × 8.37 m | |
| Other | 6.57 × 9.39 m |
Features
- Other
- Full
- Unfinished
- Central Air
- 2-Storey
Financials
Annual Taxes
$5,491
Estimated Rental Income
Entire property$3,200 – $4,800/mo
Basement apartment$1,800 – $2,500/mo
Rental yield5.3% – 7.9%
*Estimates based on comparable rentals in the area. Actual income may vary.
Market Data — Renfrew
Days on market143 days
Buyer's MarketSeller's Market
Based on active listings in Renfrew. Data updates daily.
Getting around
How walkable, bikeable, and transit-friendly this neighbourhood is.
63
/ 100
Walk Score
Somewhat Walkable
46
/ 100
Transit Score
Some Transit
55
/ 100
Bike Score
Bikeable
Scores are estimates based on neighbourhood data and are for informational purposes only.
MLS® data courtesy of the Toronto Regional Real Estate Board (TRREB).
The information provided herein must only be used by consumers that have a bona fide interest in the purchase, sale, or lease of real estate and may not be used for any commercial purpose or any other purpose. Listing information is deemed reliable but is not guaranteed accurate by the Toronto Regional Real Estate Board, the listing brokerage, or this website. The trademarks REALTOR®, REALTORS® and the REALTOR® logo are controlled by The Canadian Real Estate Association (CREA) and identify real estate professionals who are members of CREA. MLS®, Multiple Listing Service®, and the associated logos are owned by CREA. Not intended to solicit properties currently listed for sale or buyers under contract.
You may also like
More homes in Renfrew
Hand-picked listings with a similar price range and style.
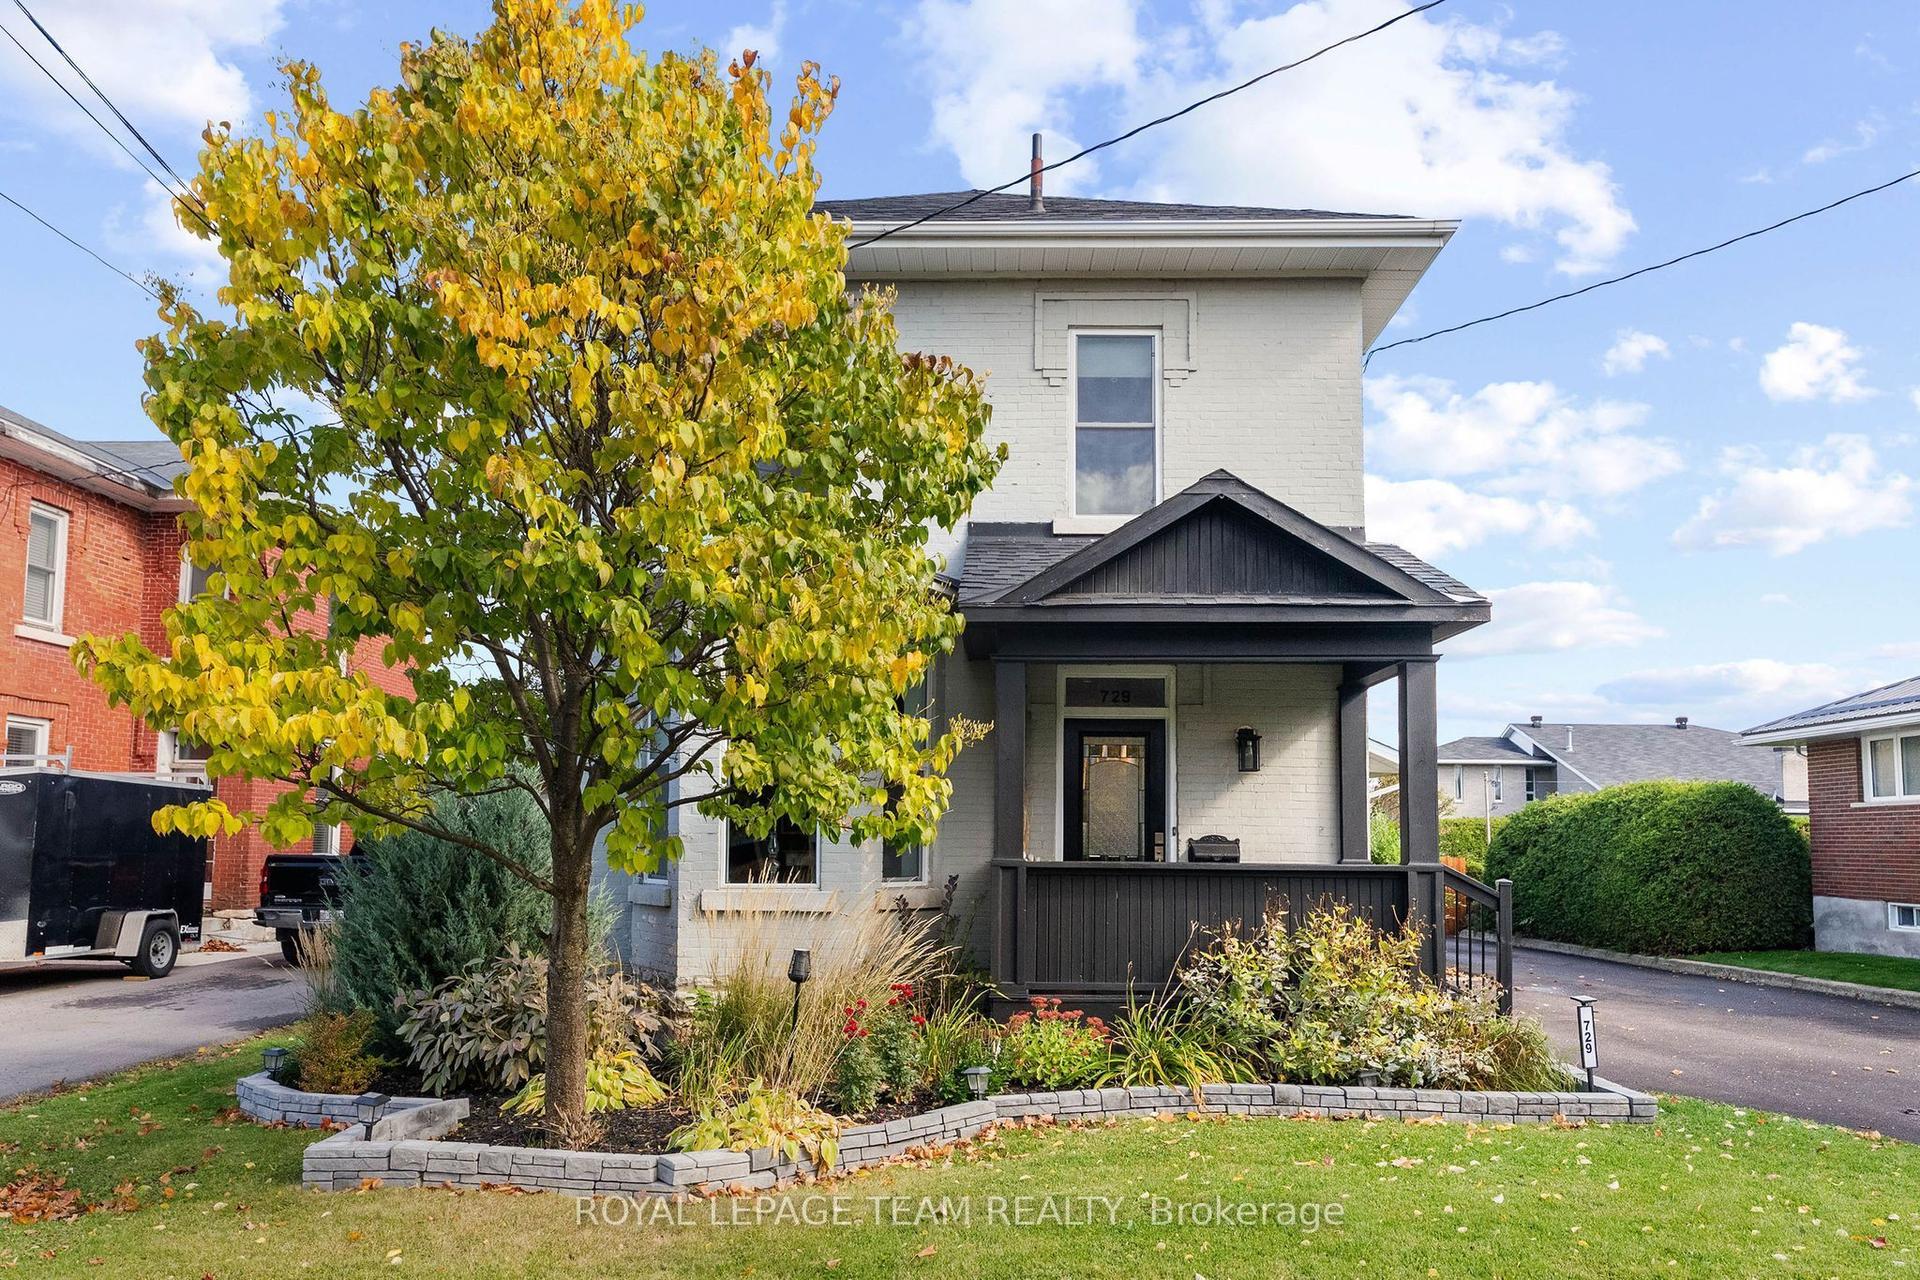
For Sale16 h ago
$669,900
Detached
est. $2,937/mo
729 Raglan Street S, 540 - Renfrew
Renfrew, ON
4 bd
3 ba
1,750
6
MLS# X14013436Royal Lepage Team Realty
WhatsApp Aman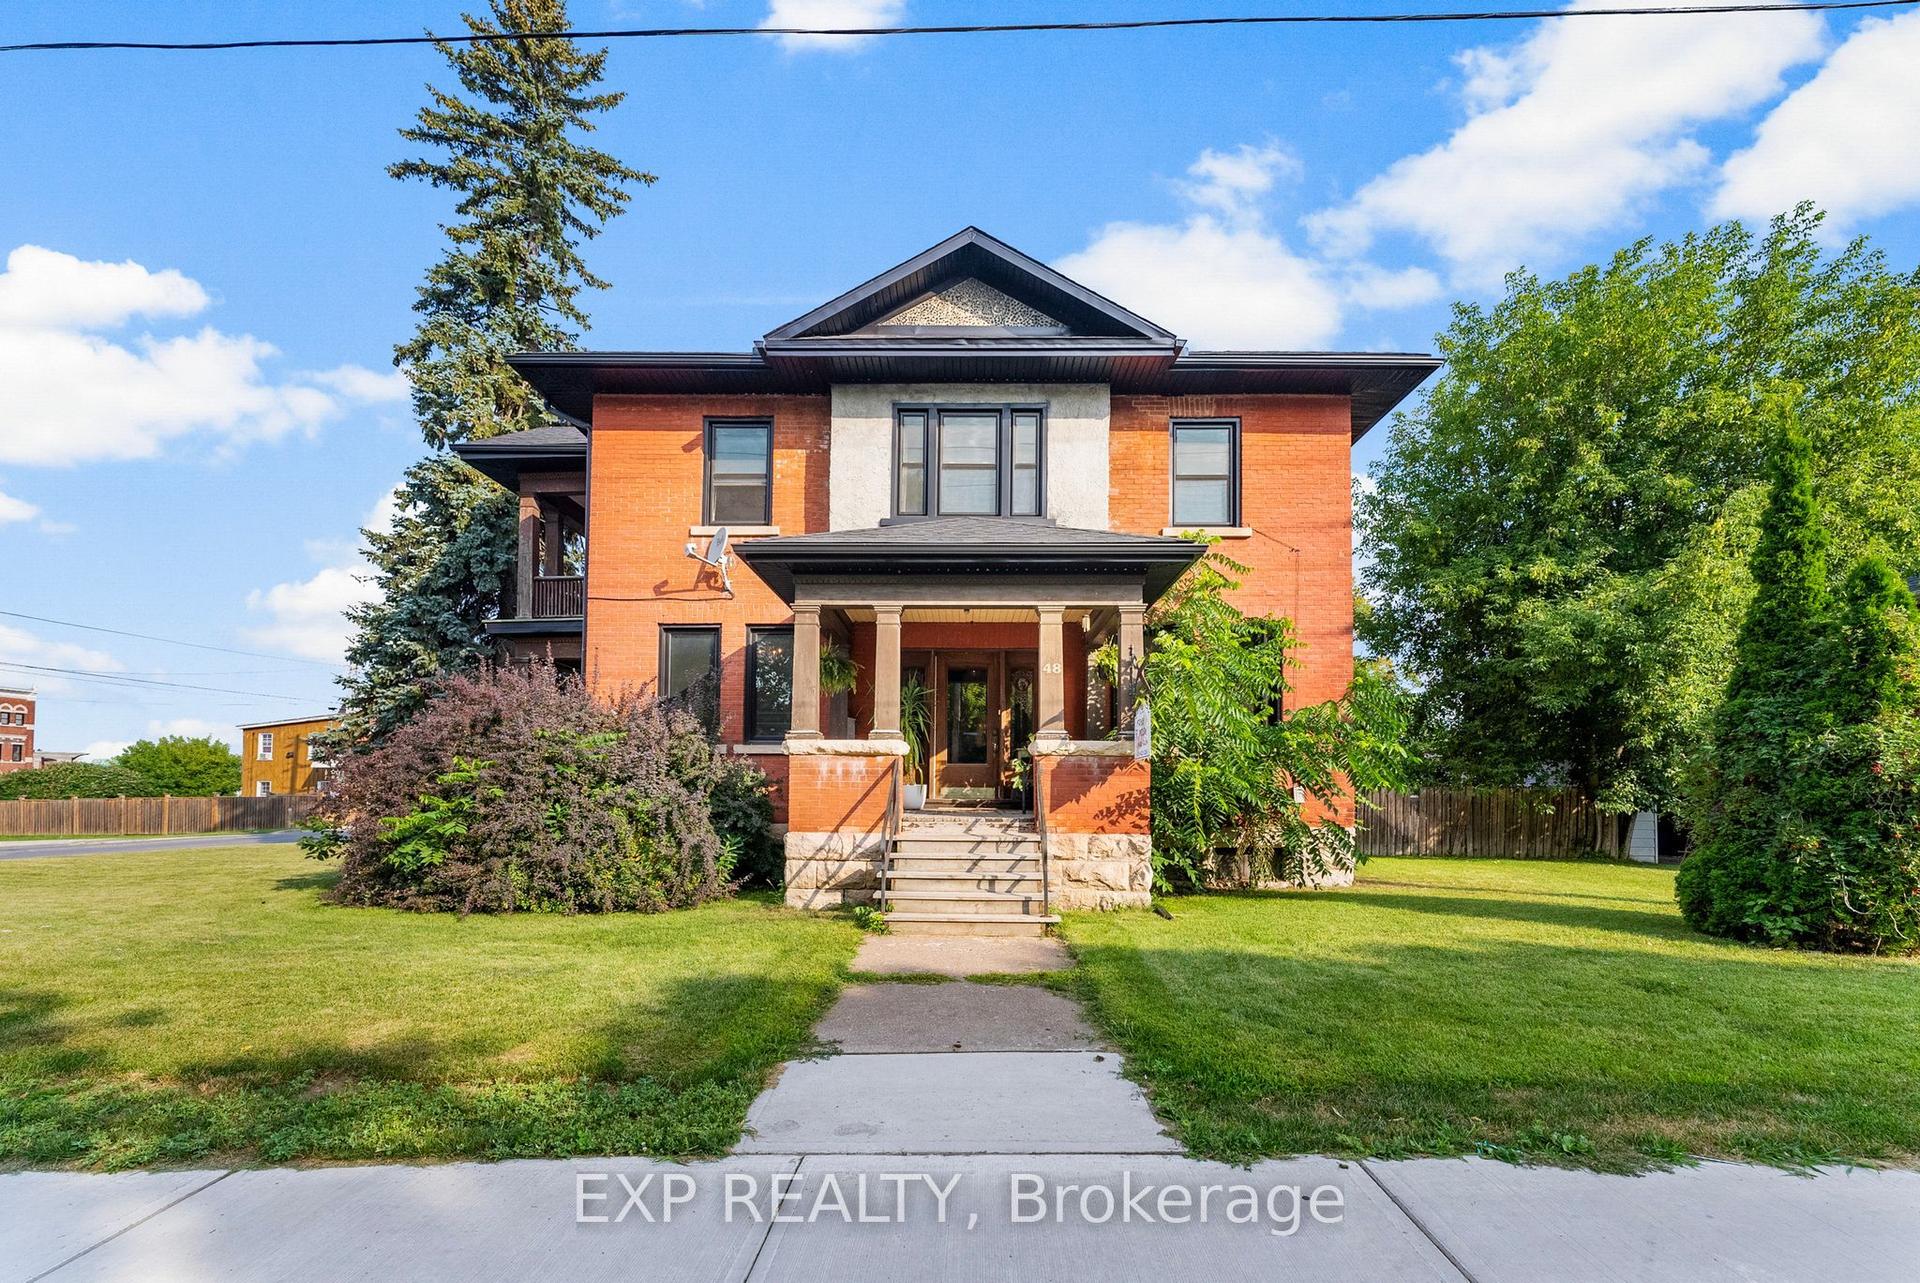
For Sale11 days ago
$599,900
Detached
est. $2,630/mo
48 Hall Avenue E, 540 - Renfrew
Renfrew, ON
5 bd
3 ba
2,750
6
MLS# X13859254Exp Realty
WhatsApp Aman
