For Sale
Just Listed
Open House Sat 17–19
729 Raglan Street S
540 - Renfrew, Renfrew, ON
$669,900
4Bd
3Ba
1,750+sqft
6Parking
52.3 x 210 ftlot
$383/sqft
DetachedMLS# X14013436Listed 2026-10-130 DOM
Heating
Water Heater Owned
Cooling
Central Air
Basement
Partially Finished
Just listed! New listings in Renfrew often receive offers within the first week.
About this home
Fall in love with this beautifully refreshed century home, offering a blend of classic character and modern finishes on an oversized lot in a sought-after neighbourhood, close to schools, shopping, and recreation. The spacious kitchen is sure to impress, featuring custom maple cabinetry, quartz countertops, an oversized island, and a stunning feature wall the captures the history of the orignal fireplace. A welcoming space for everyday living and entertaining alike. With four spacious bedrooms, the master being on the main floor, three full bathrooms, and a separate office/den, there's flexibility for growing families, guests, or working from home. The finished lower level adds even more usable space, with a second family room, the office, and a laundry area with a bathroom. There's also a separate unfinished section offering plenty of storage. Outside, enjoy the fully fenced yard, updated outdoor living spaces, and hot tub; ideal for relaxing or hosting family and friends. Numerous improvements over the years include updated kitchen and bathrooms, flooring, plumbing, and drywall, along with newer windows throughout, a new furnace and central air conditioning, updated exterior doors, and a restored front porch that maintains the home's classic appeal. Recent improvements also include a new deck and fencing, fresh paint, and additional exterior updates. A wonderful opportunity to enjoy the character of a century home with the space, comfort, and updates today's lifestyle calls for!
Fireplace
Rooms
Main Floor
| Living Room | 5.18 × 5.02 m | |
| Kitchen | 6.90 × 4.14 m | |
| Dining Room | 3.96 × 3.65 m | |
| Primary Bedroom | 4.03 × 3.65 m | |
| Bathroom | — |
Second Floor
| Bedroom 2 | 3.46 × 3.17 m | |
| Bedroom 3 | 3.30 × 2.99 m | |
| Bedroom 4 | 3.35 × 2.79 m | |
| Bathroom | — |
Lower
| Family Room | 4.44 × 4.26 m |
Features
- Carpet Free
- Primary Bedroom - Main Floor
- Storage
- Water Heater Owned
- Full
- Partially Finished
- Central Air
- 2-Storey
Financials
Annual Taxes
$4,359
Estimated Rental Income
Entire property$4,000 – $6,500/mo
Rental yield7.2% – 11.6%
*Estimates based on comparable rentals in the area. Actual income may vary.
Market Data — Renfrew
Days on market0 days
Buyer's MarketSeller's Market
Based on active listings in Renfrew. Data updates daily.
Getting around
How walkable, bikeable, and transit-friendly this neighbourhood is.
63
/ 100
Walk Score
Somewhat Walkable
46
/ 100
Transit Score
Some Transit
47
/ 100
Bike Score
Somewhat Bikeable
Scores are estimates based on neighbourhood data and are for informational purposes only.
MLS® data courtesy of the Toronto Regional Real Estate Board (TRREB).
The information provided herein must only be used by consumers that have a bona fide interest in the purchase, sale, or lease of real estate and may not be used for any commercial purpose or any other purpose. Listing information is deemed reliable but is not guaranteed accurate by the Toronto Regional Real Estate Board, the listing brokerage, or this website. The trademarks REALTOR®, REALTORS® and the REALTOR® logo are controlled by The Canadian Real Estate Association (CREA) and identify real estate professionals who are members of CREA. MLS®, Multiple Listing Service®, and the associated logos are owned by CREA. Not intended to solicit properties currently listed for sale or buyers under contract.
You may also like
More homes in Renfrew
Hand-picked listings with a similar price range and style.
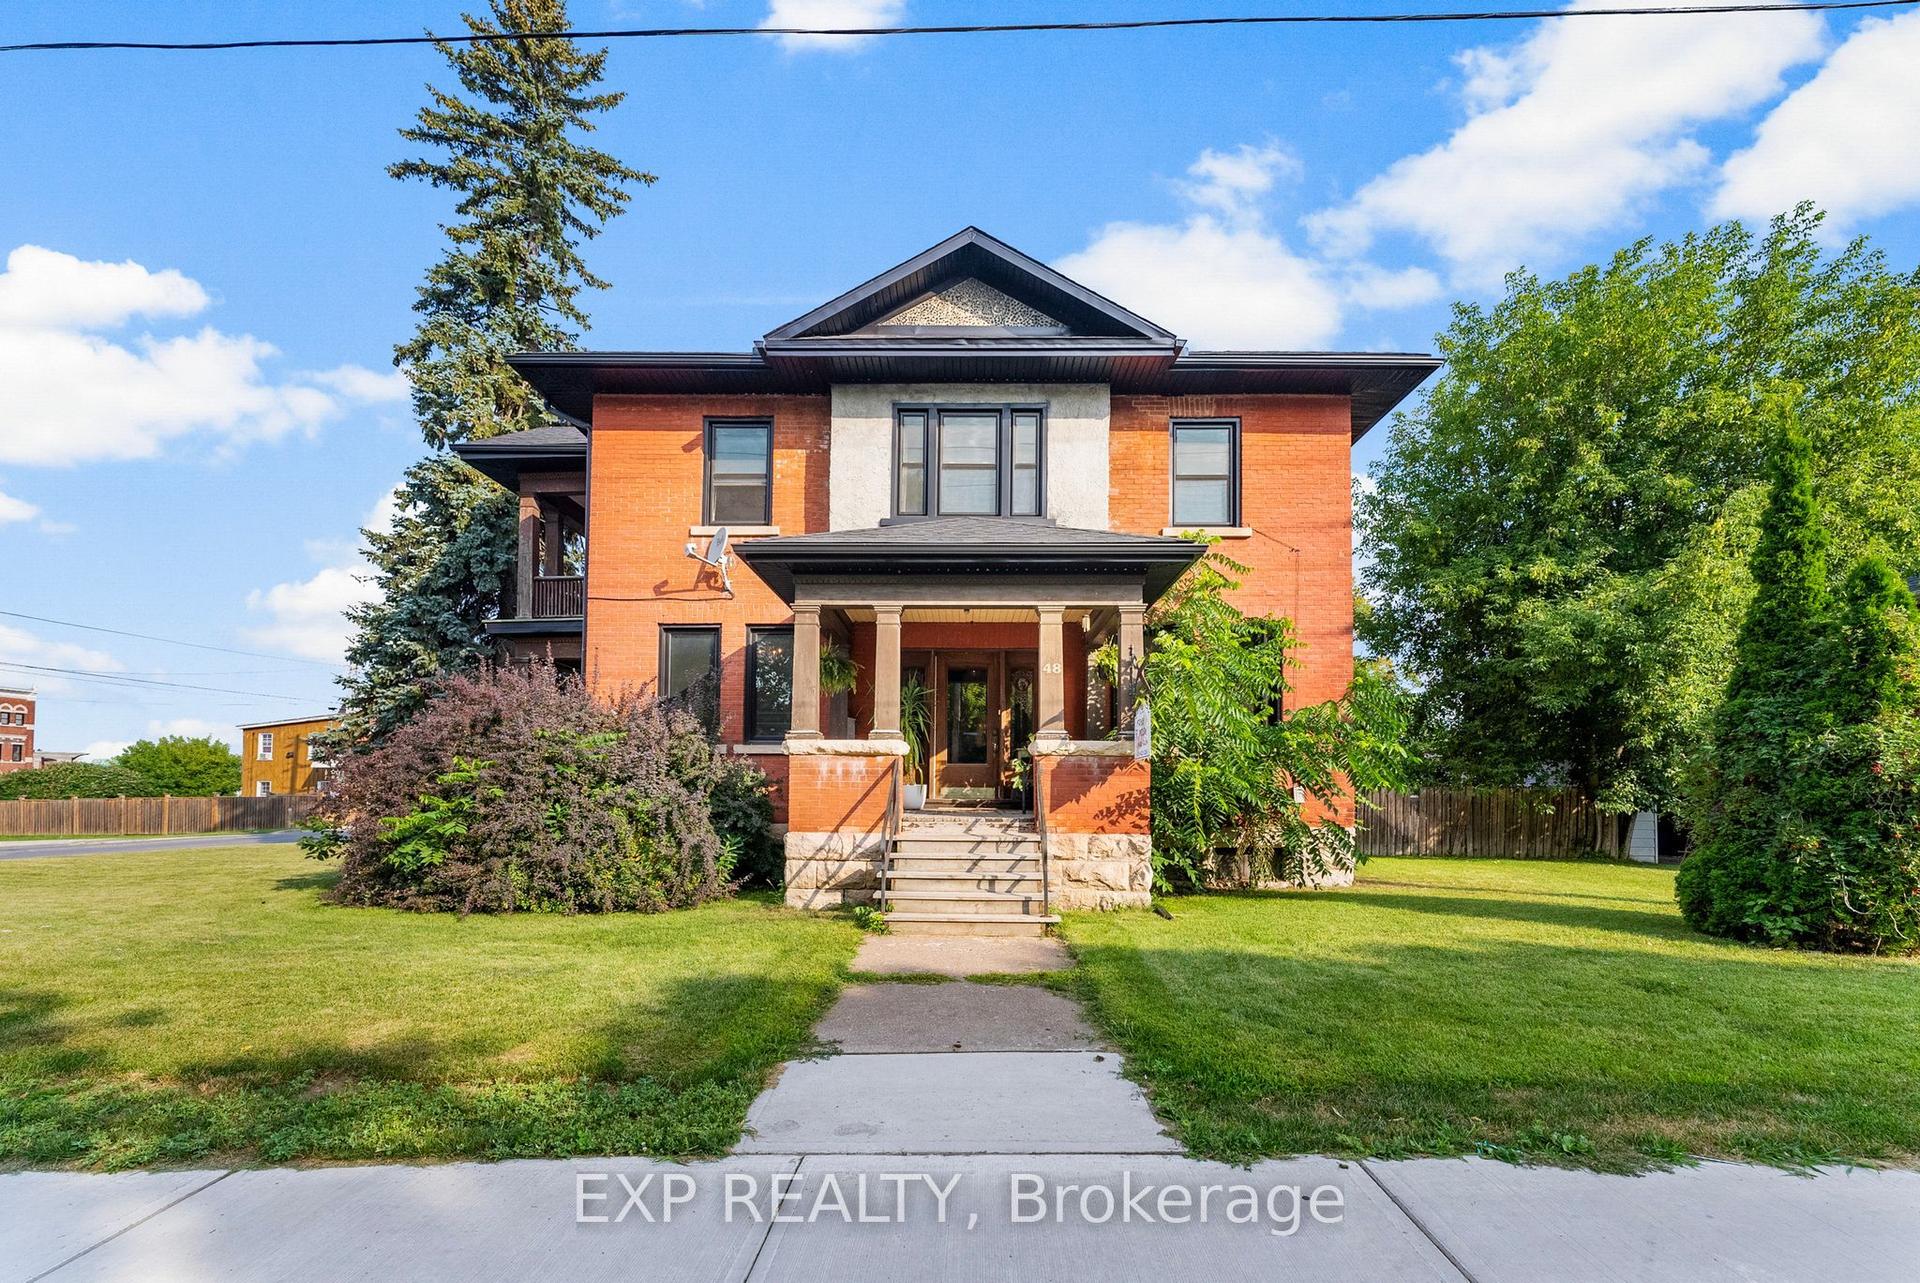
For Sale11 days ago
$599,900
Detached
est. $2,630/mo
48 Hall Avenue E, 540 - Renfrew
Renfrew, ON
5 bd
3 ba
2,750
6
MLS# X13859254Exp Realty
WhatsApp Aman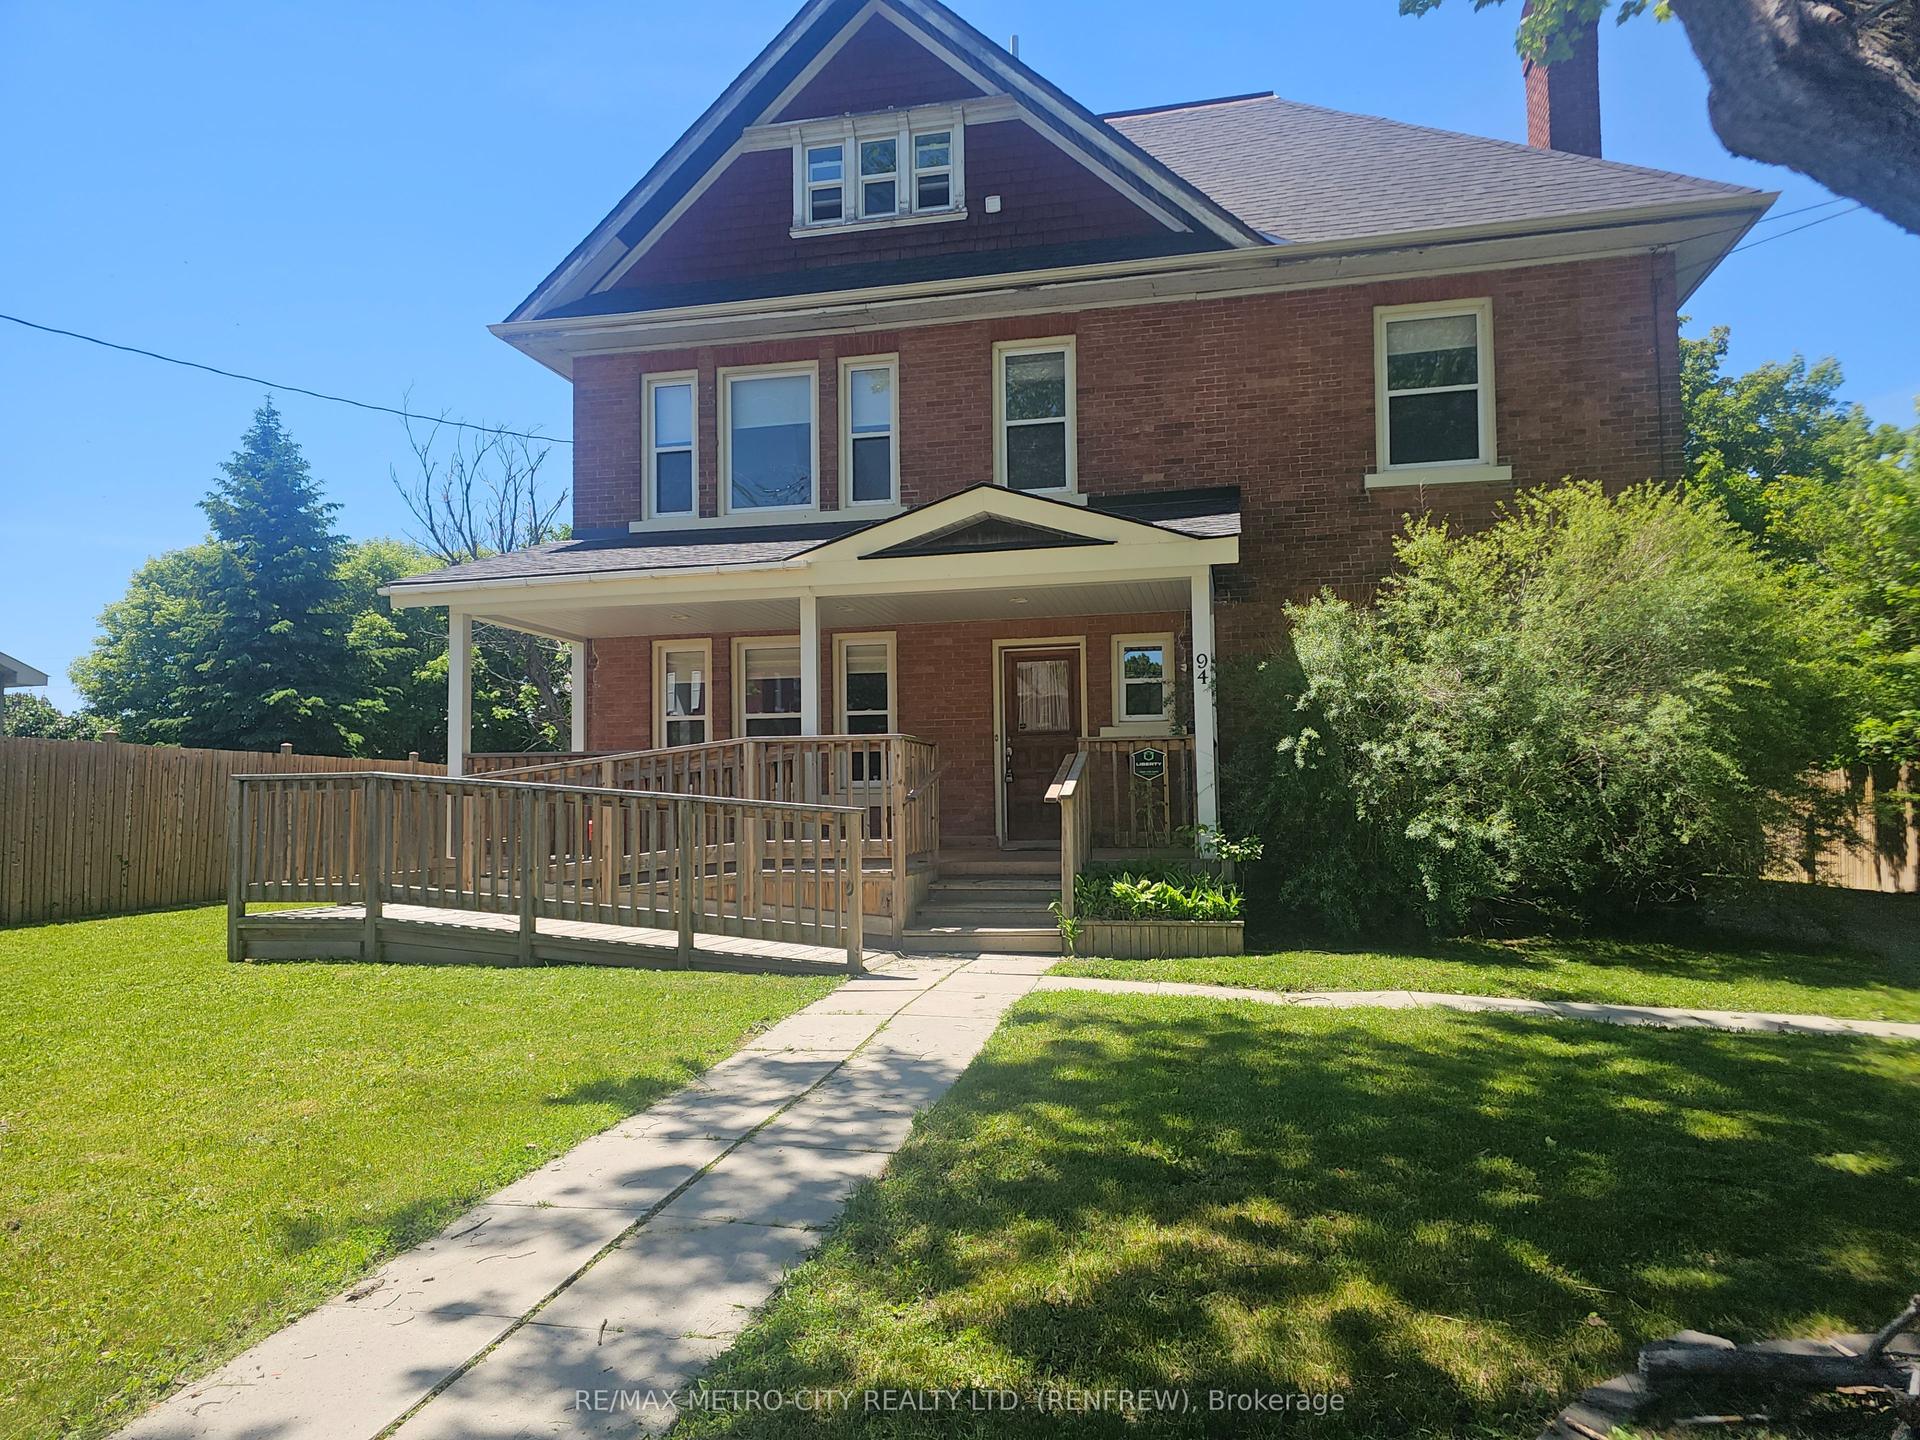
For Sale2 months ago
$524,900
Detached
est. $2,301/mo
94 Argyle Street N, 540 - Renfrew
Renfrew, ON
4 bd
3 ba
2,750
3
MLS# X13705882Re/Max Metro-City Realty Ltd. (Re…
WhatsApp Aman
