For Sale
1971 HAWKER Private
9104 - Huntley Ward (South East), Carp - Huntley Ward, ON
$1,089,000
4Bd
4Ba
3,250+sqft
6Parking
50.15 x 115.66 ftlot
$335/sqft
DetachedMLS# X13134490Listed 2026-05-1572 DOM
Heating
Separate Heating Controls
Basement
Unfinished
On the market for 72 days — longer than average. The seller may be open to negotiation.
About this home
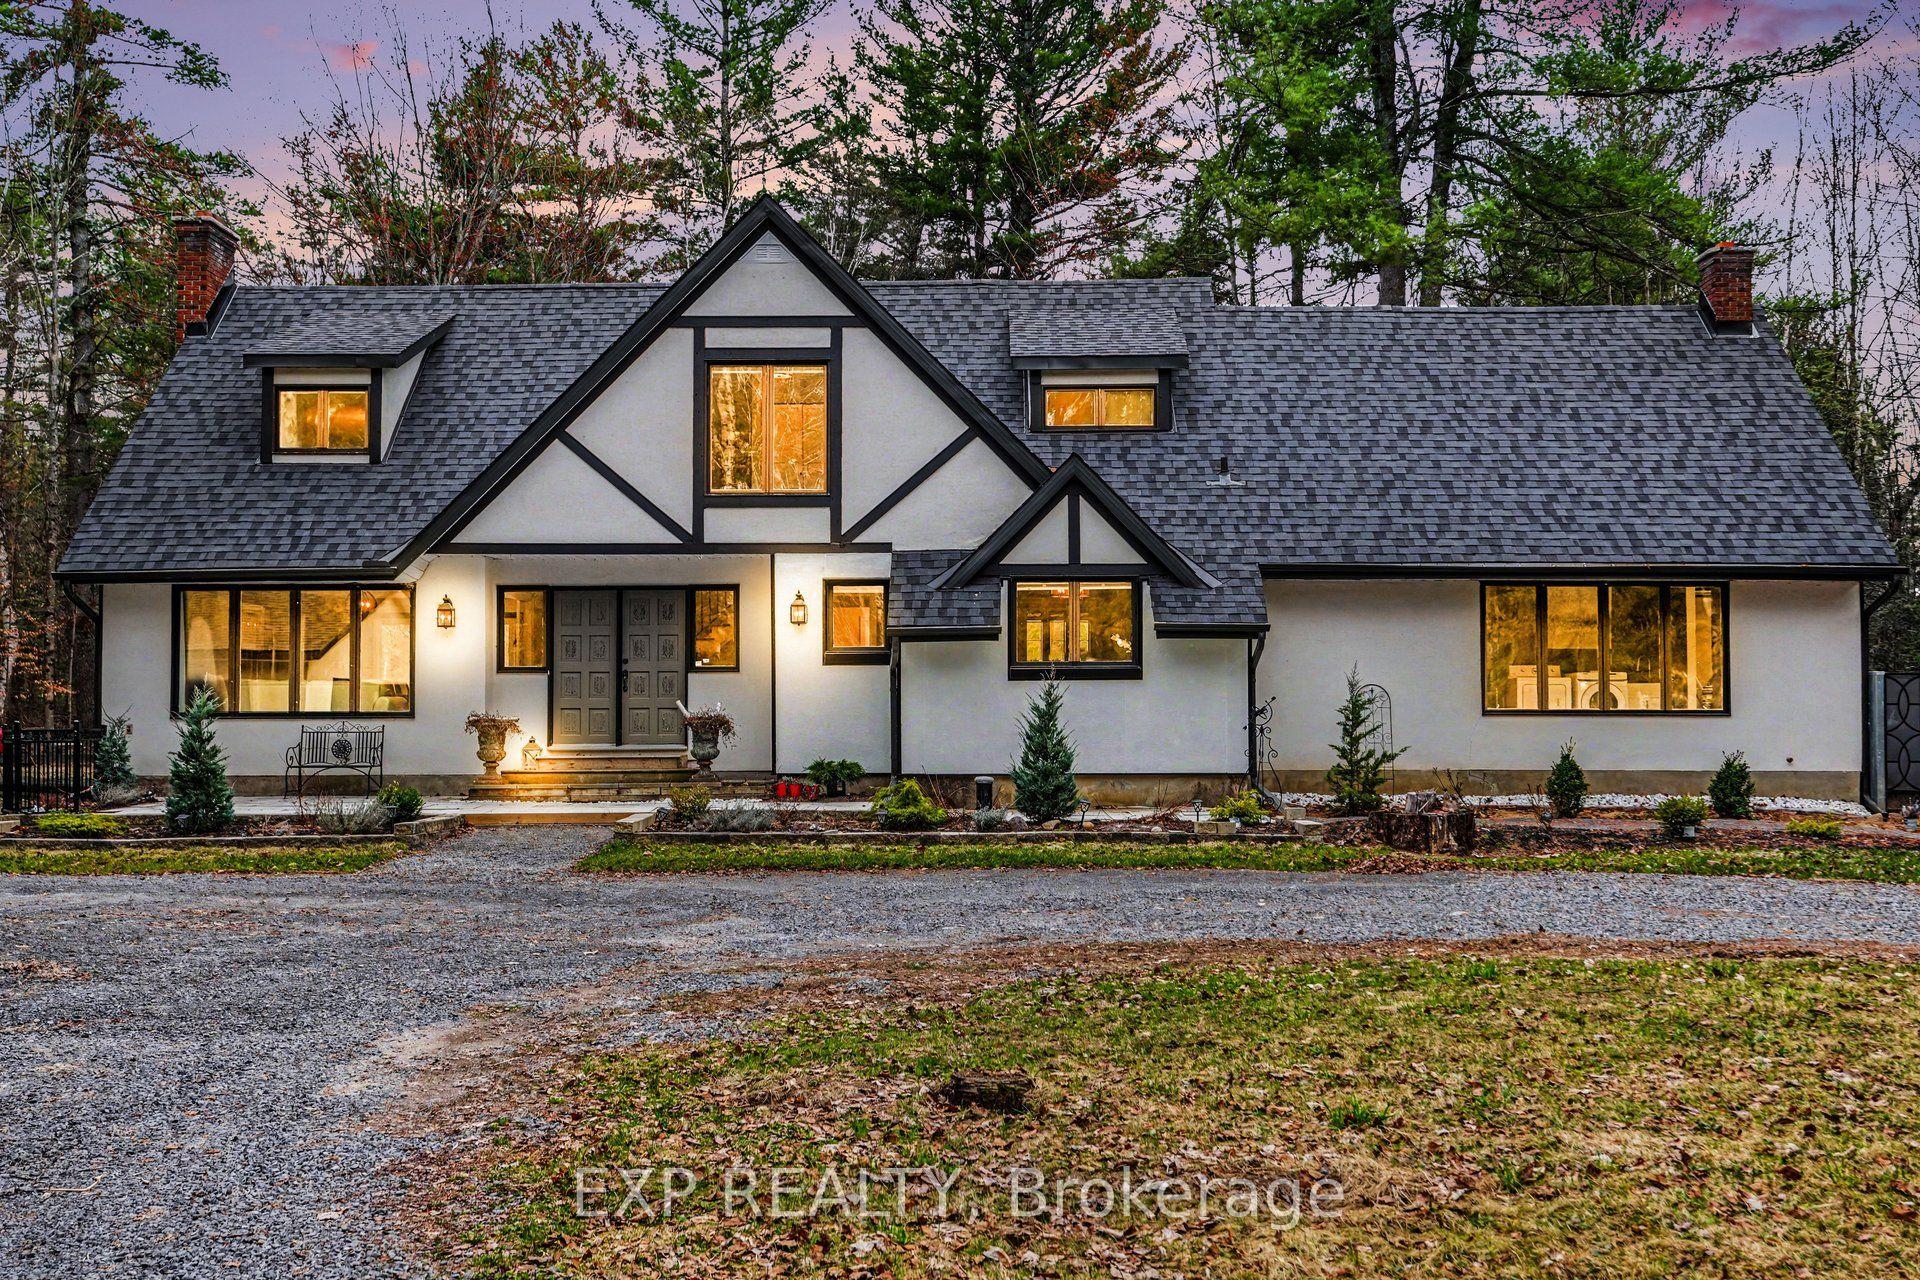
Save over $100,000 on this brand new, never-lived-in 4-bedroom, 4 full bathroom detached home with no rear neighbours, a double garage, and over 3,300 sq ft in Diamondview Estates, available now with premium upgrades included. Welcome to 1971 Hawker Private, a rare opportunity to own a fully upgraded Mattino "Merlot" model offering exceptional space, flexibility, and long-term value. This home stands out immediately with its unique layout, featuring the primary living area on the ground floor, creating a more functional and private main living experience. The main level offers engineered hardwood throughout, a bright and spacious family room with a linear gas fireplace, and a designer kitchen complete with quartz countertops, upgraded cabinetry, and added pot lighting. A separate enclosed room provides flexibility for a home office, additional living space, or guest bedroom. Upstairs, the home has been reconfigured for maximum usability, now offering four full bathrooms, including a converted loft space into a 3-piece bath with a walk-in shower. The primary suite is enlarged and features a custom glass shower ensuite. Additional bedrooms are generously sized with access to upgraded bathrooms. The basement includes enlarged windows and a separate exterior entrance, offering future potential for additional living space or income use. Located in a quiet, growing community with no rear neighbours ever, this home delivers space, upgrades, and flexibility that is difficult to find in new construction today. Quick occupancy available, price net HST
GarageHardwoodFireplace
Rooms
Main Floor
| Living Room | 3.65 × 2.74 m | |
| Kitchen | 3.65 × 6.40 m | |
| Dining Room | 3.65 × 3.05 m | |
| Family Room | 5.48 × 4.57 m | |
| Bathroom | 0.00 × 0.00 m | 2 Pc Bath |
| Laundry | 2.74 × 2.40 m |
Second Floor
| Primary Bedroom | 3.65 × 4.80 m | |
| Bathroom | 2.31 × 2.00 m | |
| Bathroom | 2.31 × 2.00 m | |
| Bedroom | 3.65 × 4.26 m | |
| Bedroom | 3.73 × 4.69 m | |
| Bedroom | 4.69 × 3.30 m |
Features
- Separate Heating Controls
- Separate Hydro Meter
- Storage
- Ventilation System
- Full
- Unfinished
- None
- 2-Storey
Financials
Annual Taxes
$0
Estimated Rental Income
Entire property$4,000 – $6,500/mo
Rental yield4.4% – 7.2%
*Estimates based on comparable rentals in the area. Actual income may vary.
Market Data — Carp - Huntley Ward
Days on market72 days
Buyer's MarketSeller's Market
Based on active listings in Carp - Huntley Ward. Data updates daily.
Our estimate for this home
Estimated range
$1.79M – $2.08M
Mid-point $1.93M · ~$595/sqft
How this listing compares
$1.79MList · $1.09M$2.08M
High confidence·Based on 13235 gta-wide comparables
Estimated range is generated automatically from active comparables and is for informational purposes only. Not an appraisal — contact Aman for a full comparative market analysis that factors in condition, renovations, and positioning.
Getting around
How walkable, bikeable, and transit-friendly this neighbourhood is.
58
/ 100
Walk Score
Somewhat Walkable
45
/ 100
Transit Score
Some Transit
52
/ 100
Bike Score
Bikeable
Scores are estimates based on neighbourhood data and are for informational purposes only.
MLS® data courtesy of the Toronto Regional Real Estate Board (TRREB).
The information provided herein must only be used by consumers that have a bona fide interest in the purchase, sale, or lease of real estate and may not be used for any commercial purpose or any other purpose. Listing information is deemed reliable but is not guaranteed accurate by the Toronto Regional Real Estate Board, the listing brokerage, or this website. The trademarks REALTOR®, REALTORS® and the REALTOR® logo are controlled by The Canadian Real Estate Association (CREA) and identify real estate professionals who are members of CREA. MLS®, Multiple Listing Service®, and the associated logos are owned by CREA. Not intended to solicit properties currently listed for sale or buyers under contract.
You may also like
More homes in Carp - Huntley Ward
Hand-picked listings with a similar price range and style.
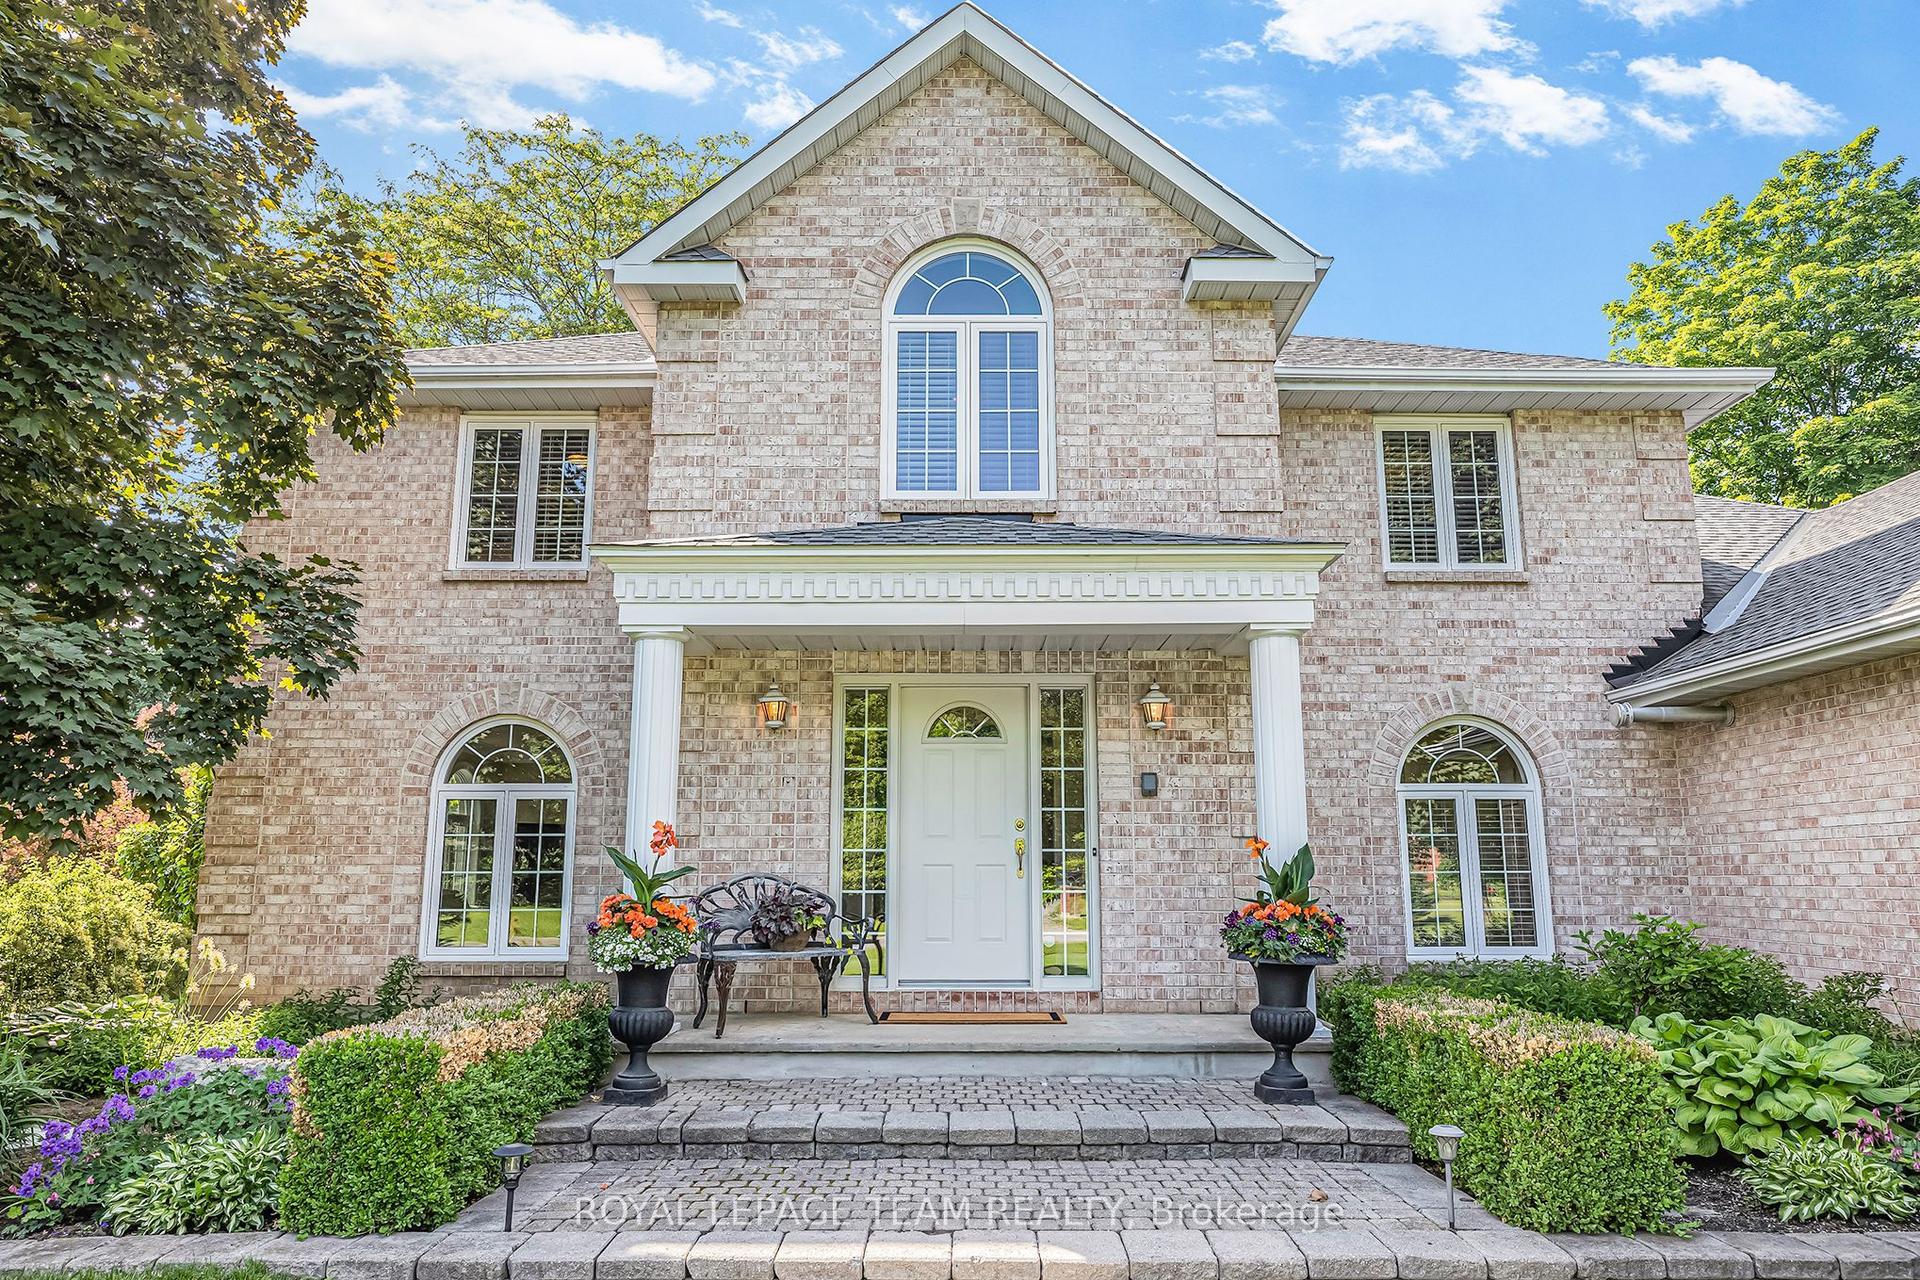
For Sale2 months ago
$1,339,000
Detached
est. $5,870/mo
105 MARGARET ANNE Drive, 9104 - Huntley Ward (South East)
Carp - Huntley Ward, ON
4+1 bd
3 ba
4,250
11
MLS# X13173502Royal Lepage Team Realty
WhatsApp Aman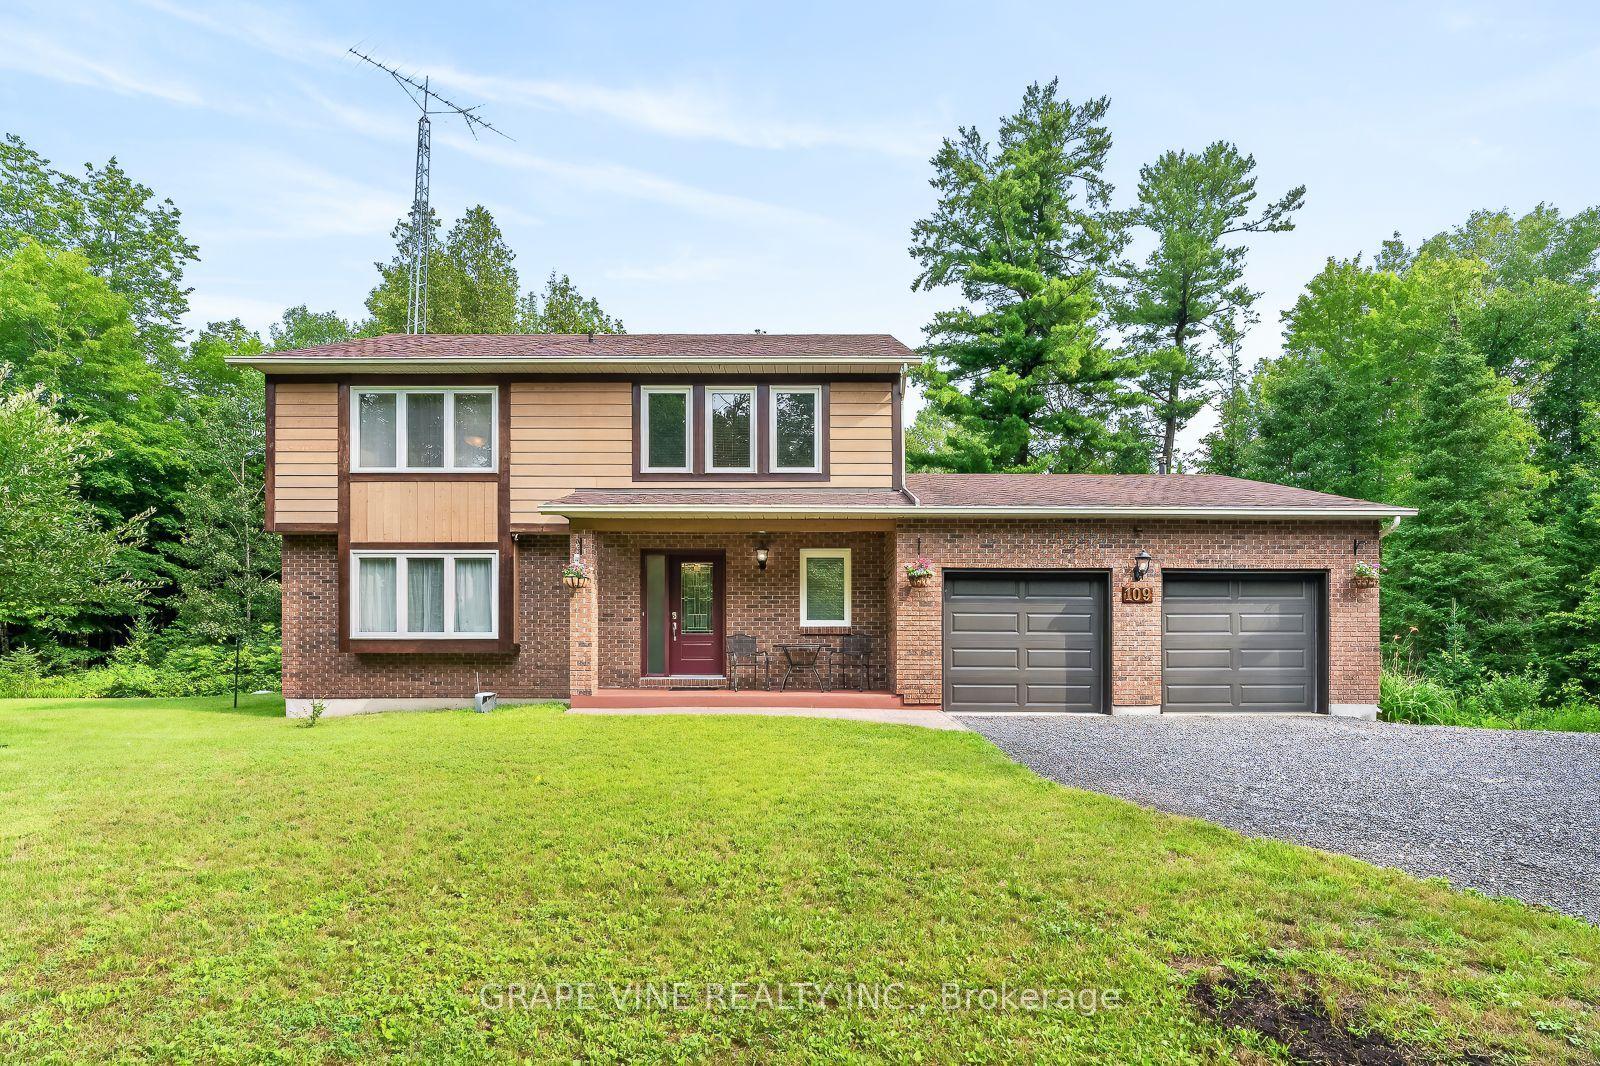
For Sale1 day ago
$835,000
Detached
est. $3,661/mo
109 MIDVALE Drive, 9105 - Huntley Ward (South West)
Carp - Huntley Ward, ON
4 bd
3 ba
2,250
10
MLS# X13605734Grape Vine Realty Inc.
WhatsApp Aman