For Sale
Open House Sun 17–19
65 Bond Street W
Lindsay, Kawartha Lakes, ON
$734,900
4Bd
3Ba
2,250+sqft
5Parking
56.1 x 198 ftlot
$327/sqft
DetachedMLS# X13168588Listed 2026-05-25106 DOM
Heating
Water Heater Owned
Cooling
Central Vacuum
Basement
Walk-Out
On the market for 106 days — longer than average. The seller may be open to negotiation.
About this home
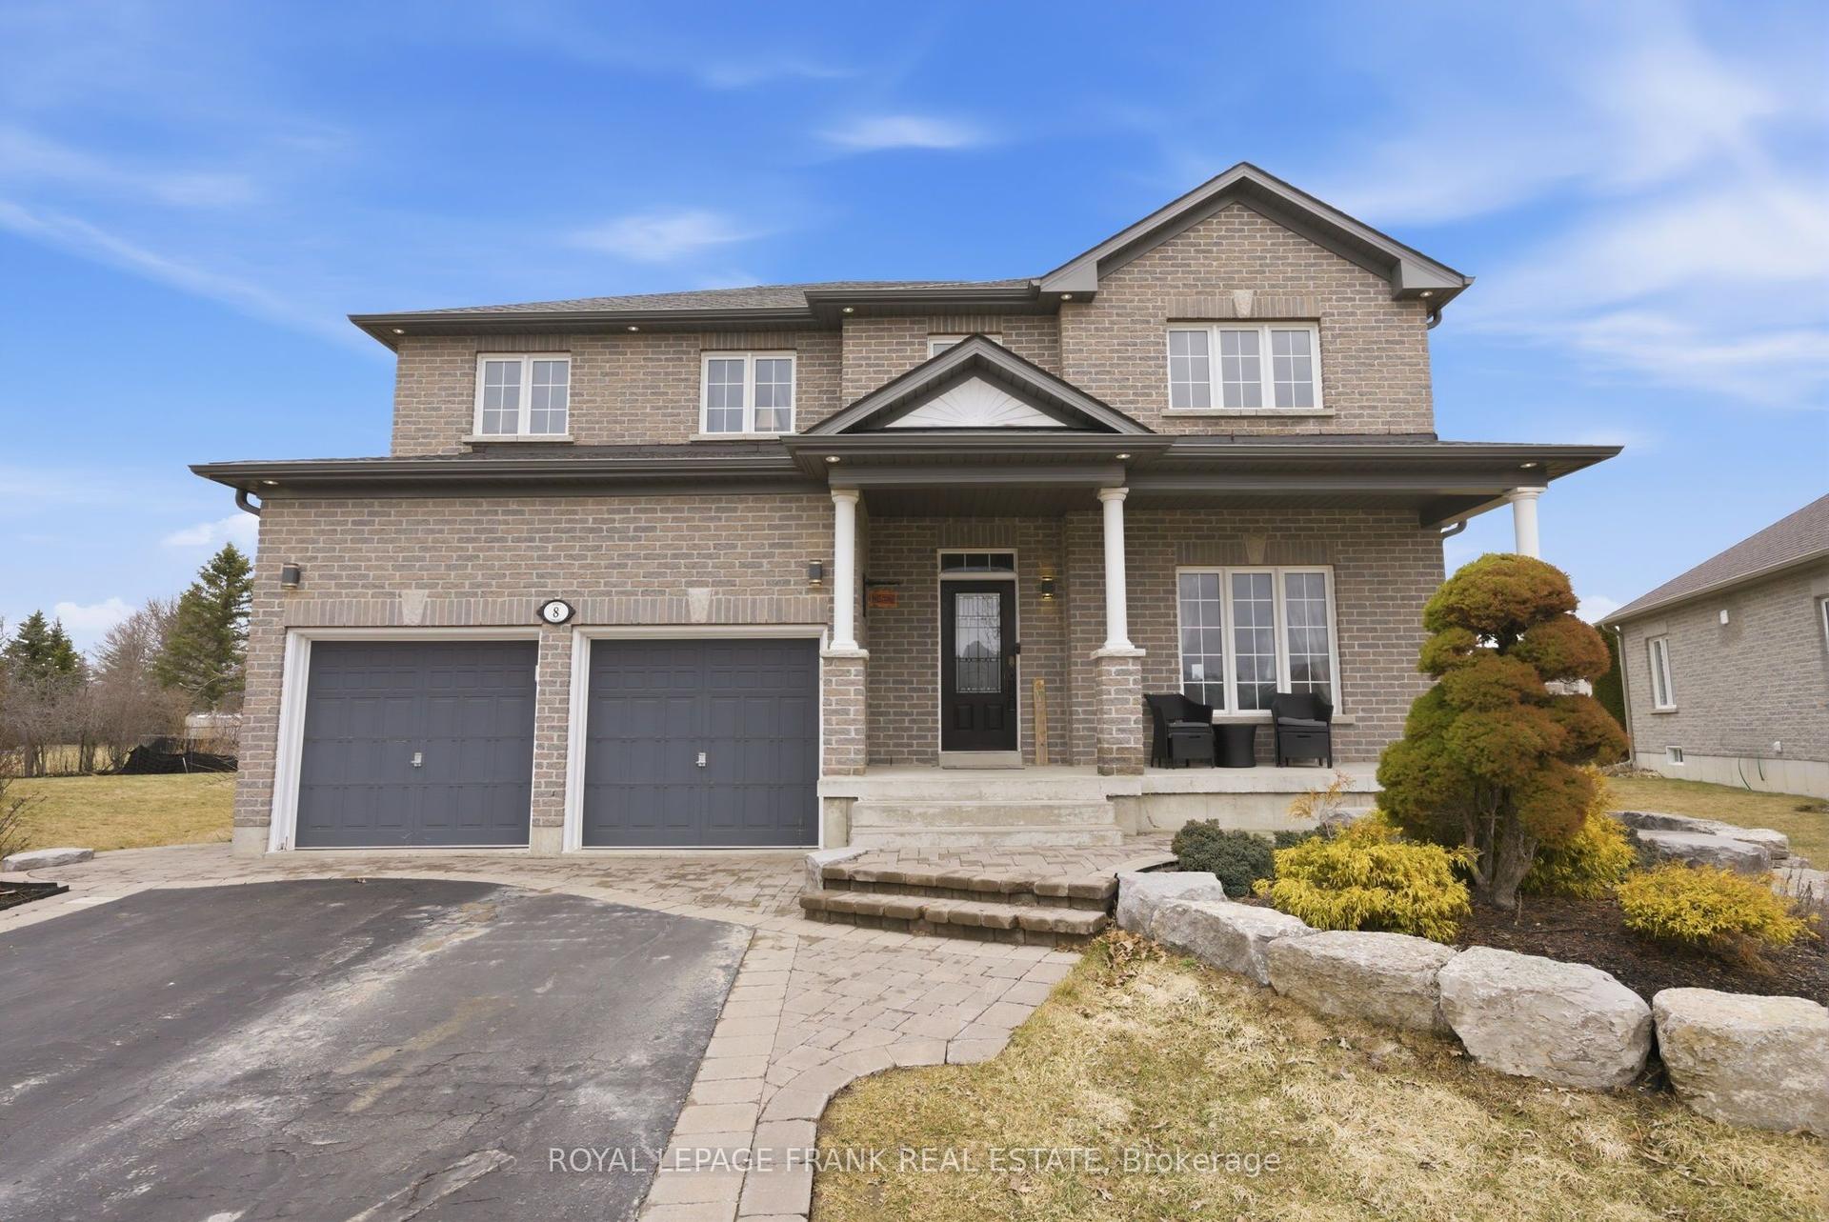
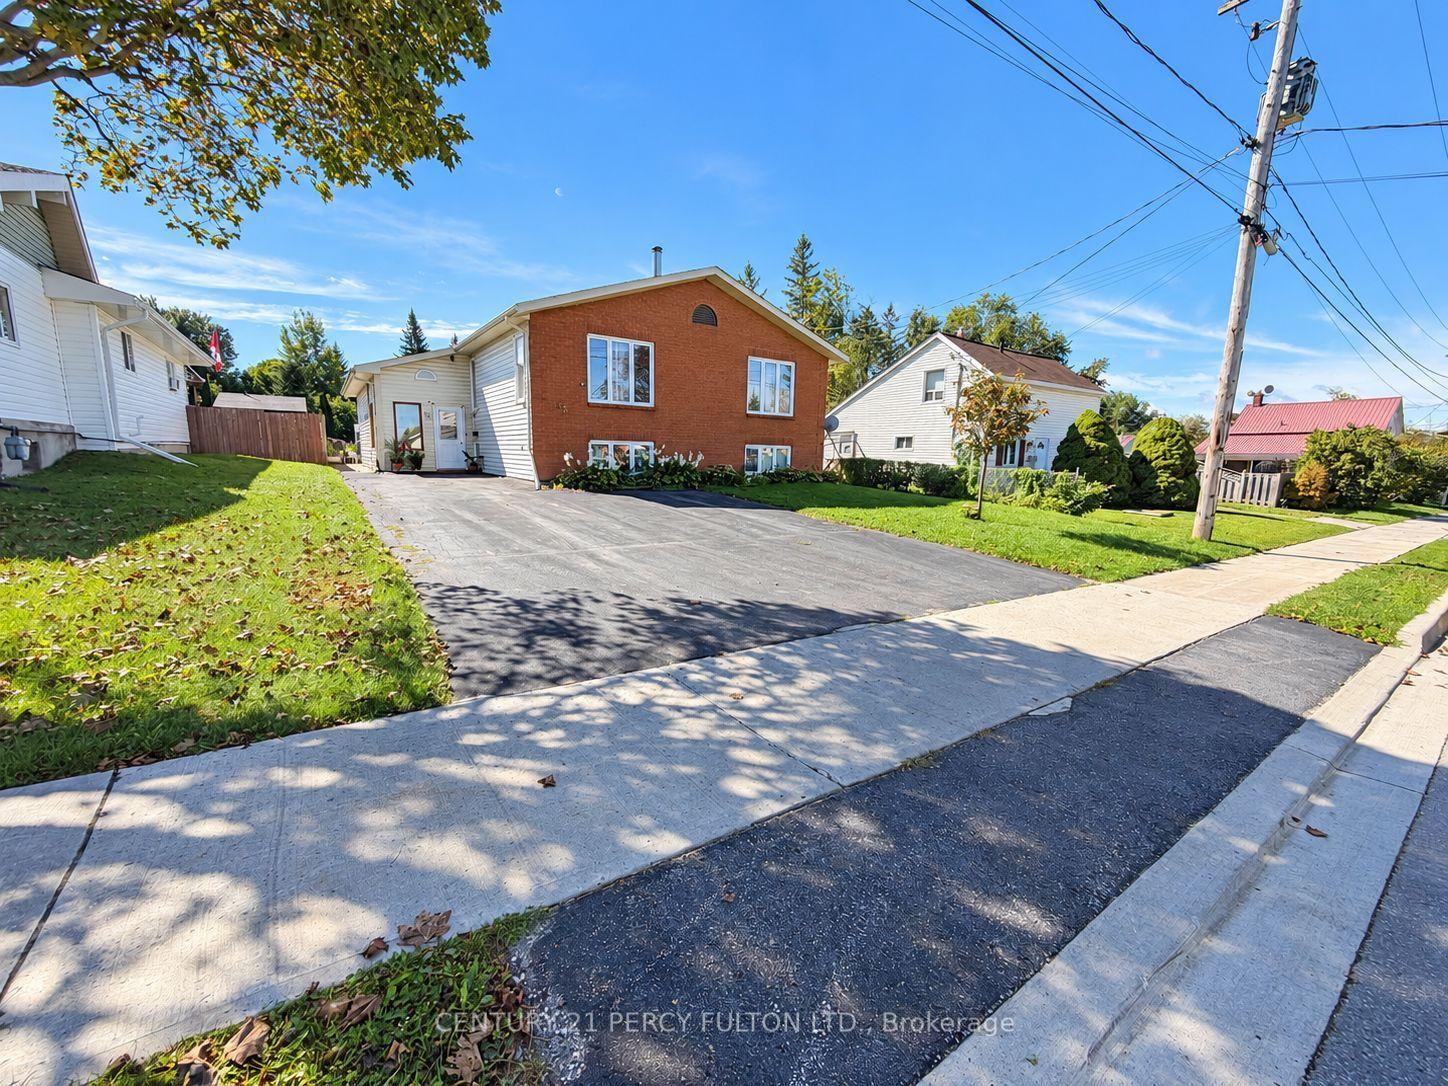
Some things about a home can be changed. The best things about this one can't. Welcome to 65 Bond Street West, where timeless character, generous space and one of Lindsay's most established neighbourhoods come together. Set on a deep, fully fenced city lot with a detached double garage, this charming century home offers the kind of space and setting that is increasingly hard to find. Inside, you'll find over 2,000 sq. ft. with four bedrooms, three bathrooms and a layout that offers room for real life. With separate living spaces, two front entrances and dual staircases, the home provides flexibility for a growing family, guests, work-from-home needs or simply having space to spread out. The kitchen has been updated, while the home's character and traditional layout offer something increasingly rare in today's market: rooms with purpose and space for everyone. Outside, the deep backyard provides room to garden, play, entertain or simply enjoy the privacy of a larger city lot. The detached double garage and generous parking add everyday practicality, while the location puts downtown Lindsay, shops, restaurants, parks, schools and amenities within easy reach. You can't recreate a mature neighbourhood, a 198-foot-deep lot, a detached double garage or over a century of character. For the buyer looking for something with space, personality and a location that will never go out of style, 65 Bond Street West is worth seeing in person.
Garage
Rooms
Main Floor
| Bathroom | 0.73 × 1.58 m | 2 Pc Bath |
| Office | 3.47 × 4.46 m | |
| Dining Room | 2.61 × 3.82 m | |
| Foyer | 1.69 × 4.07 m | |
| Kitchen | 5.04 × 3.61 m | |
| Kitchen | 3.42 × 3.82 m | |
| Living Room | 4.26 × 5.52 m |
Second Floor
| Bathroom | 2.70 × 2.05 m | 4 Pc Bath |
| Bathroom | 1.75 × 1.54 m | 4 Pc Bath |
| Bedroom | 3.26 × 4.32 m | |
| Bedroom | 3.54 × 4.77 m | |
| Bedroom | 3.06 × 4.61 m | |
| Primary Bedroom | 4.88 × 4.27 m |
Lower
| Laundry | 4.39 × 4.04 m |
Features
- Auto Garage Door Remote
- Carpet Free
- Central Vacuum
- Guest Accommodations
- In-Law Capability
- In-Law Suite
- Storage
- Water Heater Owned
- Water Meter
- Deck
- Porch
- Year Round Living
- Full
- Walk-Out
- Unfinished
- None
- 2-Storey
Financials
Annual Taxes
$5,237
Estimated Rental Income
Entire property$4,000 – $6,500/mo
Rental yield6.5% – 10.6%
*Estimates based on comparable rentals in the area. Actual income may vary.
Market Data — Kawartha Lakes
Days on market106 days
Buyer's MarketSeller's Market
Based on active listings in Kawartha Lakes. Data updates daily.
Getting around
How walkable, bikeable, and transit-friendly this neighbourhood is.
57
/ 100
Walk Score
Somewhat Walkable
40
/ 100
Transit Score
Some Transit
53
/ 100
Bike Score
Bikeable
Scores are estimates based on neighbourhood data and are for informational purposes only.
MLS® data courtesy of the Toronto Regional Real Estate Board (TRREB).
The information provided herein must only be used by consumers that have a bona fide interest in the purchase, sale, or lease of real estate and may not be used for any commercial purpose or any other purpose. Listing information is deemed reliable but is not guaranteed accurate by the Toronto Regional Real Estate Board, the listing brokerage, or this website. The trademarks REALTOR®, REALTORS® and the REALTOR® logo are controlled by The Canadian Real Estate Association (CREA) and identify real estate professionals who are members of CREA. MLS®, Multiple Listing Service®, and the associated logos are owned by CREA. Not intended to solicit properties currently listed for sale or buyers under contract.
You may also like
More homes in Kawartha Lakes
Hand-picked listings with a similar price range and style.
For Sale14 days ago
$648,000
Detached
est. $2,841/mo
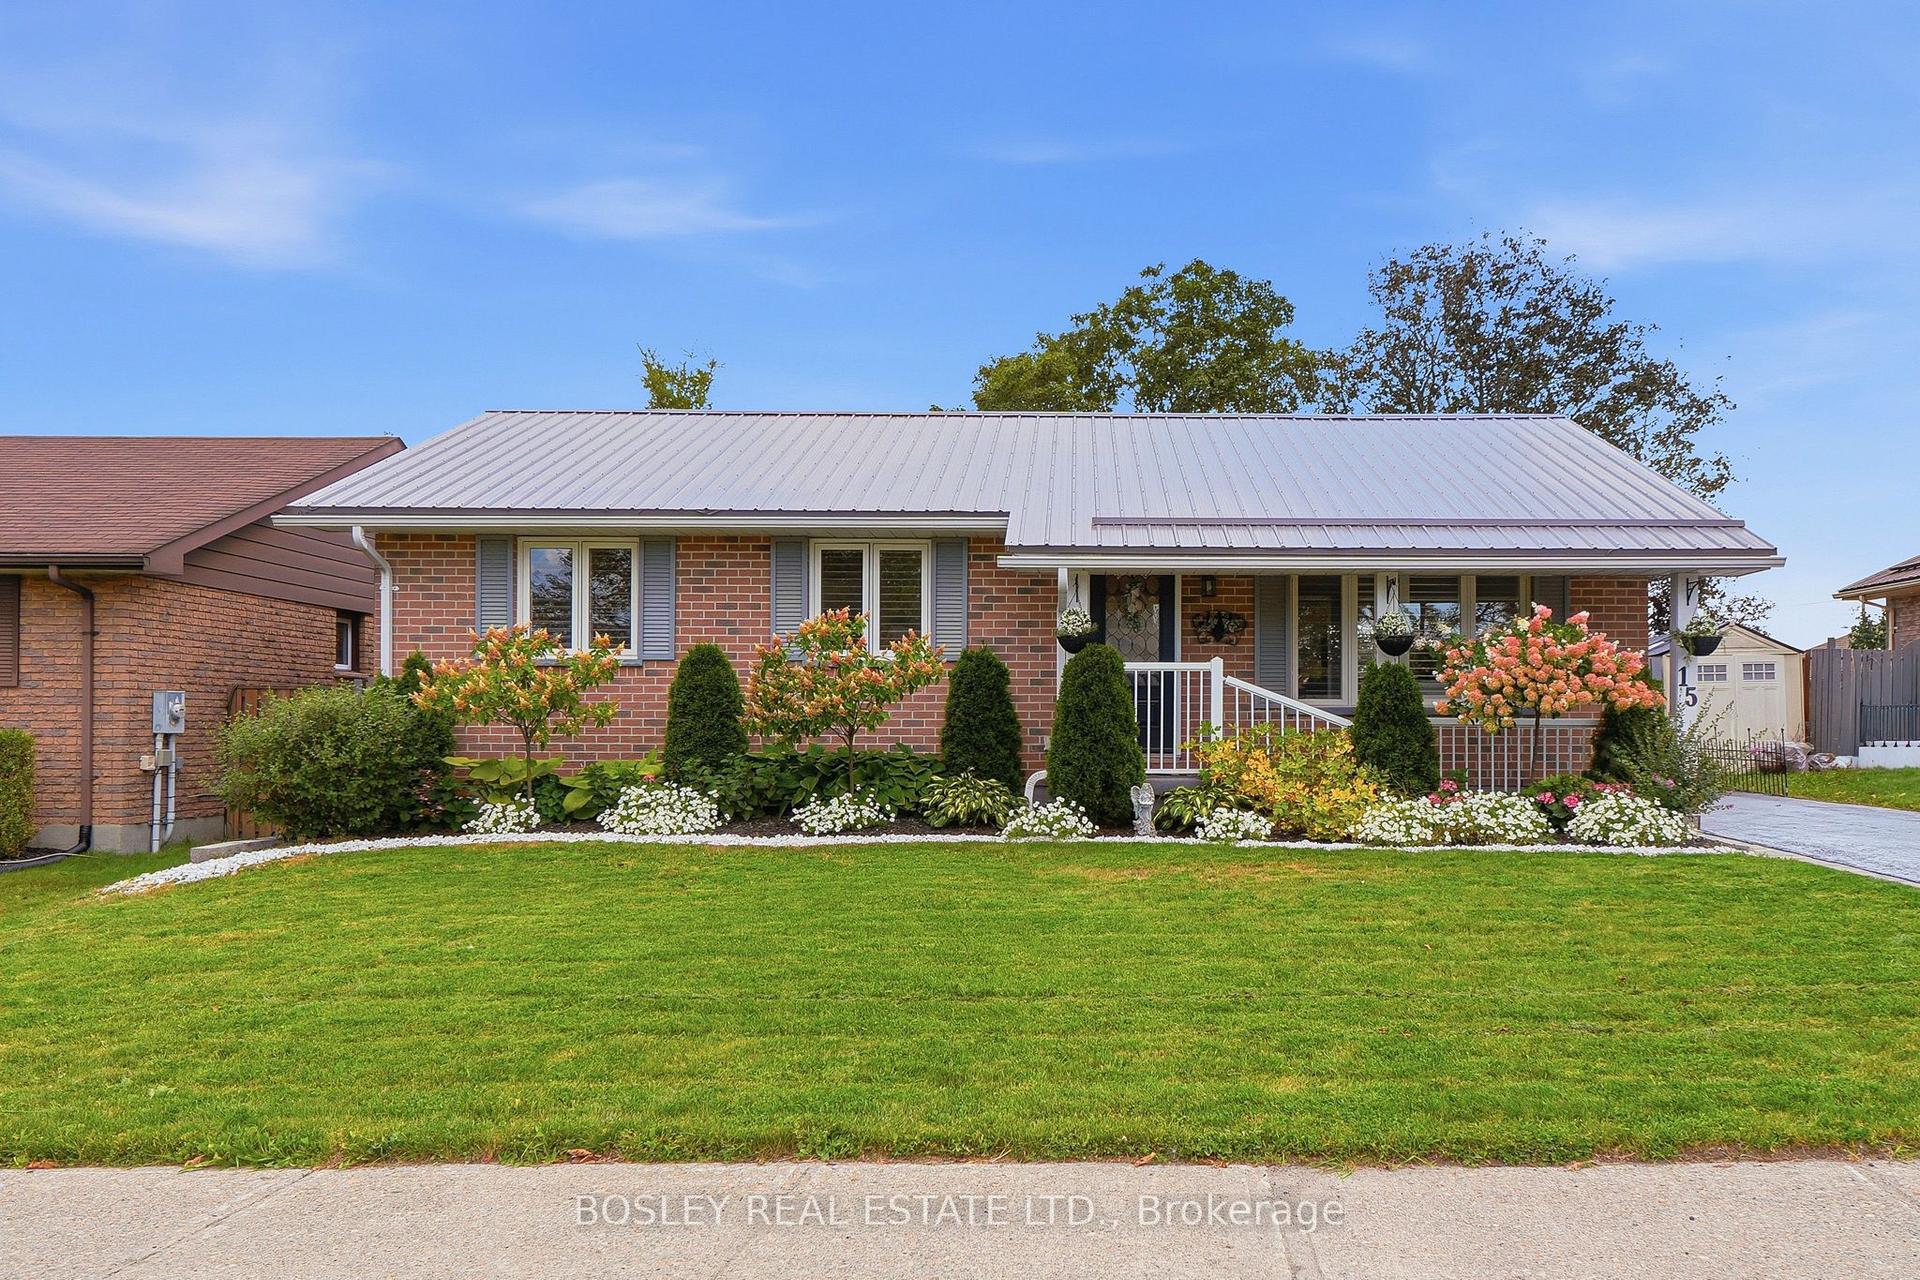
15 Wilson Avenue, Lindsay
Kawartha Lakes, ON
3+2 bd
2 ba
900
3
MLS# X13711332Bosley Real Estate Ltd.
WhatsApp Aman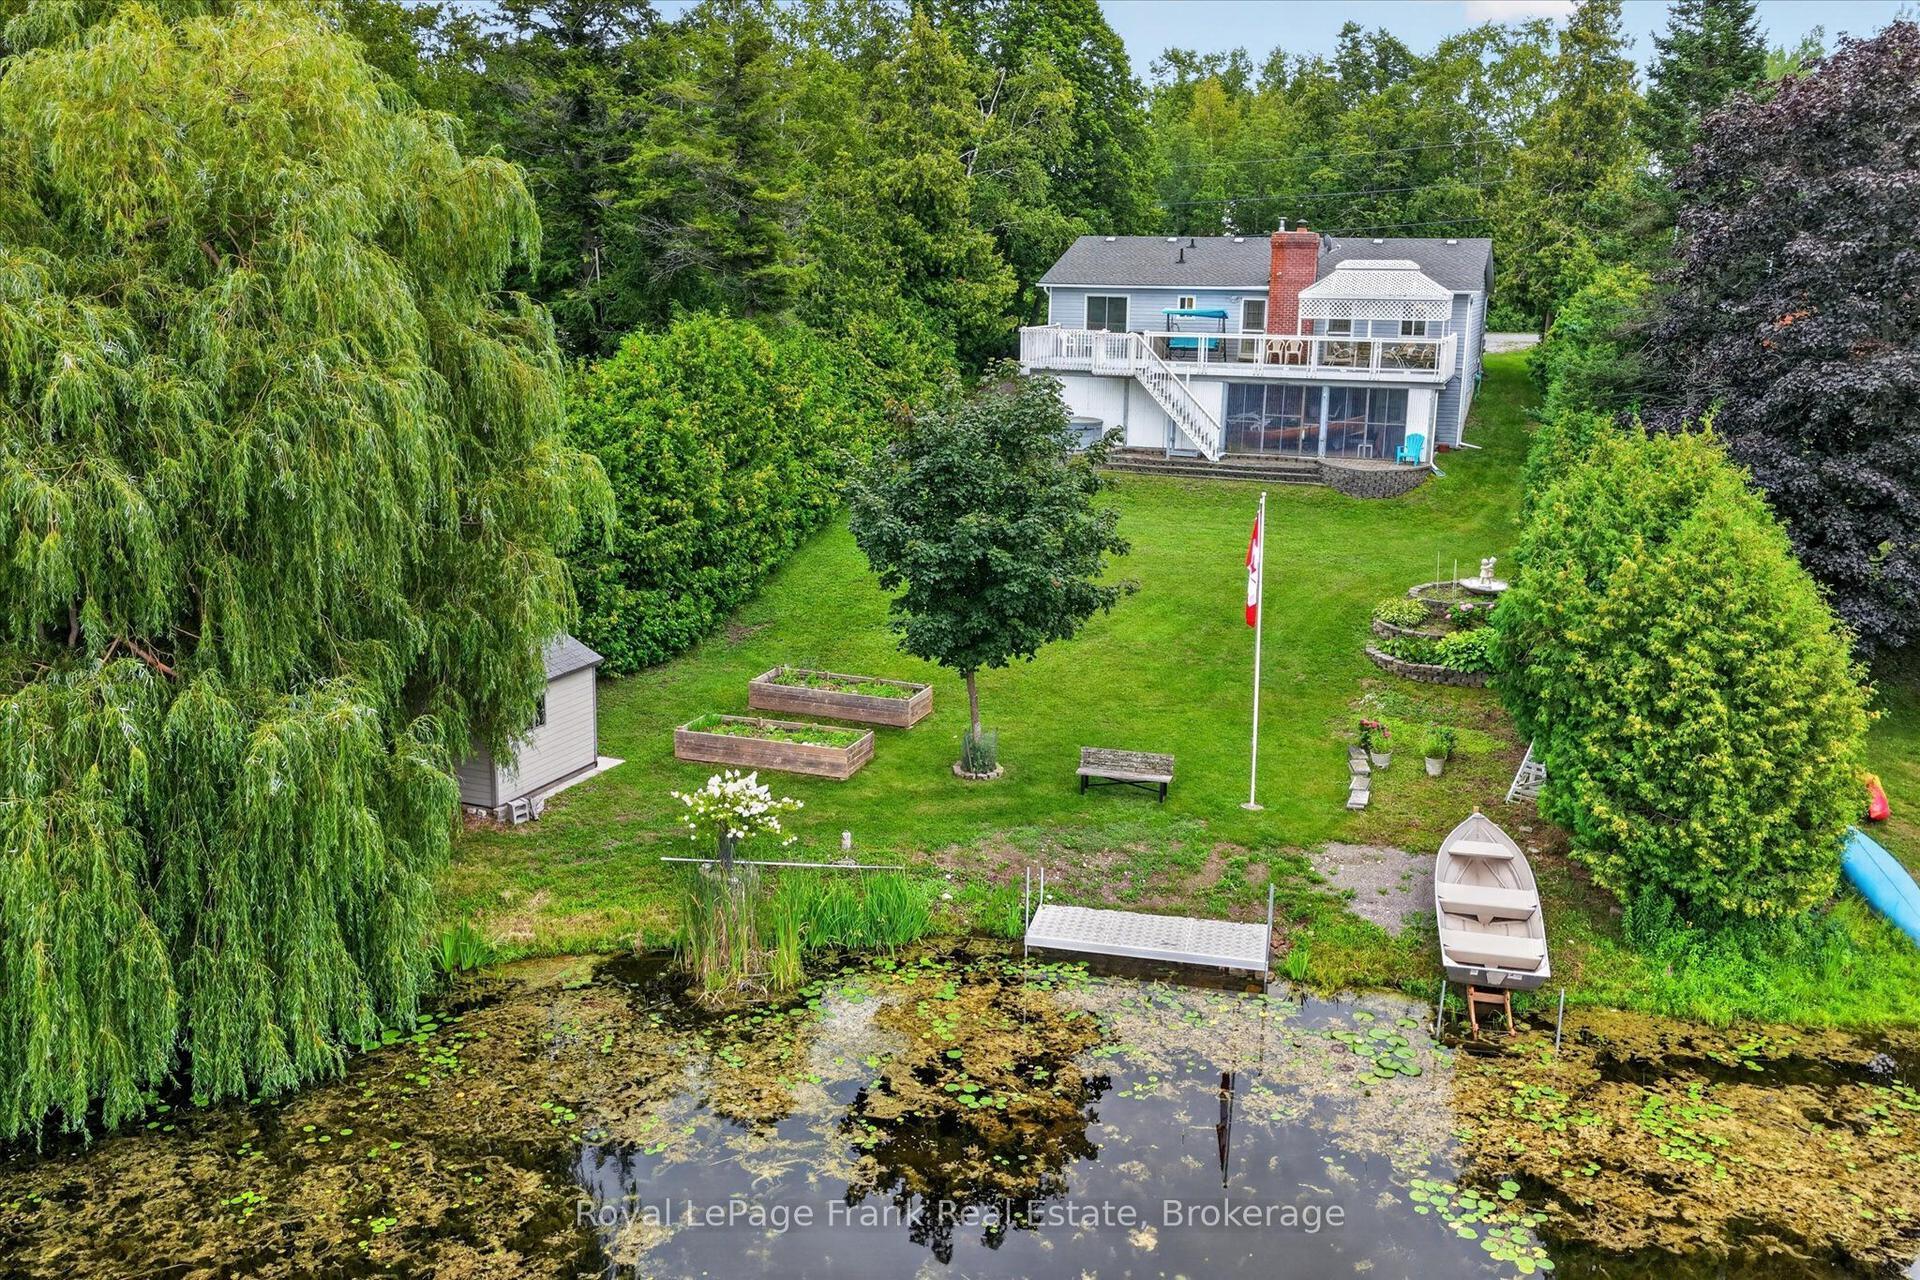
For Sale28 days ago
$799,900
Detached
est. $3,507/mo
34 Birch Point Drive, Emily
Kawartha Lakes, ON
3 bd
3 ba
1,300
4
MLS# X13661738Royal LePage Frank Real Estate
WhatsApp Aman