For Sale
Open House Sun 17–19
34 Birch Point Drive
Emily, Kawartha Lakes, ON
$799,900
3Bd
3Ba
1,300+sqft
4Parking
80.8 x 180 ftlot
$615/sqft
DetachedMLS# X13661738Listed 2026-08-1128 DOM
Heating
Water Heater
Basement
Finished with Walk-Out
About this home
Welcome to 34 Birch Point Drive, a charming 3-bedroom brick bungalow tucked away on a quiet dead end location, offering 84 feet of waterfront on beautiful Pigeon Lake. This property combines comfortable living with the quintessential Kawartha Lakes waterfront lifestyle. Built in 1991, the home offers 3 bedrooms and 3 bathrooms, including a spacious primary bedroom with a 3-piece ensuite. 2 additional bathrooms, main floor 4-piece & basement floor 3-piece, providing plenty of convenience for family and guests. A wood-burning fireplace on the main level and a high-efficiency Pacific Energy wood-burning stove on the lower level add warmth and character, creating cozy spaces to enjoy throughout the seasons. The finished walkout basement provides additional living space along with plenty of storage for all your waterfront and family needs. Step outside to enjoy your private waterfront with a brand new dock installed in July 2026-perfect for boating, fishing, or simply relaxing by the lake. Recent updates include brand new windows (July 2026) and fiberglass shingles (2022). Municipal water adds convenience, while the home features a 200-amp electrical panel plus a linked 100-amp generator panel, accessible from an exterior plug and ready to connect to your choice of generator. With 84 feet of waterfront, a quiet dead-end location, walkout basement, generous storage, and recent updates, 34 Birch Point Drive is a wonderful opportunity to enjoy the beauty and lifestyle of Pigeon Lake, while being minutes to Ennismore, Bridgenorth and Fowlers Corners, and just 25 minutes to Peterborough.
WaterfrontWalkoutFireplace
Rooms
Main Floor
| Dining Room | 3.94 × 3.07 m | |
| Living Room | 3.92 × 4.32 m | |
| Kitchen | 4.65 × 4.76 m | |
| Primary Bedroom | 3.94 × 3.79 m | |
| Bedroom | 3.64 × 3.00 m | |
| Bedroom | 3.65 × 2.92 m | |
| Bathroom | 2.08 × 2.25 m | 4 Pc Bath |
| Bathroom | 1.73 × 2.28 m | 3 Pc Ensuite |
Basement
| Room | 4.56 × 9.44 m | |
| Bathroom | 2.26 × 1.68 m | 3 Pc Bath |
| Utility Room | 4.01 × 4.59 m |
Features
- Storage
- Water Heater
- Water Softener
- Deck
- Fishing
- Landscaped
- Privacy
- Year Round Living
- Finished with Walk-Out
- None
- Bungalow
Financials
Annual Taxes
$4,192.82
Estimated Rental Income
Entire property$3,200 – $4,800/mo
Basement apartment$1,800 – $2,500/mo
Rental yield4.8% – 7.2%
*Estimates based on comparable rentals in the area. Actual income may vary.
Market Data — Kawartha Lakes
Days on market28 days
Buyer's MarketSeller's Market
Based on active listings in Kawartha Lakes. Data updates daily.
Getting around
How walkable, bikeable, and transit-friendly this neighbourhood is.
58
/ 100
Walk Score
Somewhat Walkable
47
/ 100
Transit Score
Some Transit
42
/ 100
Bike Score
Somewhat Bikeable
Scores are estimates based on neighbourhood data and are for informational purposes only.
MLS® data courtesy of the Toronto Regional Real Estate Board (TRREB).
The information provided herein must only be used by consumers that have a bona fide interest in the purchase, sale, or lease of real estate and may not be used for any commercial purpose or any other purpose. Listing information is deemed reliable but is not guaranteed accurate by the Toronto Regional Real Estate Board, the listing brokerage, or this website. The trademarks REALTOR®, REALTORS® and the REALTOR® logo are controlled by The Canadian Real Estate Association (CREA) and identify real estate professionals who are members of CREA. MLS®, Multiple Listing Service®, and the associated logos are owned by CREA. Not intended to solicit properties currently listed for sale or buyers under contract.
You may also like
More homes in Kawartha Lakes
Hand-picked listings with a similar price range and style.
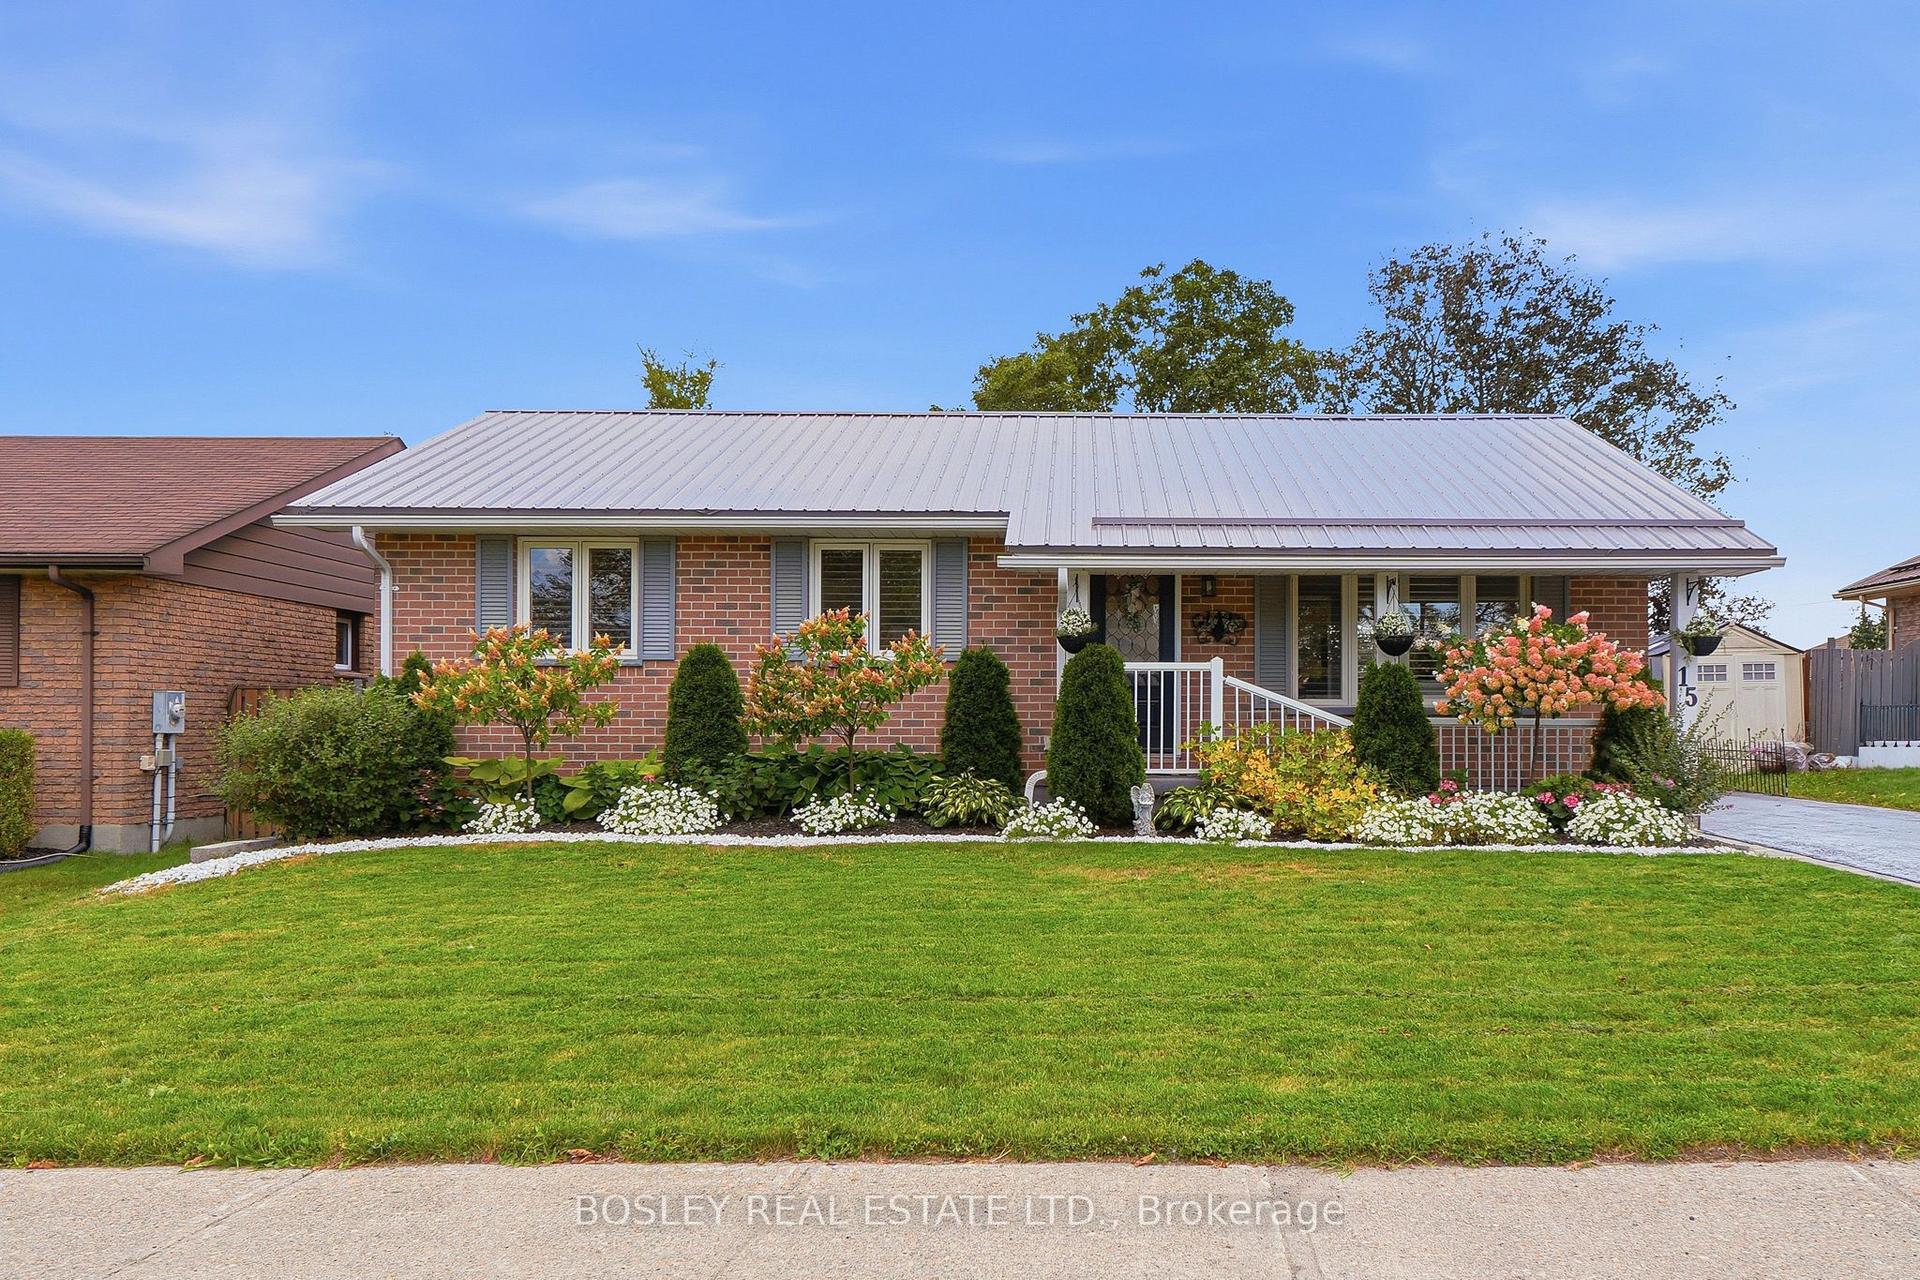
For Sale14 days ago
$648,000
Detached
est. $2,841/mo
15 Wilson Avenue, Lindsay
Kawartha Lakes, ON
3+2 bd
2 ba
900
3
MLS# X13711332Bosley Real Estate Ltd.
WhatsApp Aman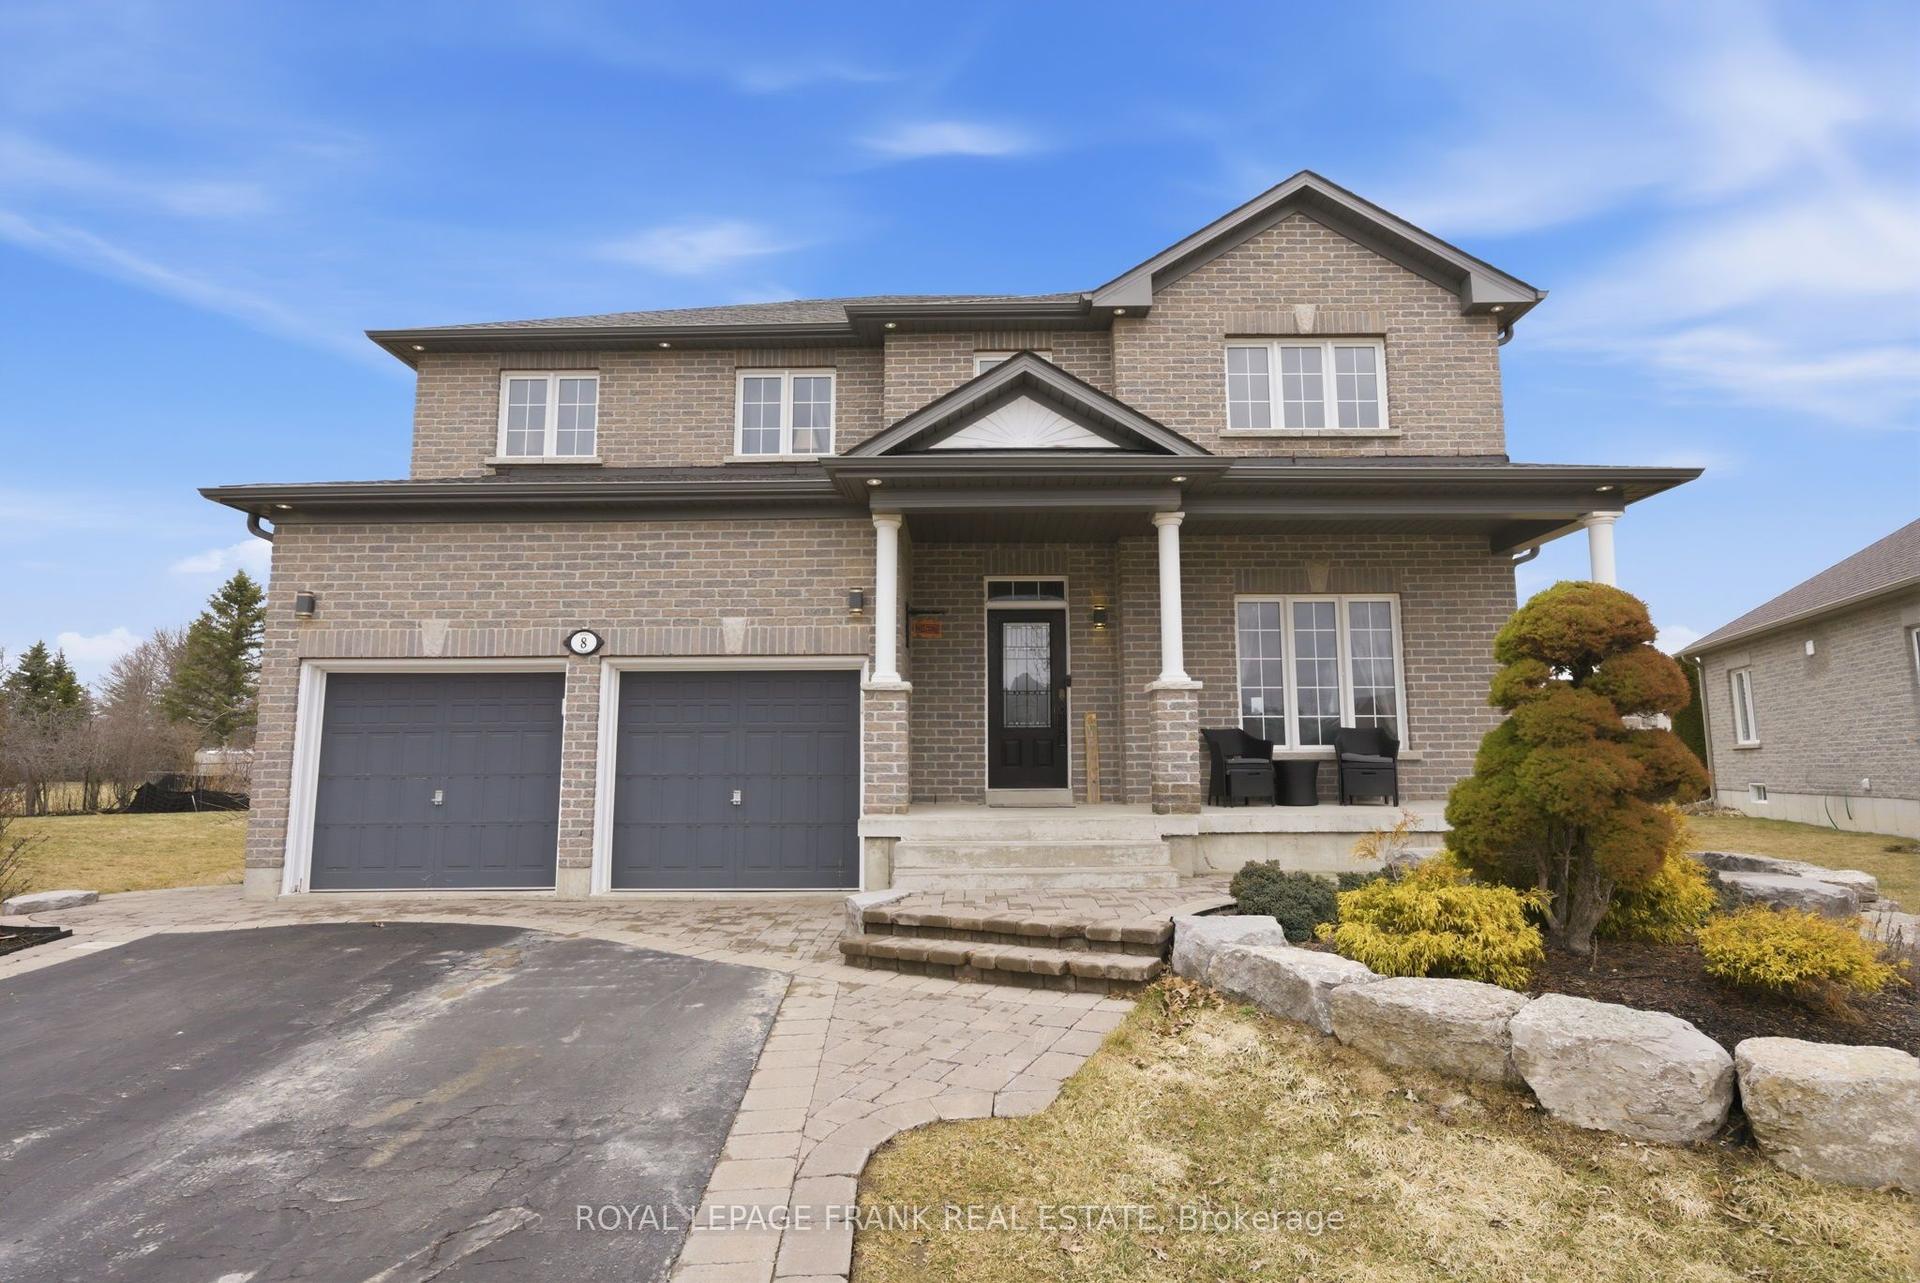
For Sale2 months ago
$744,000
Detached
est. $3,262/mo
8 Kyle Court, Lindsay
Kawartha Lakes, ON
3+1 bd
4 ba
2,250
5
MLS# X13594318Royal LePage Frank Real Estate
WhatsApp Aman