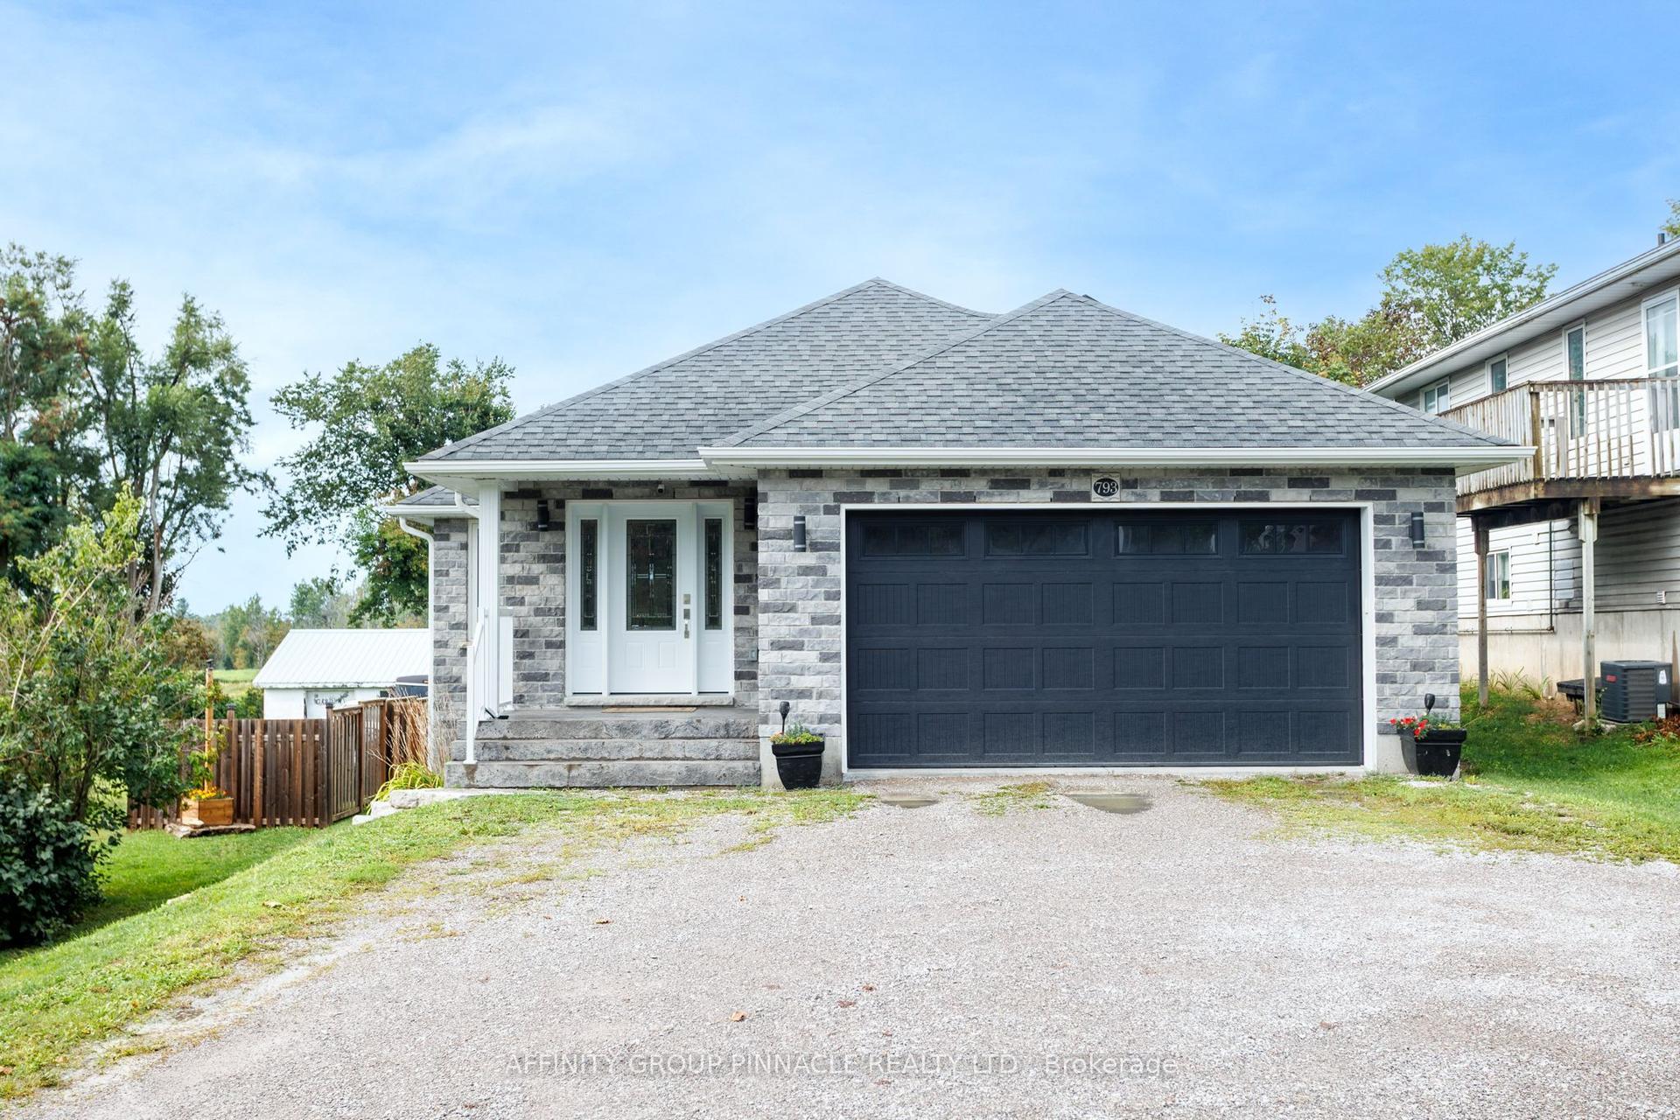
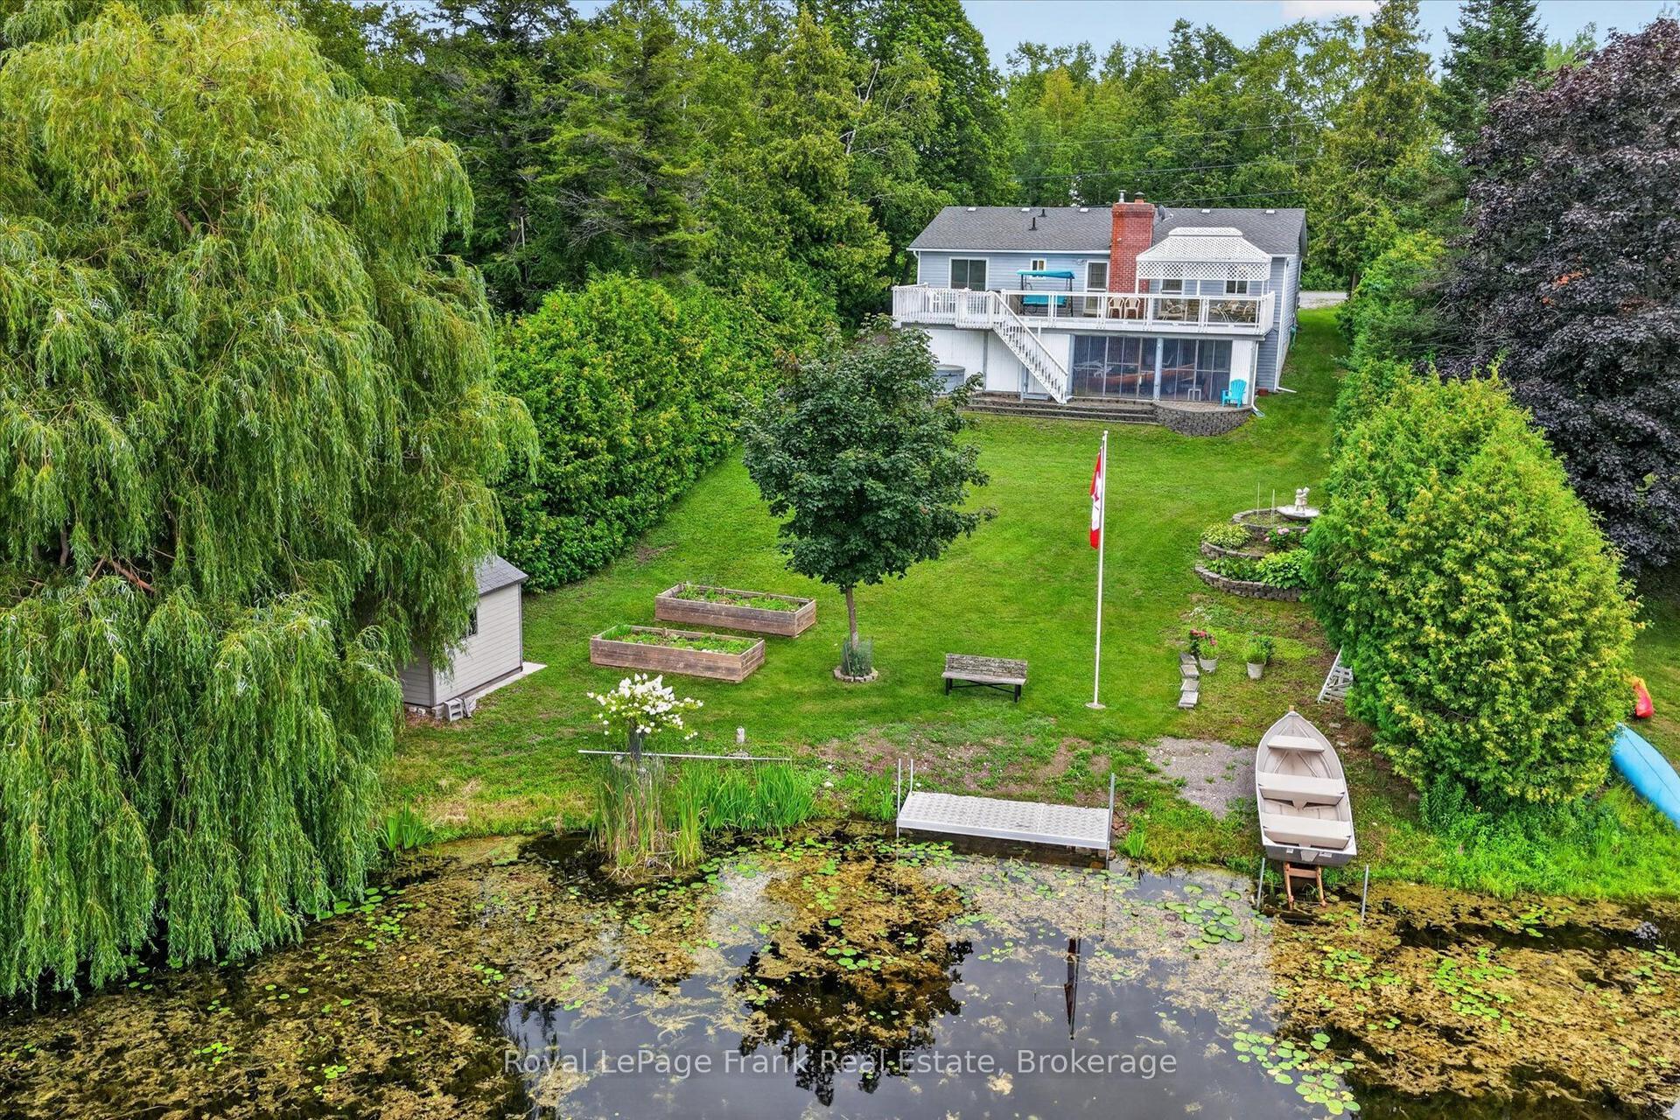
For Sale
Open House Sat 17–18:30
8 Kyle Court
Lindsay, Kawartha Lakes, ON
$744,000
3+1Bd
4Ba
2,250+sqft
5Parking
51.77 ft frontagelot
$331/sqft
DetachedMLS# X13594318Listed 2026-07-2248 DOM
Heating
Water Heater
Cooling
Central Air
Basement
Finished
On the market for 48 days — longer than average. The seller may be open to negotiation.
About this home
SPACIOUS, inviting, and designed for both everyday living and unforgettable entertaining! Tucked away on a quiet court just off Logie Street, this well-maintained two-storey home offers a functional layout and generous living space in a sought-after location. The main level features a large welcoming foyer, a formal dining room ideal for hosting, and an OPEN CONCEPT eat-in kitchen and second living room complete with a cozy gas FIREPLACE and walkout to the backyard, creating a bright and comfortable space to gather. A practical laundry/mud room with direct access to the DOUBLE CAR GARAGE adds everyday convenience. The upper level offers 3 bedrooms, including a spacious PRIMARY SUITE with a large walk-in closet, 5-piece ensuite, and versatile bonus space perfect for a home office, nursery, or sitting area, along with a second 5-piece bathroom serving the additional bedrooms. The FULLY FINISHED lower level expands the living space with an additional bedroom and 3-piece bathroom, ideal for guests or extended family, plus a WET BAR, private MOVIE THEATRE, and ample storage, making it perfect for entertaining or relaxing nights in. Located just minutes' walk from the Victoria Rail Trail AND LOGIE STREET PARK, this home combines a peaceful court setting with easy access to outdoor recreation, offering an exceptional blend of space, lifestyle, and location.
GarageWalkoutFireplace
Rooms
Main Floor
| Family Room | 5.84 × 4.80 m | |
| Breakfast | 2.57 × 1.91 m | |
| Kitchen | 2.57 × 3.91 m | |
| Dining Room | 3.56 × 5.46 m | |
| Living Room | 3.71 × 5.49 m | |
| Foyer | 1.93 × 4.19 m | |
| Laundry | 2.36 × 2.16 m |
Second Floor
| Bedroom | 5.44 × 3.45 m | |
| Bedroom | 3.56 × 4.47 m | |
| Primary Bedroom | 6.71 × 4.01 m | Ensuite Bath Walk-In Closet(s) |
| Office | 2.31 × 2.39 m |
Basement
| Living Room | 4.78 × 4.75 m | Wet Bar |
| Bedroom | 5.84 × 3.10 m | |
| Other | 5.31 × 3.86 m | |
| Utility Room | 3.76 × 6.25 m |
Features
- ERV/HRV
- In-Law Capability
- Water Heater
- Deck
- Landscaped
- Finished
- Central Air
- 2-Storey
Financials
Annual Taxes
$6,877.96
Estimated Rental Income
Entire property$3,200 – $4,800/mo
Basement apartment$1,800 – $2,500/mo
Rental yield5.2% – 7.7%
*Estimates based on comparable rentals in the area. Actual income may vary.
Market Data — Kawartha Lakes
Days on market48 days
Buyer's MarketSeller's Market
Based on active listings in Kawartha Lakes. Data updates daily.
Getting around
How walkable, bikeable, and transit-friendly this neighbourhood is.
59
/ 100
Walk Score
Somewhat Walkable
36
/ 100
Transit Score
Some Transit
43
/ 100
Bike Score
Somewhat Bikeable
Scores are estimates based on neighbourhood data and are for informational purposes only.
MLS® data courtesy of the Toronto Regional Real Estate Board (TRREB).
The information provided herein must only be used by consumers that have a bona fide interest in the purchase, sale, or lease of real estate and may not be used for any commercial purpose or any other purpose. Listing information is deemed reliable but is not guaranteed accurate by the Toronto Regional Real Estate Board, the listing brokerage, or this website. The trademarks REALTOR®, REALTORS® and the REALTOR® logo are controlled by The Canadian Real Estate Association (CREA) and identify real estate professionals who are members of CREA. MLS®, Multiple Listing Service®, and the associated logos are owned by CREA. Not intended to solicit properties currently listed for sale or buyers under contract.
You may also like
More homes in Kawartha Lakes
Hand-picked listings with a similar price range and style.
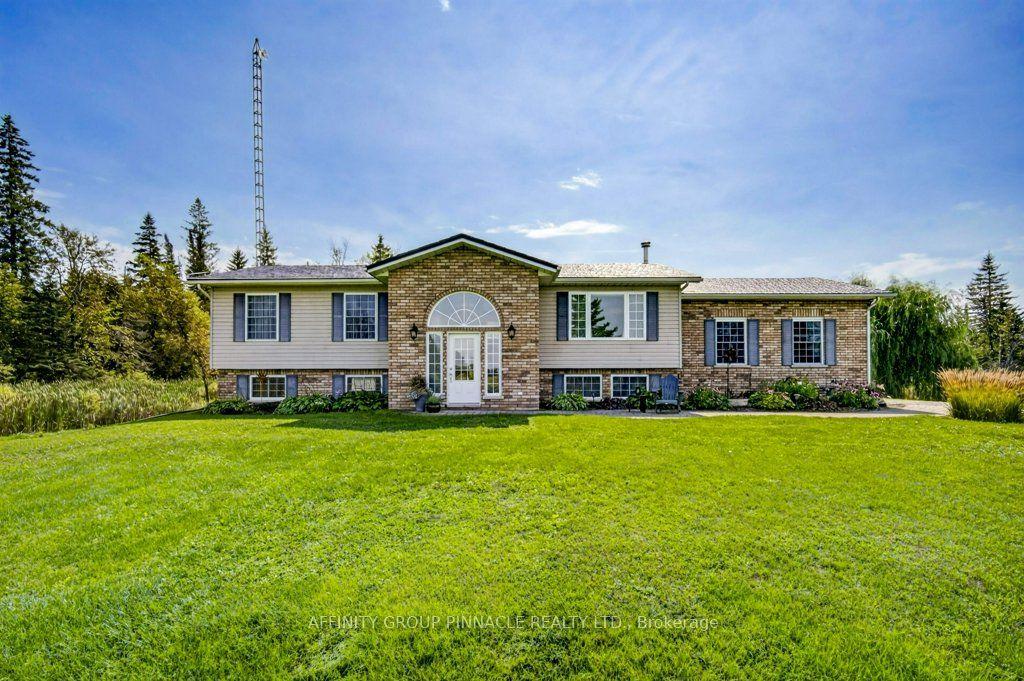
For Sale5 h ago
$899,900
Detached
est. $3,945/mo
838 Traceys Hill Road, Emily
Kawartha Lakes, ON
3+1 bd
2 ba
1,300
12
MLS# X13755326Affinity Group Pinnacle Realty Lt…
WhatsApp Aman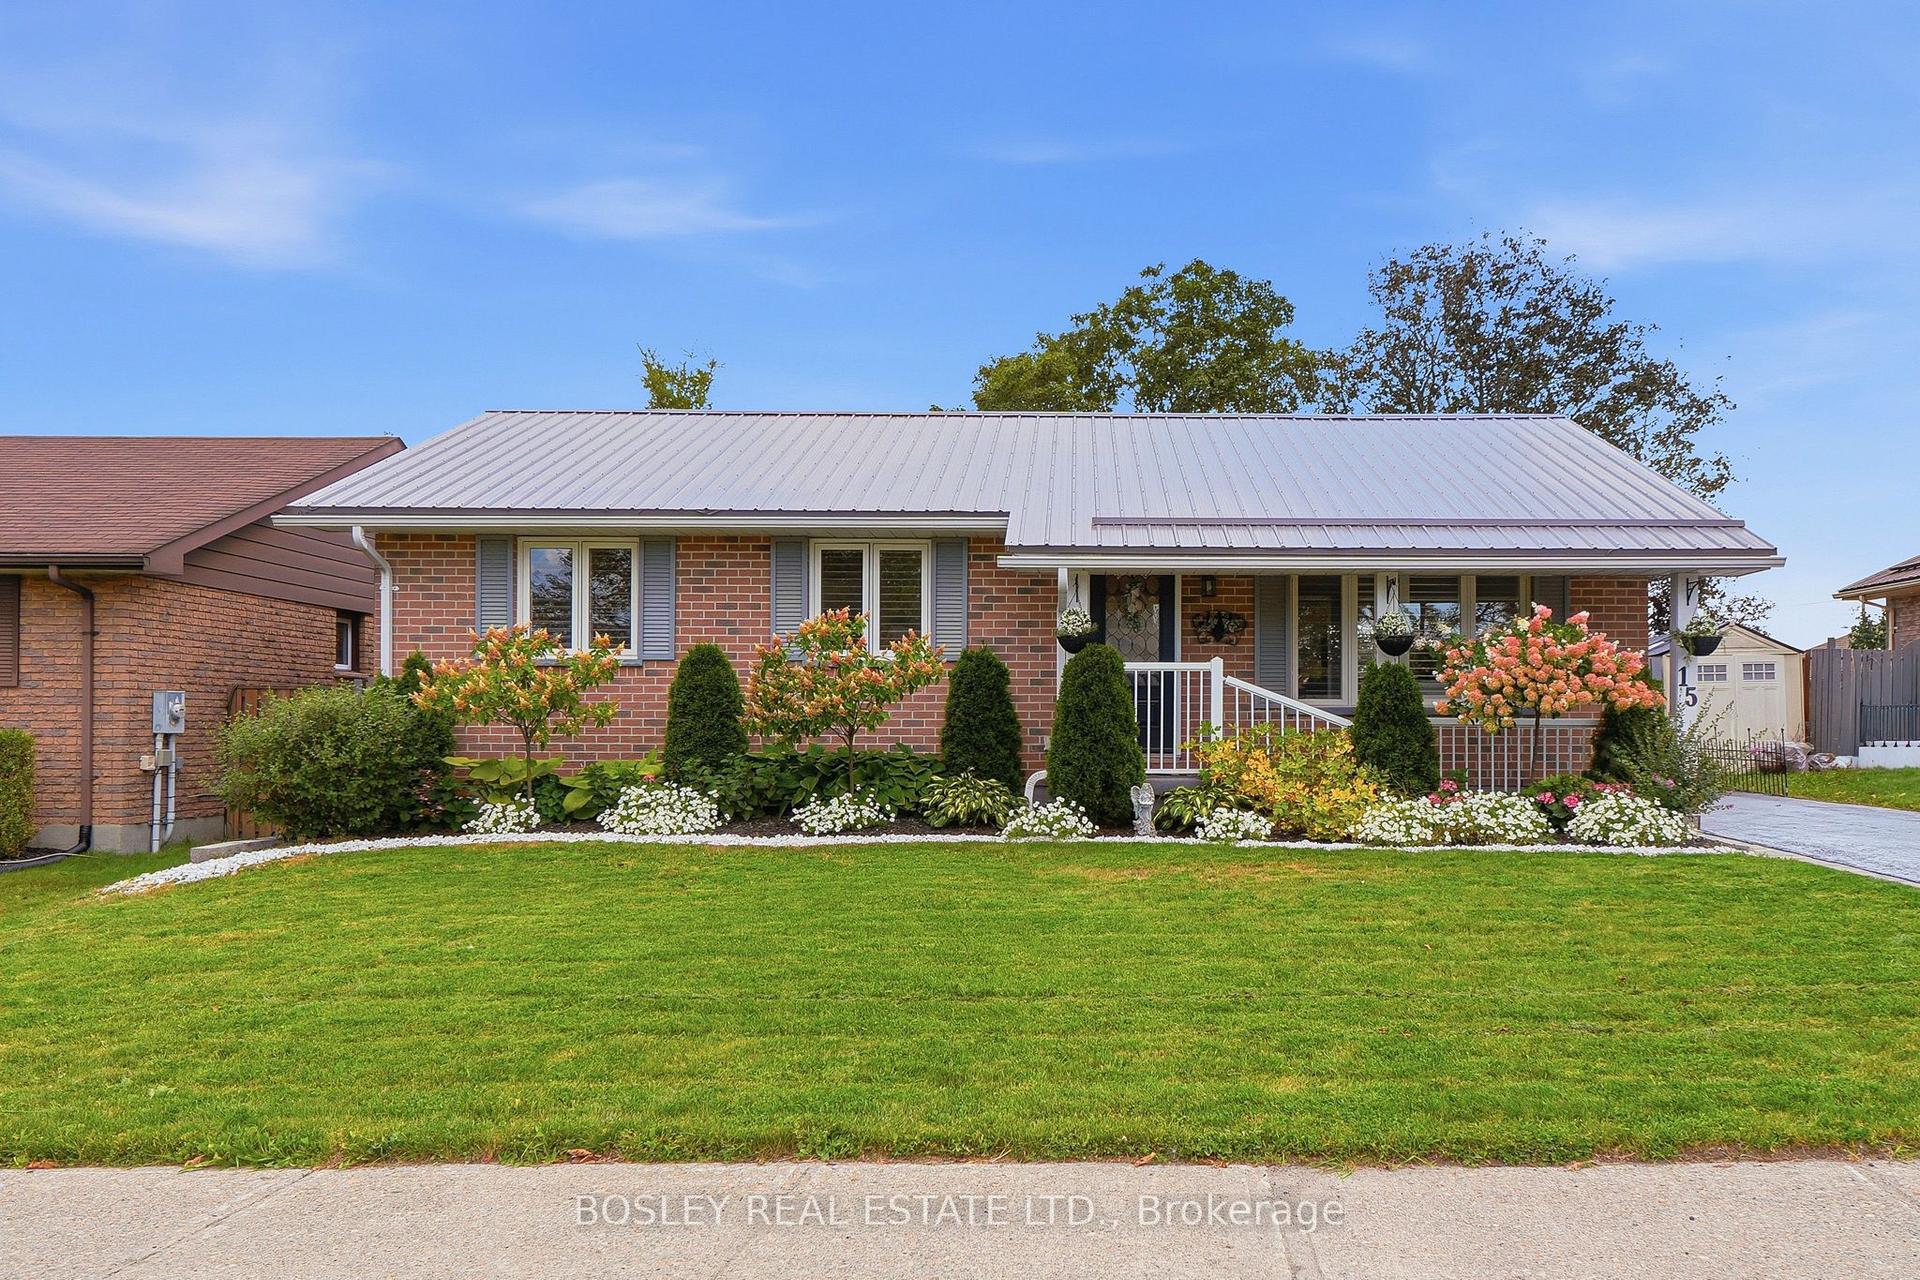
For Sale14 days ago
$648,000
Detached
est. $2,841/mo
15 Wilson Avenue, Lindsay
Kawartha Lakes, ON
3+2 bd
2 ba
900
3
MLS# X13711332Bosley Real Estate Ltd.
WhatsApp Aman