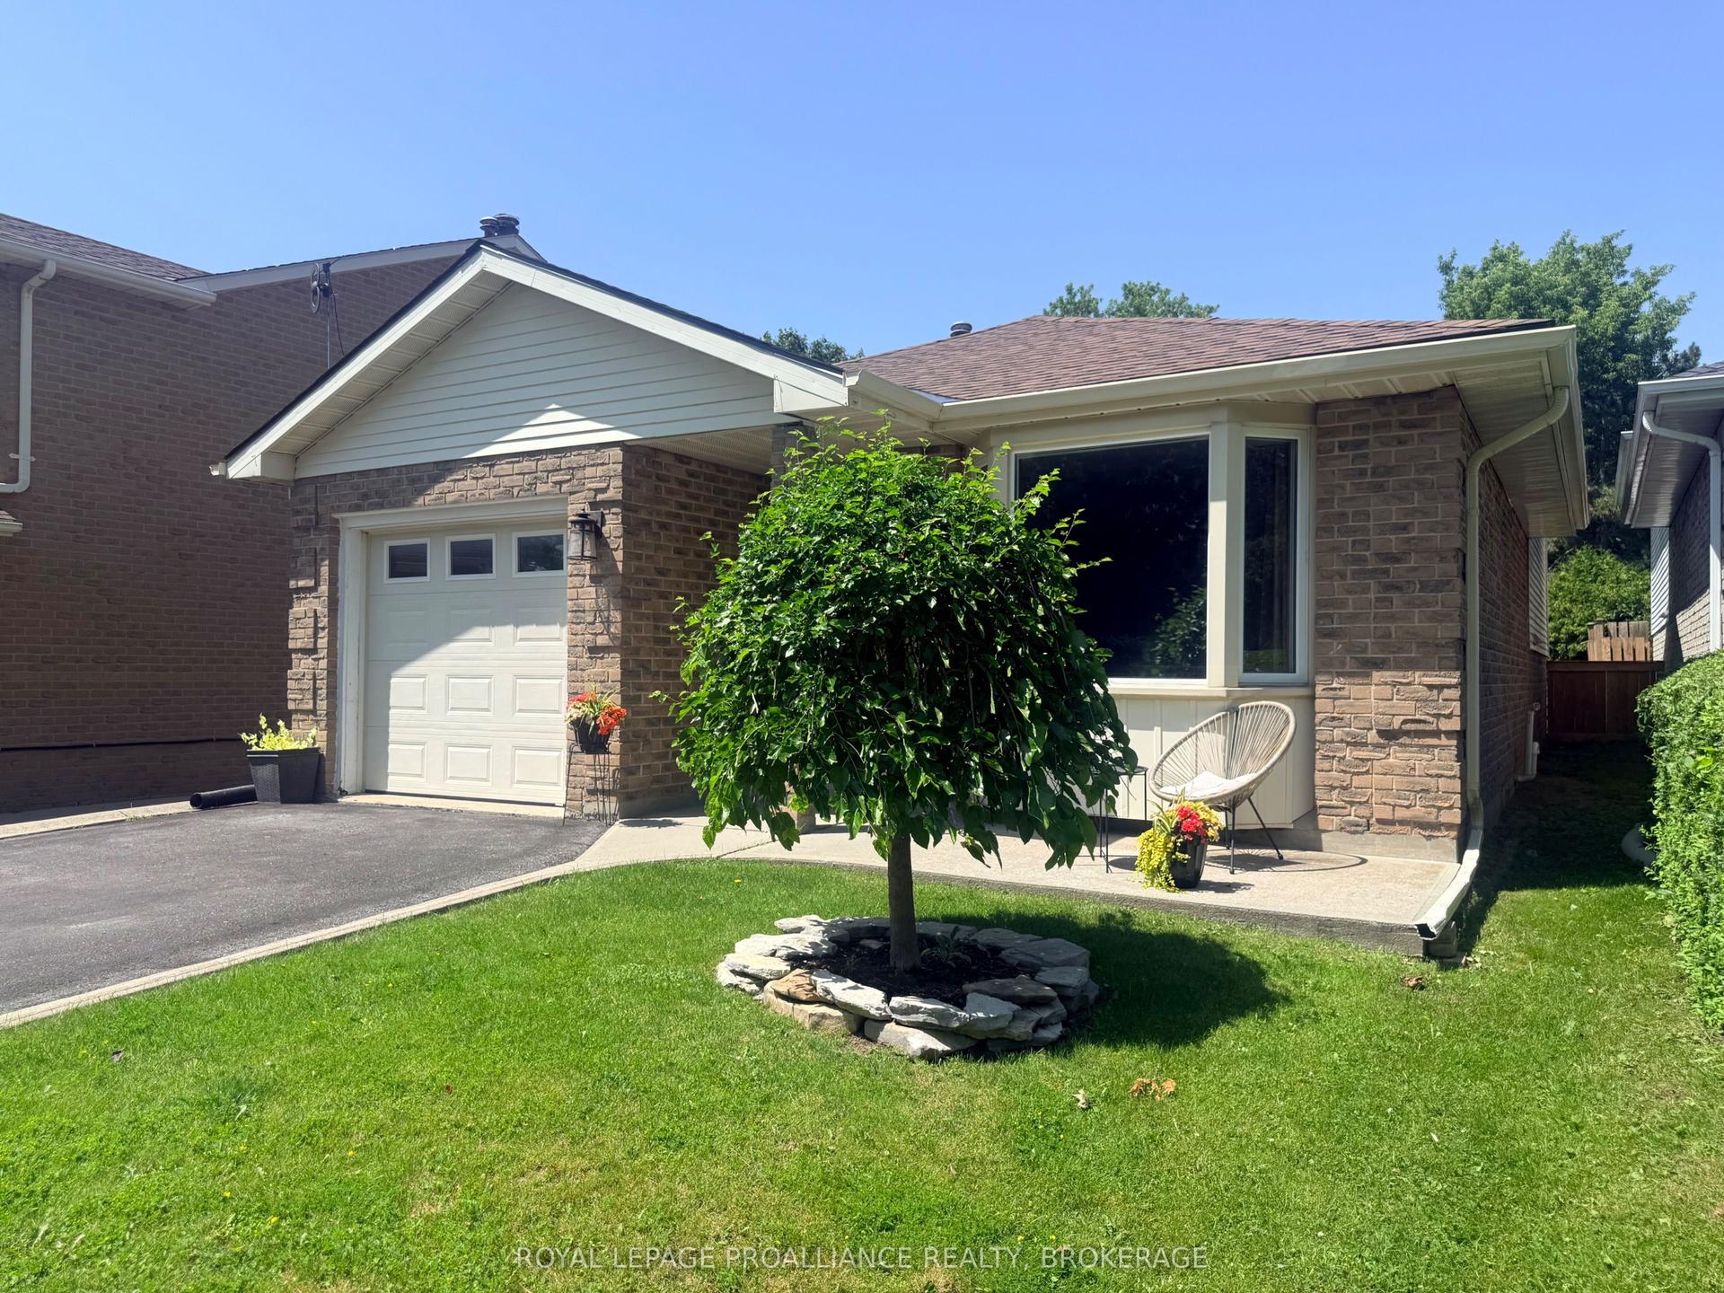
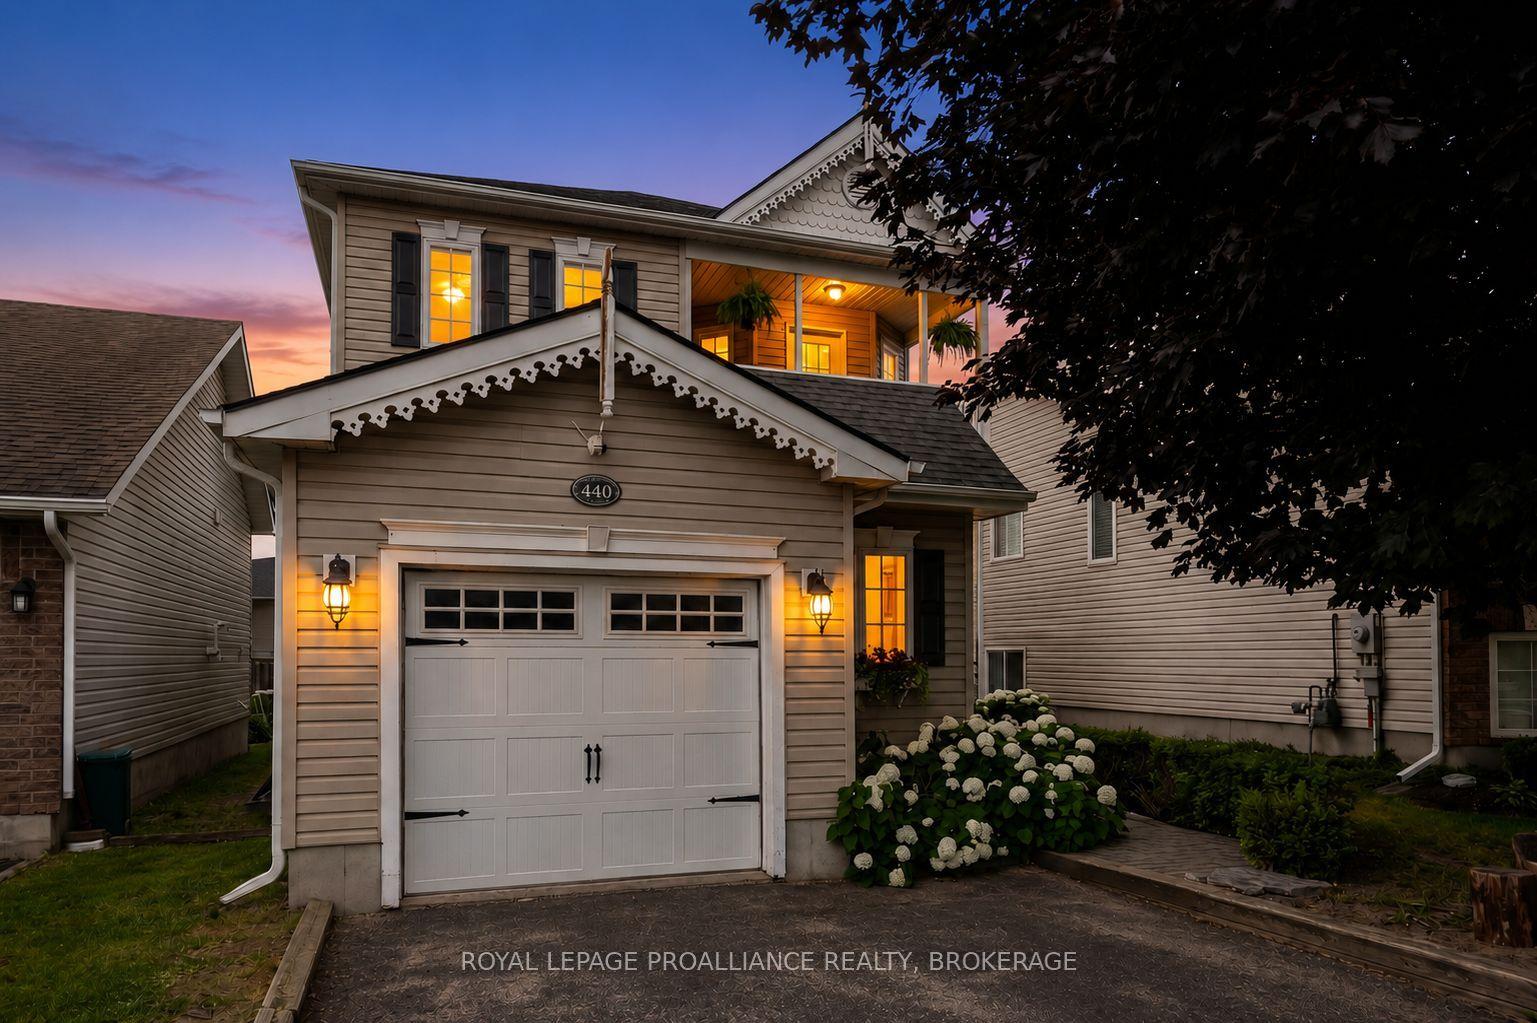
For Sale
265 Park Street
14 - Central City East, Kingston, ON
$620,000
3Bd
2Ba
1,750+sqft
4Parking
50 x 100 ftlot
$354/sqft
DetachedMLS# X13205908Listed 2026-05-2752 DOM
Cooling
Central Air
Basement
Partially Finished
On the market for 52 days — longer than average. The seller may be open to negotiation.
About this home
Welcome to 265 Park Street, a charming and thoughtfully updated 3-bedroom home that blends timeless character with modern comfort in a convenient Kingston location close to Princess St, Bath Rd, John A. Macdonald Blvd, shopping, recreation, public transit, & everyday amenities. Queens University is just a short walk away. Set on a large lot with spacious front and back yards, this property offers exceptional outdoor space along with a detached garage and private laneway parking for up to 3 vehicles. Inside, the home has been tastefully updated while preserving much of its original charm. Hardwood flooring runs throughout the main and second levels. The bright living room features a beautiful brick fireplace that adds character and comfort, while the dining room includes built-in shelving that enhances both style and functionality. The updated kitchen offers stainless steel appliances, abundant cabinet storage, and excellent workspace for everyday cooking and entertaining. Just off the kitchen is a flexible additional room that could serve as a home office, family room, or large formal dining space depending on your needs. One of the standout features of the home is the 4-season sunroom overlooking the backyard, complete with a cozy gas stove that allows for year-round enjoyment of the space. Upstairs, the spacious primary bedroom is accompanied by two additional well-sized bedrooms and a classic 4-piece bathroom featuring timeless subway tile finishes. The partially finished basement expands the living space with a family room & a full bath with shower, making it ideal for guests, hobbies, or a private retreat. The unfinished portion offers potential for future customization and addl living space. Outside, the fenced backyard features a patio perfect for relaxing or entertaining in a private outdoor setting. Wonderful opportunity to own a home in an established neighborhhood. Book your private showing today and experience everything 265 Park Street has to offer.
GarageHardwoodFireplace
Rooms
Main Floor
| Dining Room | 2.52 × 3.09 m | Hardwood Floor |
| Kitchen | 2.58 × 3.73 m | Stainless Steel Appl |
| Living Room | 3.13 × 5.68 m | Hardwood Floor Brick Fireplace |
| Office | 3.05 × 3.35 m | Hardwood Floor |
| Sunroom | 6.83 × 2.30 m | Wood Stove |
Second Floor
| Bathroom | 2.04 × 1.47 m | 4 Pc Bath |
| Bedroom | 3.28 × 2.64 m | Hardwood Floor |
| Bedroom 2 | 3.28 × 3.83 m | Hardwood Floor |
| Primary Bedroom | 3.18 × 6.66 m | Hardwood Floor |
Basement
| Bathroom | 2.81 × 1.71 m | 3 Pc Bath |
| Family Room | 2.93 × 4.72 m | Hardwood Floor |
| Laundry | 5.34 × 6.88 m | Hardwood Floor |
Features
- Storage
- Patio
- Porch
- Full
- Partially Finished
- Central Air
- 2-Storey
Financials
Annual Taxes
$5,757
Estimated Rental Income
Entire property$3,200 – $4,800/mo
Basement apartment$1,800 – $2,500/mo
Rental yield6.2% – 9.3%
*Estimates based on comparable rentals in the area. Actual income may vary.
Market Data — Kingston
Days on market52 days
Buyer's MarketSeller's Market
Based on active listings in Kingston. Data updates daily.
Our estimate for this home
Estimated range
$977K – $1.14M
Mid-point $1.06M · ~$604/sqft
How this listing compares
$977KList · $620K$1.14M
High confidence·Based on 13262 gta-wide comparables
Estimated range is generated automatically from active comparables and is for informational purposes only. Not an appraisal — contact Aman for a full comparative market analysis that factors in condition, renovations, and positioning.
Getting around
How walkable, bikeable, and transit-friendly this neighbourhood is.
61
/ 100
Walk Score
Somewhat Walkable
40
/ 100
Transit Score
Some Transit
39
/ 100
Bike Score
Somewhat Bikeable
Scores are estimates based on neighbourhood data and are for informational purposes only.
MLS® data courtesy of the Toronto Regional Real Estate Board (TRREB).
The information provided herein must only be used by consumers that have a bona fide interest in the purchase, sale, or lease of real estate and may not be used for any commercial purpose or any other purpose. Listing information is deemed reliable but is not guaranteed accurate by the Toronto Regional Real Estate Board, the listing brokerage, or this website. The trademarks REALTOR®, REALTORS® and the REALTOR® logo are controlled by The Canadian Real Estate Association (CREA) and identify real estate professionals who are members of CREA. MLS®, Multiple Listing Service®, and the associated logos are owned by CREA. Not intended to solicit properties currently listed for sale or buyers under contract.
You may also like
More homes in Kingston
Hand-picked listings with a similar price range and style.
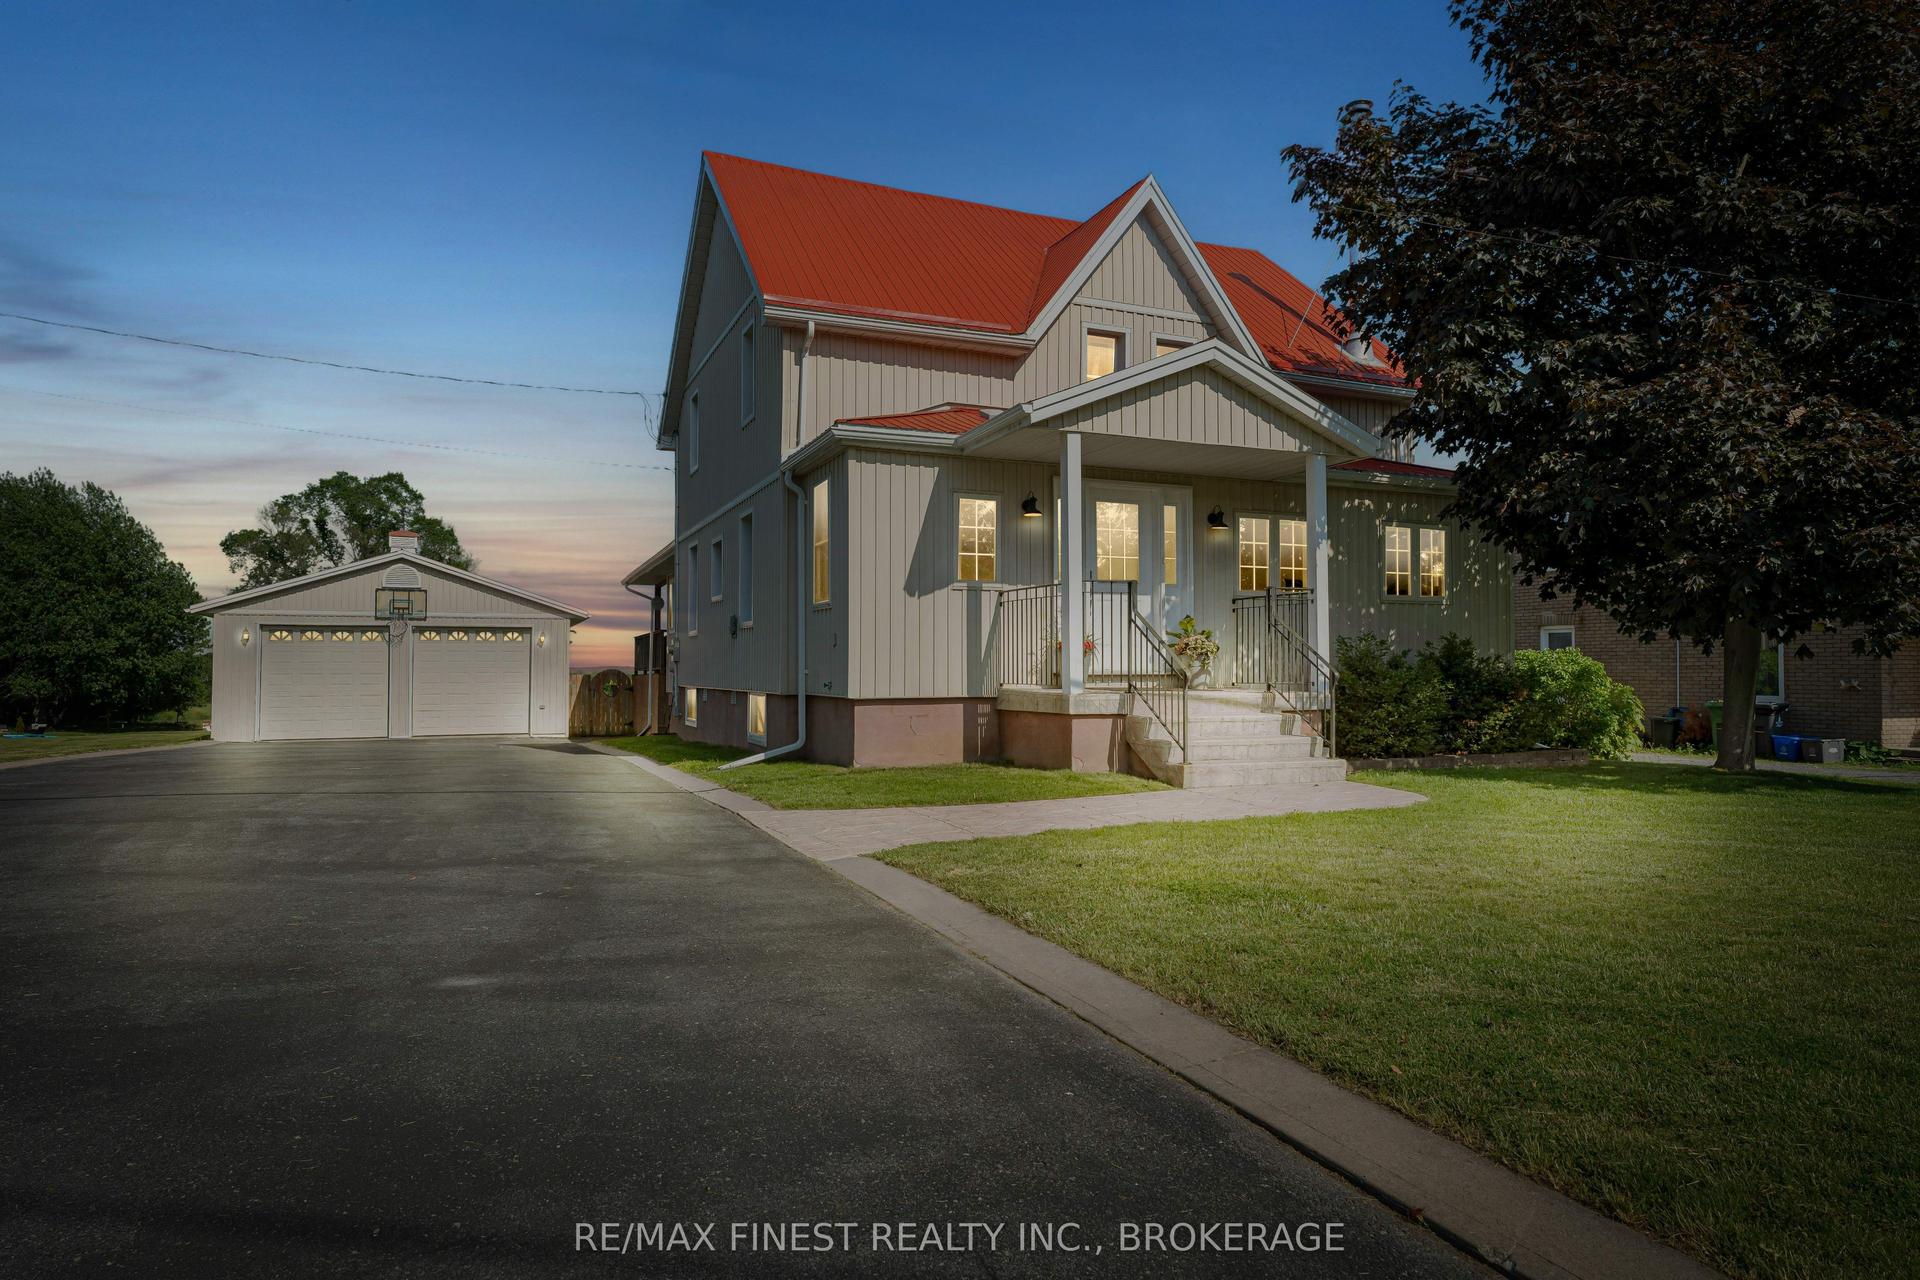
For Sale10 days ago
$725,000
Detached
est. $3,178/mo
2112 Battersea Road, 44 - City North of 401
Kingston, ON
3+2 bd
4 ba
2,250
8
MLS# X13539988Re/Max Finest Realty Inc., Broker…
WhatsApp Aman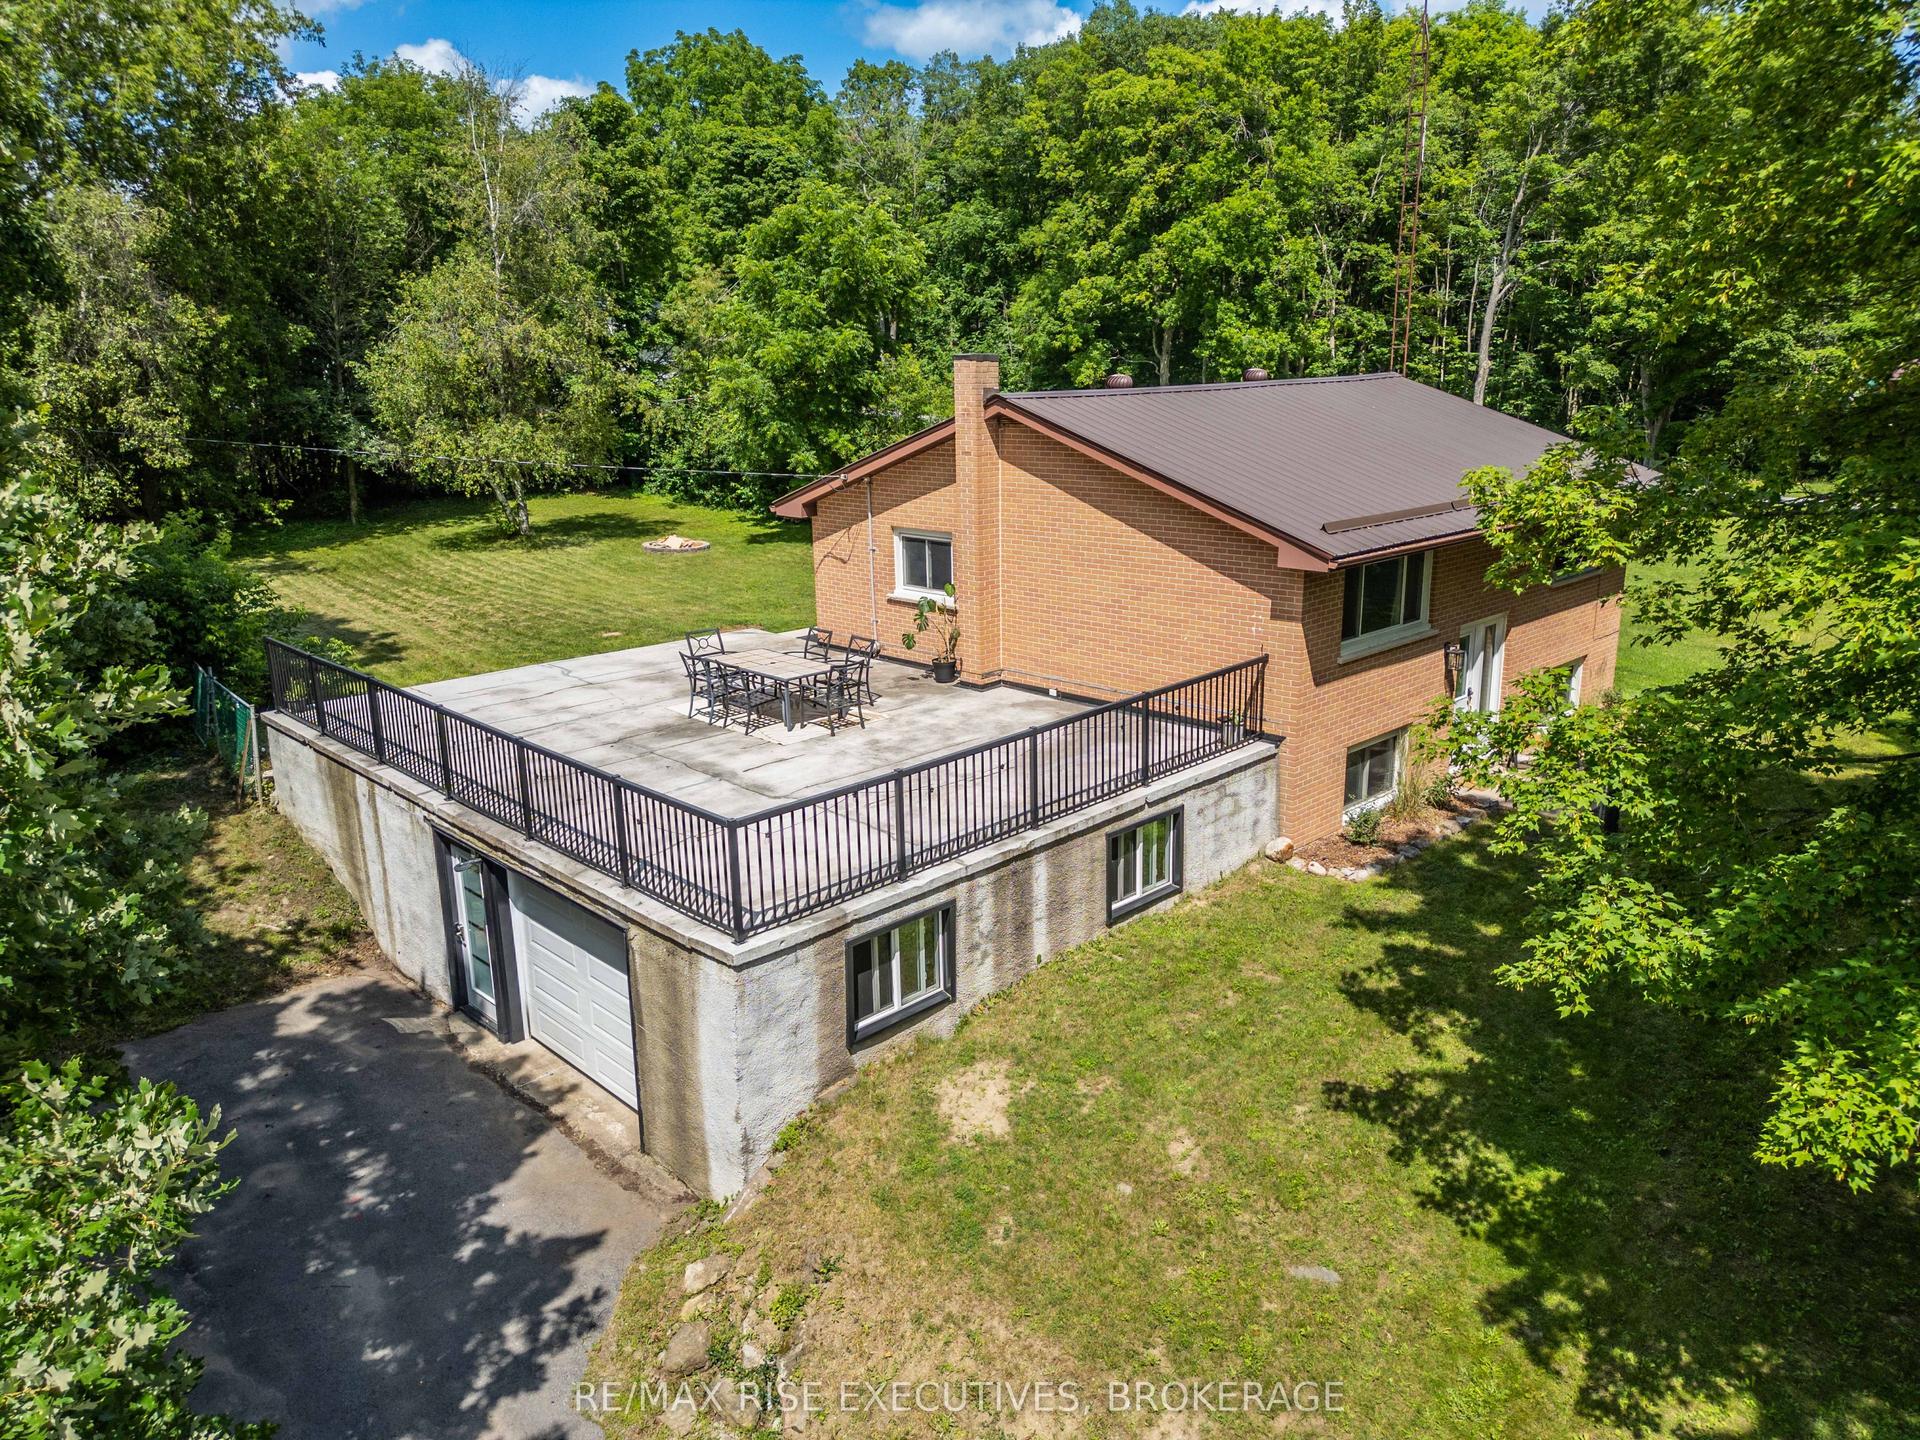
For Sale5 days ago
$574,900
Detached
est. $2,520/mo
3326 Van Order Road, 44 - City North of 401
Kingston, ON
2+1 bd
2 ba
900
9
MLS# X13558152Re/Max Rise Executives, Brokerage
WhatsApp Aman