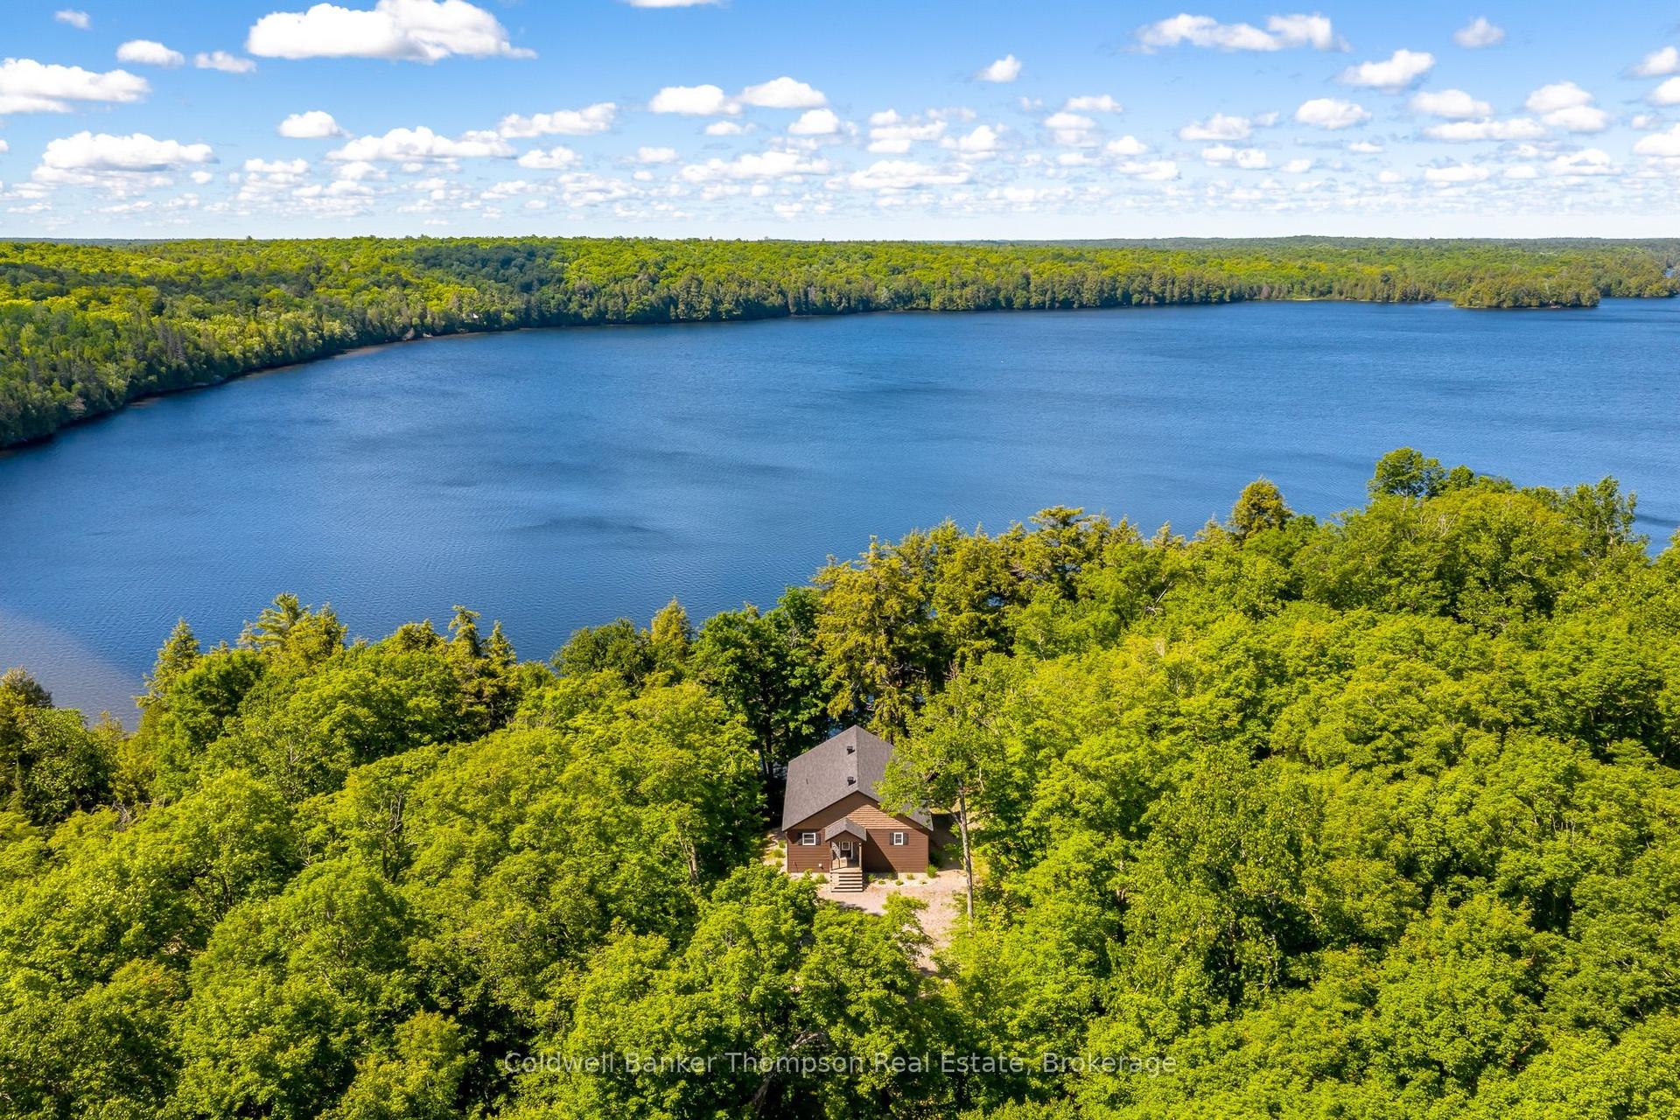
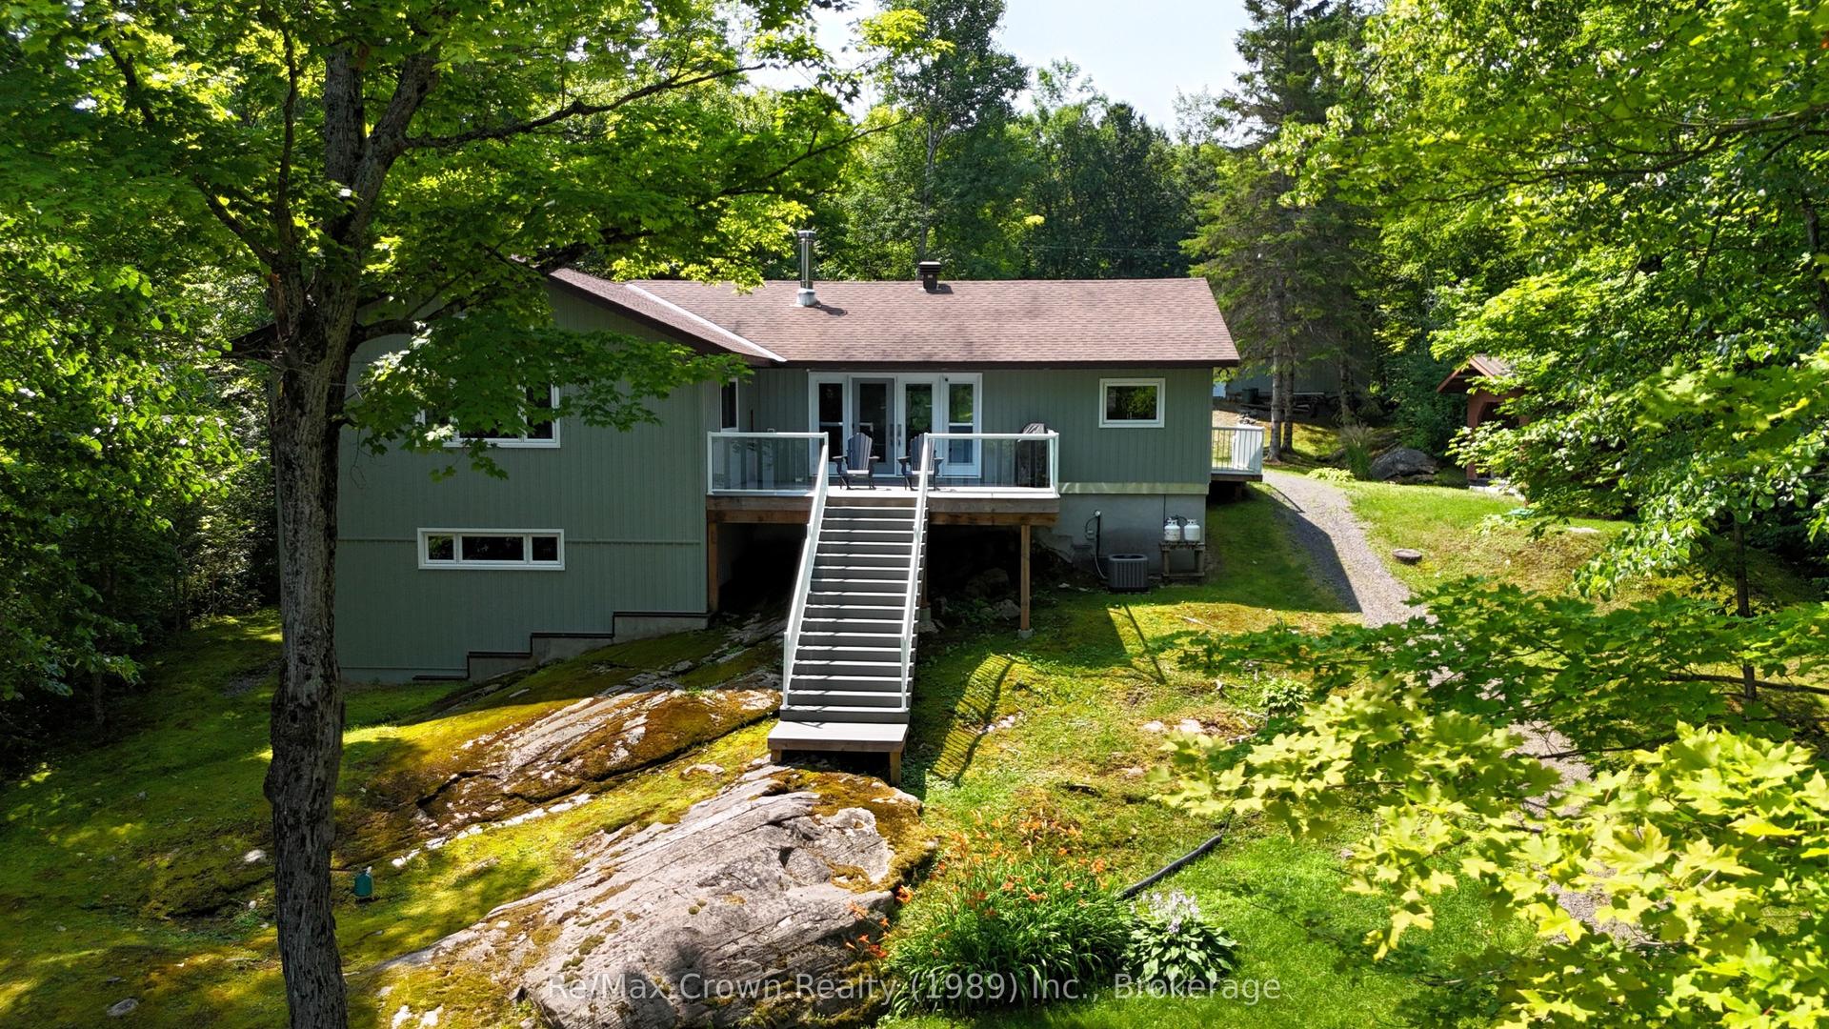
For Sale
615 Seagull Lake Road
Arnstein, Parry Sound Remote Area, ON
$1,280,000
4Bd
4Ba
3,250+sqft
10Parking
548 x 1771.13 ftlot
$394/sqft
DetachedMLS# X13214520Listed 2026-05-29134 DOM
Heating
Separate Heating Controls
Cooling
Air Exchanger
On the market for 134 days — longer than average. The seller may be open to negotiation.
About this home
Welcome to 615 Seagull Lake Rd a stunning retreat nestled on 13 acres of pristine land. This 3,200 sq ft home impresses from the moment you step inside, with an entryway boasting soaring 18-ft ceilings that set the tone for spacious living. The heart of the home is a grand kitchen featuring a large island perfect for entertaining or preparing meals with ease. A spacious workshop within the home offers plenty of room for projects and creativity, while a custom theater room provides the ultimate entertainment experience. Enjoy the beauty of nature year-round in the charming three-season room, while the expansive primary bedroom offers a luxurious escape with an ensuite, walk-in closet, and patio doors leading to the deck. For those who love the outdoors, this property is a dream, complemented by a detached 30x27 garage with an unfinished loft offering endless possibilities for storage or customization. Whether you're seeking tranquility, adventure, or a home that blends elegance with function, this property delivers. Don't miss the chance to make it yours!
Garage
Rooms
Main Floor
| Living Room | 9.35 × 4.51 m | Hardwood Floor |
| Dining Room | 3.41 × 4.29 m | Hardwood Floor |
| Kitchen | 3.93 × 6.99 m | Tile Floor |
| Bathroom | 1.65 × 1.49 m | 2 Pc Bath Combined w/Laundry |
| Laundry | 2.02 × 1.75 m | Hardwood Floor |
| Bathroom | 4.97 × 2.20 m | 4 Pc Ensuite |
| Primary Bedroom | 8.58 × 4.40 m | Hardwood Floor |
Second Floor
| Recreation | 12.63 × 8.64 m | L-Shaped Room Hardwood Floor |
| Bathroom | 3.48 × 2.41 m | 4 Pc Bath |
| Bedroom 2 | 3.48 × 3.61 m | Hardwood Floor |
| Bedroom 3 | 3.48 × 3.63 m | Hardwood Floor |
| Bedroom 4 | 4.41 × 3.54 m | Hardwood Floor |
Basement
| Exercise Room | 6.98 × 4.92 m | Hardwood Floor |
| Media Room | 4.66 × 4.20 m | Hardwood Floor |
| Bathroom | 1.84 × 1.50 m | 2 Pc Bath |
| Utility Room | 4.58 × 4.44 m | Hardwood Floor |
| Workshop | 8.53 × 4.53 m | Hardwood Floor |
Features
- Air Exchanger
- Auto Garage Door Remote
- Bar Fridge
- Central Vacuum
- Floor Drain
- Generator - Partial
- Primary Bedroom - Main Floor
- Propane Tank
- Separate Heating Controls
- Storage
- Suspended Ceilings
- Water Heater Owned
- Water Softener
- Separate Entrance
- Full
- Central Air
- 2-Storey
Financials
Annual Taxes
$2,310.84
Estimated Rental Income
Entire property$4,000 – $6,500/mo
Basement apartment$1,800 – $2,500/mo
Rental yield3.8% – 6.1%
*Estimates based on comparable rentals in the area. Actual income may vary.
Market Data — Parry Sound Remote Area
Days on market134 days
Buyer's MarketSeller's Market
Based on active listings in Parry Sound Remote Area. Data updates daily.
Getting around
How walkable, bikeable, and transit-friendly this neighbourhood is.
61
/ 100
Walk Score
Somewhat Walkable
44
/ 100
Transit Score
Some Transit
39
/ 100
Bike Score
Somewhat Bikeable
Scores are estimates based on neighbourhood data and are for informational purposes only.
MLS® data courtesy of the Toronto Regional Real Estate Board (TRREB).
The information provided herein must only be used by consumers that have a bona fide interest in the purchase, sale, or lease of real estate and may not be used for any commercial purpose or any other purpose. Listing information is deemed reliable but is not guaranteed accurate by the Toronto Regional Real Estate Board, the listing brokerage, or this website. The trademarks REALTOR®, REALTORS® and the REALTOR® logo are controlled by The Canadian Real Estate Association (CREA) and identify real estate professionals who are members of CREA. MLS®, Multiple Listing Service®, and the associated logos are owned by CREA. Not intended to solicit properties currently listed for sale or buyers under contract.
You may also like
More homes in Parry Sound Remote Area
Hand-picked listings with a similar price range and style.
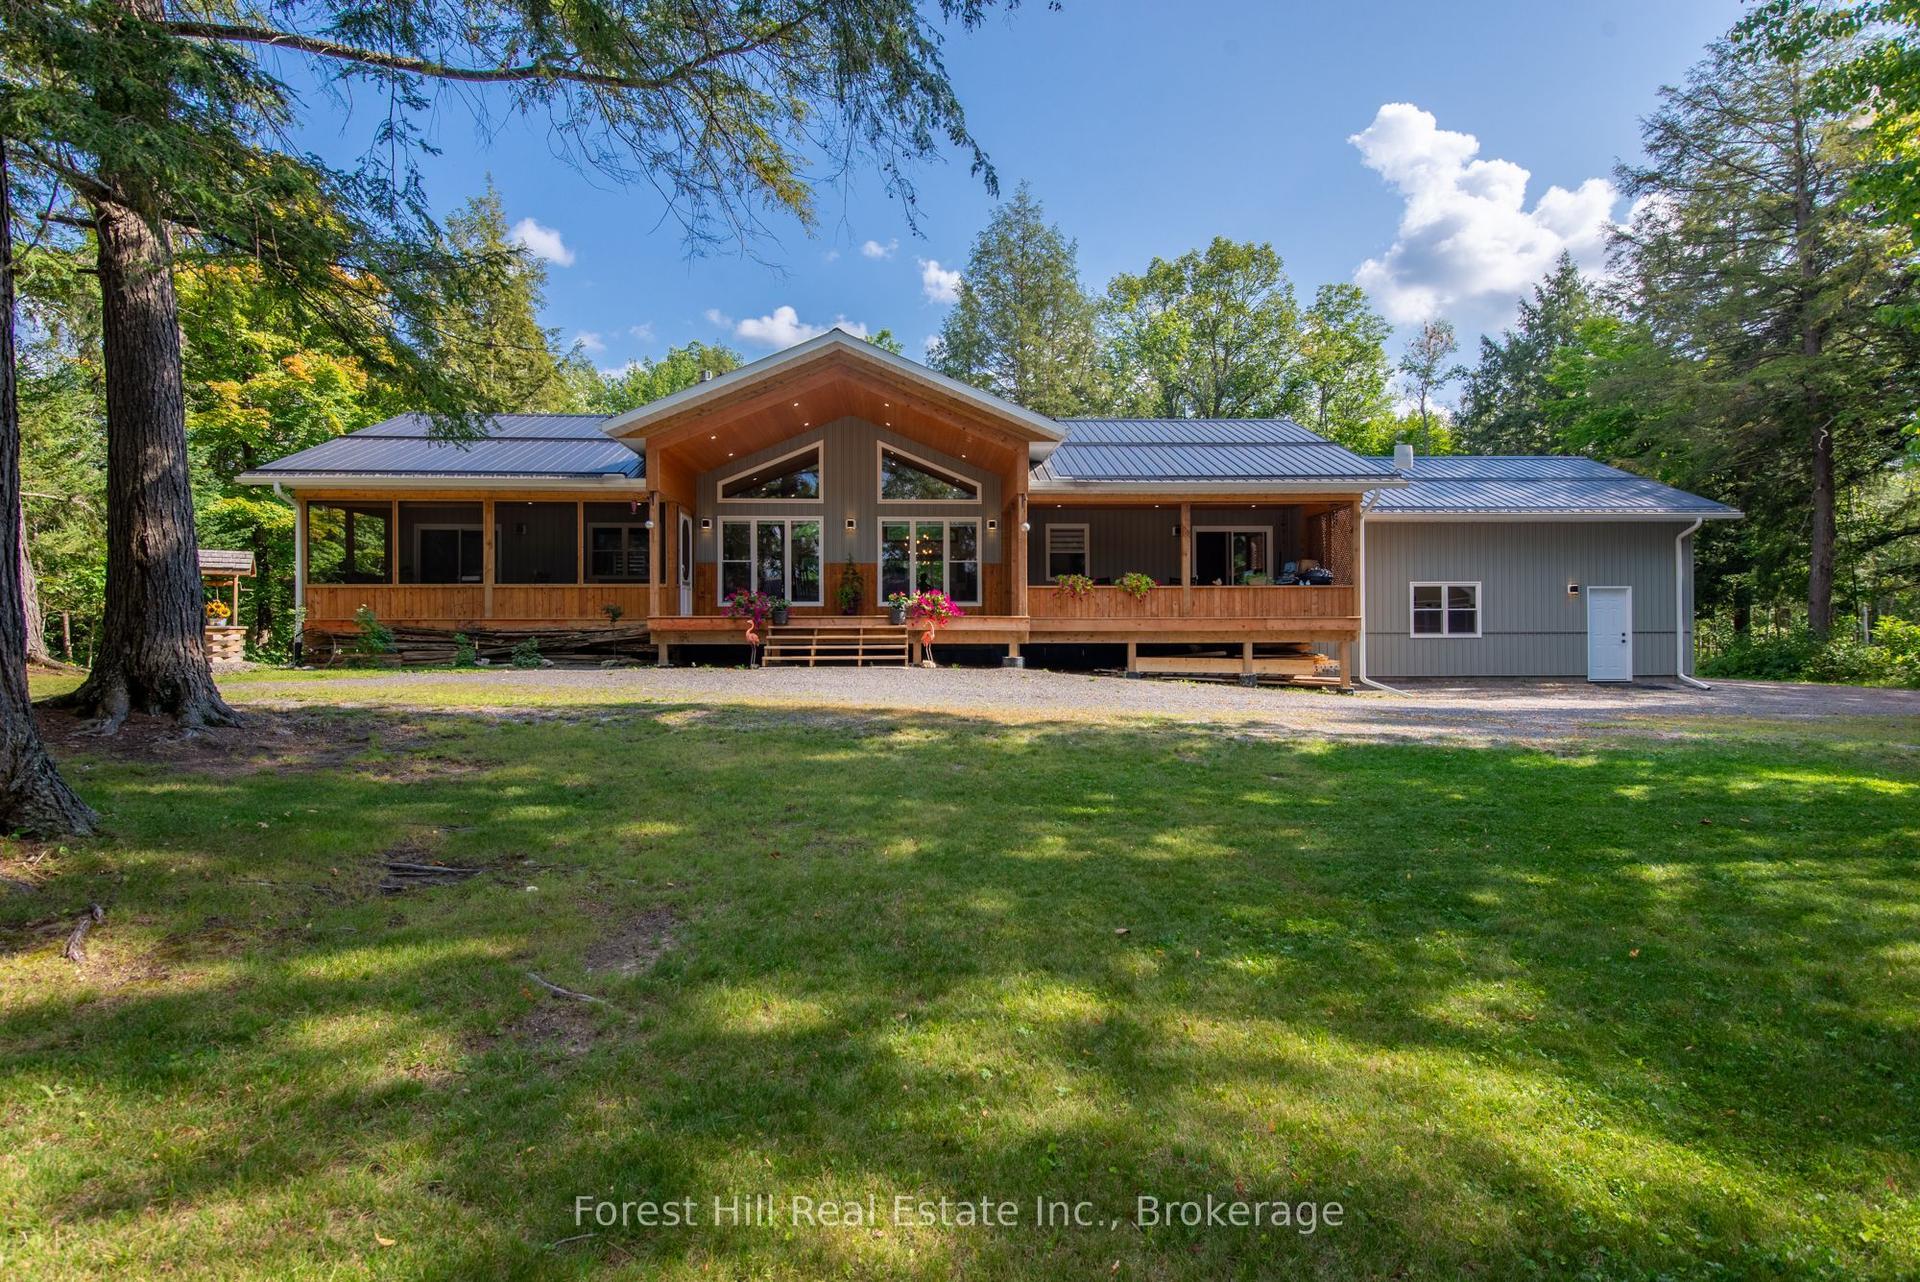
For Sale13 days ago
$1,095,000
Detached
est. $4,801/mo
72 A MCCAULEY Drive, Arnstein
Parry Sound Remote Area, ON
2+1 bd
3 ba
1,750
22
MLS# X13834540Forest Hill Real Estate Inc.
WhatsApp Aman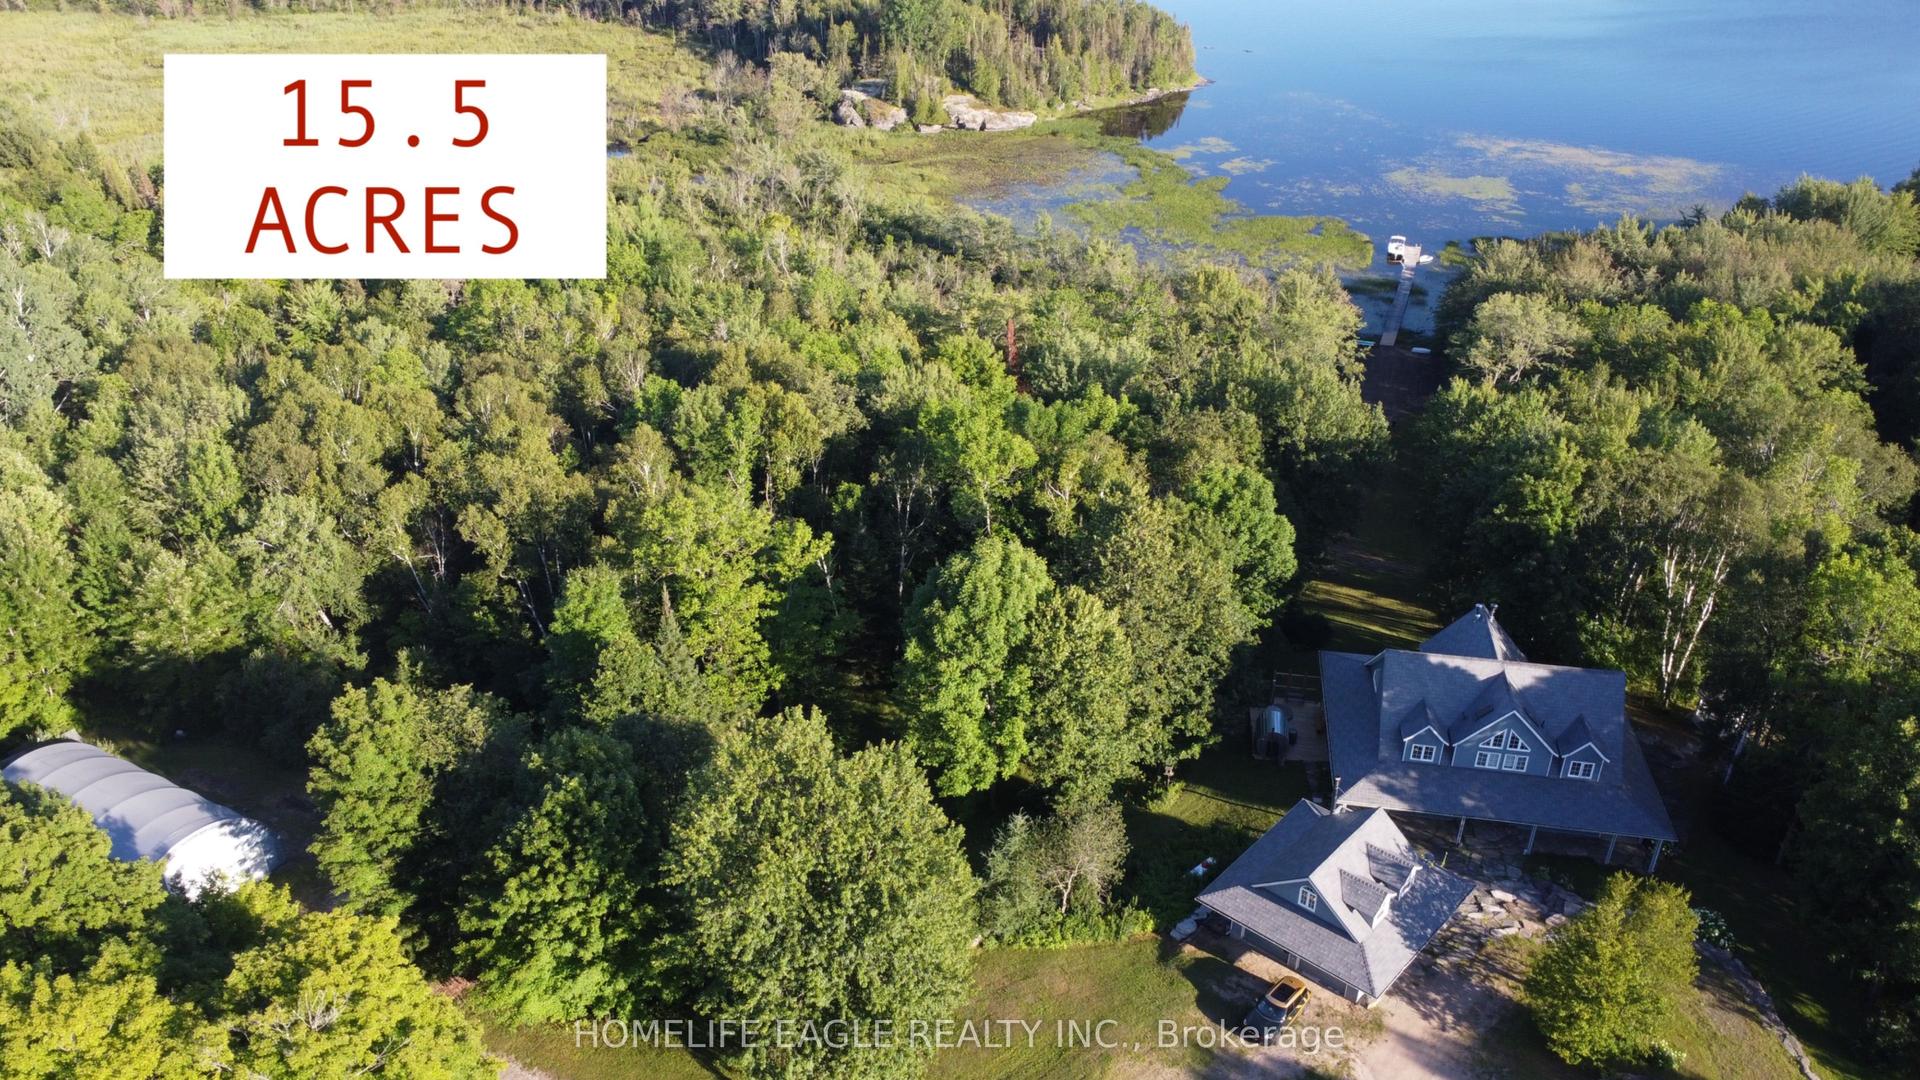
For Sale2 months ago
$1,377,000
Detached
est. $6,037/mo
3 Northshore Drive, Restoule
Parry Sound Remote Area, ON
2+3 bd
4 ba
2,250
8
MLS# X13629204Homelife Eagle Realty Inc.
WhatsApp Aman