For Sale
474 Seyton Drive
7802 - Westcliffe Estates, Bells Corners and South to Fallowfield, ON
$529,900
2Bd
2Ba
1,750+sqft
3Parking
14.99 x 78.38 ftlot
$303/sqft
TownhouseMLS# X13573800Listed 2026-07-1639 DOM
Cooling
Central Air
Basement
Unfinished
On the market for 39 days — longer than average. The seller may be open to negotiation.
About this home
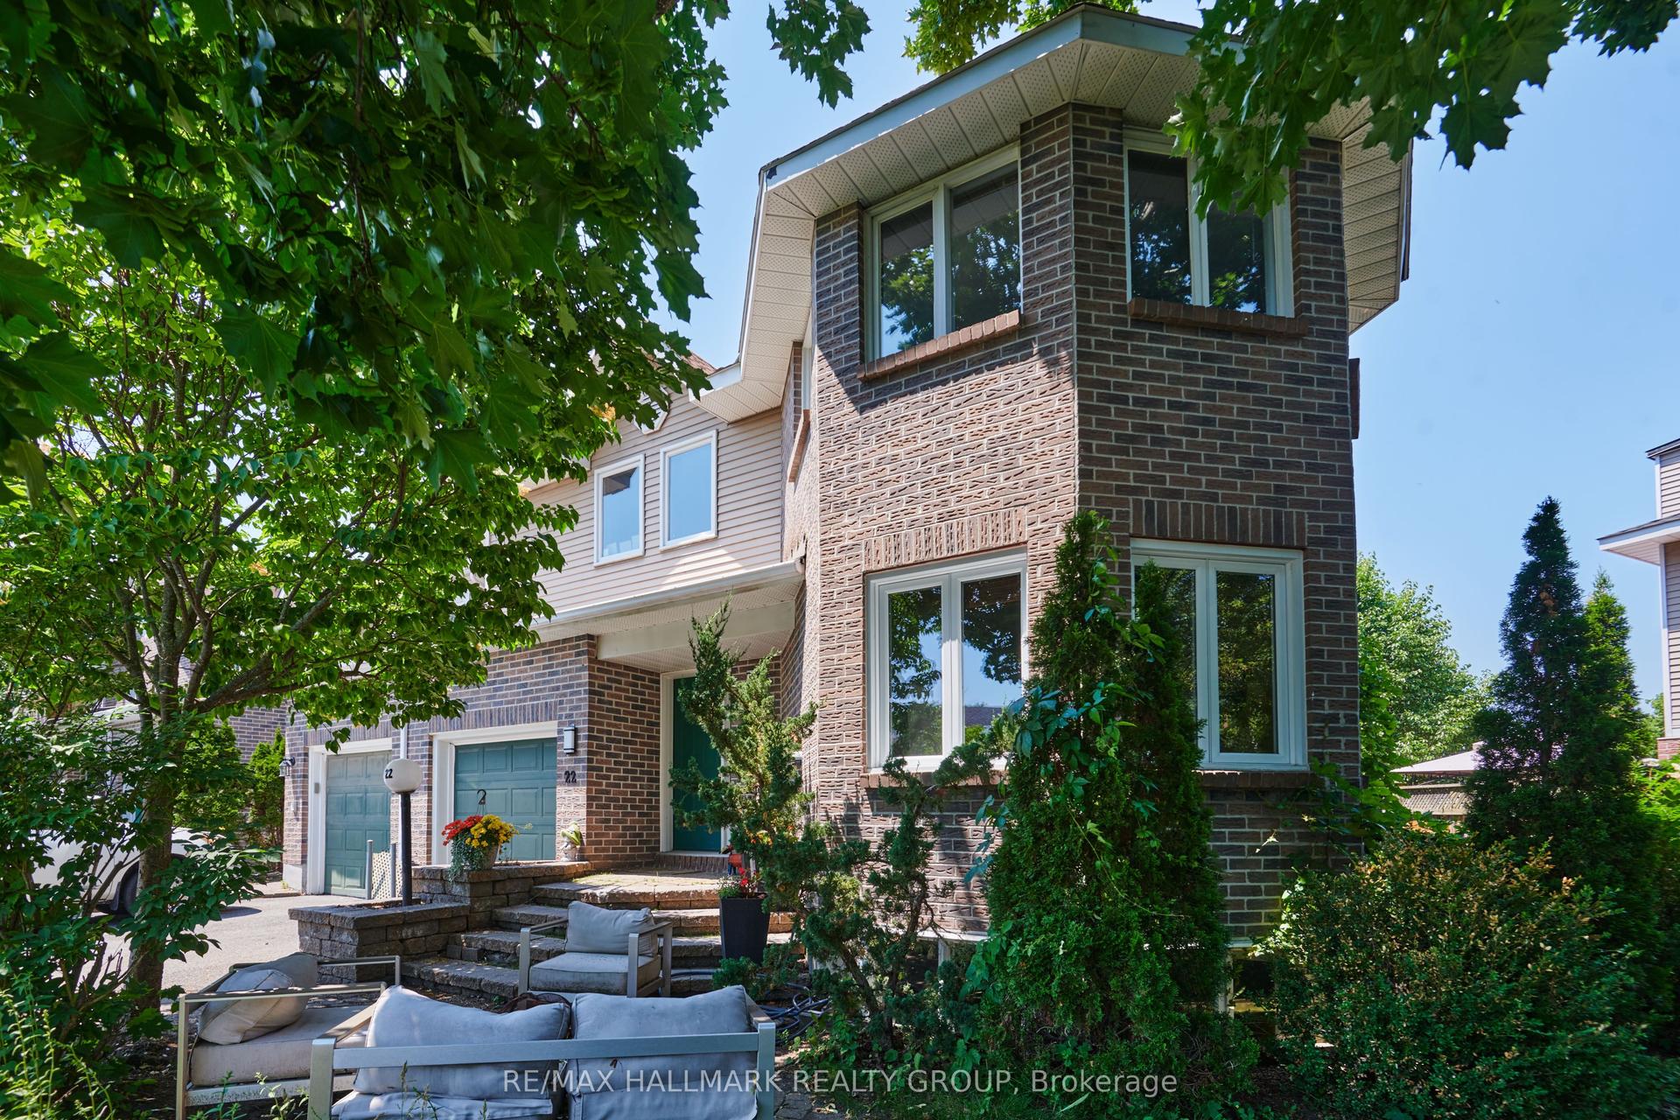
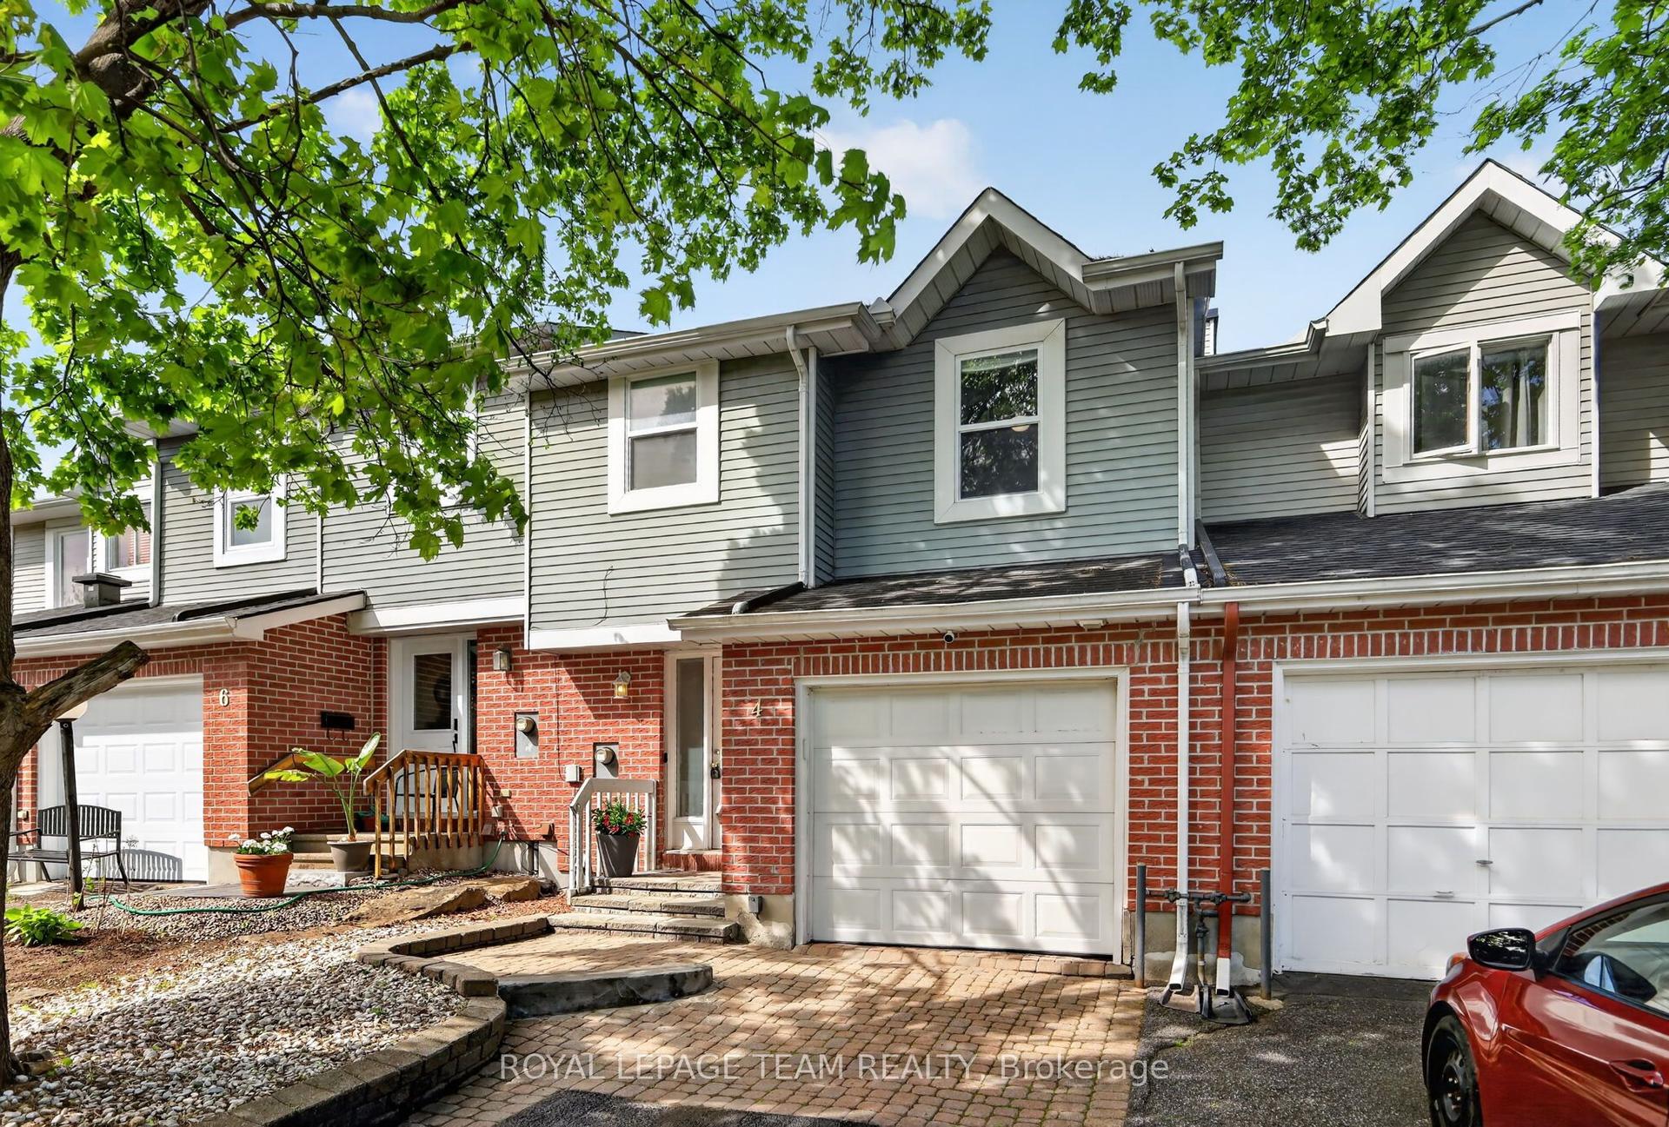
If you're looking for an affordable way to enter the market but don't want to sacrifice style... you may have just found your new home! This stylish and beautifully maintained 2 bdrm, 1.5 bath townhome is full of modern updates and functional spaces that make everyday living easy. You'll love the fresh paint, updated lighting, and gorgeous h/w flooring that flows throughout all three levels. The bright eat in kitchen features crisp white cabinetry, a large window that fills the space with natural light, and a convenient island that is perfect for morning coffee or dinner chats. The open concept living and dining area is bright and made for entertaining, with a large window and gleaming hardwood floors creating a warm and inviting atmosphere. Upstairs, the spacious primary bedroom offers large windows, a walk in closet, and plenty of room to unwind. The second bedroom is generously sized and perfect for a guest room, home office, or growing family. The updated main bathroom stands out with striking black fixtures and stylish modern finishes. The walk out lower level adds even more living space with a large recreation room that is ready for movie nights, a home gym, or a playroom. You'll also find the laundry area, interior access to the garage, plus an unfinished basement that provides exceptional storage space and room for all the mechanical systems. With a new furnace and air conditioner, you know you the major systems have all been updated! Outside, the fully fenced backyard is cute and ready for summer with a deck that is perfect for relaxing or hosting a barbecue. Located in a quiet, safe neighbourhood known for its wonderful neighbours, this home is just minutes from schools, parks, trails, green space, shopping, restaurants, and everyday amenities. With easy access to both highways, commuting is a breeze. This is the kind of home that checks all the boxes. Just move in, unpack, and start enjoying everything it has to offer!
GarageHardwood
Rooms
Main Floor
| Kitchen | 4.31 × 5.93 m | |
| Breakfast | 3.02 × 1.72 m | |
| Living Room | 4.31 × 3.16 m | |
| Dining Room | 3.38 × 1.69 m |
Third Floor
| Primary Bedroom | 4.29 × 5.18 m | Walk-In Closet(s) |
| Bedroom 2 | 4.85 × 4.31 m |
Other
| Foyer | 1.19 × 1.13 m | |
| Recreation | 6.26 × 4.31 m | Combined w/Laundry Access To Garage Overlooks Backyard |
Features
- None
- Full
- Unfinished
- Central Air
- 3-Storey
Financials
Annual Taxes
$3,561.85
Estimated Rental Income
Entire property$2,600 – $3,800/mo
Rental yield5.9% – 8.6%
*Estimates based on comparable rentals in the area. Actual income may vary.
Market Data — Bells Corners and South to Fallowfield
Days on market39 days
Buyer's MarketSeller's Market
Based on active listings in Bells Corners and South to Fallowfield. Data updates daily.
Getting around
How walkable, bikeable, and transit-friendly this neighbourhood is.
64
/ 100
Walk Score
Somewhat Walkable
49
/ 100
Transit Score
Some Transit
44
/ 100
Bike Score
Somewhat Bikeable
Scores are estimates based on neighbourhood data and are for informational purposes only.
MLS® data courtesy of the Toronto Regional Real Estate Board (TRREB).
The information provided herein must only be used by consumers that have a bona fide interest in the purchase, sale, or lease of real estate and may not be used for any commercial purpose or any other purpose. Listing information is deemed reliable but is not guaranteed accurate by the Toronto Regional Real Estate Board, the listing brokerage, or this website. The trademarks REALTOR®, REALTORS® and the REALTOR® logo are controlled by The Canadian Real Estate Association (CREA) and identify real estate professionals who are members of CREA. MLS®, Multiple Listing Service®, and the associated logos are owned by CREA. Not intended to solicit properties currently listed for sale or buyers under contract.
You may also like
More homes in Bells Corners and South to Fallowfield
Hand-picked listings with a similar price range and style.
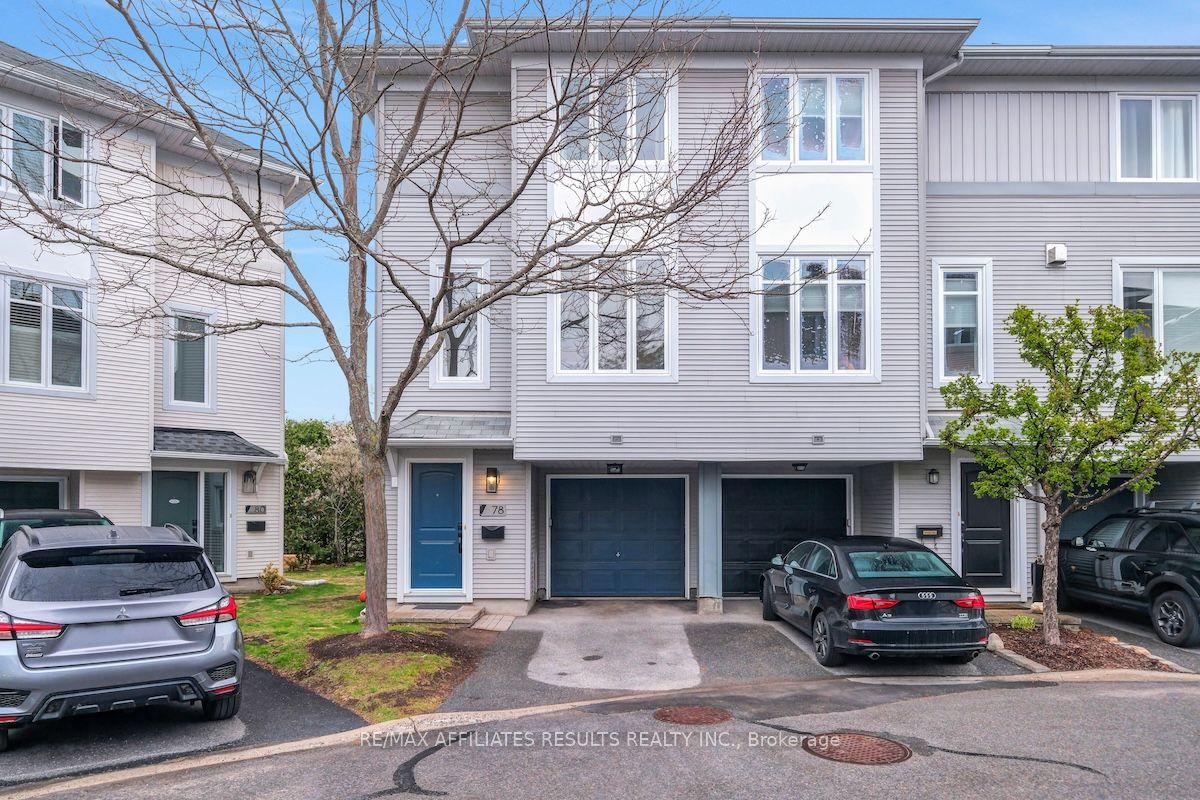
For Sale3 months ago
$529,900
Townhouse
est. $2,323/mo
78 Songbird Private, 7802 - Westcliffe Estates
Bells Corners and South to Fallowfield, ON
2 bd
2 ba
1,750
2
MLS# X13227486Re/Max Affiliates Results Realty…
WhatsApp Aman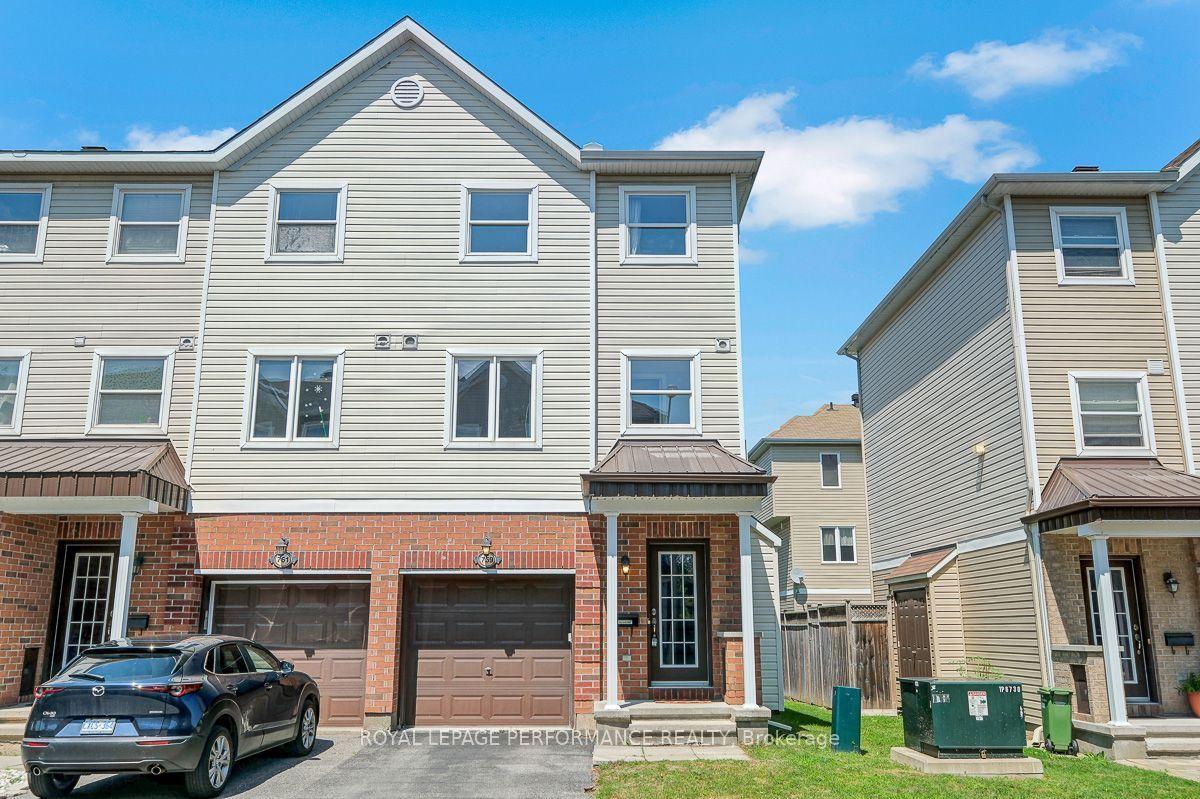
For Sale1 month ago
$525,000
Townhouse
est. $2,302/mo
759 Sanibel Private, 7802 - Westcliffe Estates
Bells Corners and South to Fallowfield, ON
3 bd
3 ba
1,300
2
MLS# X13590164Royal Lepage Performance Realty
WhatsApp Aman