For Sale
2917 Highway 28
Douro-Dummer, Douro-Dummer, ON
$799,900
3+1Bd
1Ba
900+sqft
8Parking
330 x 1347 ftlot
$889/sqft
DetachedMLS# X13452476Listed 2026-06-1692 DOM
Heating
Water Heater
Cooling
Central Air
Basement
Finished with Walk-Out
On the market for 92 days — longer than average. The seller may be open to negotiation.
About this home
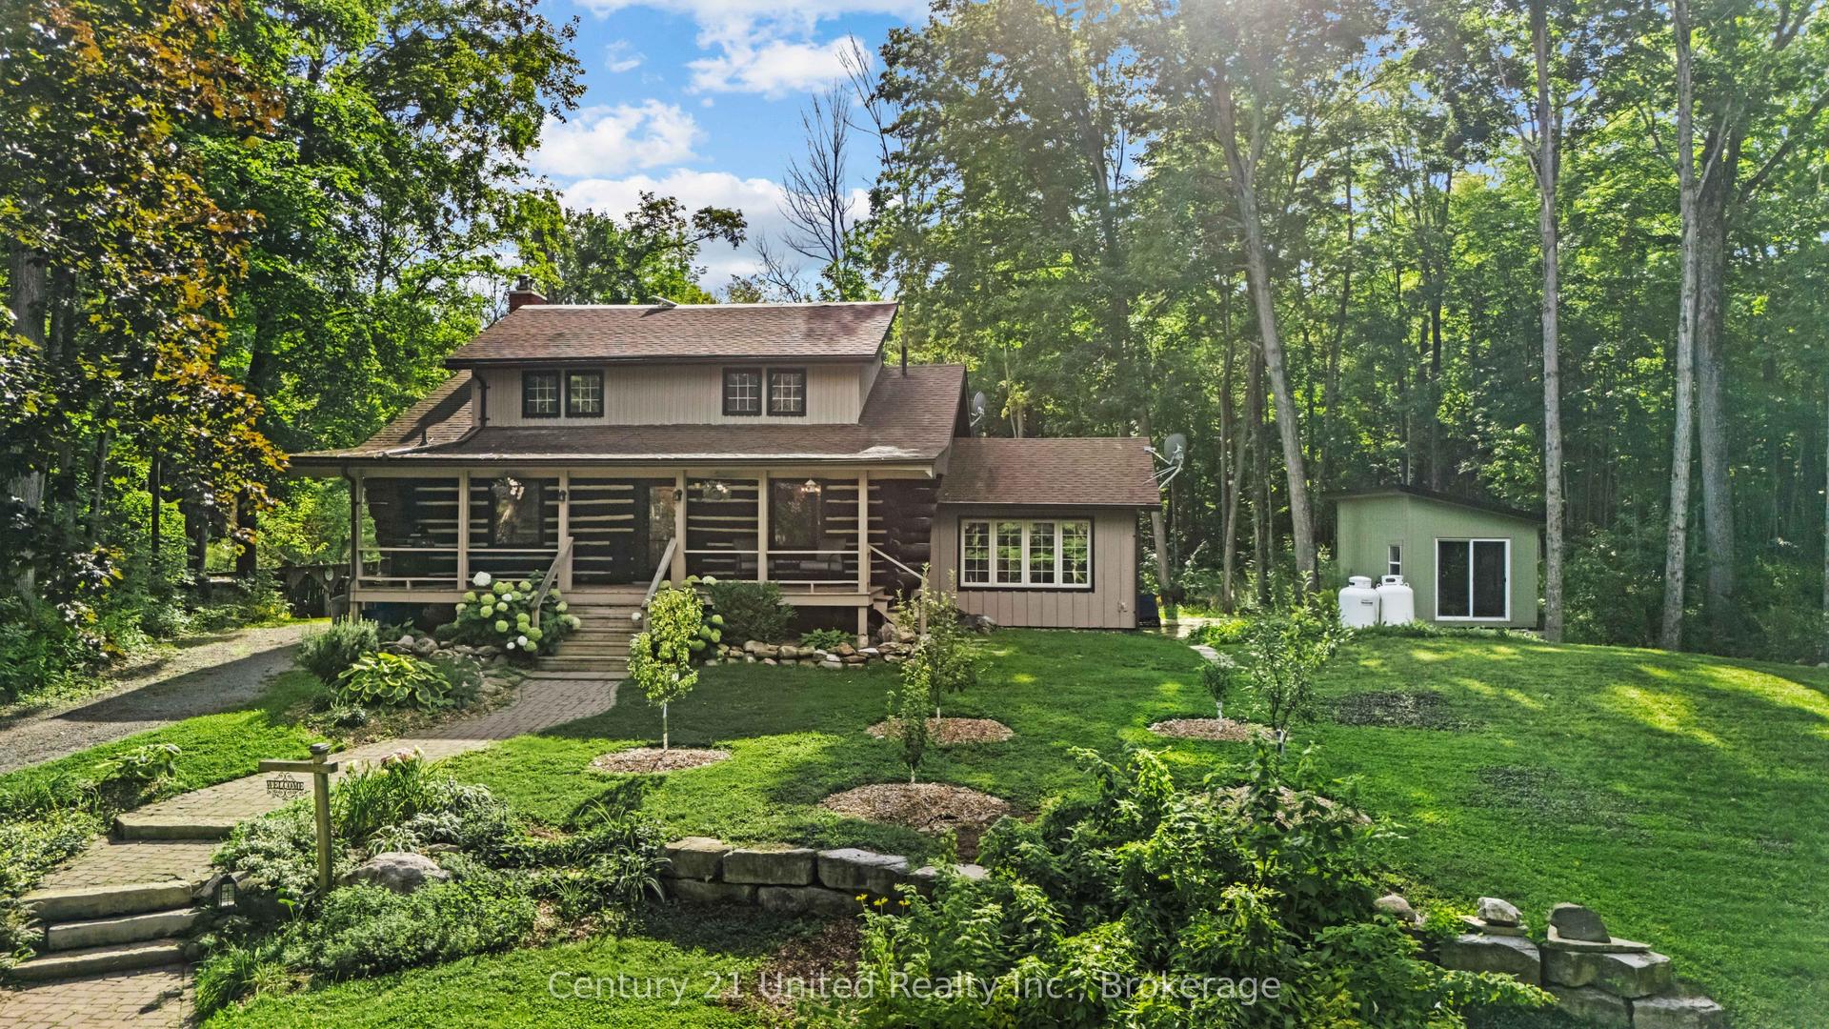
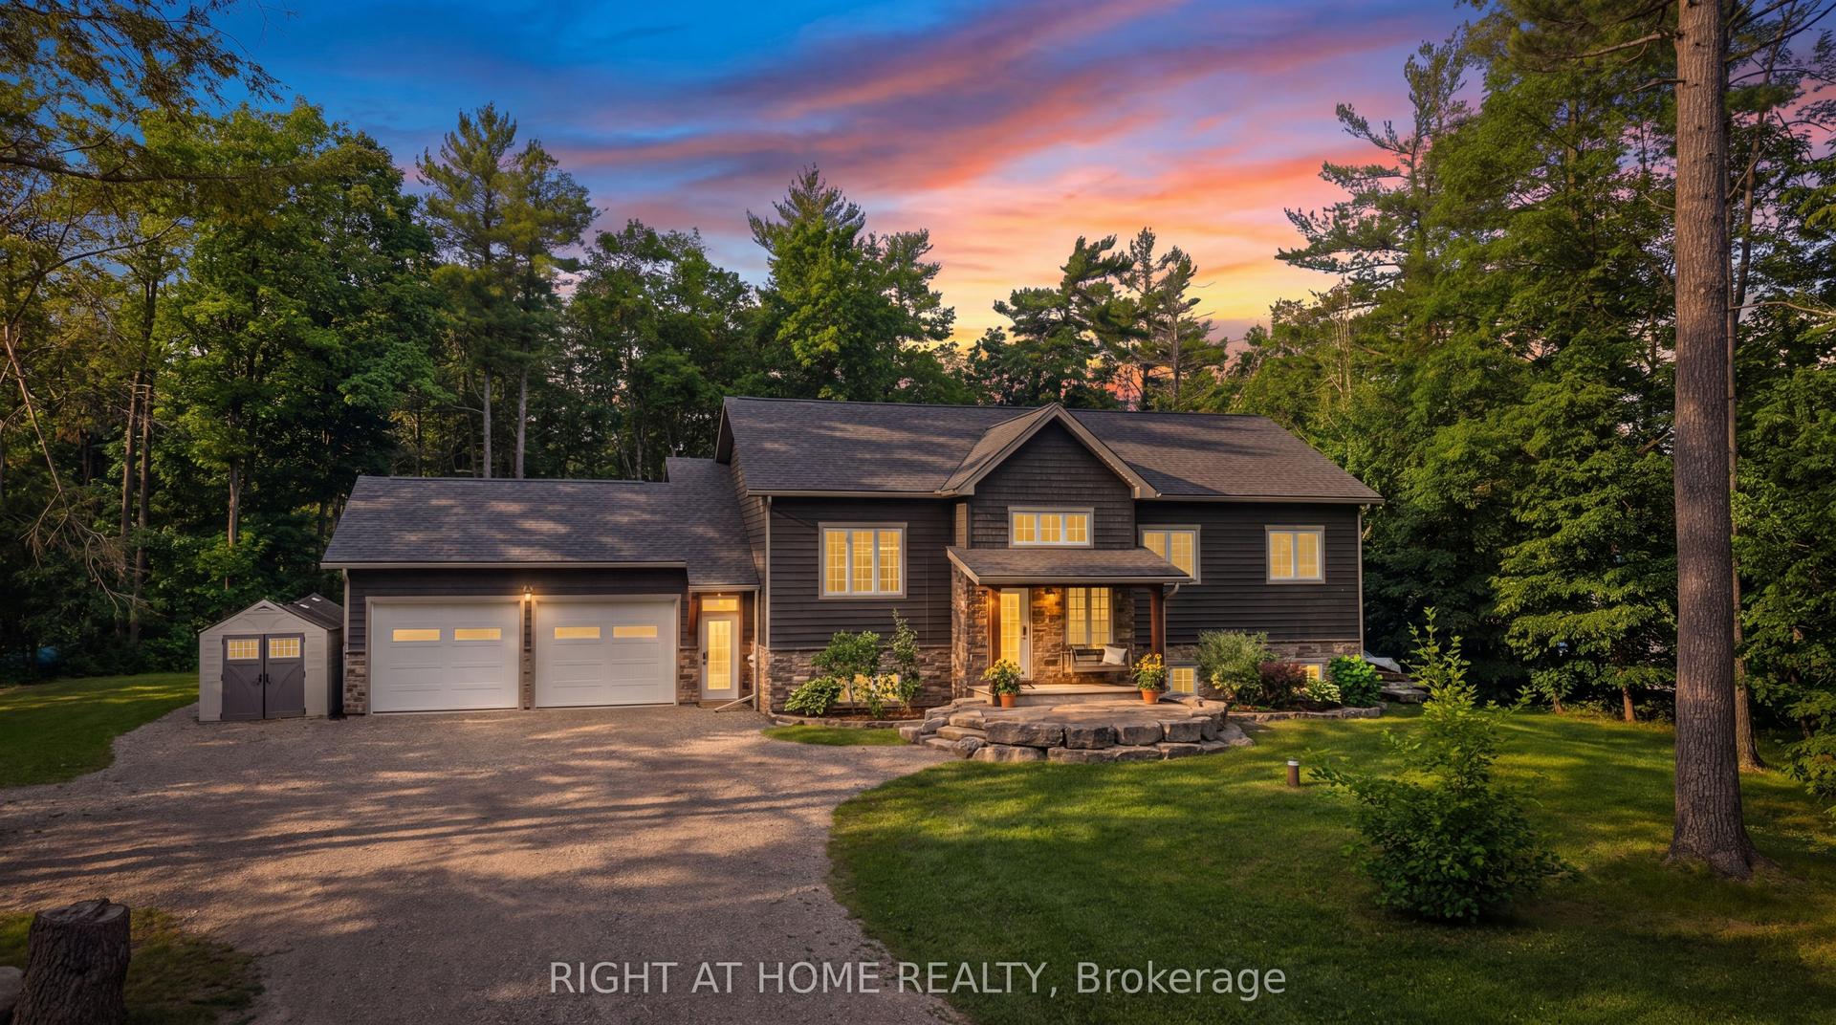
Discover the perfect balance of country living and modern convenience on this picturesque 10-acre property, ideally located on the edge of town and just minutes from Peterborough's amenities. This turnkey 4-bedroom brick bungalow is surrounded by a beautiful mix of open meadow, mature woodland, scenic creek frontage and a thriving Christmas tree field. Whether you envision a family homestead, hobby farm, recreational retreat or simply a private escape, this property offers exceptional versatility. The established Christmas tree field presents the potential for supplemental income or can simply be enjoyed as a natural privacy buffer and stunning year-round landscape feature. The property has benefited from several significant updates, including updated entryways, a durable steel roof and a newly installed well in 2025, offering added value and reliability for years to come. Premium Hunter Douglas thermal blinds further enhance the home's comfort and efficiency. Spacious indoor and outdoor living areas provide plenty of room for family life and entertaining. A large outbuilding offers endless possibilities for storage, equipment or future projects. The property is also equipped with a Generlink transfer switch system, providing added peace of mind during power outages. Adding to the property's charm is a 24' x 12' cabin overlooking the meadow and creek, creating a peaceful setting to unwind, entertain guests or create your own private getaway. With a blend of cleared and wooded acreage and plenty of room to explore and enjoy, this remarkable property offers the best of both worlds: the serenity of the countryside with the convenience of town just minutes away. A rare opportunity to own a private country property where nature, family, and lasting memories come together.
Rooms
Main Floor
| Dining Room | 2.16 × 3.60 m | |
| Kitchen | 3.38 × 3.60 m | |
| Living Room | 5.27 × 3.66 m | |
| Primary Bedroom | 3.32 × 3.50 m | |
| Bedroom 2 | 3.72 × 2.90 m | |
| Bathroom | 2.19 × 2.56 m | 4 Pc Bath |
Upper
| Bedroom 3 | 2.40 × 3.50 m |
Basement
| Utility Room | 11.62 × 3.60 m | |
| Family Room | 8.99 × 4.72 m | |
| Bedroom 4 | 3.93 × 3.50 m |
Features
- Primary Bedroom - Main Floor
- Storage
- Upgraded Insulation
- Water Heater
- Deck
- Landscaped
- Privacy
- Finished with Walk-Out
- Full
- Central Air
- Bungalow
Financials
Annual Taxes
$2,547
Estimated Rental Income
Entire property$3,200 – $4,800/mo
Basement apartment$1,800 – $2,500/mo
Rental yield4.8% – 7.2%
*Estimates based on comparable rentals in the area. Actual income may vary.
Market Data — Douro-Dummer
Days on market92 days
Buyer's MarketSeller's Market
Based on active listings in Douro-Dummer. Data updates daily.
Getting around
How walkable, bikeable, and transit-friendly this neighbourhood is.
61
/ 100
Walk Score
Somewhat Walkable
44
/ 100
Transit Score
Some Transit
47
/ 100
Bike Score
Somewhat Bikeable
Scores are estimates based on neighbourhood data and are for informational purposes only.
MLS® data courtesy of the Toronto Regional Real Estate Board (TRREB).
The information provided herein must only be used by consumers that have a bona fide interest in the purchase, sale, or lease of real estate and may not be used for any commercial purpose or any other purpose. Listing information is deemed reliable but is not guaranteed accurate by the Toronto Regional Real Estate Board, the listing brokerage, or this website. The trademarks REALTOR®, REALTORS® and the REALTOR® logo are controlled by The Canadian Real Estate Association (CREA) and identify real estate professionals who are members of CREA. MLS®, Multiple Listing Service®, and the associated logos are owned by CREA. Not intended to solicit properties currently listed for sale or buyers under contract.
You may also like
More homes in Douro-Dummer
Hand-picked listings with a similar price range and style.
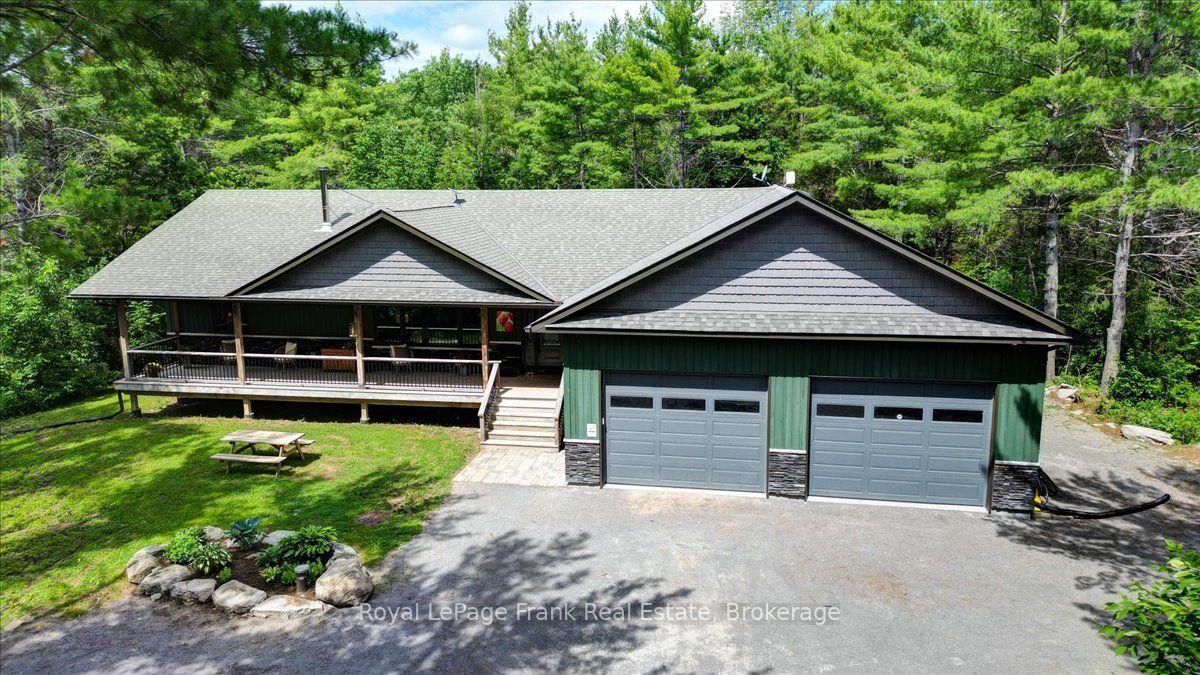
For Sale9 days ago
$899,000
Detached
est. $3,941/mo
2166 6th Line Dummer Road N, Douro-Dummer
Douro-Dummer, ON
2+2 bd
3 ba
1,300
14
MLS# X13752818Royal LePage Frank Real Estate
WhatsApp Aman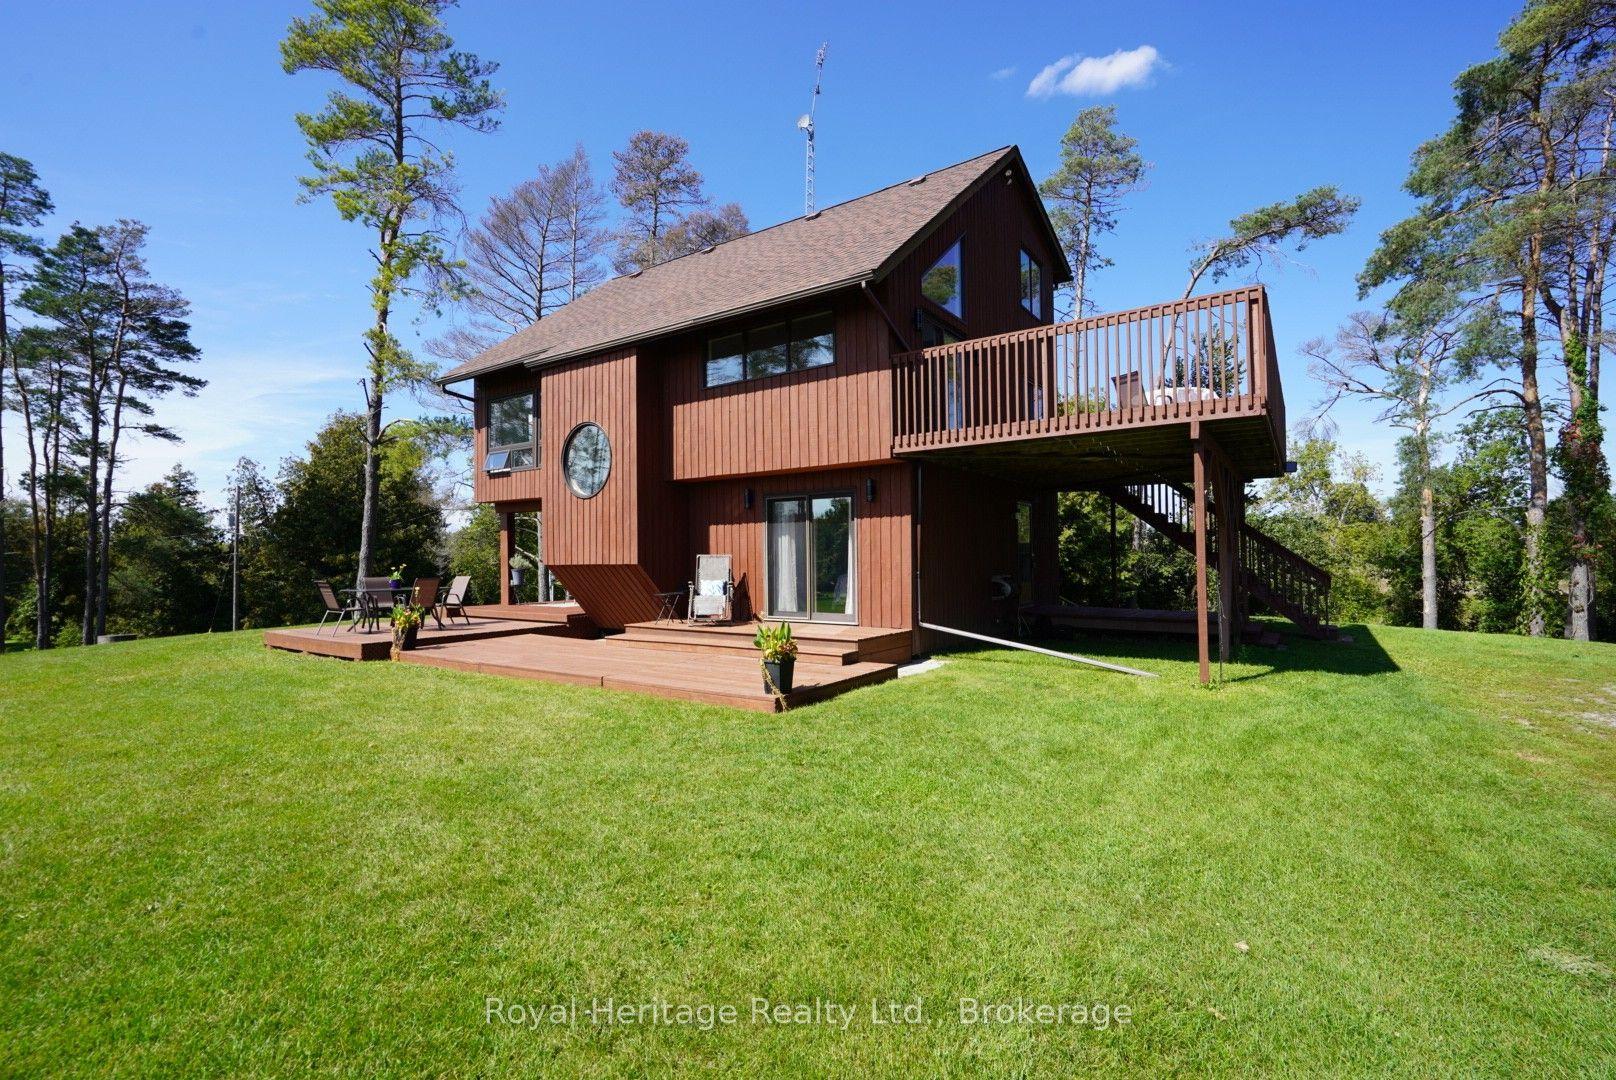
For Sale3 days ago
$789,000
Detached
est. $3,459/mo
215 Fifth Line Dummer South Road, Douro-Dummer
Douro-Dummer, ON
4 bd
2 ba
2,250
19
MLS# X13778676Royal Heritage Realty Ltd.
WhatsApp Aman