For Sale
2166 6th Line Dummer Road N
Douro-Dummer, Douro-Dummer, ON
$899,000
2+2Bd
3Ba
1,300+sqft
14Parking
294.89 x 290 ftlot
$692/sqft
DetachedMLS# X13752818Listed 2026-09-088 DOM
Heating
Water Heater Owned
Cooling
Central Air
Basement
Finished
About this home
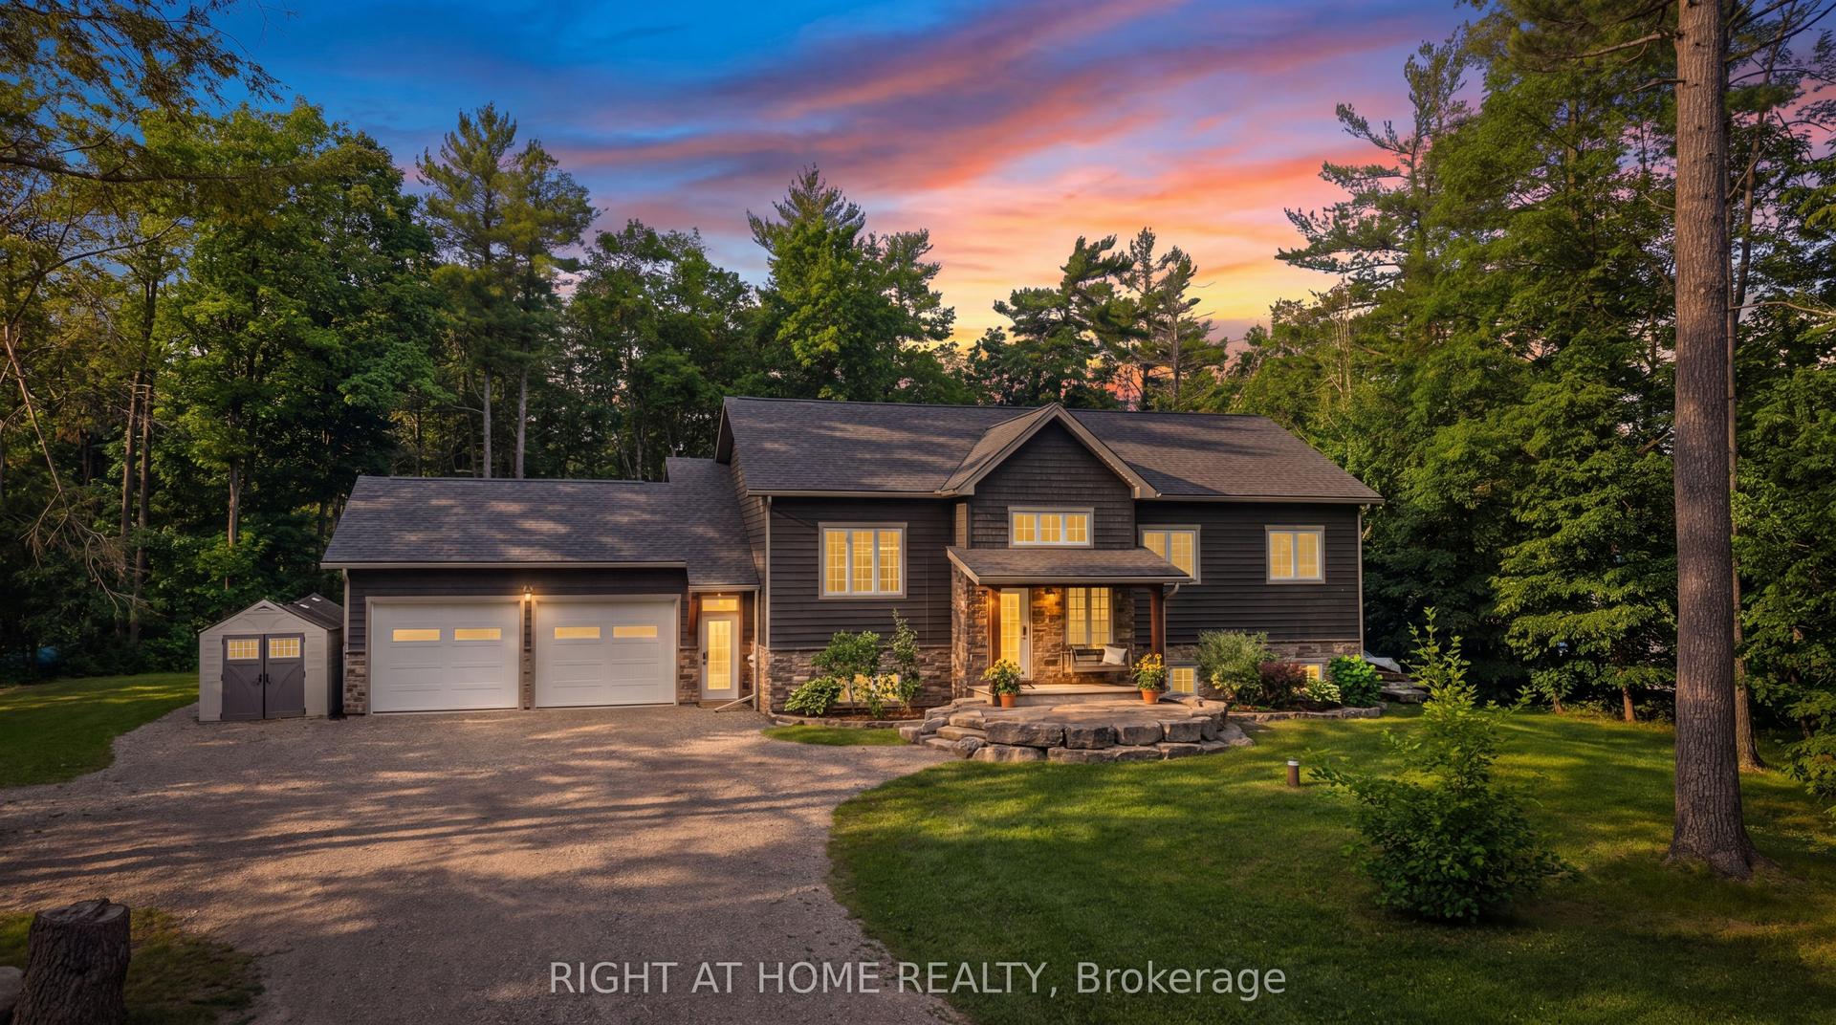
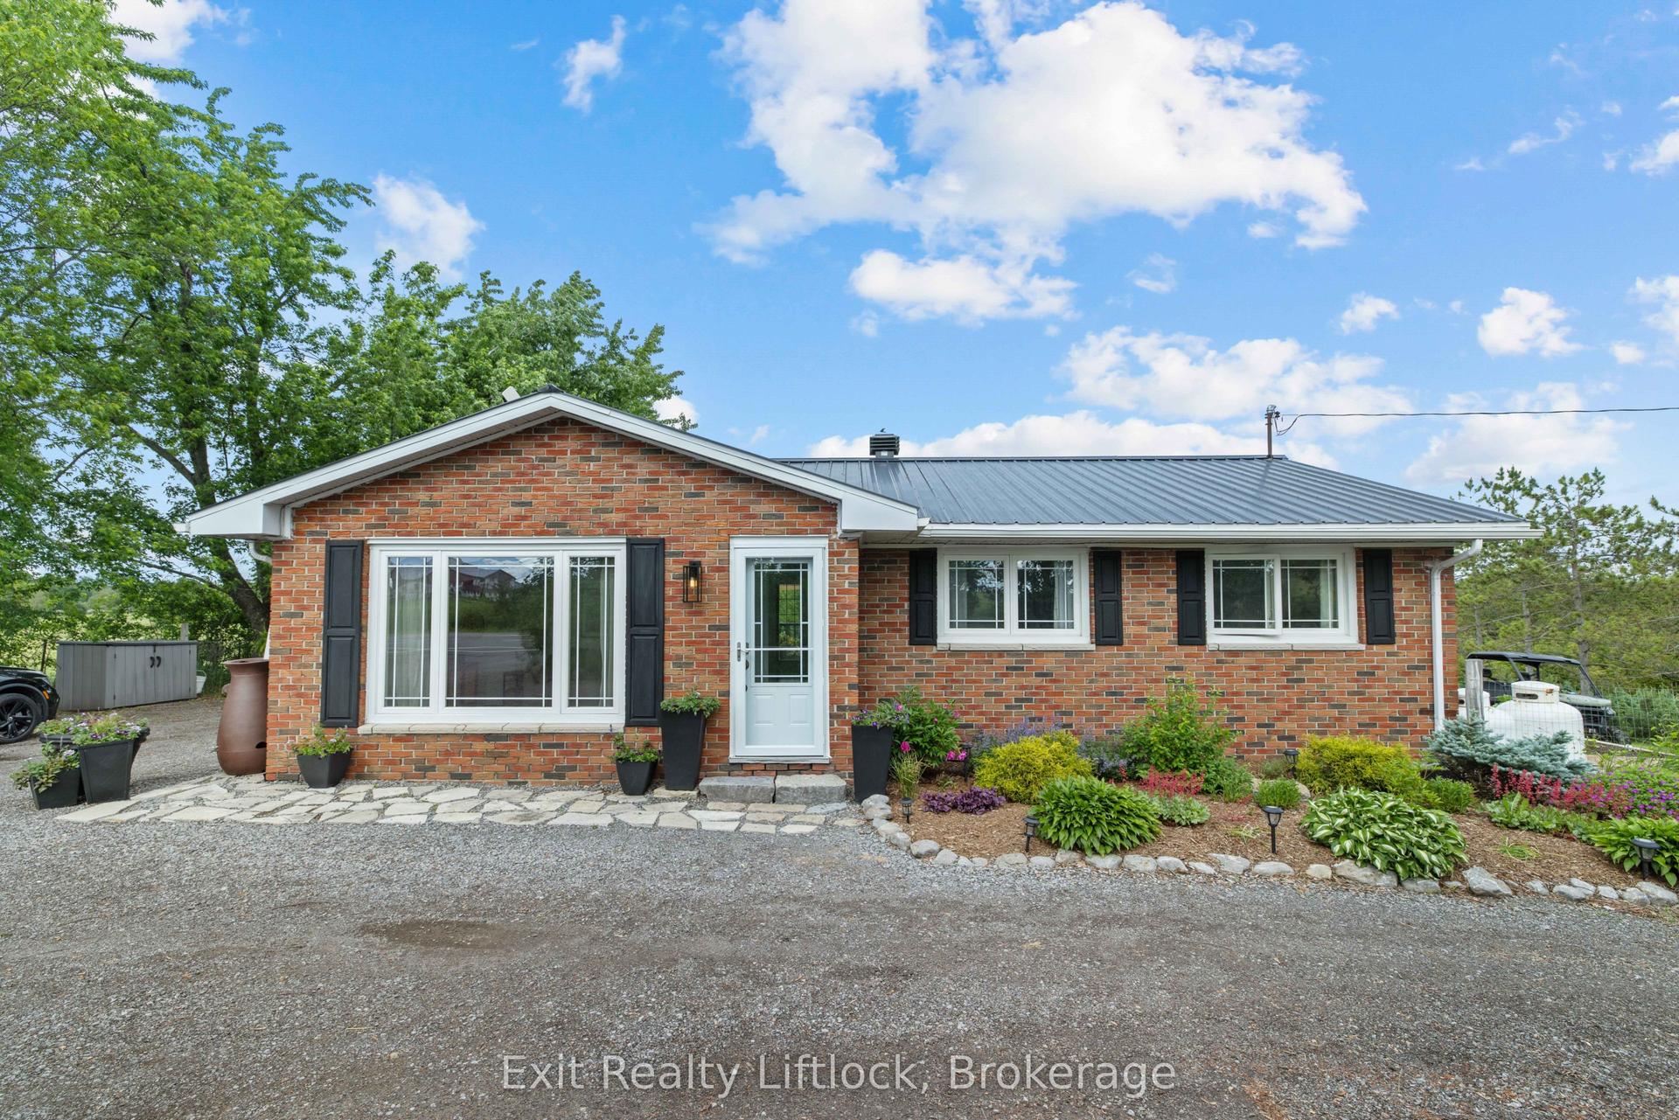
Nestled in the woods this stunning 1,700+ sq. ft. bungalow offers the ultimate private sanctuary. From the moment you arrive, you'll be captivated by the expansive covered porch designed for relaxation, leading inside to a main floor featuring a cozy wood-burning stove and two spacious bedrooms-including a primary suite complete with a private ensuite and a walk-in closet. The convenience of main-floor laundry pairs perfectly with the fully finished lower level, which adds incredible versatility with a third bedroom, two additional bedrooms and a family room. For the hobbyist, the extra-large, heated 4-car garage is a dream come true, complete with a 240V outlet for heavy tools or EV charging plus a dedicated water supply line. You can unwind bug-free in the grand 3-season cedar sunroom overlooking the forest, or step outside to your private outdoor hot tub to soak under the stars. Combining woodland tranquility with premium features, this beautiful home is ready for your family to move in and enjoy! Note: maping on Realtor.ca is not correct - use google maps for directions to home.
GarageEV Charger
Rooms
Main Floor
| Living Room | 4.73 × 4.46 m | |
| Kitchen | 5.31 × 5.14 m | |
| Primary Bedroom | 4.67 × 4.70 m | |
| Dining Room | 3.96 × 4.50 m | |
| Bedroom 2 | 4.19 × 3.45 m | |
| Bathroom | 4.06 × 2.60 m | 4 Pc Ensuite |
| Bathroom | 2.29 × 1.99 m | 3 Pc Bath |
Lower
| Recreation | 8.18 × 8.85 m | |
| Bedroom 3 | 4.46 × 4.10 m | |
| Bedroom | 4.46 × 4.05 m | |
| Bathroom | 4.01 × 1.57 m | 3 Pc Bath |
Features
- Propane Tank
- Sump Pump
- Water Heater Owned
- Water Purifier
- Water Softener
- Hot Tub
- Porch
- Finished
- Central Air
- Bungalow
Financials
Annual Taxes
$4,416.66
Estimated Rental Income
Entire property$2,600 – $3,800/mo
Rental yield3.5% – 5.1%
*Estimates based on comparable rentals in the area. Actual income may vary.
Market Data — Douro-Dummer
Days on market8 days
Buyer's MarketSeller's Market
Based on active listings in Douro-Dummer. Data updates daily.
Getting around
How walkable, bikeable, and transit-friendly this neighbourhood is.
60
/ 100
Walk Score
Somewhat Walkable
45
/ 100
Transit Score
Some Transit
40
/ 100
Bike Score
Somewhat Bikeable
Scores are estimates based on neighbourhood data and are for informational purposes only.
MLS® data courtesy of the Toronto Regional Real Estate Board (TRREB).
The information provided herein must only be used by consumers that have a bona fide interest in the purchase, sale, or lease of real estate and may not be used for any commercial purpose or any other purpose. Listing information is deemed reliable but is not guaranteed accurate by the Toronto Regional Real Estate Board, the listing brokerage, or this website. The trademarks REALTOR®, REALTORS® and the REALTOR® logo are controlled by The Canadian Real Estate Association (CREA) and identify real estate professionals who are members of CREA. MLS®, Multiple Listing Service®, and the associated logos are owned by CREA. Not intended to solicit properties currently listed for sale or buyers under contract.
You may also like
More homes in Douro-Dummer
Hand-picked listings with a similar price range and style.
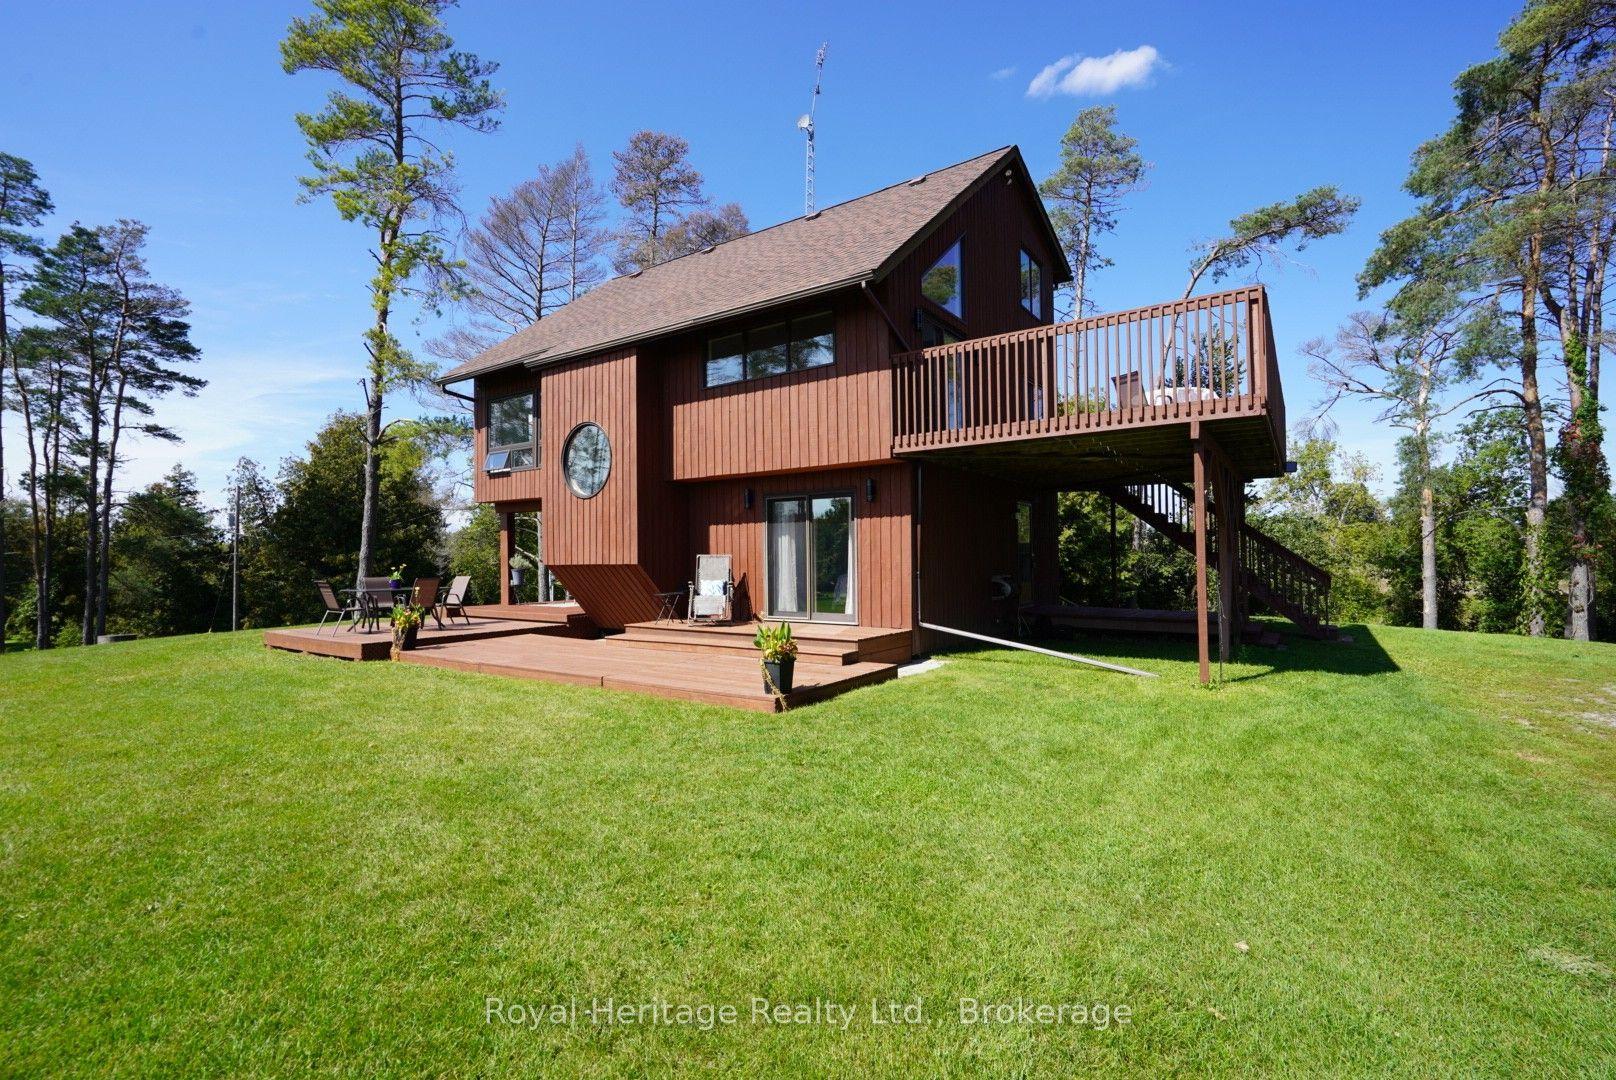
For Sale3 days ago
$789,000
Detached
est. $3,459/mo
215 Fifth Line Dummer South Road, Douro-Dummer
Douro-Dummer, ON
4 bd
2 ba
2,250
19
MLS# X13778676Royal Heritage Realty Ltd.
WhatsApp Aman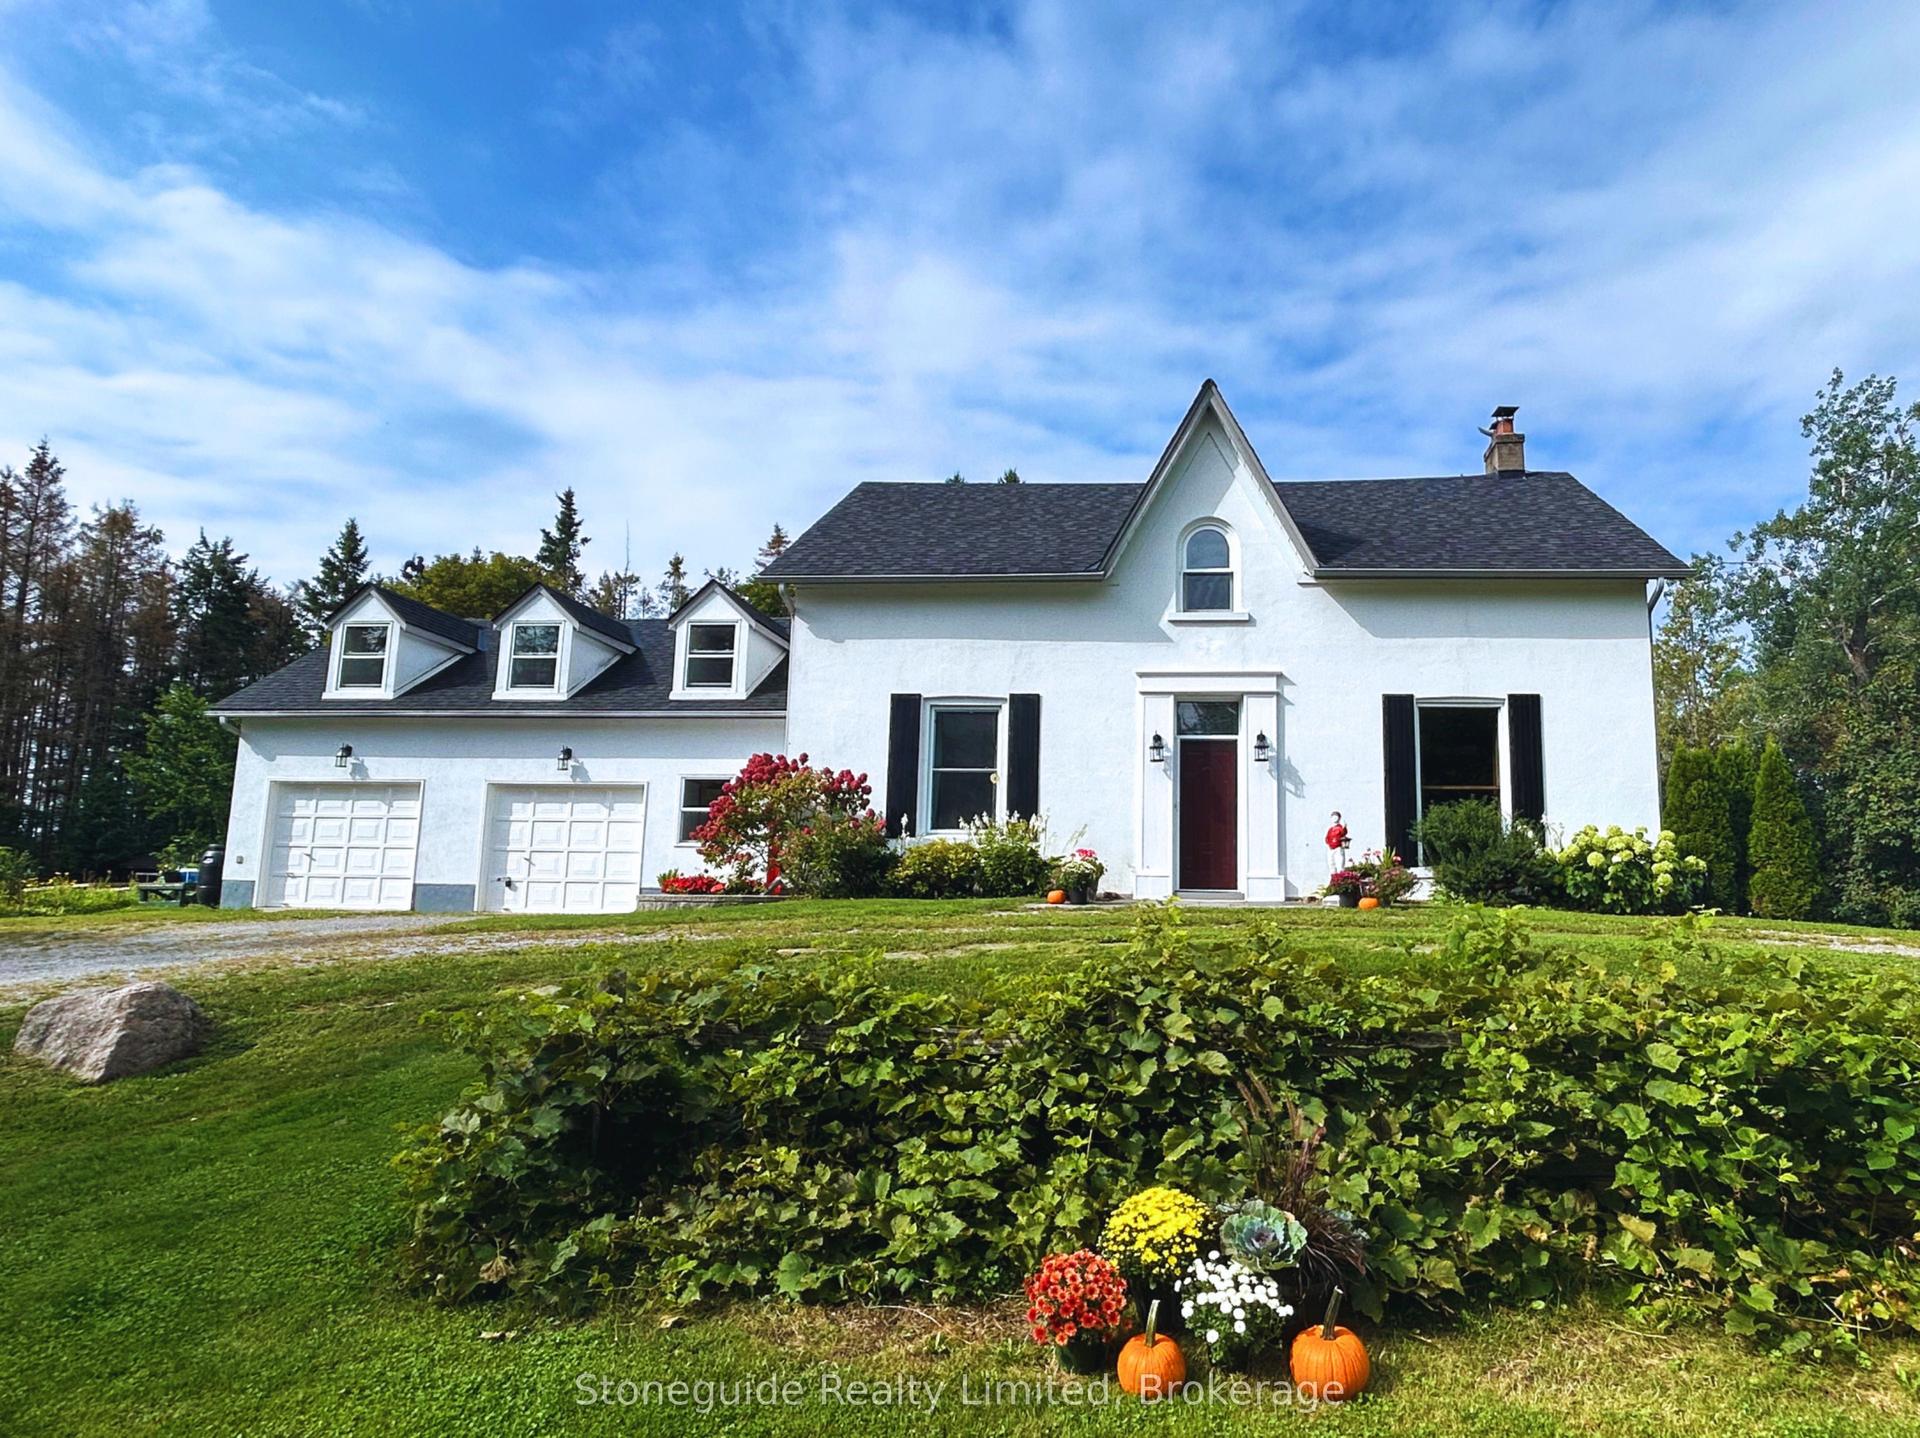
For Sale3 days ago
$1,050,000
Detached
est. $4,603/mo
2756 County Road 38, Douro-Dummer
Douro-Dummer, ON
5 bd
4 ba
4,250
10
MLS# X13778562Stoneguide Realty Limited
WhatsApp Aman