For Sale
Just Listed
Open House Sat 17–19
215 Fifth Line Dummer South Road
Douro-Dummer, Douro-Dummer, ON
$789,000
4Bd
2Ba
2,250+sqft
19Parking
292.3 x 1198 ftlot
$351/sqft
DetachedMLS# X13778676Listed 2026-09-142 DOM
Heating
Water Heater Owned
Cooling
Air Exchanger
Basement
Unfinished
Just listed! New listings in Douro-Dummer often receive offers within the first week.
About this home
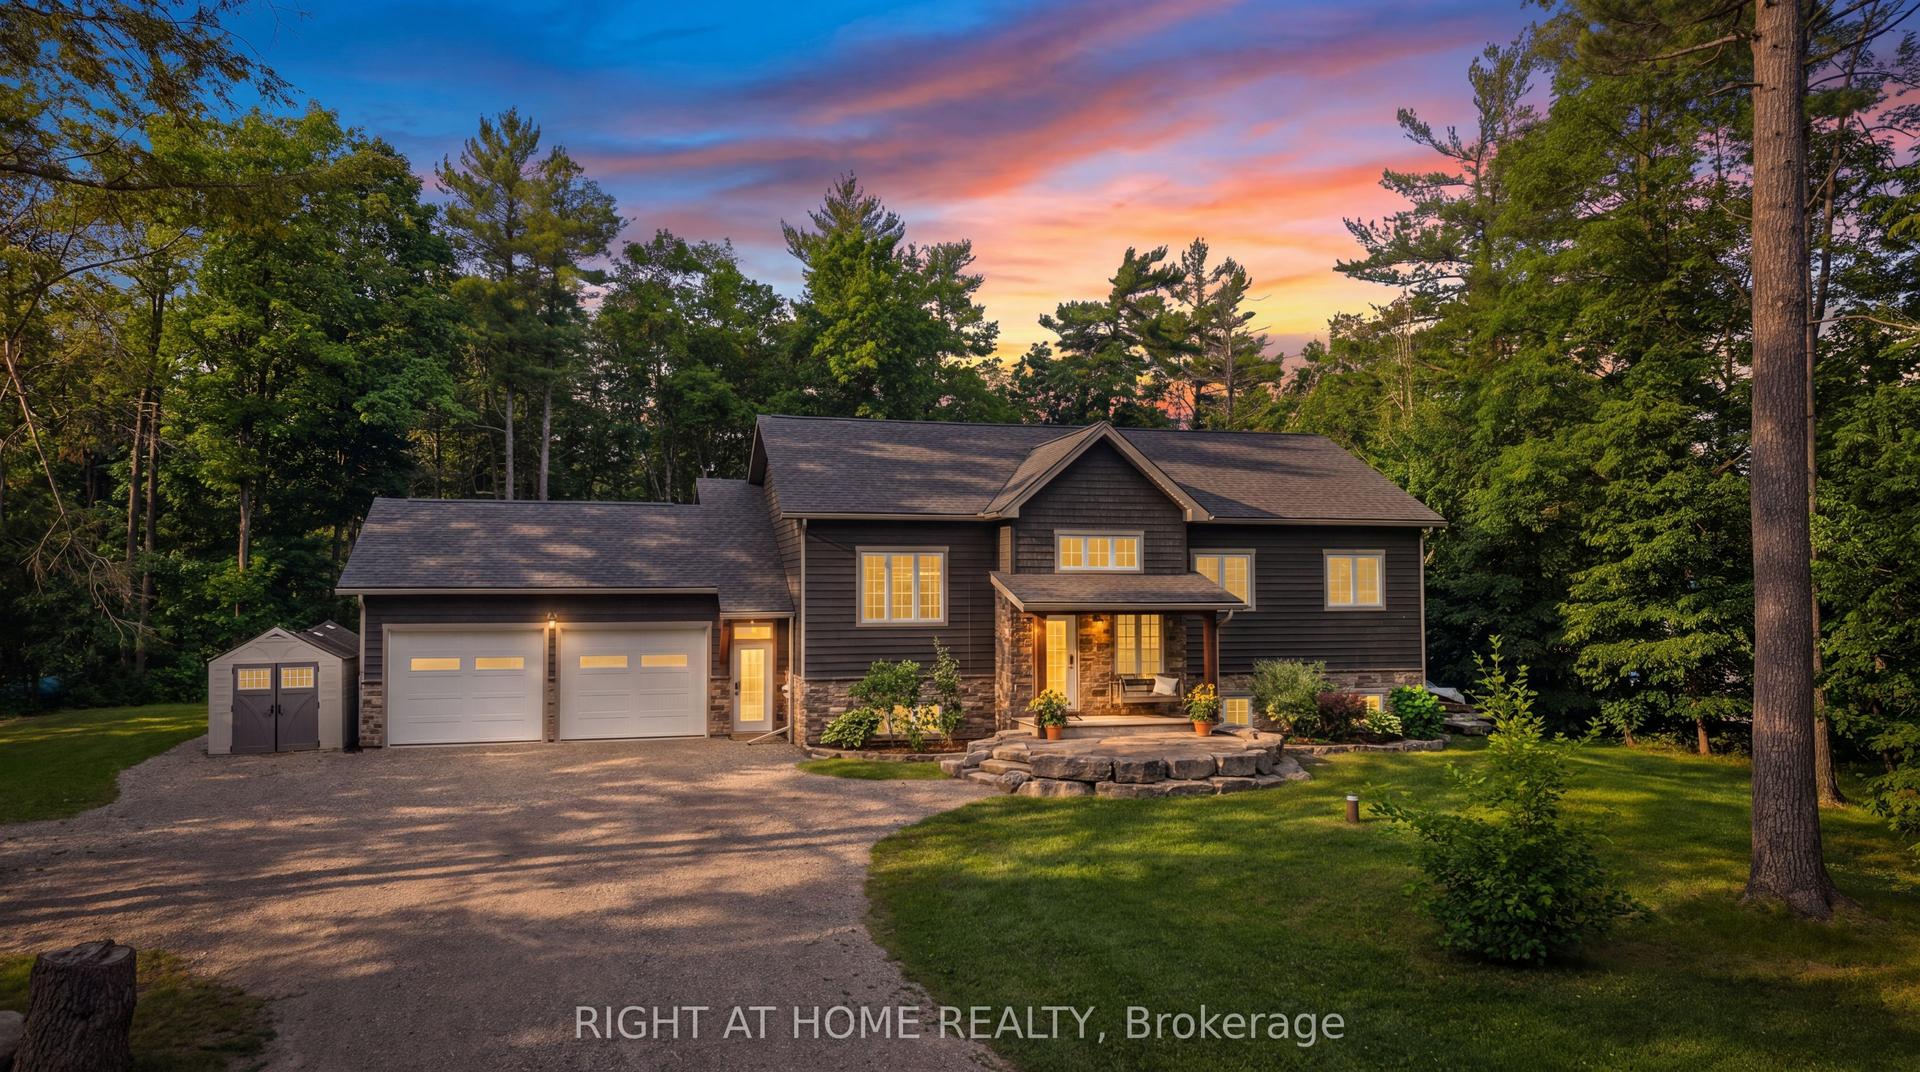
YOUR OWN SLICE OF HEAVEN, 7+ ACRES SET BACK FROM THE ROAD, WHERE THE WHISPERS OF THE OUSE RIVER MERELY ADD TO THE TRANQUILITY. THE PRIDE OF OWNERSHIP IS ABUNDANTLY DISPLAYED THROUGHOUT FROM THE ORIGINAL OWNERS IN EVERY ASPECT. FUNCTIONAL, COPIOUS AND ARTISTIC WINDOWS ON EACH OF THE 3 FINISHED STORIES DISPLAY VIEWS WORTHY OF GALLERIES. A WOODSTOVE SETS THE AMBIANCE IN THE WINTER, OR THE MORE CONVENIENT MODERN PROPANE FIREPLACE. MULTIPLE DECKS AND A BALCONY GIVE YOU OPTIONS AS TO WHERE TO HAVE YOUR MORNING COFFEE. FREEDOM IS ALL ABOUT CHOICE, MADE EASY WHEN YOU CANNOT GO WRONG. THE DETATCHED WORKSHOP/GARAGE 24 X 40 (insulated & heated) ALLOWS FOR WORK ANYTIME, WHILE ANYONE INSIDE STAYS UNDISTURBED. FOR THOSE WITH A GREEN THUMB WHETHER YOU WANT TO GO BIG OR SMALL THE OPTION IS YOURS. DOURO-DUMMER REMAINS THE REGIONS BEST KEPT SECRET, THE PERFECT DISTANCE FROM BIGGER CITIES WHILE FAR ENOUGH TO STARGAZE IN SILENCE. AND OF COURSE IT HAS A BUNKIE. 25 MINS TO PETERBOROUGH - 9 MINS TO NORWOOD - 10 MINS TO CATHOLIC SCHOOL - 10 MINS WARSAW PUBLIC SCHOOL AND NORWOOD PUBLIC SCHOOL - 11 MINS TO NORWOOD HIGHSCHOOL
GarageFireplace
Rooms
Main Floor
| Family Room | 4.00 × 4.04 m | |
| Bedroom 2 | 2.90 × 3.83 m | |
| Bathroom | 0.90 × 2.43 m | |
| Dining Room | 4.89 × 4.17 m | |
| Kitchen | 3.01 × 2.84 m |
Upper
| Bedroom 3 | 2.91 × 4.04 m | |
| Bathroom | 1.45 × 3.42 m | |
| Bedroom 4 | 3.47 × 3.40 m |
Lower
| Living Room | 2.91 × 6.10 m | |
| Laundry | 2.91 × 4.98 m | |
| Bedroom | 3.39 × 4.17 m |
Features
- Air Exchanger
- Water Heater Owned
- Water Treatment
- Unfinished
- None
- 2 1/2 Storey
Financials
Annual Taxes
$3,168
Estimated Rental Income
Entire property$4,000 – $6,500/mo
Rental yield6.1% – 9.9%
*Estimates based on comparable rentals in the area. Actual income may vary.
Market Data — Douro-Dummer
Days on market2 days
Buyer's MarketSeller's Market
Based on active listings in Douro-Dummer. Data updates daily.
Getting around
How walkable, bikeable, and transit-friendly this neighbourhood is.
54
/ 100
Walk Score
Somewhat Walkable
45
/ 100
Transit Score
Some Transit
56
/ 100
Bike Score
Bikeable
Scores are estimates based on neighbourhood data and are for informational purposes only.
MLS® data courtesy of the Toronto Regional Real Estate Board (TRREB).
The information provided herein must only be used by consumers that have a bona fide interest in the purchase, sale, or lease of real estate and may not be used for any commercial purpose or any other purpose. Listing information is deemed reliable but is not guaranteed accurate by the Toronto Regional Real Estate Board, the listing brokerage, or this website. The trademarks REALTOR®, REALTORS® and the REALTOR® logo are controlled by The Canadian Real Estate Association (CREA) and identify real estate professionals who are members of CREA. MLS®, Multiple Listing Service®, and the associated logos are owned by CREA. Not intended to solicit properties currently listed for sale or buyers under contract.
You may also like
More homes in Douro-Dummer
Hand-picked listings with a similar price range and style.
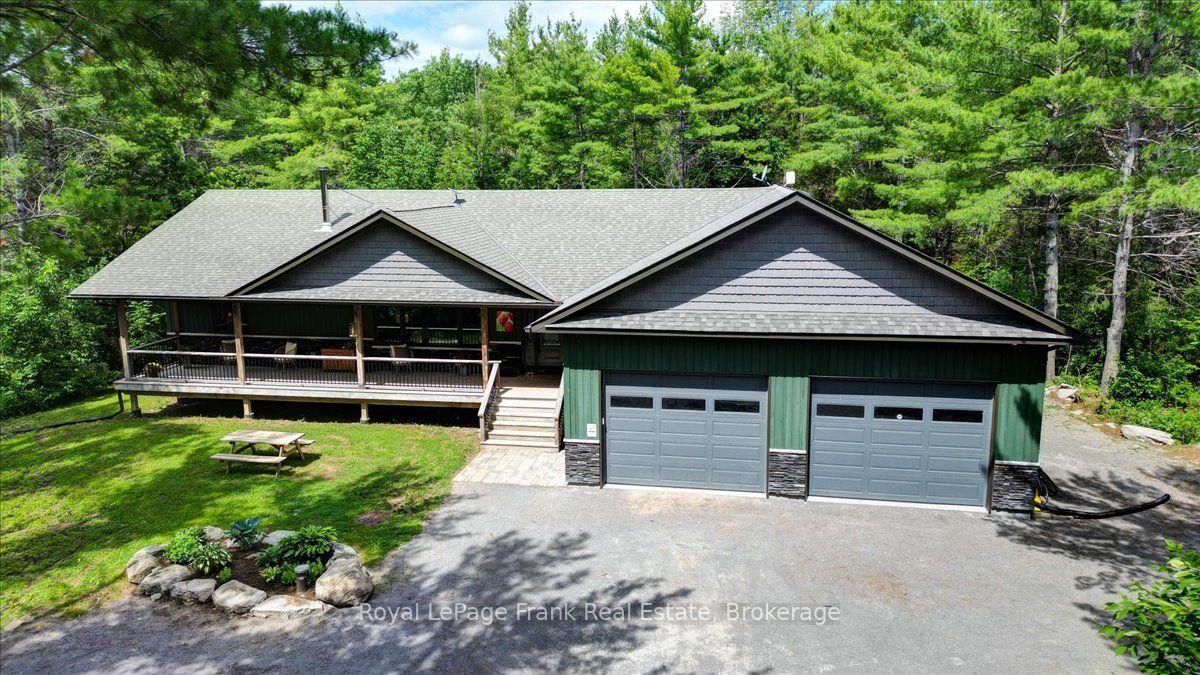
For Sale9 days ago
$899,000
Detached
est. $3,941/mo
2166 6th Line Dummer Road N, Douro-Dummer
Douro-Dummer, ON
2+2 bd
3 ba
1,300
14
MLS# X13752818Royal LePage Frank Real Estate
WhatsApp Aman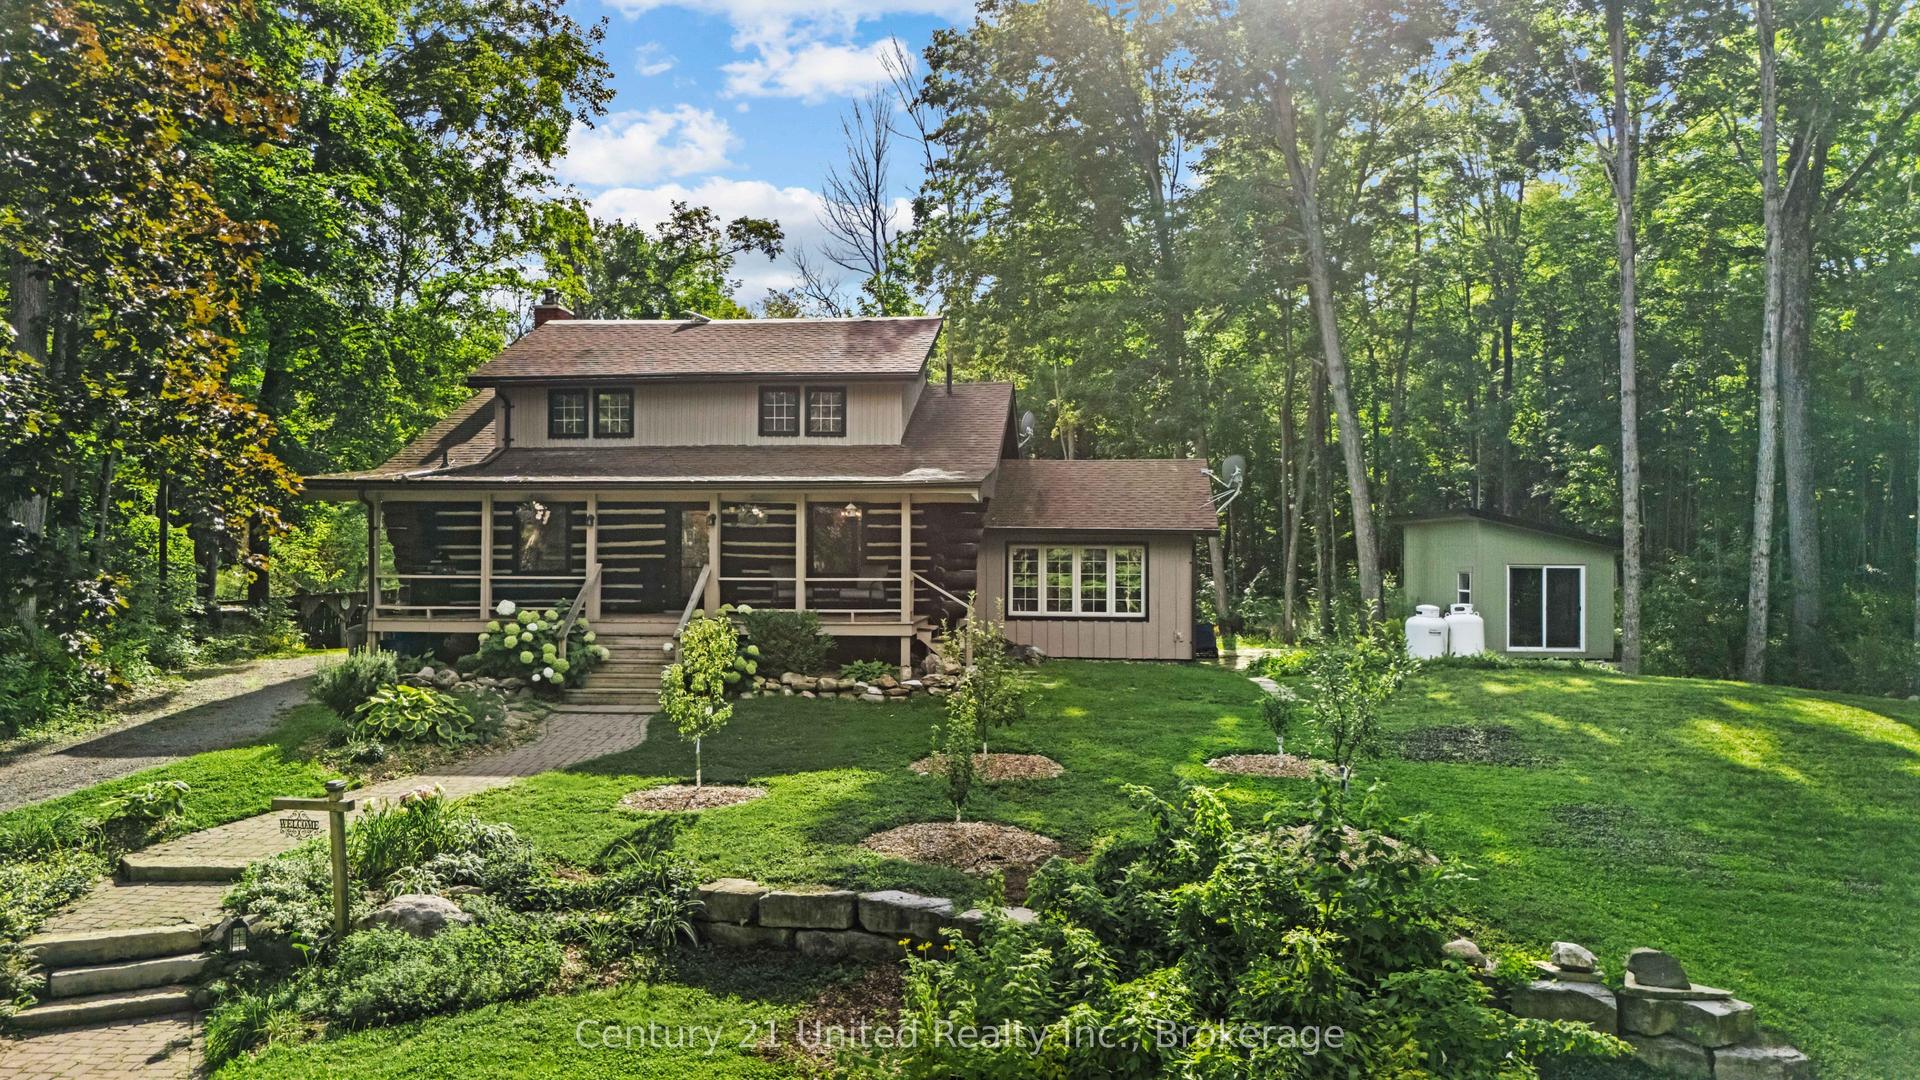
For Sale6 days ago
$619,900
Detached
est. $2,718/mo
1766 English Line N, Douro-Dummer
Douro-Dummer, ON
3 bd
1 ba
1,750
8
MLS# X13772690Century 21 United Realty Inc.
WhatsApp Aman